


















10601 Wilshire Boulevard 1603, Los Angeles, CA, US, 90024
10601 Wilshire Boulevard 1603, Los Angeles, CA, US, 90024Basics
- Date added: Added 5 months ago
- Category: Residential
- Type: Condominium
- Status: Active
- Bedrooms: 2
- Bathrooms: 3
- Area: 2580 sq ft
- Lot size: 39487, 39487 sq ft
- Year built: 1982
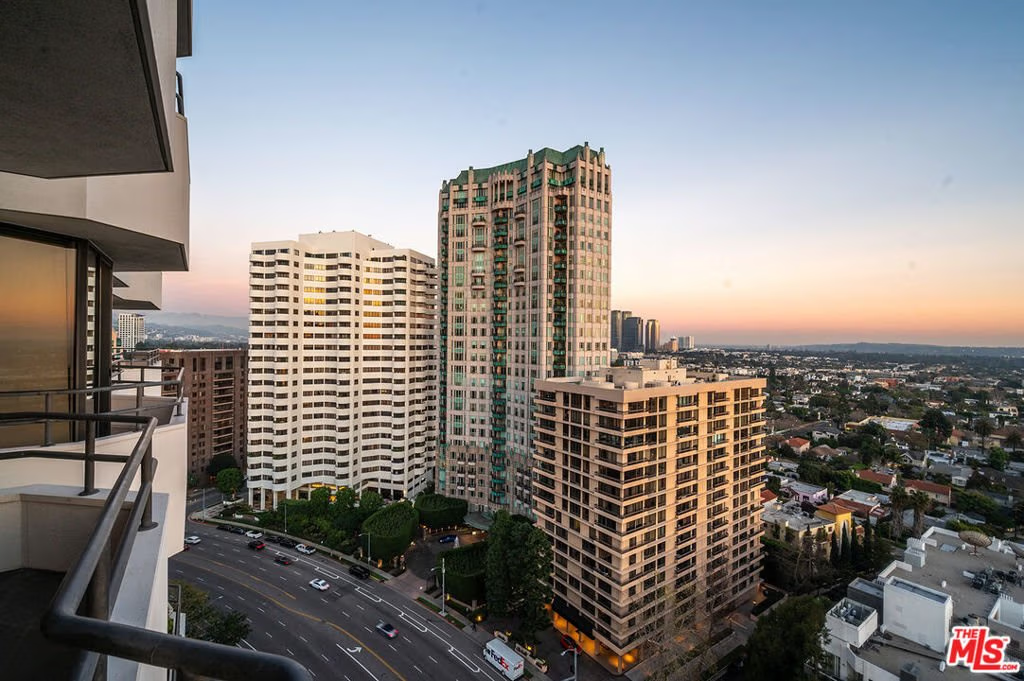
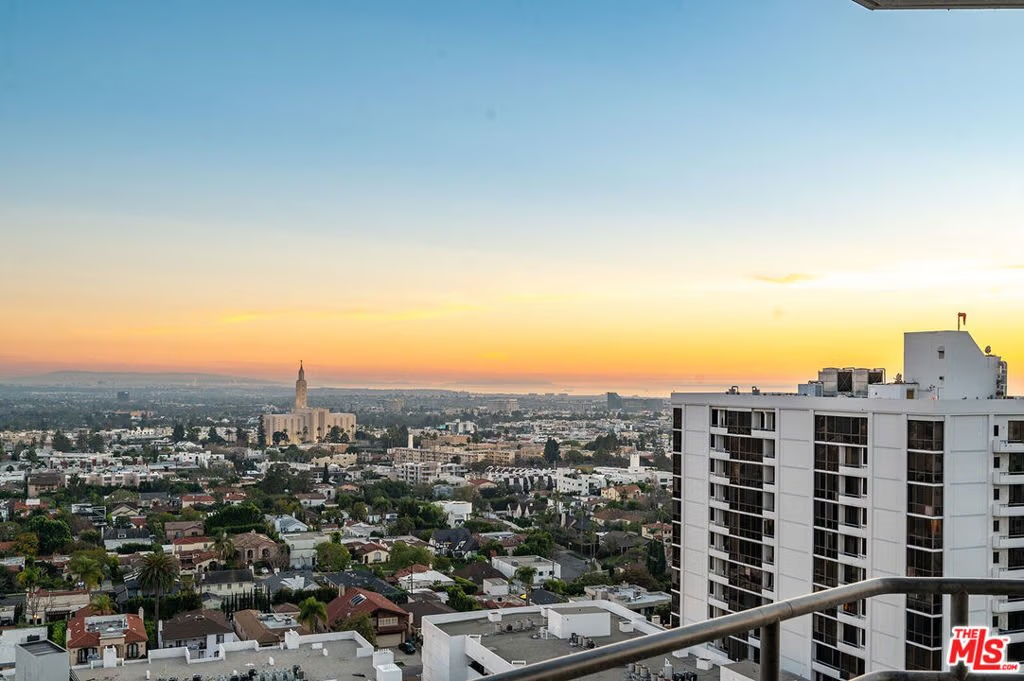
- View: CityLights,Hills,Mountains,Ocean
- Zoning: LAR5
- County: Los Angeles
- MLS ID: 26640023
Description
-
Description:
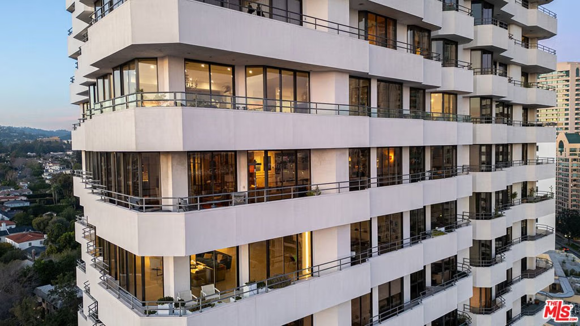
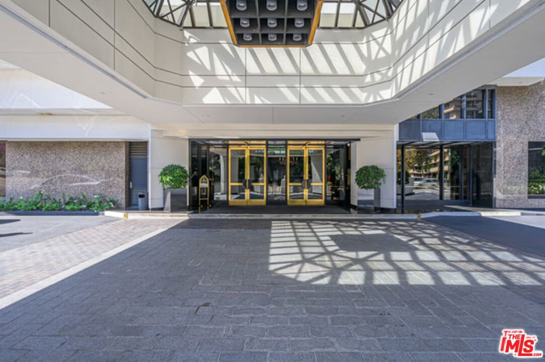
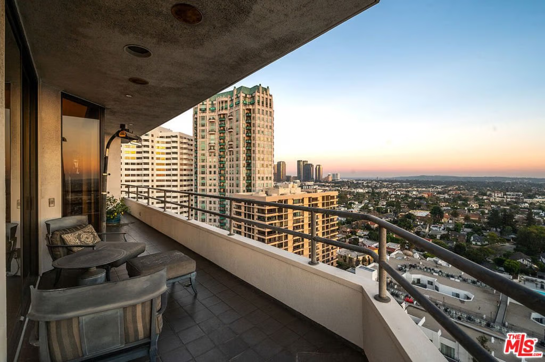
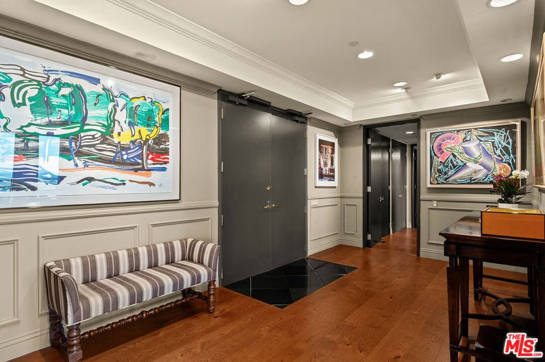
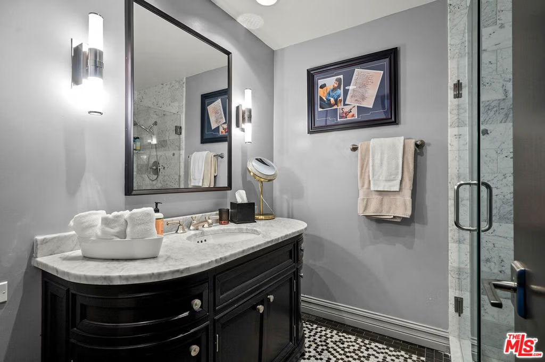
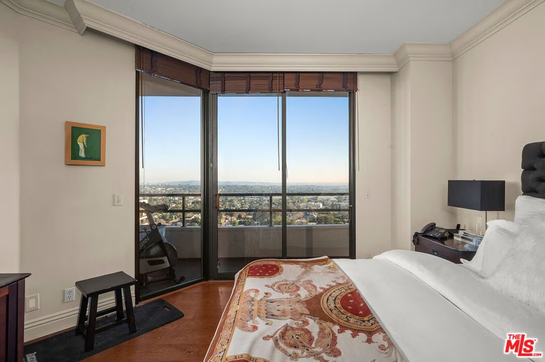
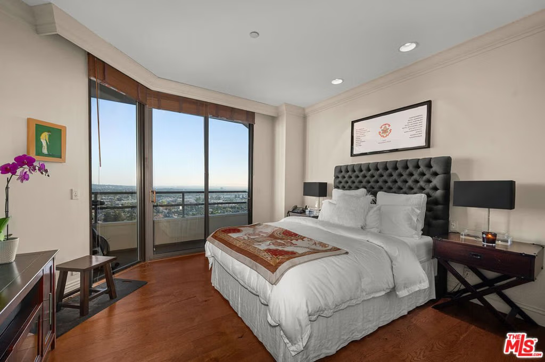
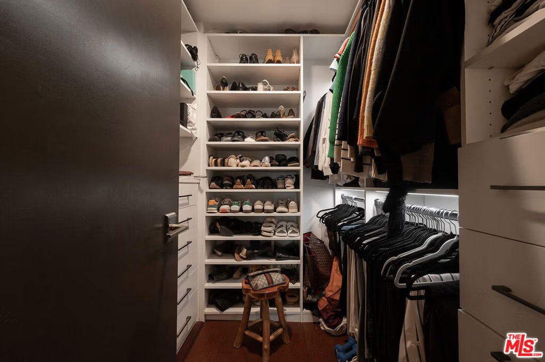
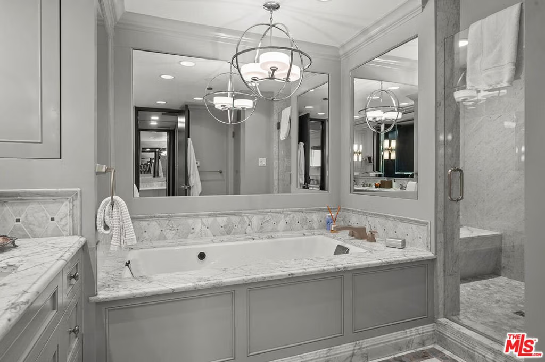
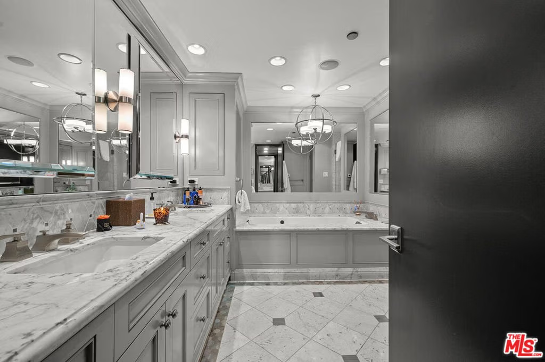
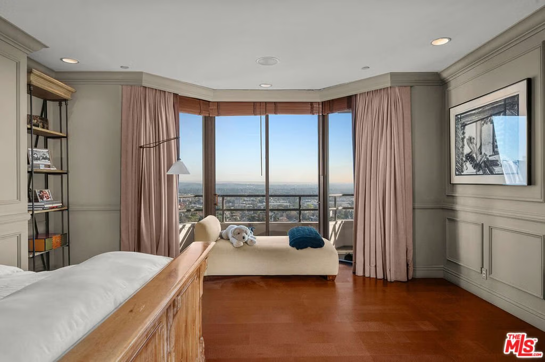
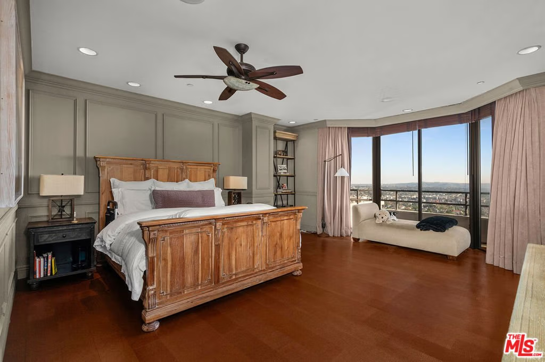
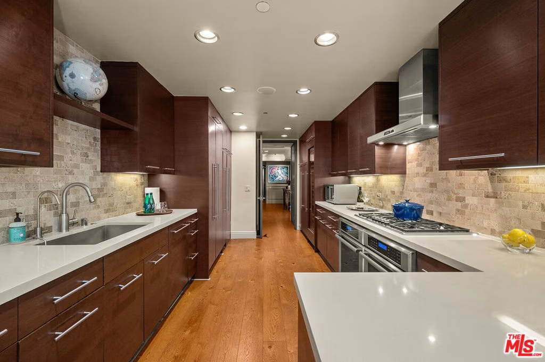
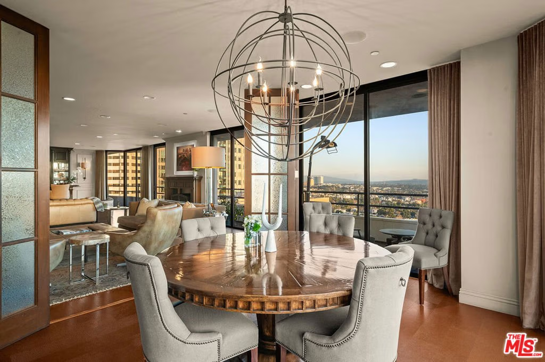
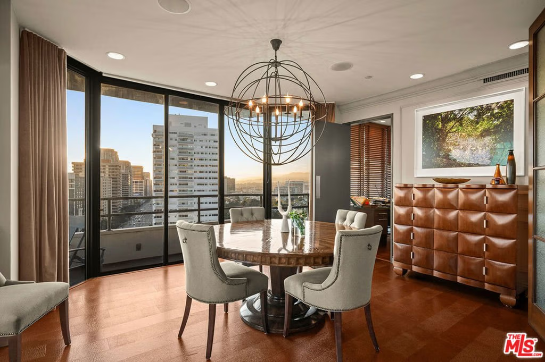
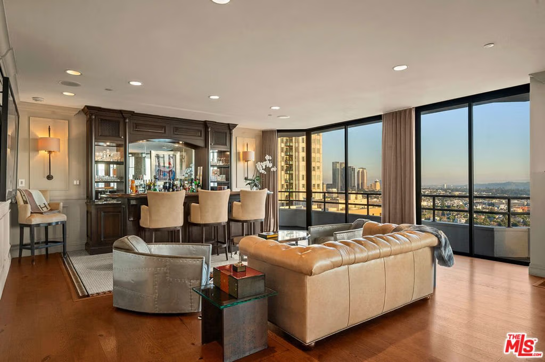
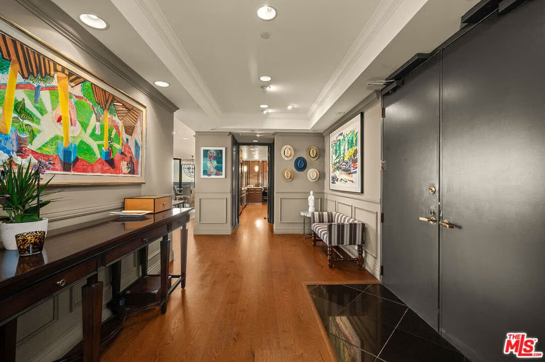
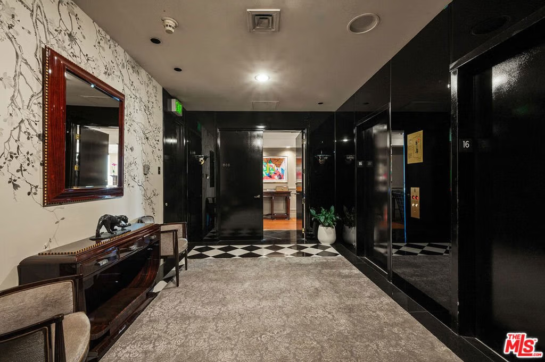
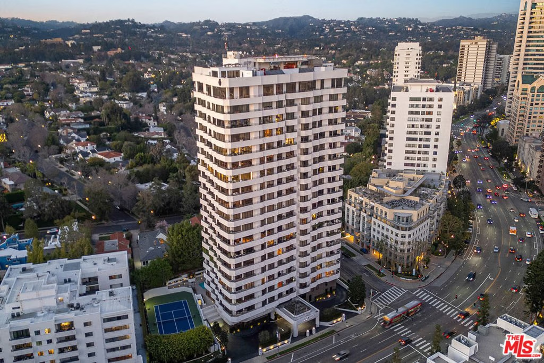
A rare chance to own this exceptionally renovated 2Bed. + Den Residence with commanding panoramic views perched high above the iconic Wilshire House, one of LA's premier & most exclusive full-service high-rise buildings on Wilshire Corridor. A large gallery foyer with great Wall space for art leads to a bright & spacious living room with designer fireplace and a superb luminous city view dining. The open den (3rd. room possibility) adorned with a custom-built bar complements the space for perfect flow & entertaining. The state-of-the art kitchen with great breakfast area has custom built modern cabinetry & great counter space peninsula, top of the line appliances including wine storage fridge. A sumptuous primary suite offers two generously sized walk-in closets & a luxury marble bathroom with dual vanities. Additionally, the unit has a lovely 2nd bedroom en-suite, a powder room, extra hallway closets and a laundry area. Beautifully appointed wood flooring, custom finishes, recessed lighting, wraparound balconies & floor to ceiling windows complete this sensational condominium residence. The exclusive Wilshire House, Class "A" Full-Service condominium high-rise conceived to create an environment fulfilling the needs & complimenting the lifestyle of estate residents while providing the utmost security, privacy and quality. By Appointment.
Show all description
Location
- Directions: NWC of Wilshire Blvd. & Westholme Ave.
- Lot Size Acres: 0.9065 acres
Building Details
Amenities & Features
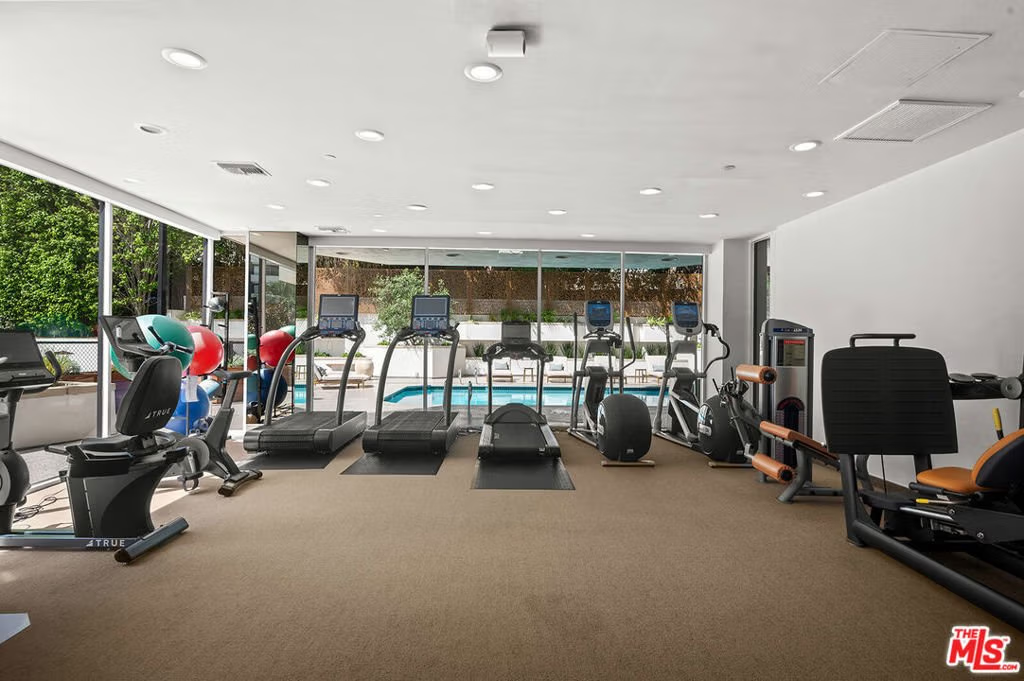
- Pool Features: Heated, Association
- Parking Features: Underground
- Security Features: TwentyFourHourSecurity
- Parking Total: 0
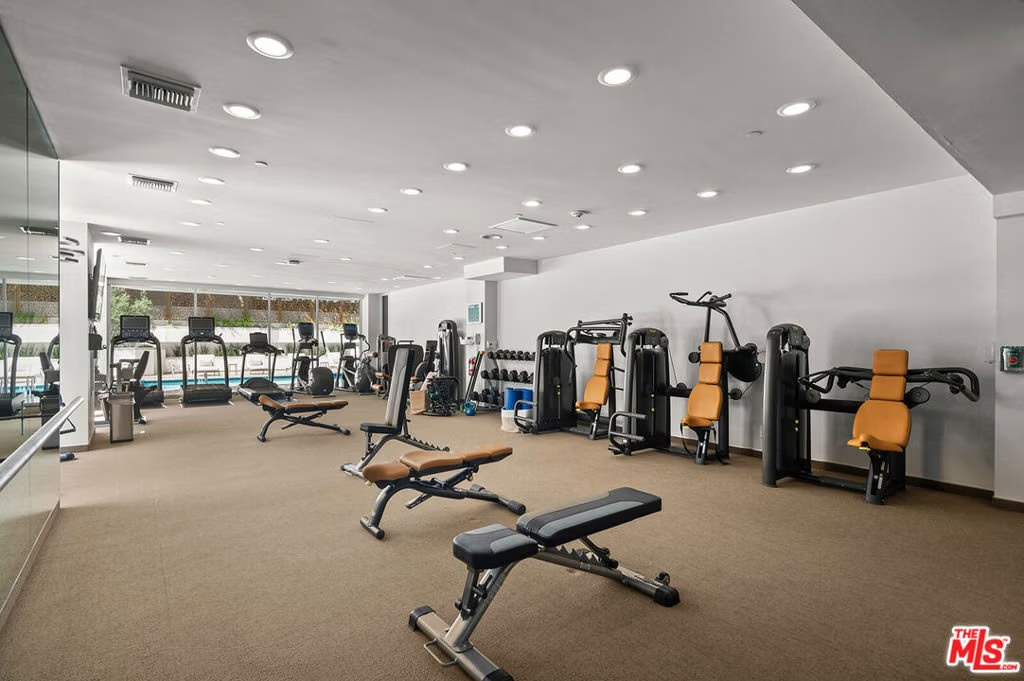
- Association Amenities: ControlledAccess,MeetingBanquetPartyRoom,Pool,Security
- Cooling: CentralAir
- Fireplace Features: Gas, LivingRoom
- Furnished: Unfurnished
- Heating: Central
- Interior Features: WalkInClosets
- Laundry Features: InKitchen
- Appliances: Dishwasher,Disposal,Microwave,Refrigerator,Dryer,Washer
Expenses, Fees & Taxes
- Association Fee: $4,446
Agent info
- Agent name: Mazda Hoghoughi
- Agent MLS: CLW-B35595
- Agent email: mazda@eliteproperty.com
- Agent direct phone: 310-271-4040
Miscellaneous
- Association Fee Frequency: Monthly
- List Office Name: Elite Properties Realty
