
















223 Chestnut Avenue, Los Angeles, CA, US, 90042
223 Chestnut Avenue, Los Angeles, CA, US, 90042Basics
- Date added: Added 4 months ago
- Category: Residential
- Type: SingleFamilyResidence
- Status: Active
- Bedrooms: 4
- Bathrooms: 2
- Area: 1424 sq ft
- Lot size: 4787, 4787 sq ft
- Year built: 1925
- Property Condition: Turnkey
- View: None
- County: Los Angeles
- MLS ID: SR26060146
Description
-
Description:
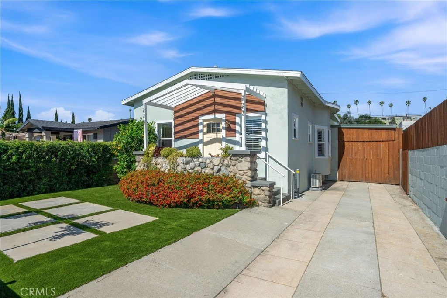
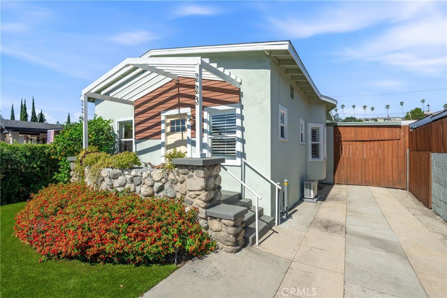
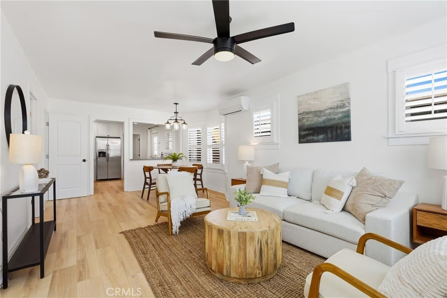
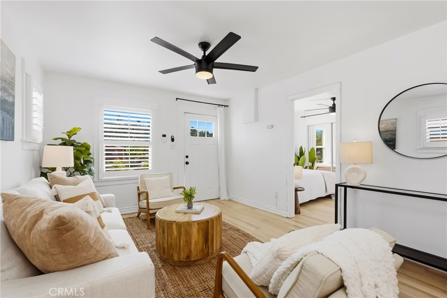
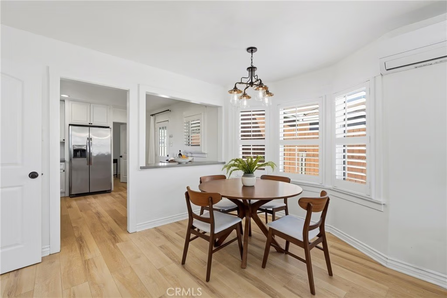
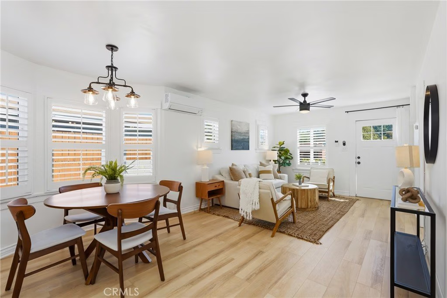
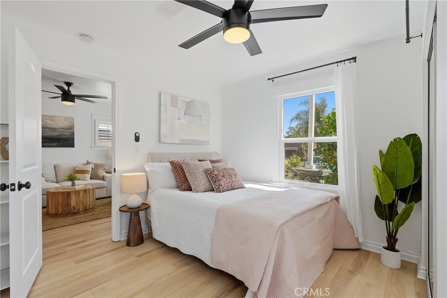
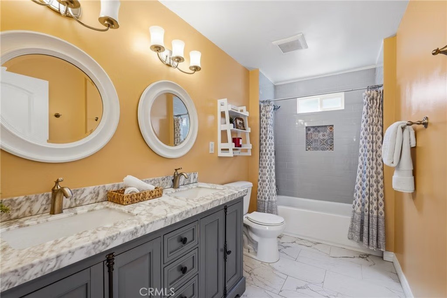
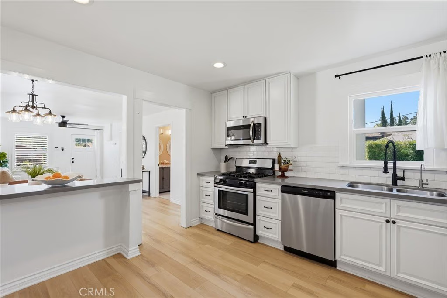
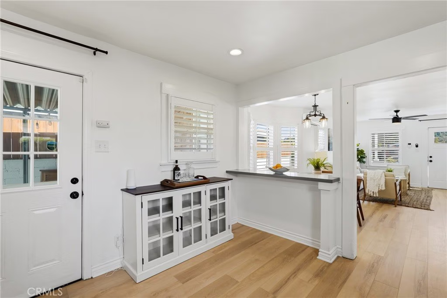
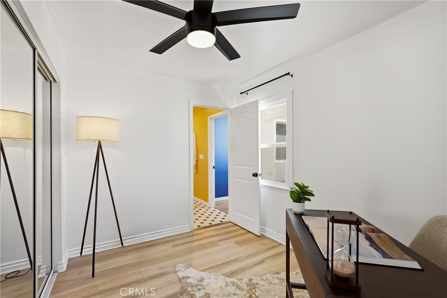
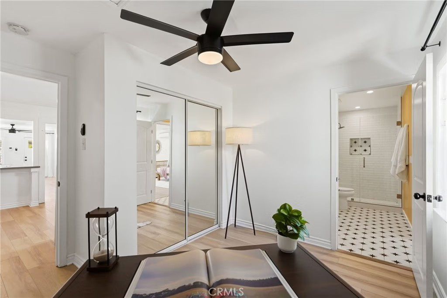
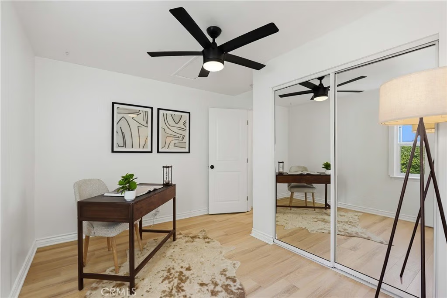
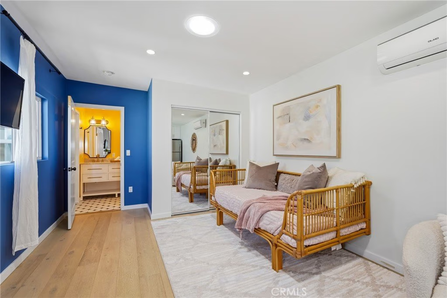
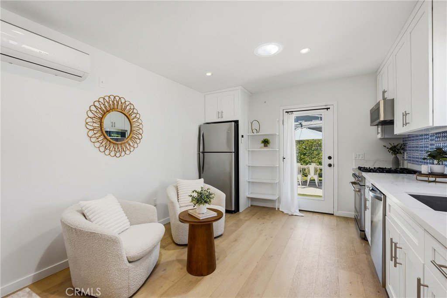
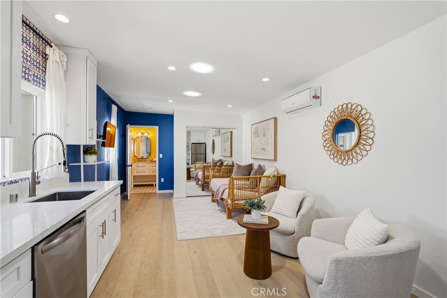
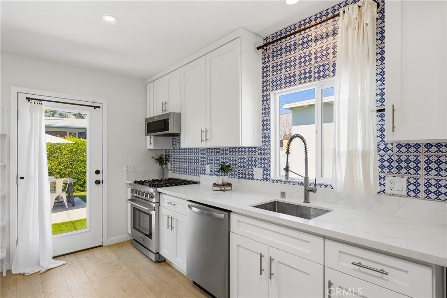
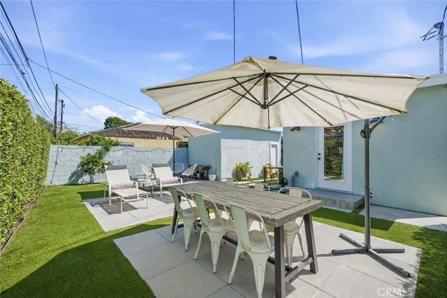
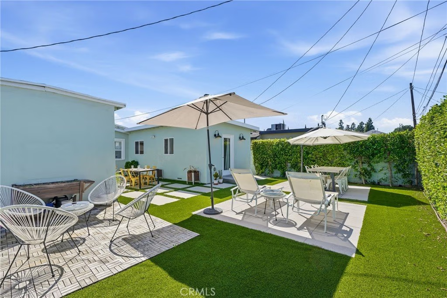
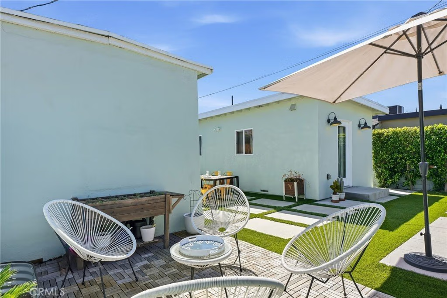
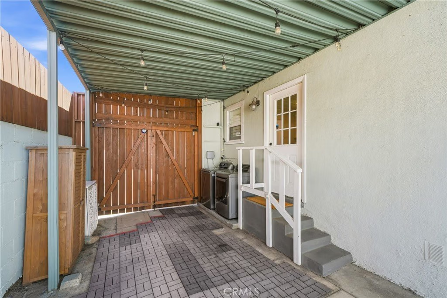
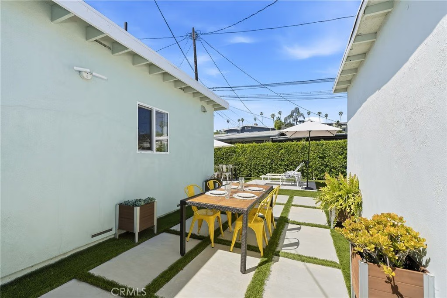
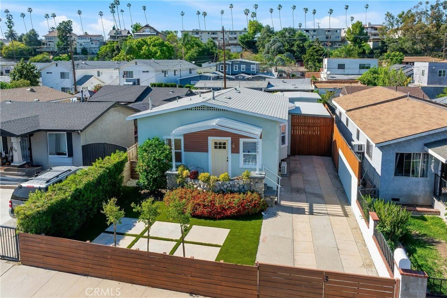
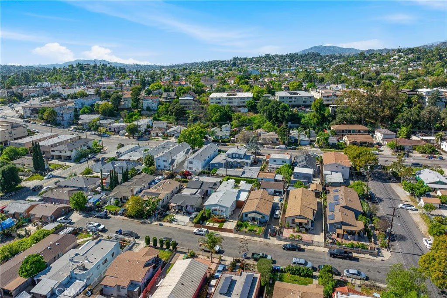
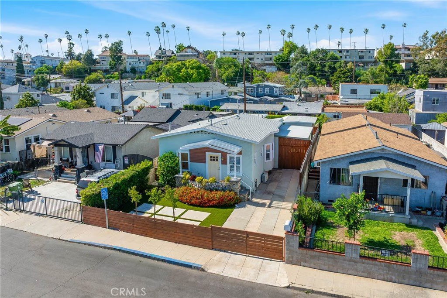
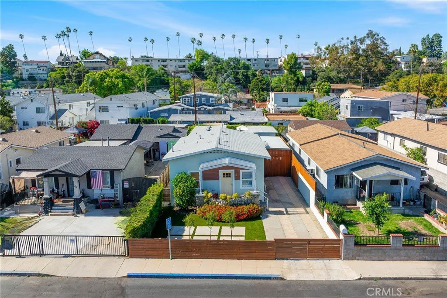
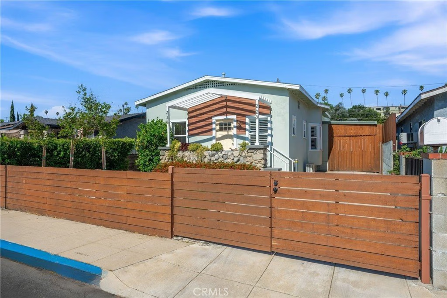
Discover this beautifully updated gated home with an ADU, ideally situated in the highly sought after Highland Park neighborhood. Offering exceptional versatility, this four bedroom, two bath property presents a rare opportunity for multi-generational living, rental income, or a private guest retreat. Step inside the main home and experience a thoughtfully designed interior featuring wide plank wood style flooring in a white oak tone, designer lighting, plantation shutters, and custom window treatments. Expansive windows throughout flood the home with natural light, enhancing the warm yet modern aesthetic. The updated kitchen is both stylish and functional, showcasing white shaker cabinetry, gorgeous cement toned quartz countertops, a classic subway tile backsplash, and stainless steel appliances. The dining area is highlighted by a charming bay window, adding architectural character and complemented by a contemporary statement chandelier. The main home's bath has been tastefully remodeled with a dual-sink vanity with marble counters and a beautifully designed tub and shower combination featuring elegant tile work. The ADU mirrors the home’s cohesive design with an open floor plan and could be a one bedroom or studio! You will love the ADU's own well-appointed kitchen, complete with white shaker cabinetry, stainless steel appliances, and light quartz countertops. The secondary bath offers dual vanities and an oversized walk-in shower with refined tile finishes. Outdoors, enjoy a private, low-maintenance yard designed for both relaxation and entertaining, featuring artificial turf, mature succulents, and multiple seating areas. Additional highlights include a single-car garage and an extended driveway for ample parking. Modern upgrades include energy-efficient windows, updated plumbing, a newer sewer line, mirrored closet doors, upgraded insulation, separate addresses, a newer roof, individual AC systems, and an upgraded electrical panel. Ideally located near award-winning schools and just moments from Highland Park’s vibrant dining, shopping, and exciting future developments!
Show all description
Location
- Directions: York Blvd to San Pascual, R on Princess Dr, R on Chestnut
- Lot Size Acres: 0.1099 acres
Building Details
- Structure Type: House
- Water Source: Public
- Architectural Style: Bungalow,Traditional
- Lot Features: ZeroToOneUnitAcre,CulDeSac,DripIrrigationBubblers,FrontYard,NearPark,NearPublicTransit,RectangularLot,SprinklerSystem
- Sewer: PublicSewer
- Common Walls: NoCommonWalls
- Fencing: Block,Wood
- Foundation Details: Raised
- Garage Spaces: 1
- Levels: One
- Floor covering: Laminate
Amenities & Features
- Pool Features: None
- Parking Features: Covered, Carport, DoorSingle, Driveway, Garage, Gated, PullThrough
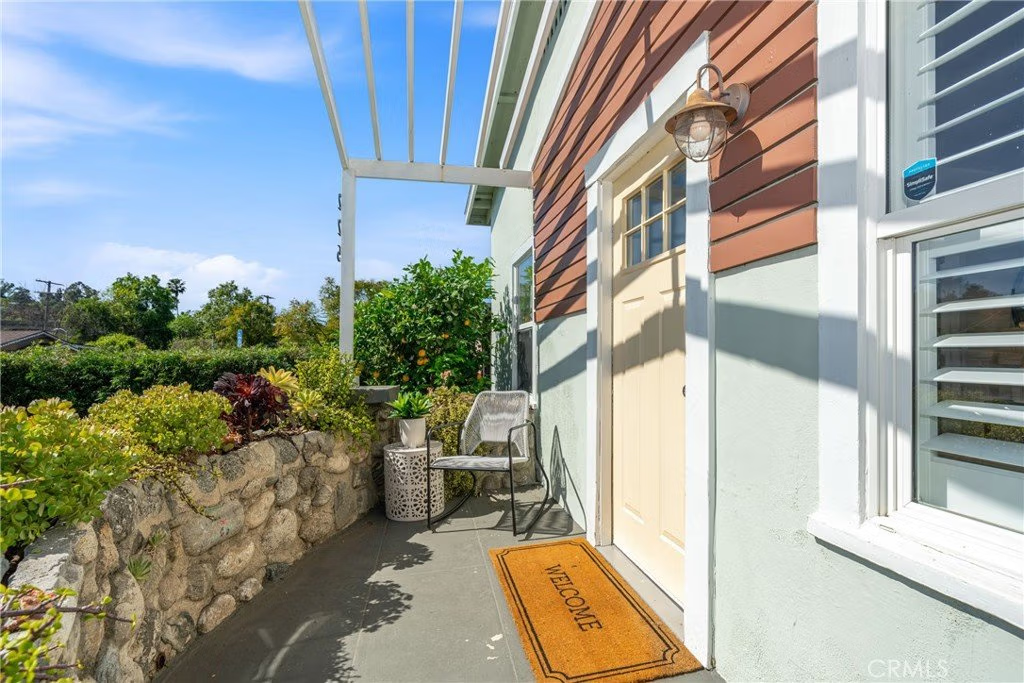
- Patio & Porch Features: Concrete,Covered,Open,Patio
- Spa Features: None
- Parking Total: 1
- Roof: Composition
- Window Features: Shutters
- Cooling: WallWindowUnits
- Fireplace Features: None
- Heating: WallFurnace
- Interior Features: BreakfastArea, CeilingFans, OpenFloorplan, StoneCounters, RecessedLighting, Storage, AllBedroomsDown
- Laundry Features: Outside
- Appliances: BuiltInRange,Dishwasher,Disposal,GasRange,Microwave,Refrigerator,WaterHeater
Nearby Schools
- High School District: Los Angeles Unified
Expenses, Fees & Taxes
- Association Fee: 0
Agent info
- Agent name: Rebecca Locke
- Agent MLS: F207055149
- Agent email: rlestates31@gmail.com
- Agent officephone: 661-516-2064
- Agent direct phone: 818-725-2500
Miscellaneous
- List Office Name: Equity Union
- Listing Terms: Cash,CashToNewLoan,Conventional,Exchange1031,FHA,Submit,VaLoan
- Common Interest: None
- Community Features: Biking,Hiking,StreetLights,Suburban,Park
- Inclusions: Refrigerators
- Virtual Tour URL Branded: https://player.vimeo.com/video/1174996153
- Attribution Contact: 323-839-9972
