










1330 Stonewood Court, San Pedro, CA, US, 90732
1330 Stonewood Court, San Pedro, CA, US, 90732Basics
- Date added: Added 2 months ago
- Category: Residential
- Type: Condominium
- Status: Active
- Bedrooms: 3
- Bathrooms: 3
- Area: 1595 sq ft
- Lot size: 157952, 157952 sq ft
- Year built: 1975
- Property Condition: UpdatedRemodeled
- View: None
- Zoning: LARD2
- County: Los Angeles
- MLS ID: 26666293
Description
-
Description:
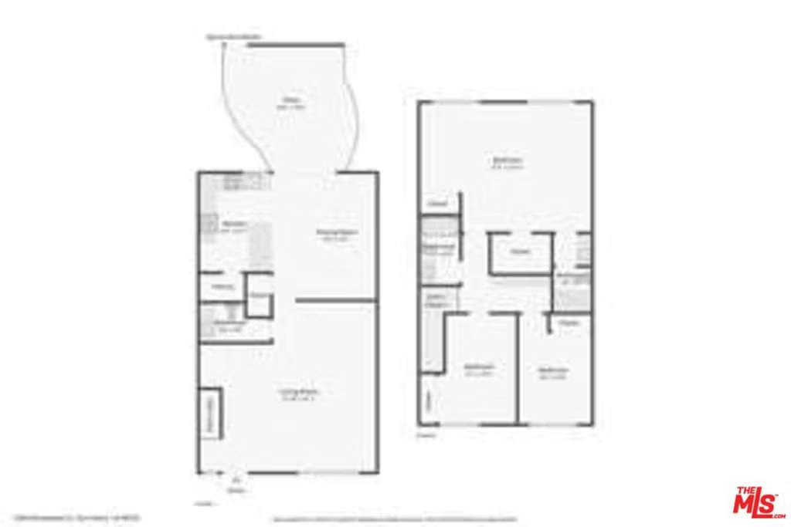
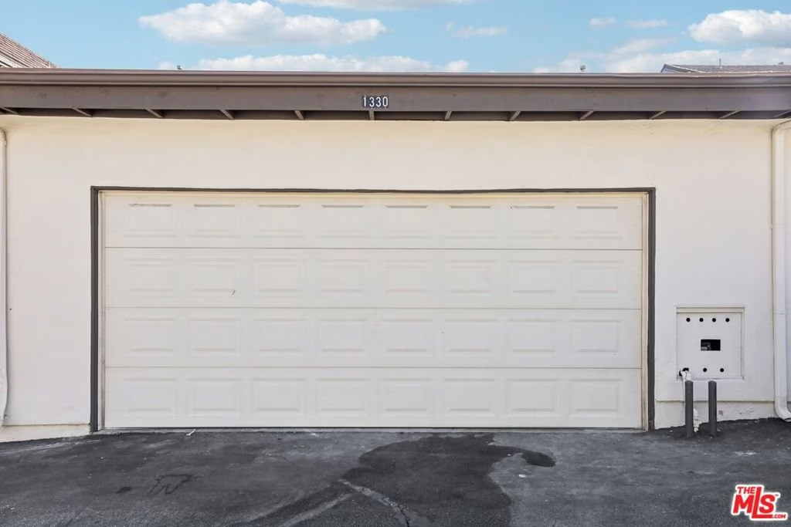
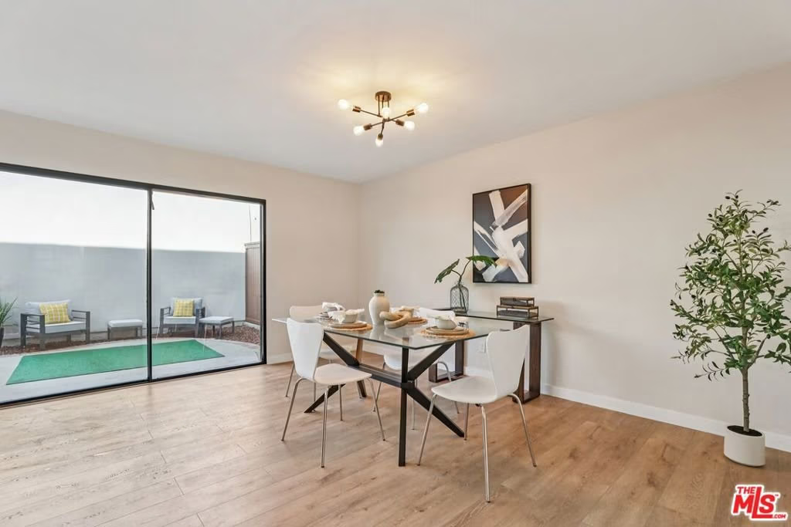
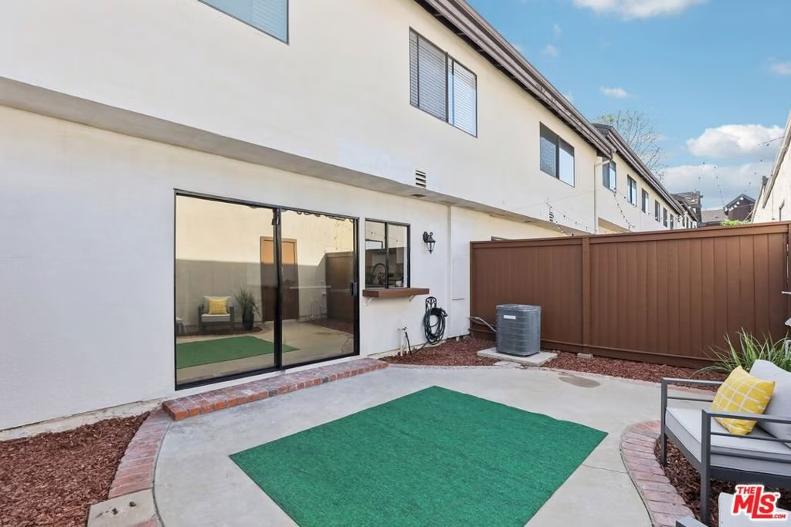
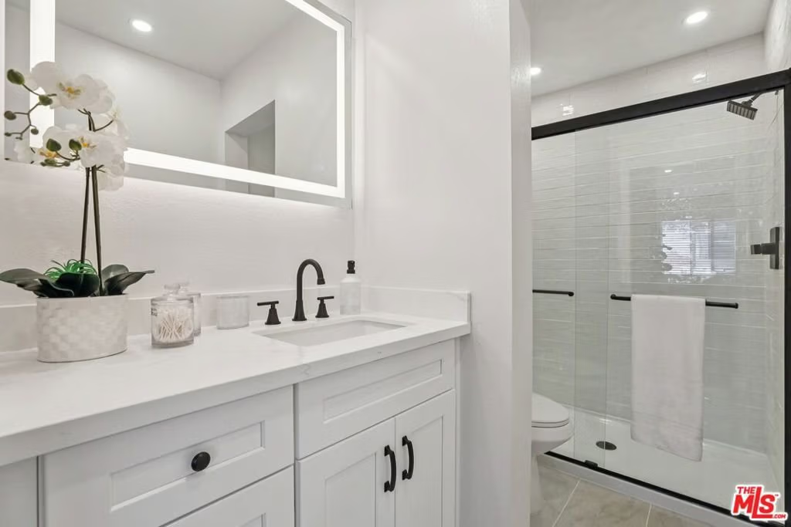
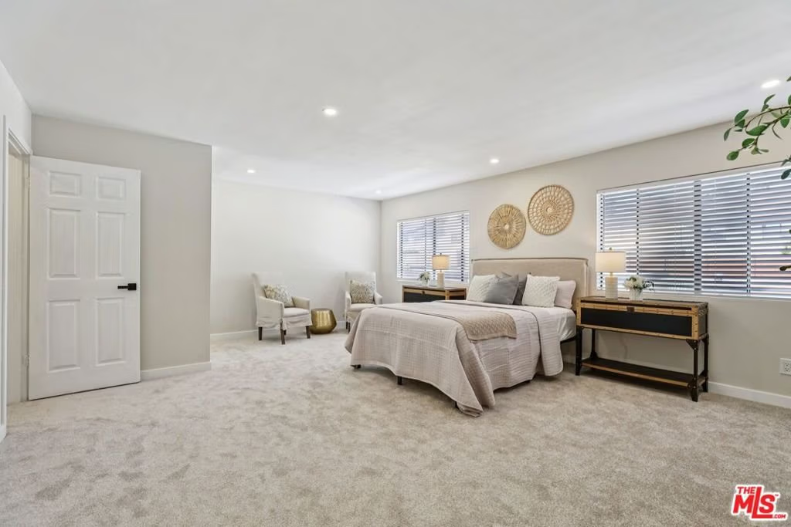
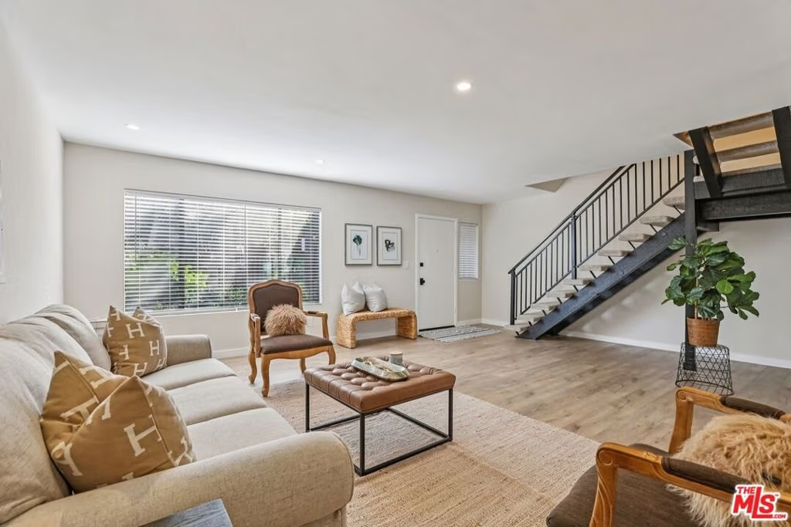
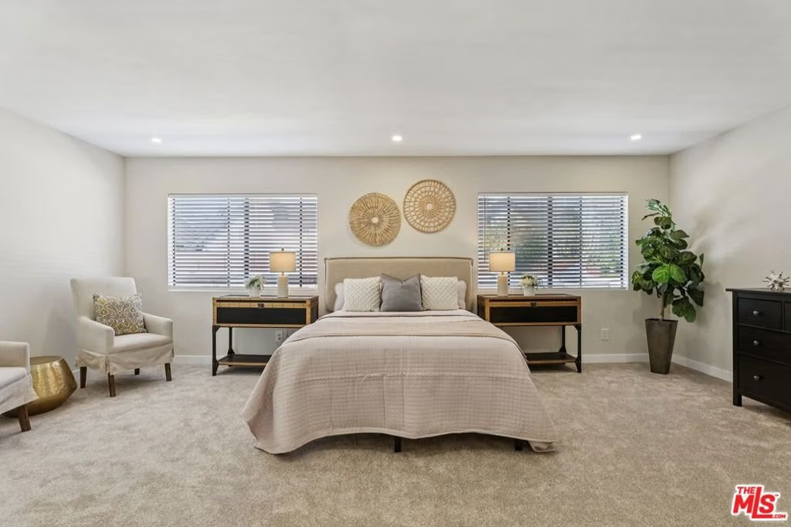
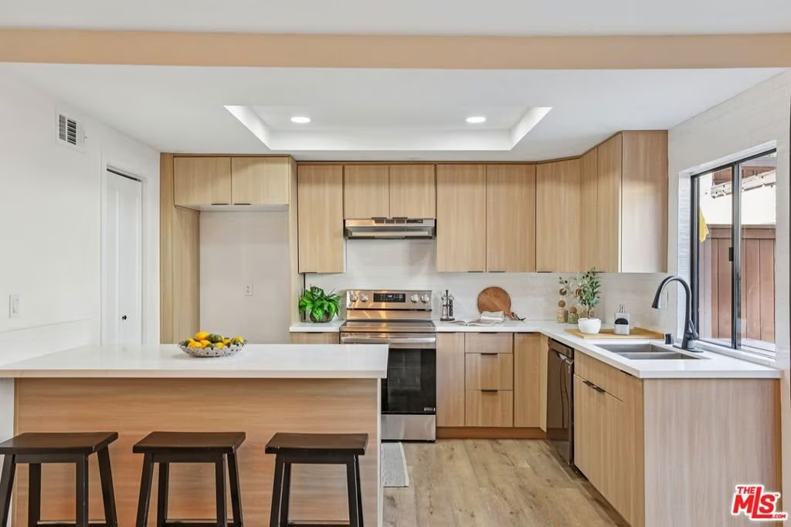
PRICE REDUCTION ON THIS FULLY REMODELED BEAUTY!! Step inside and feel immediately at home in this beautifully reimagined residence, where thoughtful updates and clean, modern design come together in a way that feels both elevated and comfortable. New flooring flows effortlessly through the main living spaces, creating a sense of continuity and ease. The kitchen has been fully transformed into a true centerpiece, with sleek cabinetry, quartz countertops, new appliances, and a generous island that invites connection, whether you're hosting or simply enjoying a quiet morning at home. The bathrooms have been refreshed with a modern, spa-inspired feel, offering a calm and polished retreat. Upstairs, the primary suite provides a sense of privacy and comfort, while two additional bedrooms offer flexibility for guests, a home office or whatever your lifestyle calls for. Additional features include new carpeting, ample storage throughout, a private patio perfect for relaxing outdoors, and a two-car garage with washer and dryer hookups for everyday convenience. Everything has been designed to flow, function, and feel right. Welcome home!
Show all description
Location
- Directions: Westmont Dr. to Stonewood Ct.
- Lot Size Acres: 3.6261 acres
Building Details
Amenities & Features
- Pool Features: Association
- Parking Features: DoorMulti, Garage
- Patio & Porch Features: Enclosed
- Spa Features: None
- Parking Total: 2
- Association Amenities: Pool,TennisCourts,Trash,Water
- Fireplace Features: None
- Furnished: Unfurnished
- Heating: ForcedAir
- Interior Features: BreakfastBar, SeparateFormalDiningRoom
- Laundry Features: InGarage
- Appliances: Dishwasher,GasRange
Expenses, Fees & Taxes
- Association Fee: $654
Agent info
- Agent name: Antonietta Lauro
- Agent MLS: CLW-C146029
- Agent email: aclauro@yahoo.com
- Agent officephone: 888-893-3537
- Agent direct phone: 310-720-6365
Miscellaneous
- Association Fee Frequency: Monthly
- List Office Name: Epique Realty
- Exclusions: All Staging
- Inclusions: Stove
