



1685 Constellation Drive, Los Angeles, CA, US, 90732
1685 Constellation Drive, Los Angeles, CA, US, 90732Basics
- Date added: Added 5 months ago
- Category: Residential
- Type: Townhouse
- Status: Active
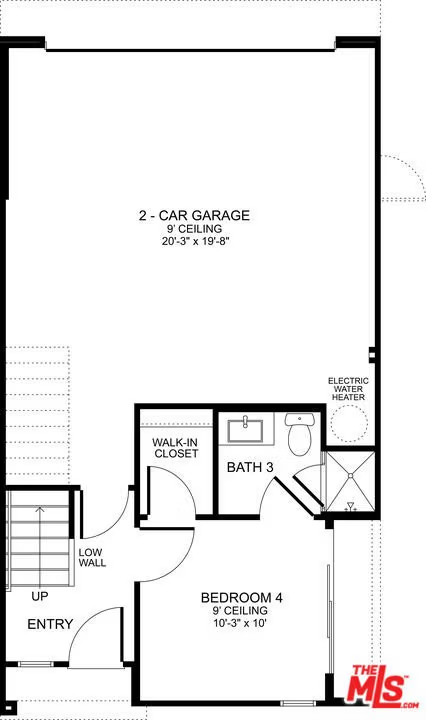
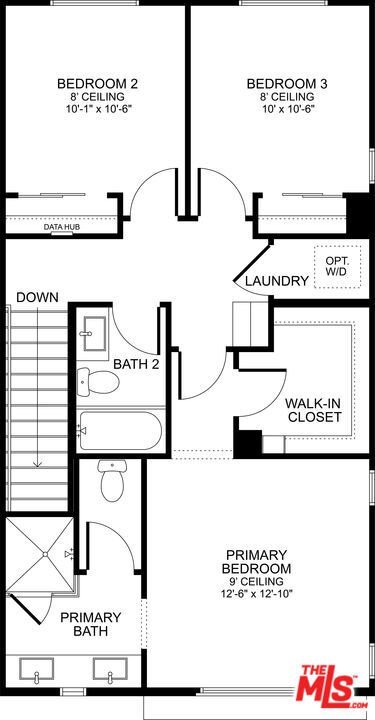
- Bedrooms: 4
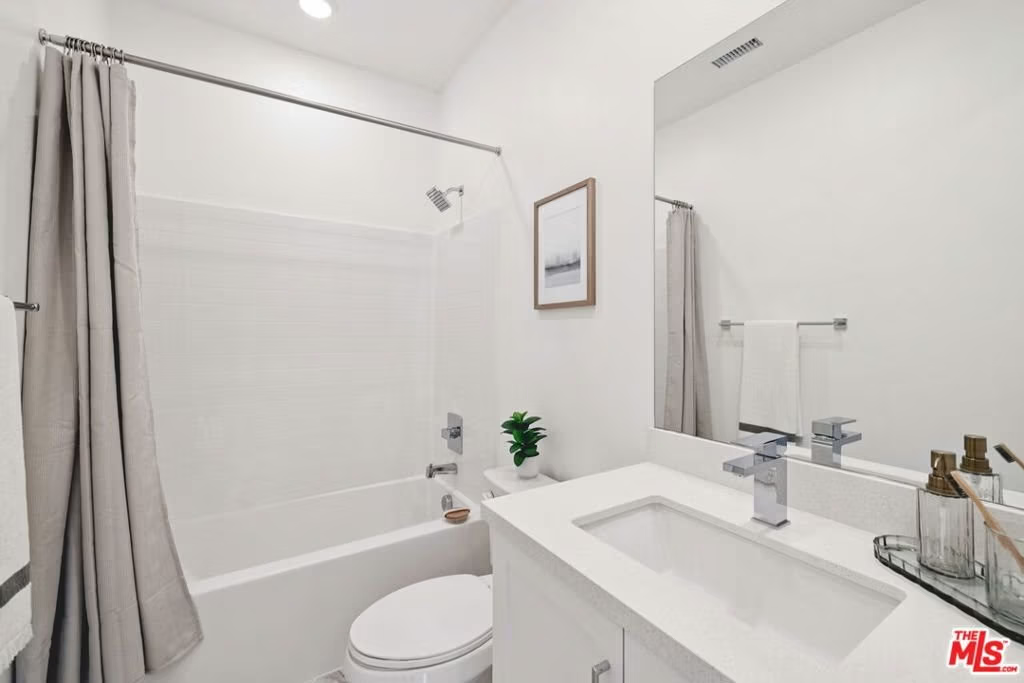
- Bathrooms: 4
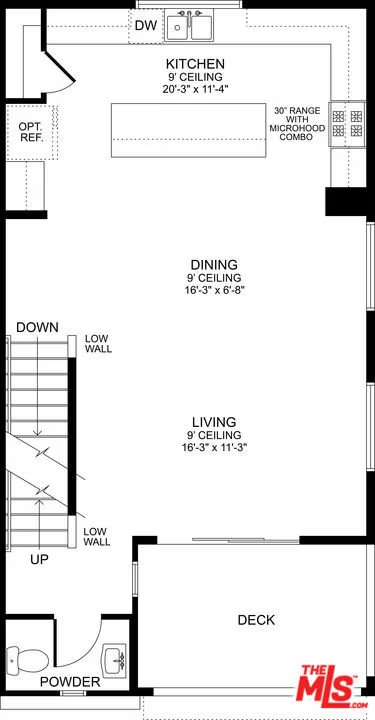
- Area: 1786 sq ft
- Year built: 2026
- Property Condition: UnderConstruction
- Subdivision Name: 71886-06
- County: Los Angeles
- MLS ID: 26667617
Description
-
Description:
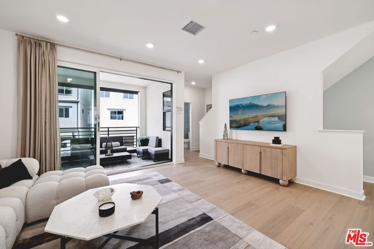
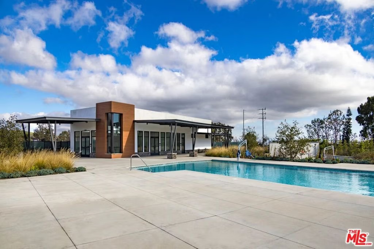
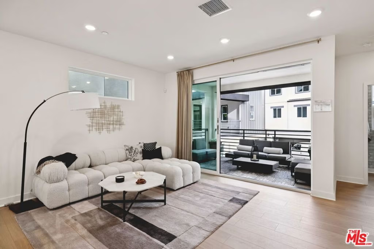
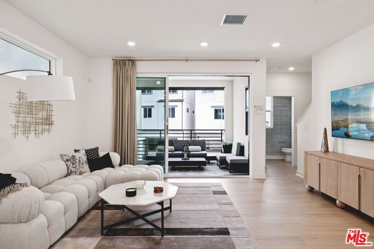
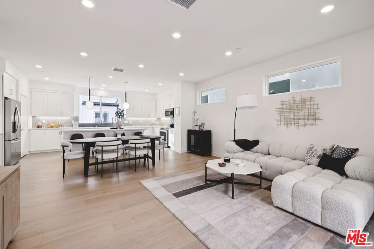
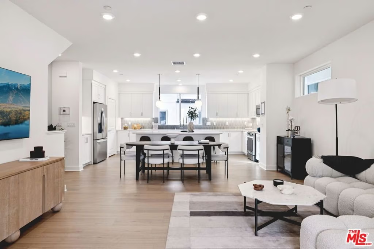
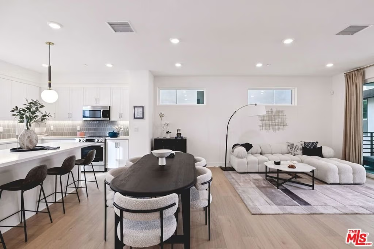
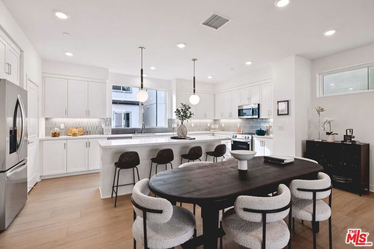
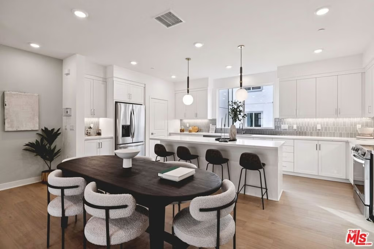
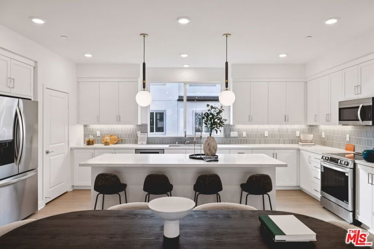
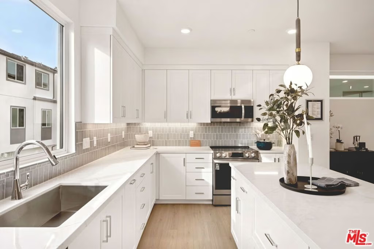
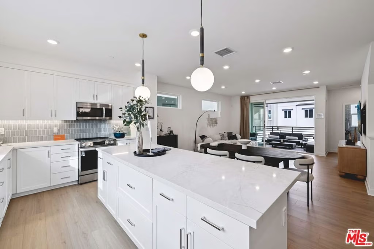
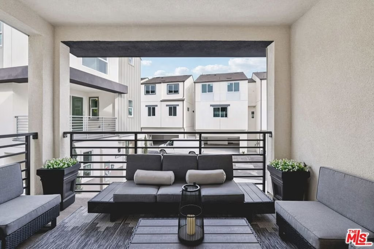
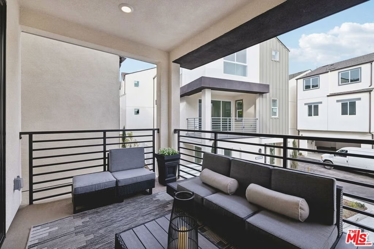
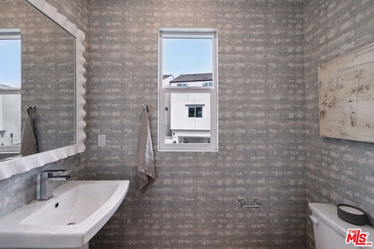
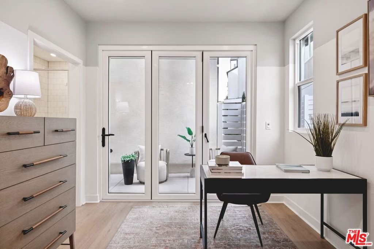
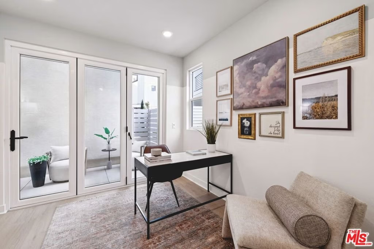
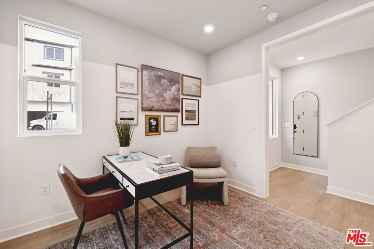
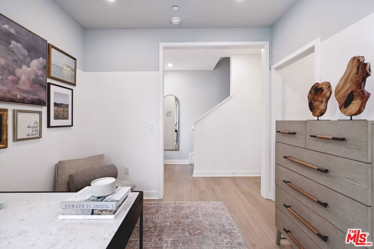
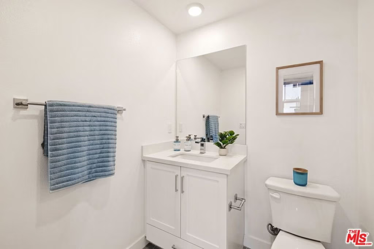
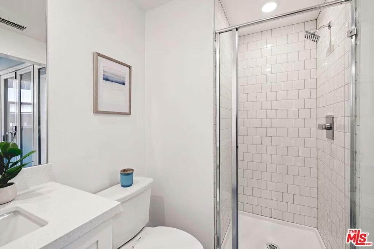
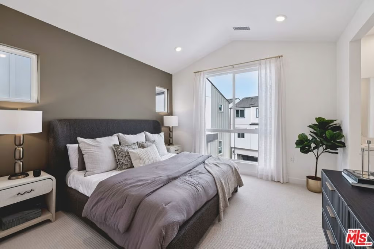
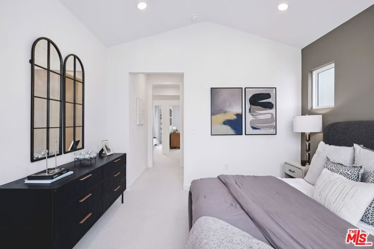
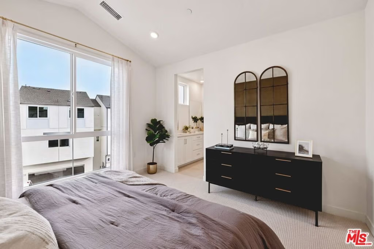
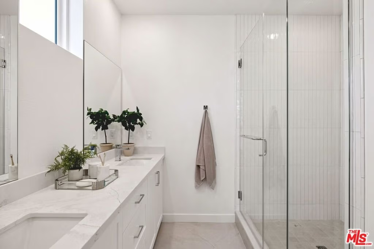
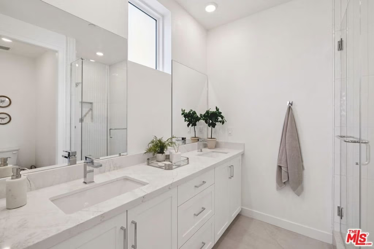
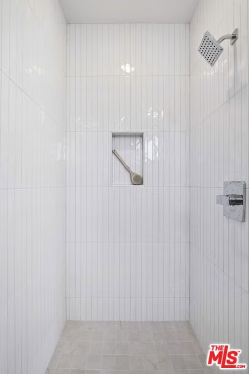
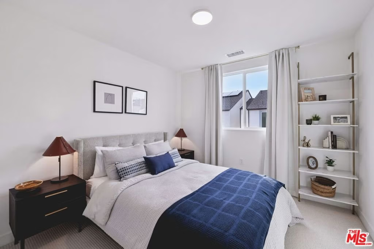
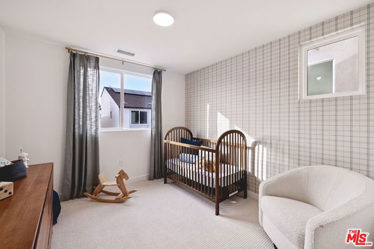
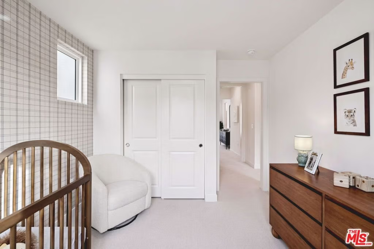
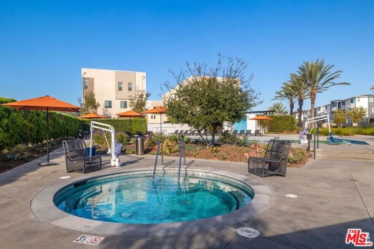
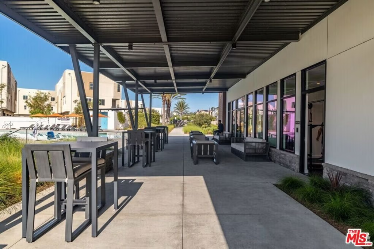
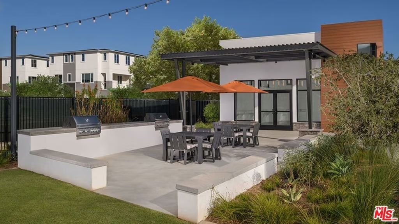
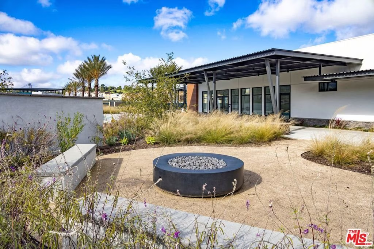
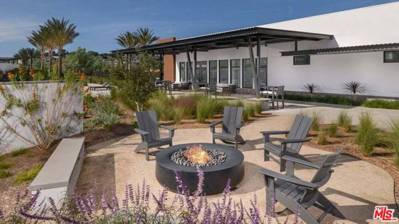
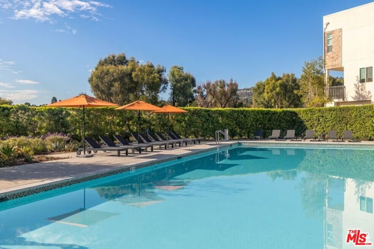
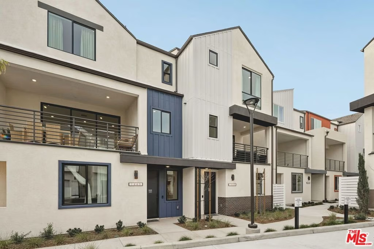
Great architecture has a way of making itself known in the way light moves through a room, in the clean lines that never feel cold, in the details that make you pause and appreciate them long after move-in day. This Plan 1A end-residence delivers exactly that, with a thoughtfully crafted design that balances modern aesthetics with the warmth of a home that's meant to be lived in. What makes this residence truly special is the opportunity to make it your own. From flooring to countertops, from backsplash and shower tile, you'll have the ability to select your own upgrades and personalize these details at our Design Studio. Design each finish to reflect your taste and lifestyle so that when you move in, it already feels like yours. The location is equally compelling. Nestled adjacent to the natural beauty and prestige of Palos Verdes, you'll enjoy the best of both worlds: the energy and convenience of a modern urban community paired with the stunning surroundings and coastal sensibility that make this corner of Southern California so sought after. Whether you're drawn to the scenic drives, the world-class hiking trails, or simply the sense of arriving somewhere special at the end of every day, this location delivers. With an anticipated move-in of May/June 2026, now is the perfect time to visit, explore your personalization options, and make this exceptional residence your own before the opportunity passes. Beyond your front door, the Heights at Ponte Vista delivers resort-style living with a pool, spa, fitness center, BBQ areas, fire pit, and park--everything you need to relax and connect with neighbors. All of this just minutes from the San Pedro waterfront, dining, shopping, and major freeways. Photographs and virtual tours are of model home and used for representational purposes only. Exterior rendering is artist conception.
Show all description
Location
- Directions: Use 27772 Western Ave, San Pedro, CA 90731 as this is new construction. Located off of Western Ave. Enter Greengate Ave. towards the Ponte Vista master plan community.
Building Details
- Structure Type: Townhouse
- Architectural Style: Contemporary
- Sewer: Other
- Common Walls: OneCommonWall
- Construction Materials: Other,Stucco,VinylSiding
- Fencing: Vinyl
- Foundation Details: Slab
- Garage Spaces: 2
- Levels: ThreeOrMore
Amenities & Features
- Pool Features: Association
- Parking Features: DoorMulti, DirectAccess, Garage, GarageDoorOpener, Guest
- Security Features: CarbonMonoxideDetectors, FireDetectionSystem, Firewalls, FireSprinklerSystem, GatedCommunity, KeyCardEntry, SmokeDetectors
- Patio & Porch Features: Deck,Open,Patio
- Spa Features: Association
- Parking Total: 2
- Association Amenities: Clubhouse,FirePit,MeetingRoom,PicnicArea,Playground,Pool,PetRestrictions,RecreationRoom,SpaHotTub
- Window Features: DoublePaneWindows,Screens
- Cooling: CentralAir
- Door Features: SlidingDoors
- Exterior Features: RainGutters
- Fireplace Features: None
- Furnished: Unfurnished
- Heating: Central
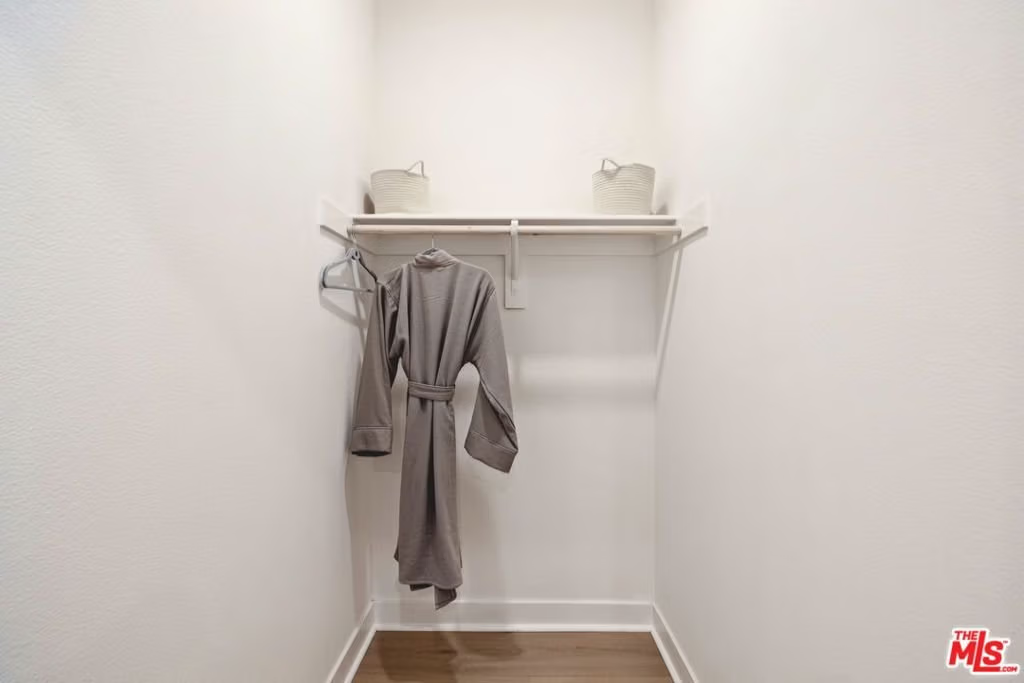
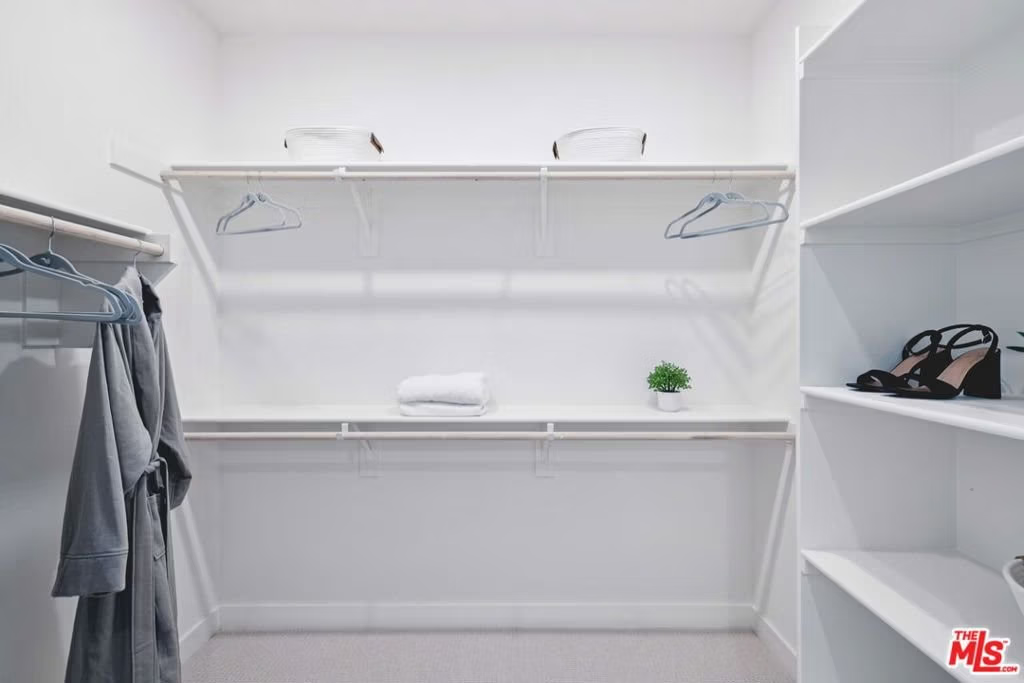
- Interior Features: BreakfastBar, CathedralCeilings, SeparateFormalDiningRoom, EatInKitchen, HighCeilings, LivingRoomDeckAttached, OpenFloorplan, RecessedLighting, SeeRemarks, Storage, WalkInClosets
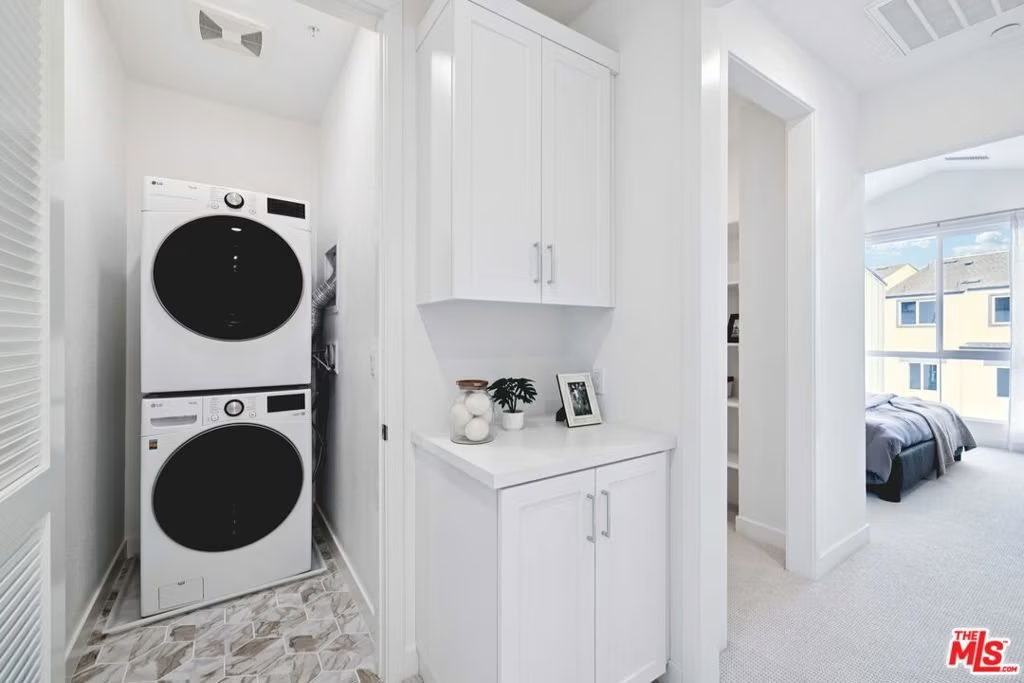
- Laundry Features: Inside,Stacked,UpperLevel
- Appliances: Dishwasher,ElectricCooktop,ElectricOven,Disposal,Microwave,RangeHood
Nearby Schools
- High School District: Los Angeles Unified
Expenses, Fees & Taxes
- Association Fee: $280.55
Agent info
- Agent name: Richard Castellon
- Agent MLS: CLW-C138514
- Agent email: Richard@rchomesinc.com
- Agent direct phone: 213-700-6508
Miscellaneous
- Association Fee Frequency: Monthly
- List Office Name: RC Homes, Inc.
- Community Features: Gated
- Direction Faces: North
