












7100 Balboa Boulevard 1003, Lake Balboa, CA, US, 91406
7100 Balboa Boulevard 1003, Lake Balboa, CA, US, 91406Basics
- Date added: Added 5 months ago
- Category: Residential
- Type: Townhouse
- Status: Active
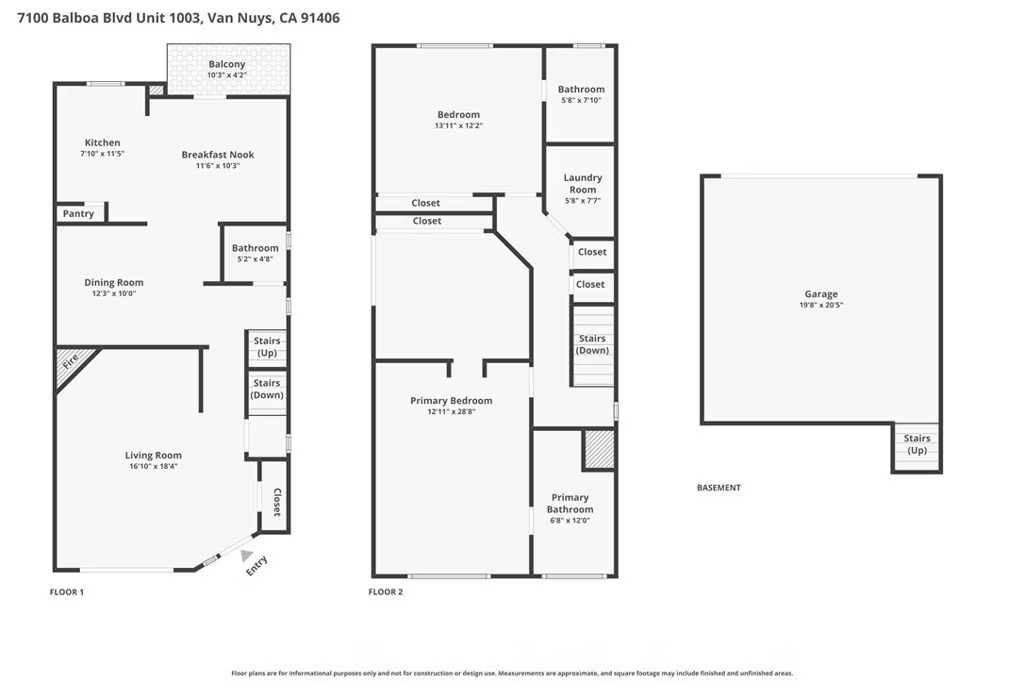
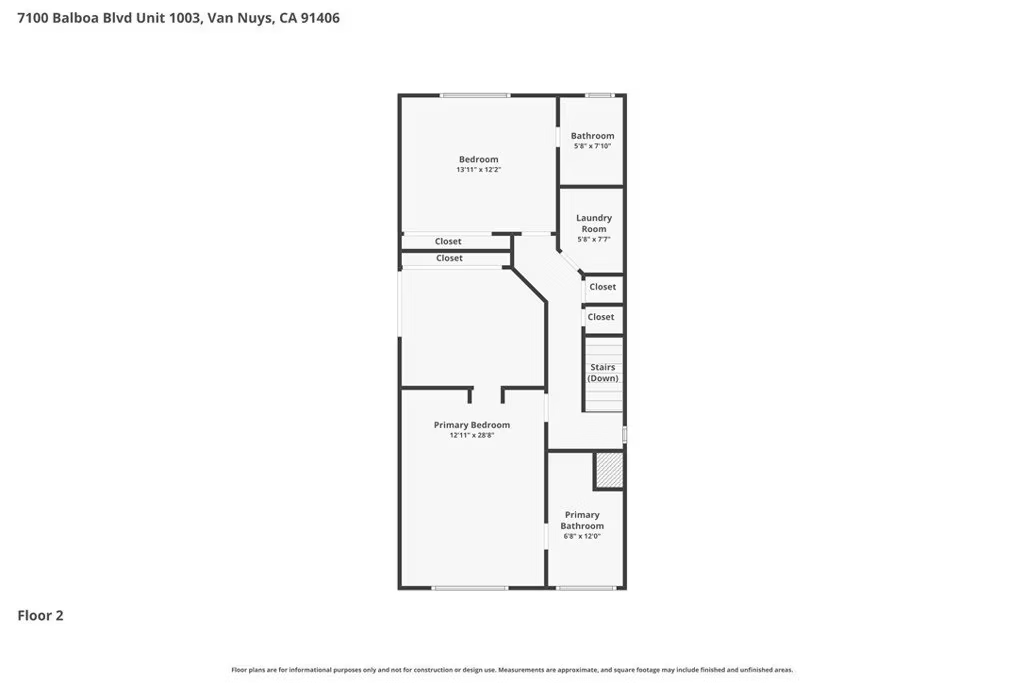
- Bedrooms: 2
- Bathrooms: 3
- Area: 1580 sq ft
- Lot size: 149367.24, 3.429 sq ft
- Year built: 1980
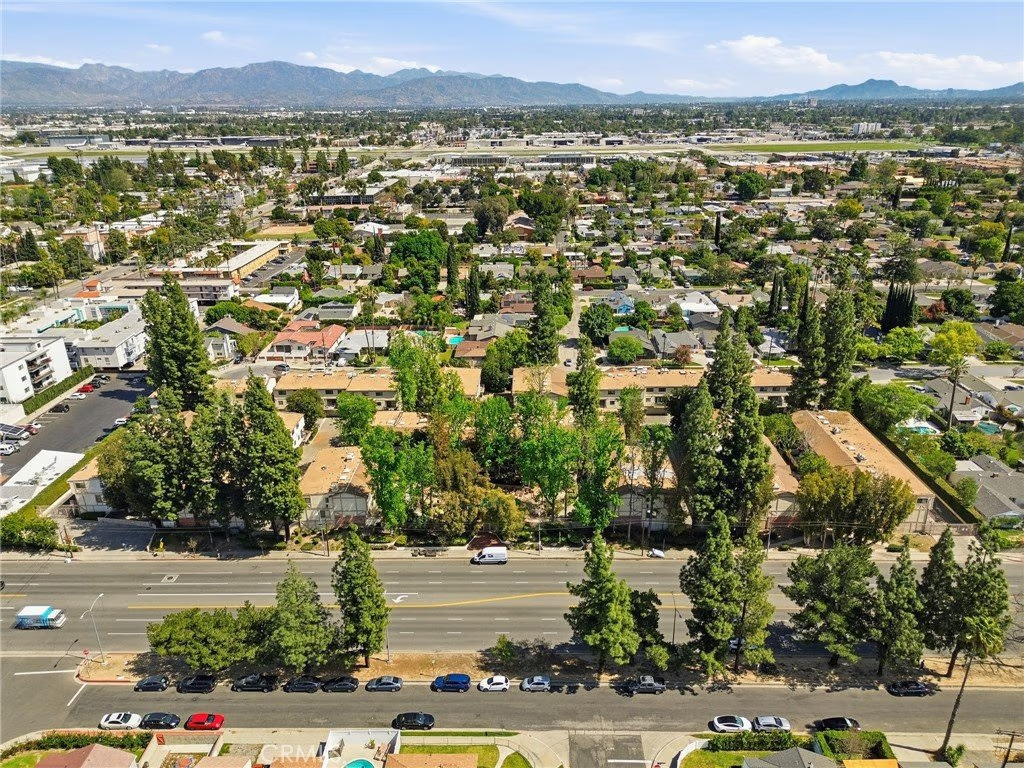
- View: Neighborhood
- County: Los Angeles
- MLS ID: BB26003314
Description
-
Description:
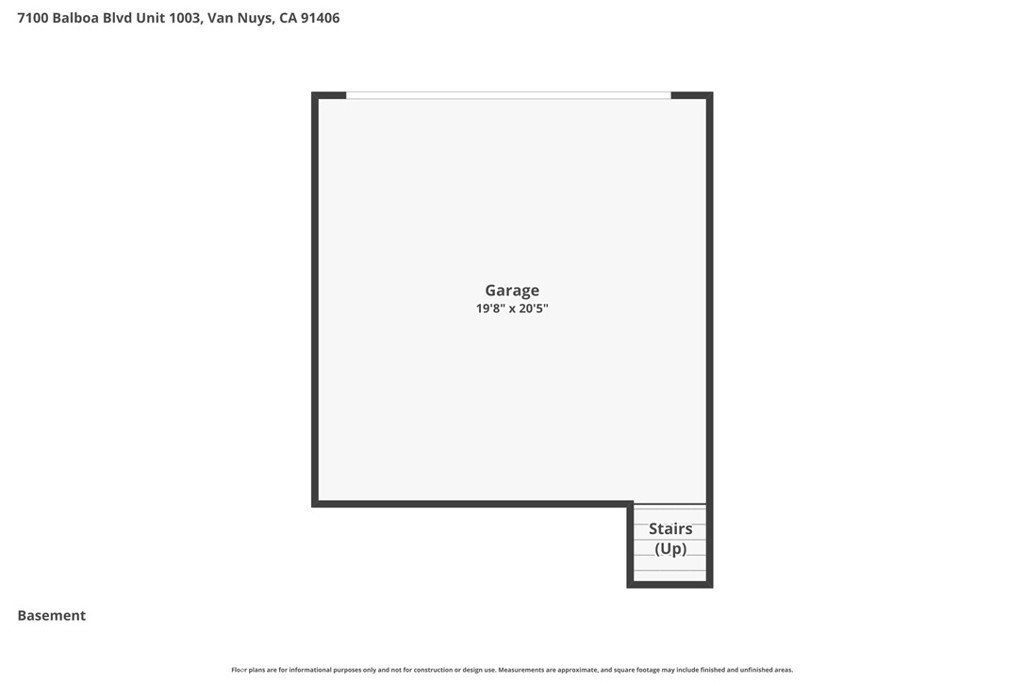
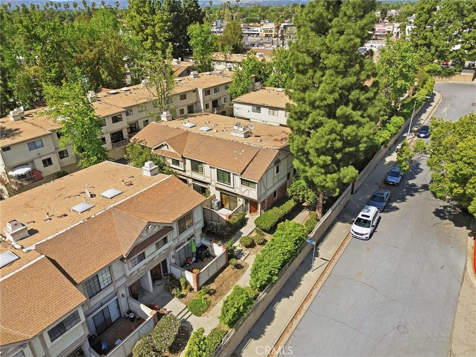
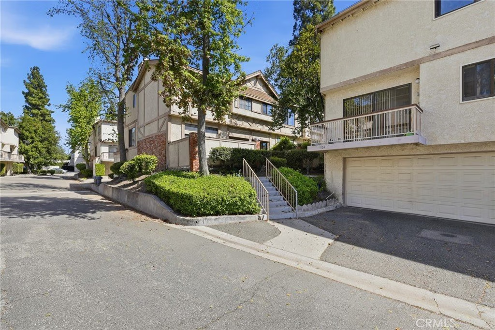
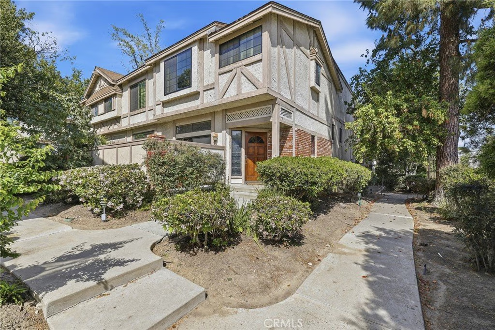
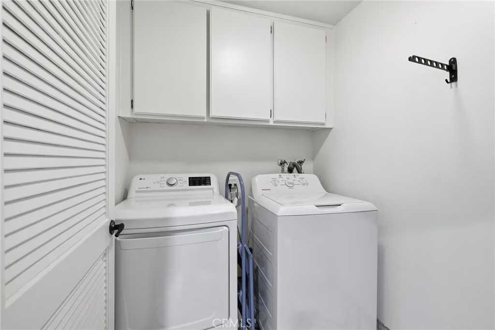
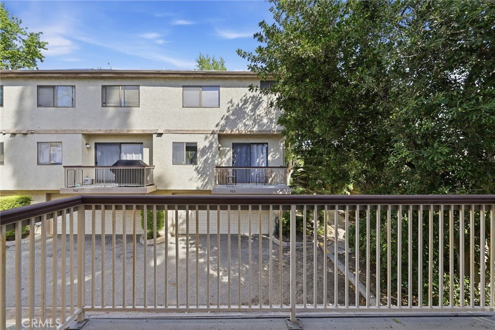
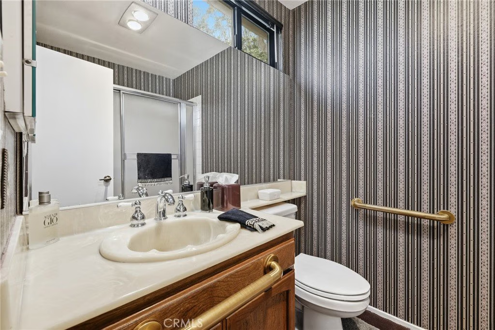
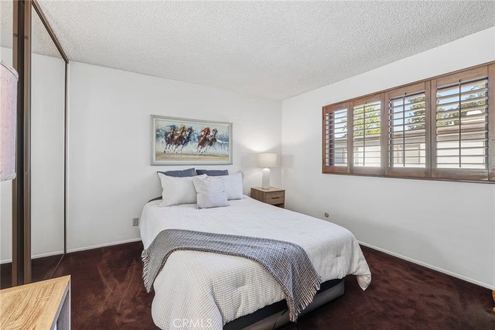
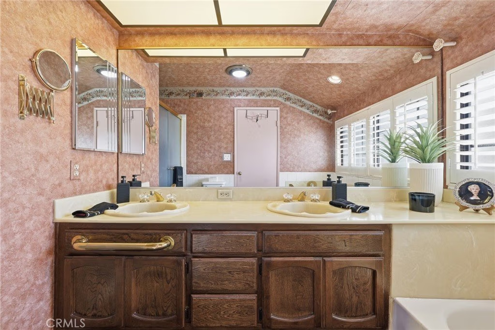
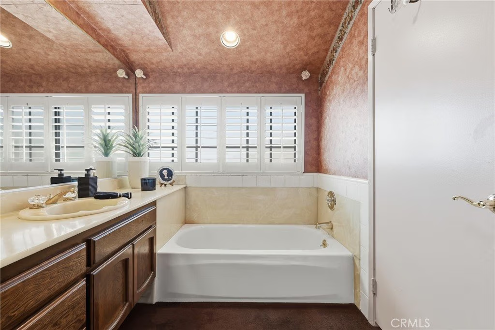
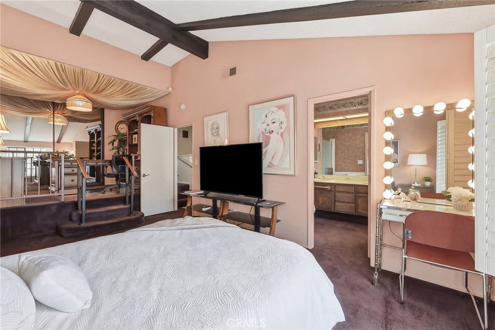
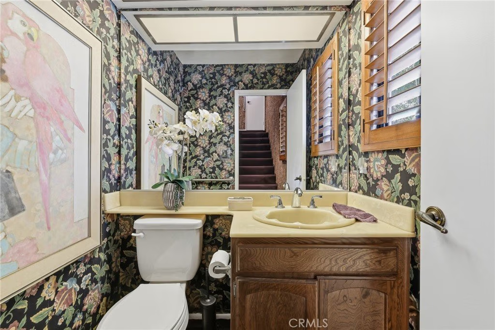
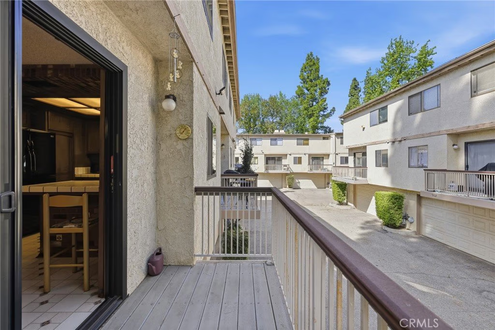
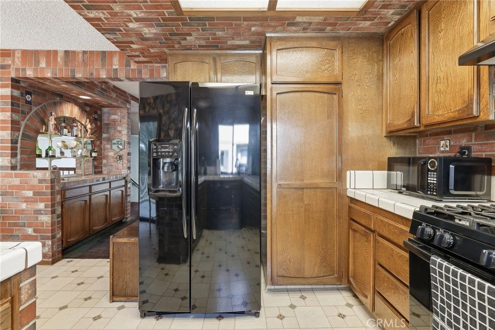
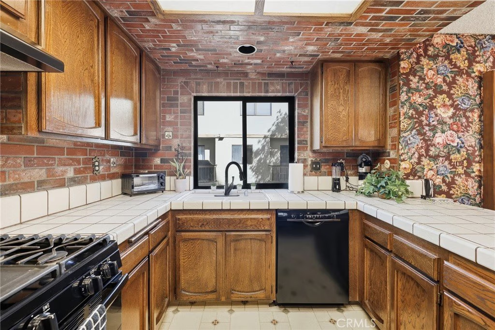
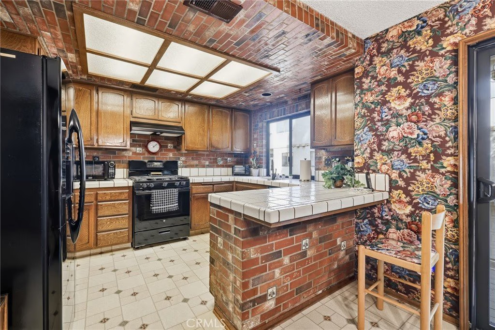
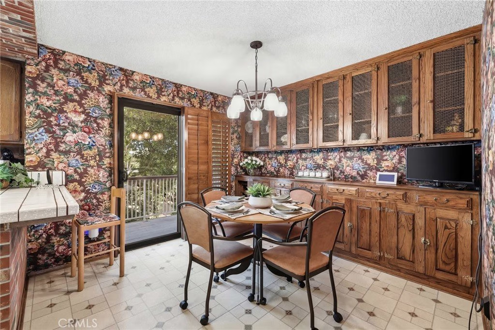
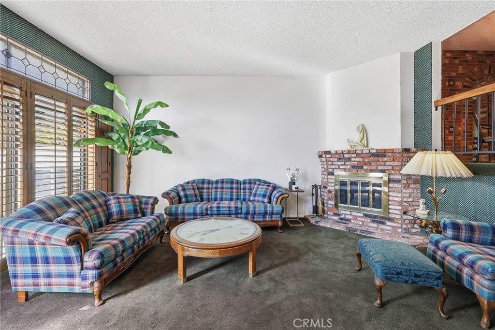
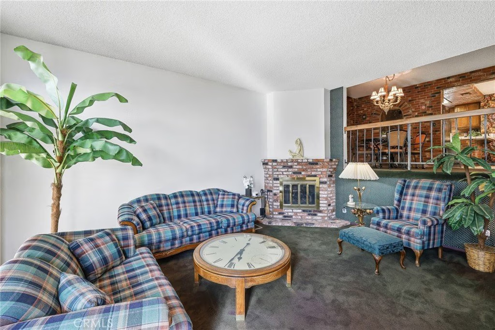
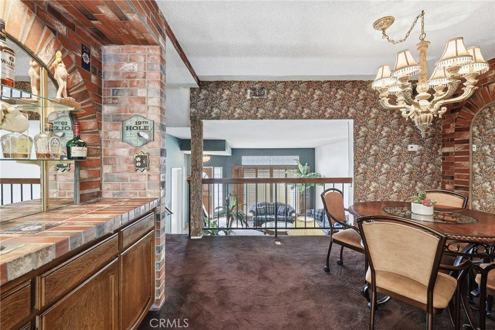
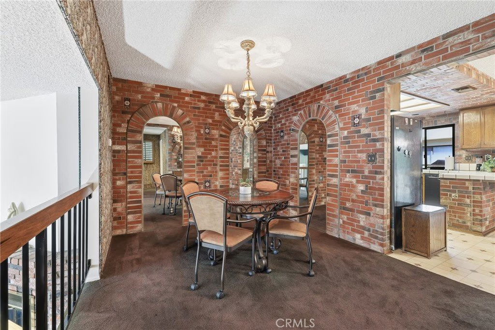
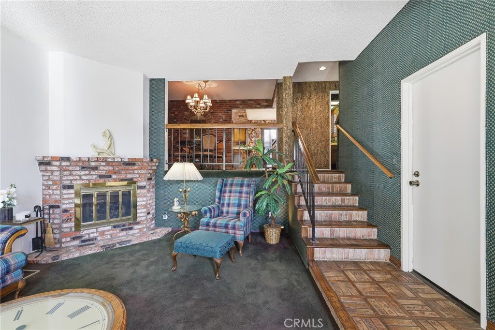
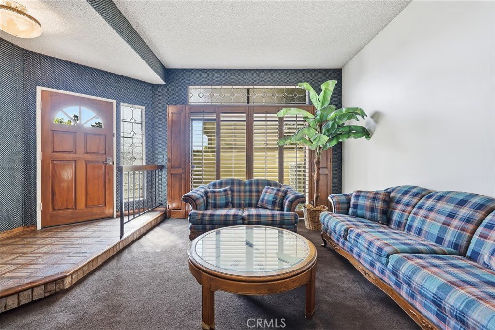
Step into a truly one-of-a-kind Mediterranean Revival–inspired Lake Balboa residence where timeless design, generous scale, and architectural character come together. Ideally positioned as an end unit near the back of the complex, this home enjoys a quiet, private setting within the community. This expansive condominium offers beautifully preserved living space rich with old world charm and thoughtful design details. Dramatic brick archways, warm wood accents, vaulted ceilings with exposed beams, and a sunken living room create a distinctive, villa-like ambiance ideal for both everyday living and entertaining. The thoughtfully designed floor plan offers excellent separation of spaces, multiple living areas, and abundant storage throughout. The kitchen is complemented by a dedicated dining area and a charming breakfast nook featuring beautiful built-in cabinetry, as well as a wet bar conveniently located just off the kitchen—perfect for entertaining and everyday use. Both bedrooms are generously sized and feature full ensuite bathrooms, offering comfort and privacy. The primary suite is a true retreat, complete with a unique loft-style interior workspace overlooking the main bedroom area—ideal for a private office, reading nook, or creative studio—along with a spacious ensuite bath featuring dual sinks and well-preserved original finishes. A powder room is conveniently located on the main living level, and the upstairs laundry room includes a full-size washer and dryer. The home also features a direct-access two-car garage and has been meticulously maintained, showcasing original finishes that reflect classic Mediterranean-inspired design while offering an exceptional opportunity for a buyer to personalize or thoughtfully modernize over time. An inviting home with presence, personality, and enduring appeal—perfect for buyers who appreciate character, craftsmanship, and generous interior proportions.
Show all description
Location
- Directions: Take US-101 N, exit Balboa Blvd, turn right, and continue to 7100 Balboa Blvd #1003, Van Nuys.
- Lot Size Acres: 3.429 acres
Building Details
- Structure Type: MultiFamily
- Water Source: Public
- Architectural Style: Traditional
- Lot Features: ZeroToOneUnitAcre,Greenbelt,Landscaped,Level
- Sewer: PublicSewer
- Common Walls: OneCommonWall,EndUnit,NoOneAbove,NoOneBelow
- Construction Materials: Glass,Stucco
- Fencing: Brick,WroughtIron
- Garage Spaces: 2
- Levels: Two
- Floor covering: Carpet, Tile
Amenities & Features
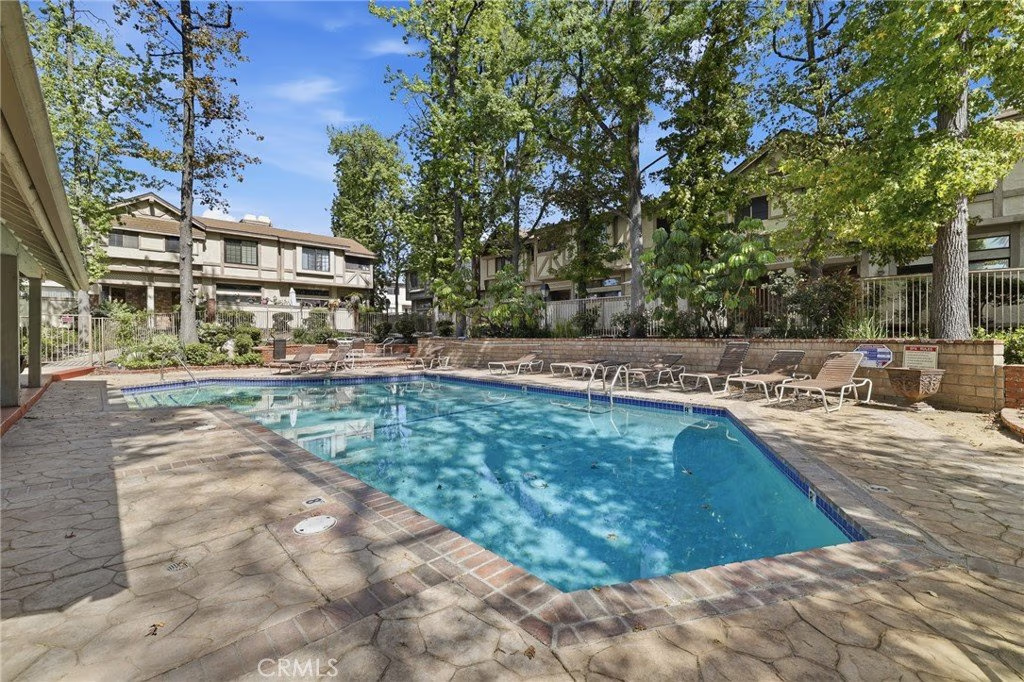
- Pool Features: Community, InGround, Association
- Parking Features: DoorSingle, Garage, Gated, Private
- Security Features: CarbonMonoxideDetectors, SecurityGate, GatedCommunity, KeyCardEntry, SmokeDetectors, SecurityLights
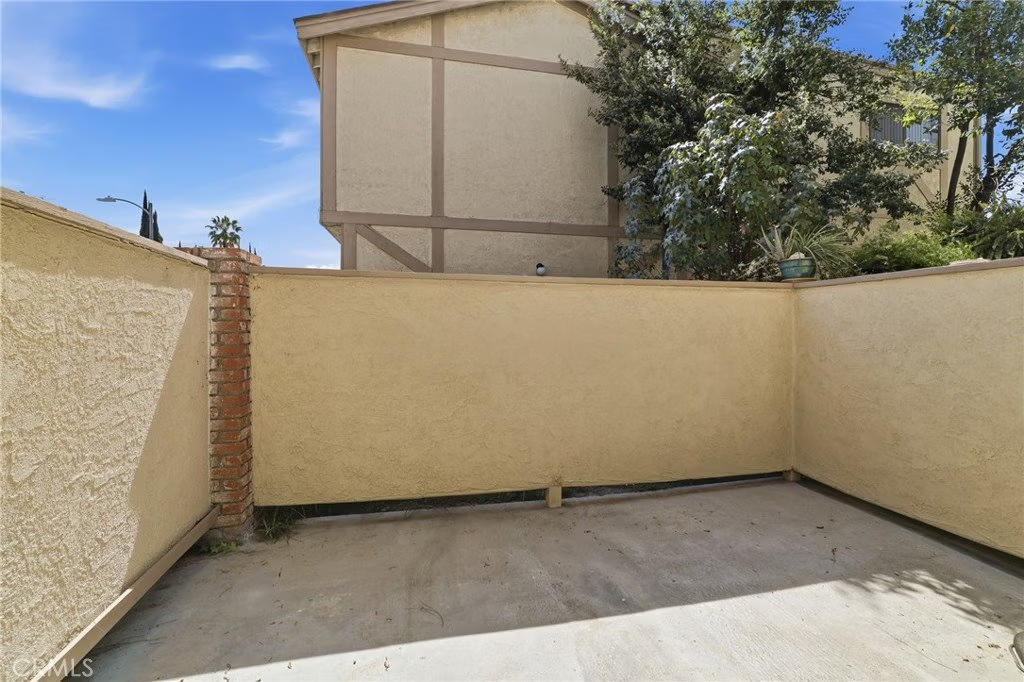
- Patio & Porch Features: Enclosed,FrontPorch,Patio,Porch
- Spa Features: Association,Heated,InGround
- Accessibility Features: Parking
- Parking Total: 2
- Roof: Composition,Shingle
- Association Amenities: CallForRules,MaintenanceGrounds,MaintenanceFrontYard,Pool,PetRestrictions,SpaHotTub
- Utilities: CableAvailable,ElectricityConnected,NaturalGasConnected,PhoneAvailable,SewerConnected,WaterConnected
- Window Features: PlantationShutters
- Cooling: CentralAir
- Electric: ElectricityOnProperty,Standard
- Exterior Features: Lighting
- Fireplace Features: LivingRoom
- Heating: Central
- Interior Features: BeamedCeilings, WetBar, BrickWalls, Balcony, SeparateFormalDiningRoom, EatInKitchen, OpenFloorplan, Storage, Bar, WoodProductWalls, PrimarySuite
- Laundry Features: Inside,LaundryRoom
- Appliances: Dishwasher,GasOven,GasRange,Refrigerator
Nearby Schools
- High School District: Los Angeles Unified
Expenses, Fees & Taxes
- Association Fee: $652
Agent info
- Agent name: Monica Di Giulio
- Agent MLS: BB42580
- Agent email: monica@digiuliorealty.com
- Agent officephone: 805-636-1024
- Agent direct phone: 323-443-2447
Miscellaneous
- Association Fee Frequency: Monthly
- List Office Name: Real Brokerage Technologies
- Listing Terms: Cash,Conventional,FHA,VaLoan
- Common Interest: Condominium
- Community Features: Biking,Curbs,DogPark,Gutters,Hiking,StormDrains,StreetLights,Suburban,Sidewalks,Gated,Pool
- Virtual Tour URL Branded: https://www.zillow.com/view-imx/6d8dce3d-ce40-4ad7-a8f6-0a5c24d83267?setAttribution=mls&wl=true&initialViewType=pano&utm_source=dashboard
- Attribution Contact: 323-443-2447
