










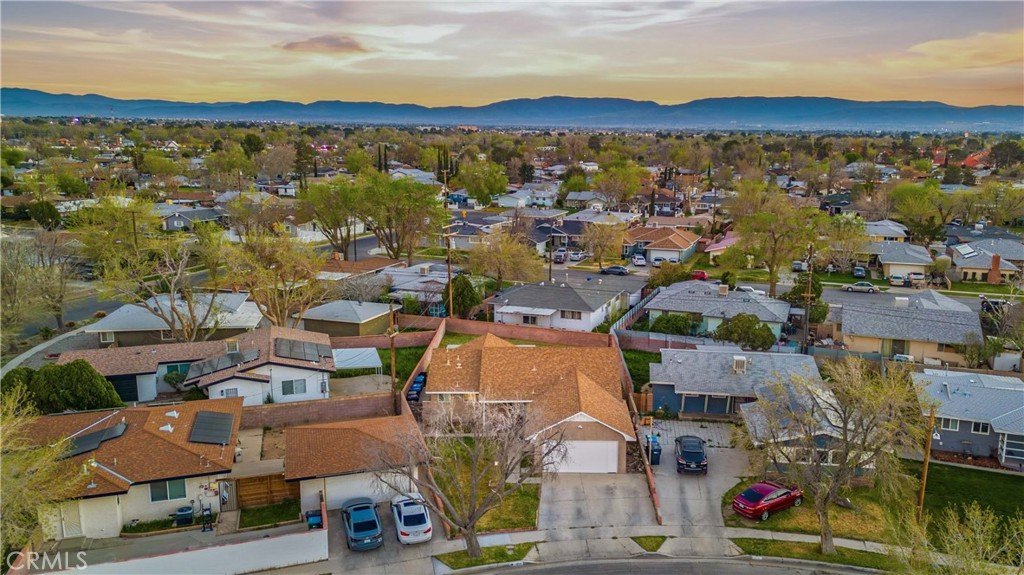
1310 W Avenue H10, Lancaster, CA, US, 93534
1310 W Avenue H10, Lancaster, CA, US, 93534Basics
- Date added: Added 5 months ago
- Category: Residential
- Type: SingleFamilyResidence
- Status: Active
- Bedrooms: 3
- Bathrooms: 2
- Area: 1529 sq ft
- Lot size: 6818, 6818 sq ft
- Year built: 1957
- Property Condition: UpdatedRemodeled
- View: Desert
- Zoning: LRR16000
- County: Los Angeles
- MLS ID: SR26061545
Description
-
Description:
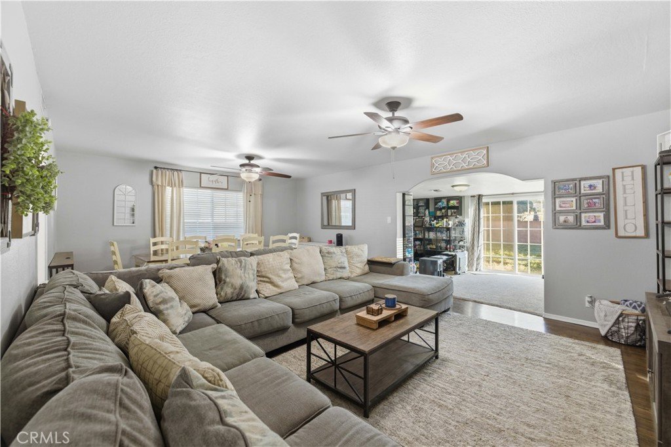
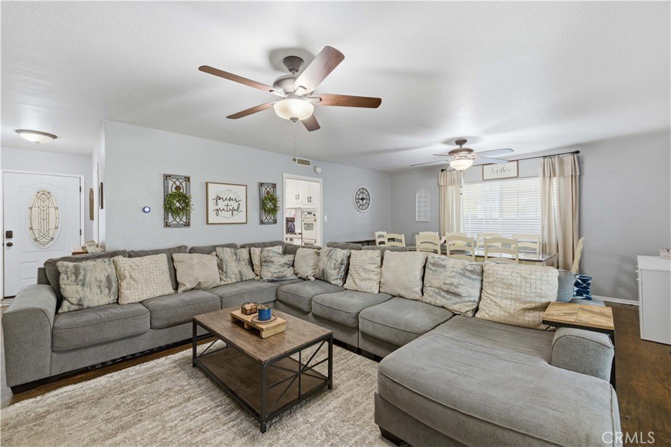
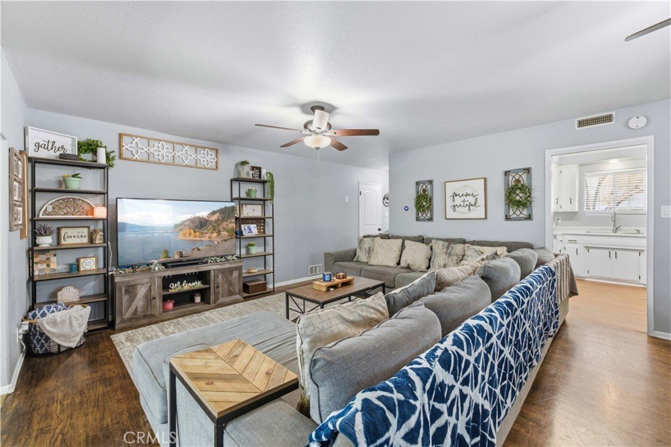
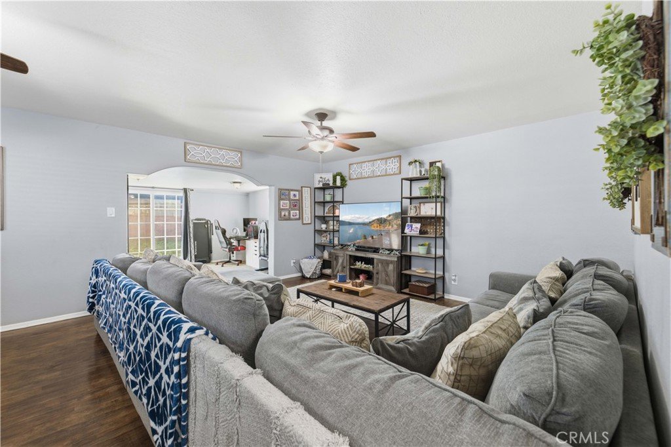
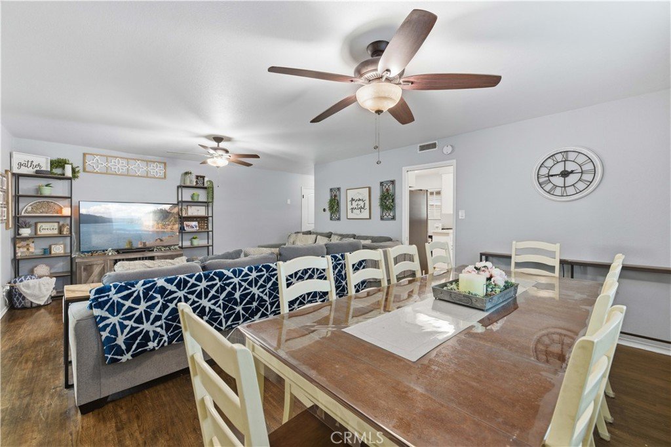
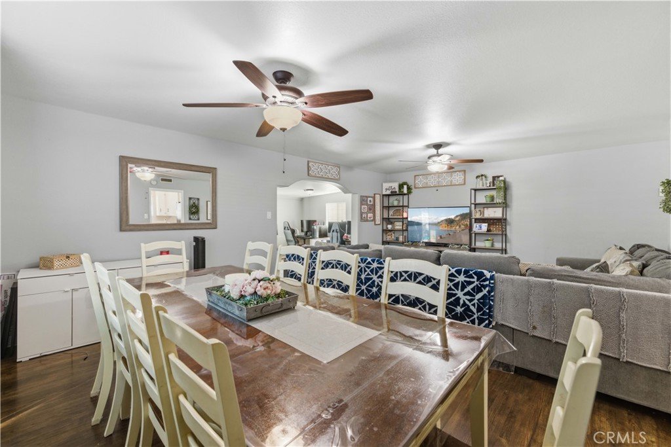
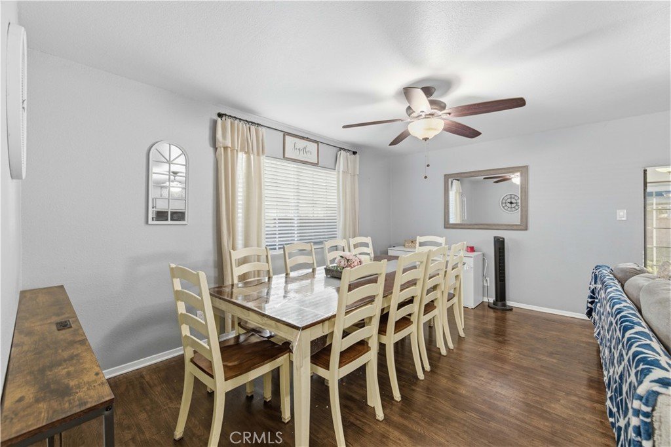
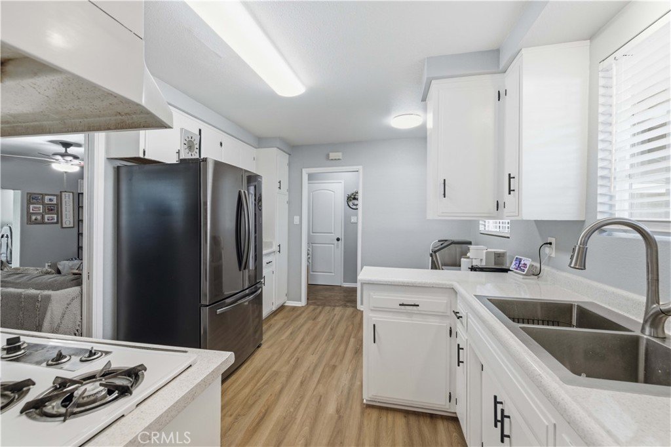
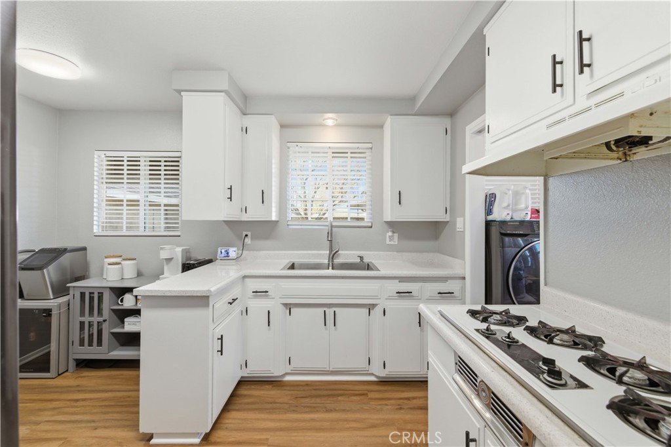
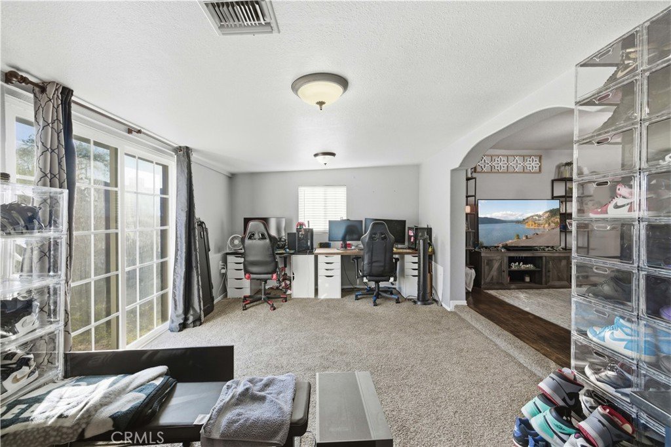
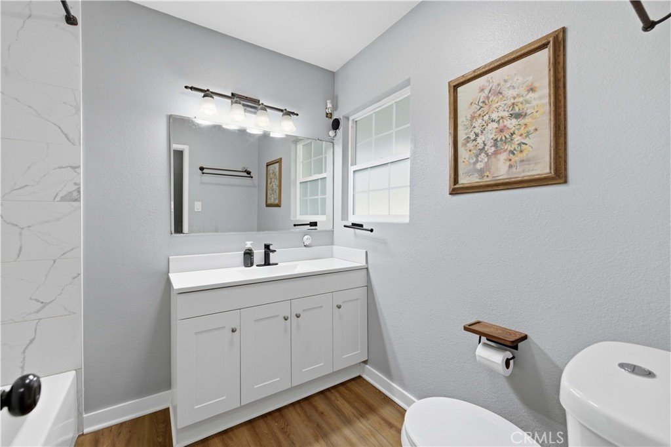
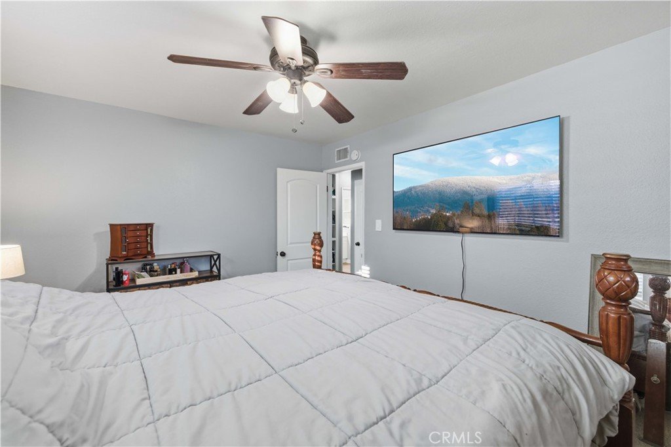
Welcome to this beautifully updated 3 bedroom, 2 bath home offering 1,529 square feet of comfortable living space- this is one of the very few homes in the area FEATURING CENTRAL AC! Ideally located near shopping, schools, dining, and everyday conveniences. Step inside into a light-filled, open layout designed for both everyday living and entertaining. The spacious family room and adjoining dining room flow effortlessly into the bonus room where you can relax, or use it as an office space. You'll love the bright, updated kitchen with new flooring, countertops and cabinets as well as the beautifully updated bathrooms. The generously sized backyard is a blank canvas only limited by your imagination! Entire property is surrounded by block walls, offering privacy and security. With its updated, functional layout, and endless outdoor potential, this is a home you don't want to miss. Schedule your private showing today!
Show all description
Location
- Directions: From LA, take the 14 North and exit Ave I. Right onto Ave I, left on 13th St W, left on Boyden Ave, right on 13th St W, left on W Ave H10. House will be on your left.
- Lot Size Acres: 0.1565 acres
Building Details
- Structure Type: House
- Water Source: Public
- Lot Features: BackYard,FrontYard,Lawn,SprinklerSystem
- Sewer: PublicSewer
- Common Walls: NoCommonWalls
- Construction Materials: Stucco
- Fencing: Block
- Foundation Details: Slab
- Garage Spaces: 2
- Levels: One
- Floor covering: Laminate
Amenities & Features
- Pool Features: None
- Parking Features: GarageFacesFront, Garage
- Spa Features: None
- Parking Total: 2
- Roof: Composition,Shingle
- Utilities: CableConnected,NaturalGasConnected,SewerConnected,WaterConnected
- Cooling: CentralAir
- Fireplace Features: None
- Heating: Central
- Interior Features: BlockWalls, CeilingFans, SeparateFormalDiningRoom, EntranceFoyer, PrimarySuite
- Laundry Features: Inside,LaundryRoom
- Appliances: DoubleOven,GasOven,GasRange
Nearby Schools
- High School District: Antelope Valley Union
Expenses, Fees & Taxes
- Association Fee: 0
Agent info
- Agent name: Marla Parong
- Agent MLS: SR150560434
- Agent email: marlaisyouragent@gmail.com
- Agent officephone: 818-770-3663
Miscellaneous
- List Office Name: Sync Brokerage, Inc
- Listing Terms: Cash,CashToNewLoan,Conventional,FHA,VaLoan
- Common Interest: None
- Community Features: Curbs,StreetLights,Sidewalks
- Attribution Contact: 818-456-9778
