
1184 N Kenmore, Los Angeles, CA, US, 90029
1184 N Kenmore, Los Angeles, CA, US, 90029Basics
- Date added: Added 4 months ago
- Category: Residential
- Type: SingleFamilyResidence
- Status: Active
- Bedrooms: 3
- Bathrooms: 2
- Area: 1298 sq ft
- Lot size: 6038, 6038 sq ft
- Year built: 1919
- View: Neighborhood
- County: Los Angeles
- MLS ID: TR25280876
Description
-
Description:
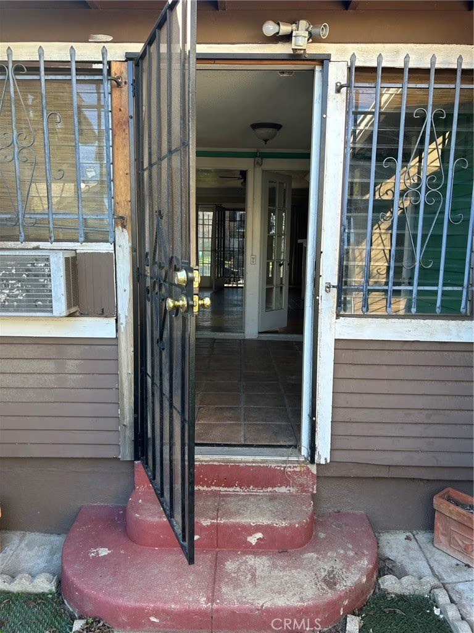
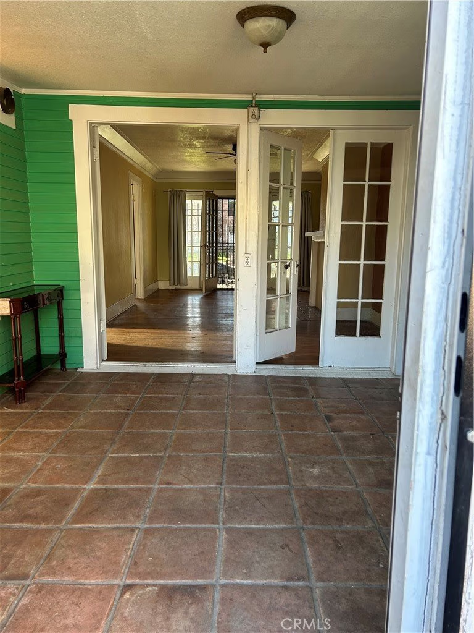
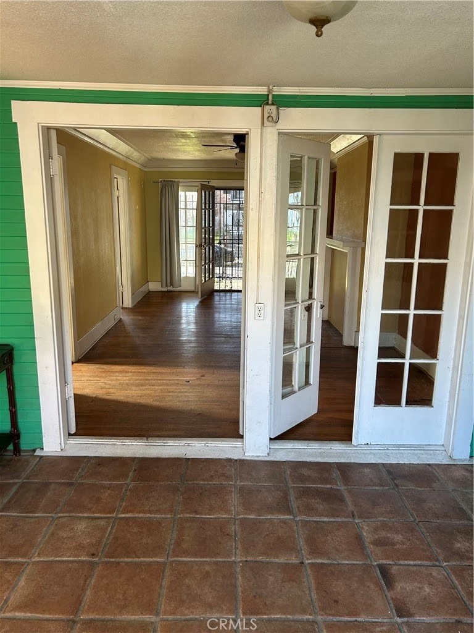
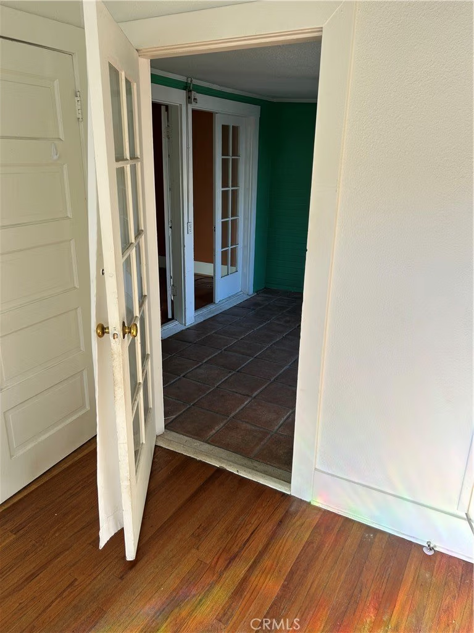
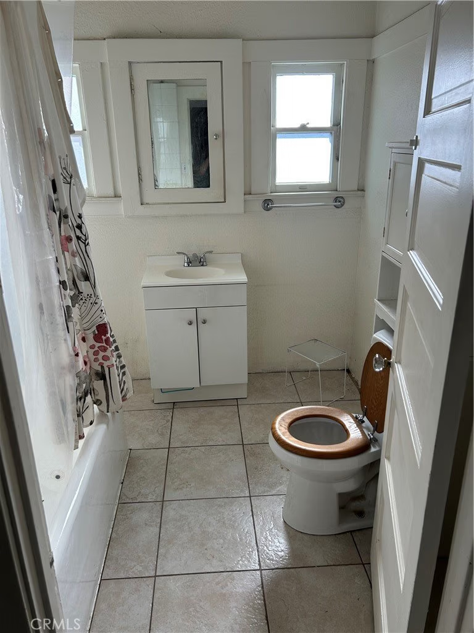
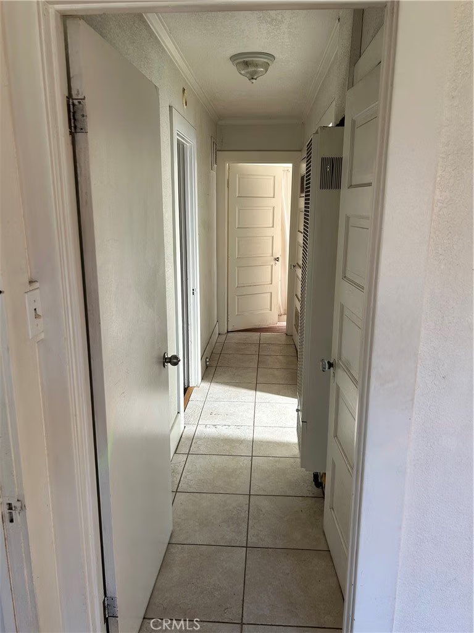
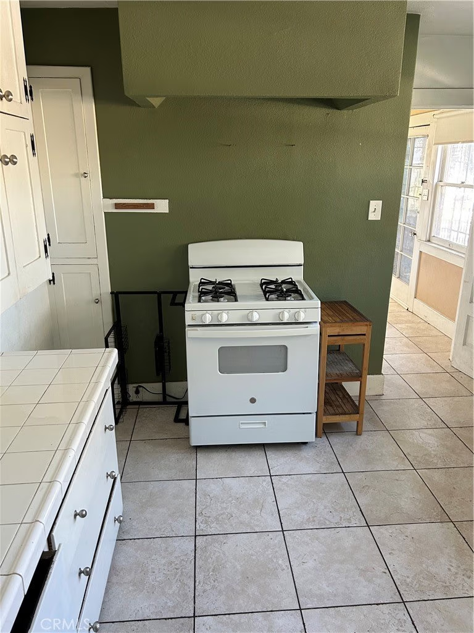
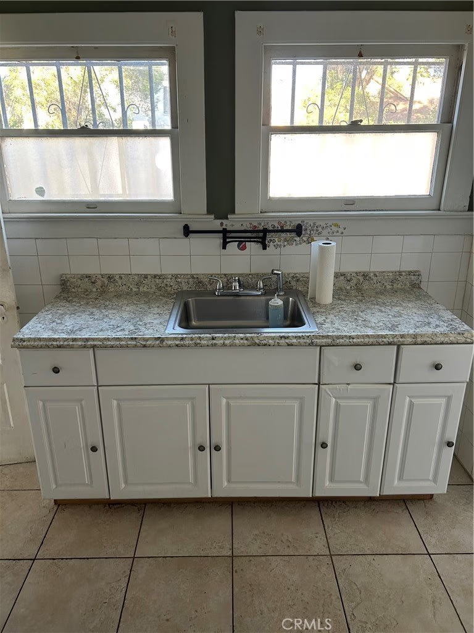
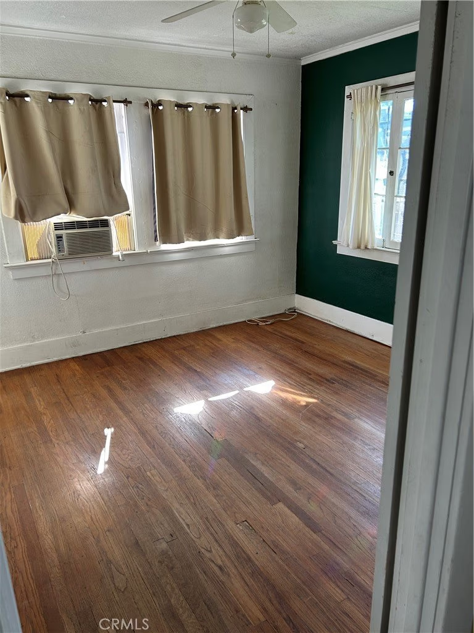
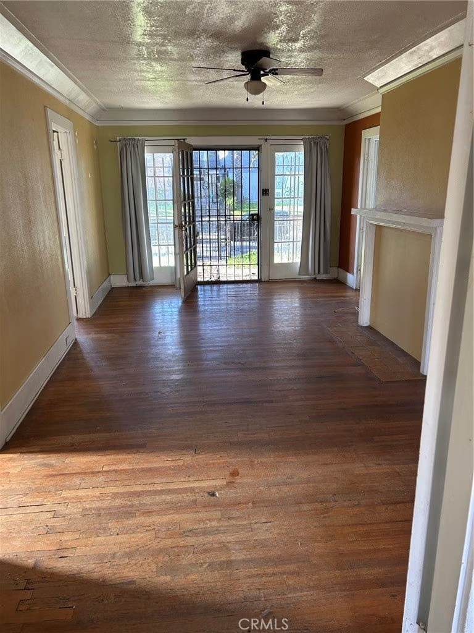
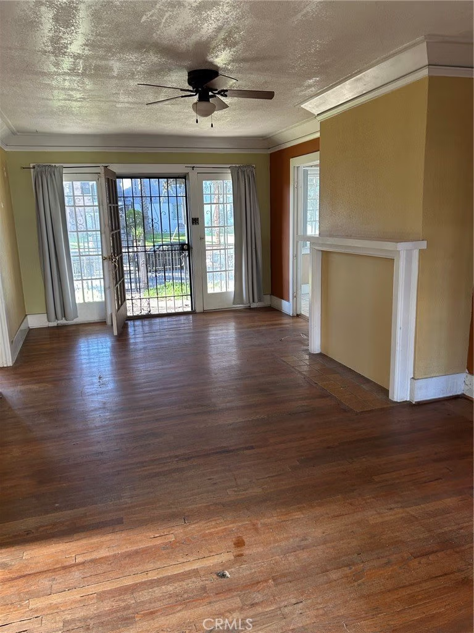
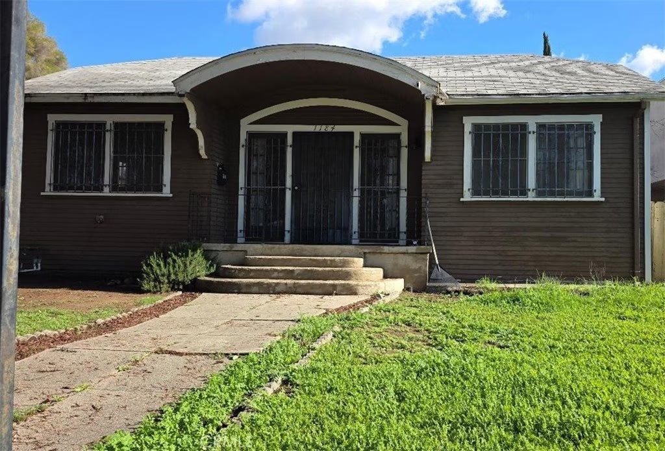
PRICE IMPROVEMENT!! Great opportunity for investors or buyers open to adding their personal touch in East Hollywood, located on a quiet residential street. This 3-bedroom, 2-bath home offers solid bones, original hardwood floors, and a functional layout with excellent upside. Features include security doors, ceiling fans throughout, a spacious tiled dining room with built-in cabinetry, and a kitchen with ample storage leading to a separate laundry room.
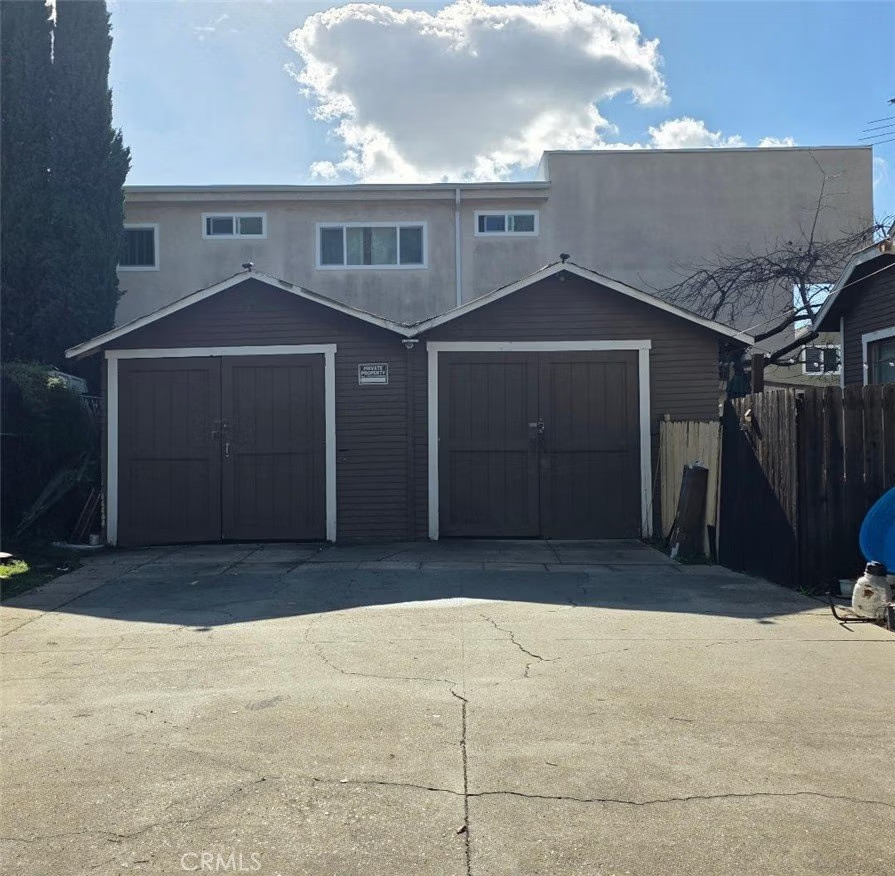
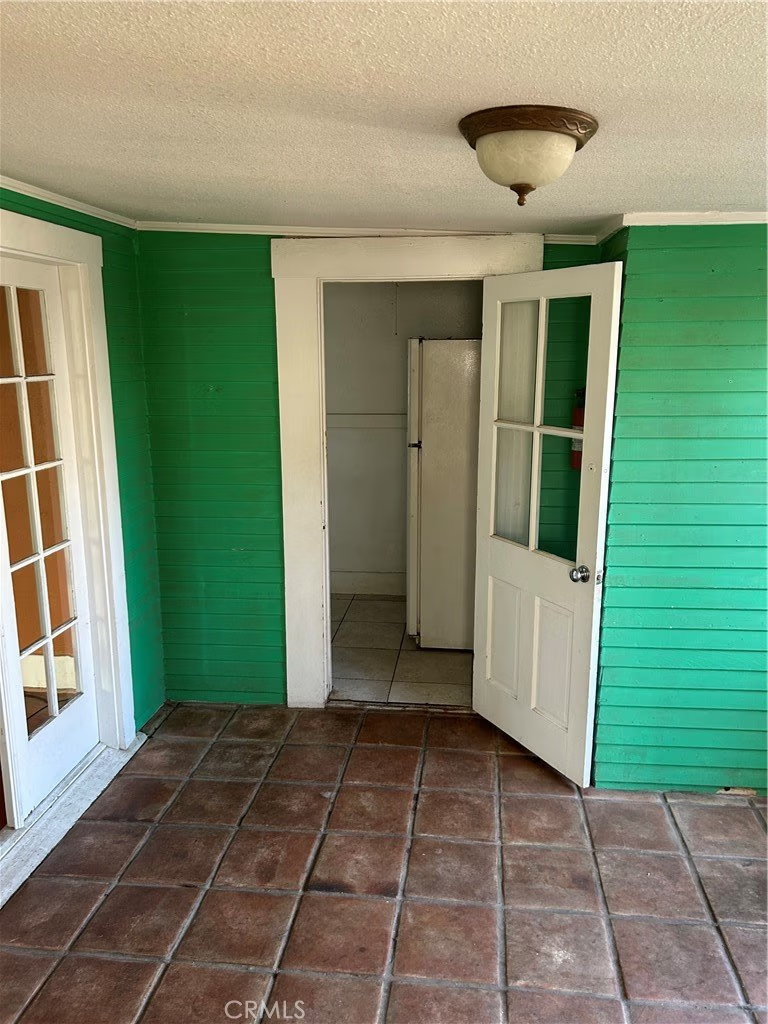
The stone-tiled garden room provides flexible bonus space and opens to a generous side and backyard ideal for creative improvements, expansion, or potential ADU opportunities (buyer to verify). The property sits on a desirable lot with two single garages and a long driveway accommodating multiple vehicles.
Perfect for buyers seeking a value-add project, cosmetic updates, or a light renovation to build equity. An excellent option for investors, flippers, or owner-occupants ready to apply some TLC and unlock the home’s full potential. Buyer to verify square footage, permits and zoning
Show all description
Location
- Directions: Corner of Kenmore Ave and Lexington Ave
- Lot Size Acres: 0.1386 acres
Building Details
- Structure Type: House
- Water Source: Public
- Lot Features: CornerLot
- Sewer: Unknown
- Common Walls: NoCommonWalls
- Garage Spaces: 2
- Levels: One
Amenities & Features
- Pool Features: None
- Parking Features: DoorSingle, Driveway, Garage, GarageFacesSide
- Security Features: WindowBars
- Parking Total: 2
- Cooling: EvaporativeCooling
- Fireplace Features: SeeRemarks
- Interior Features: CeilingFans
- Laundry Features: LaundryRoom
Nearby Schools
- High School District: Los Angeles Unified
Expenses, Fees & Taxes
- Association Fee: 0
Agent info
- Agent name: Ceola Huyghue
- Agent MLS: HHUYGCEO
- Agent email: kateesells@yahoo.com
- Agent officephone: 909-760-2488
Miscellaneous
- List Office Name: Keller Williams Premier Prop
- Listing Terms: Submit
- Common Interest: None
- Community Features: Sidewalks
- Attribution Contact: 909-548-9461
