






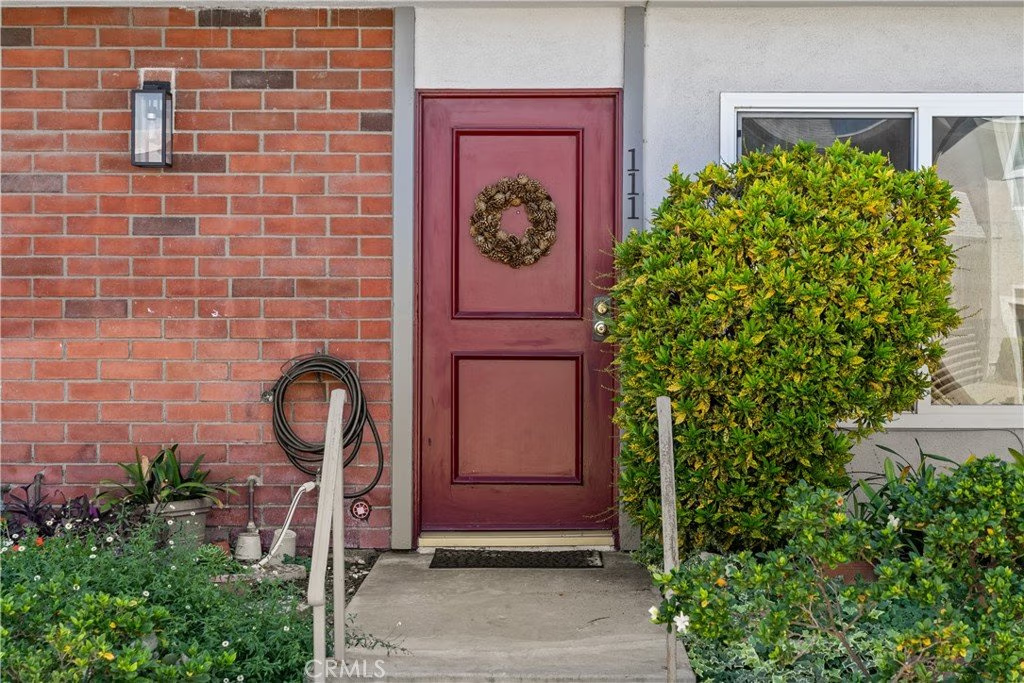
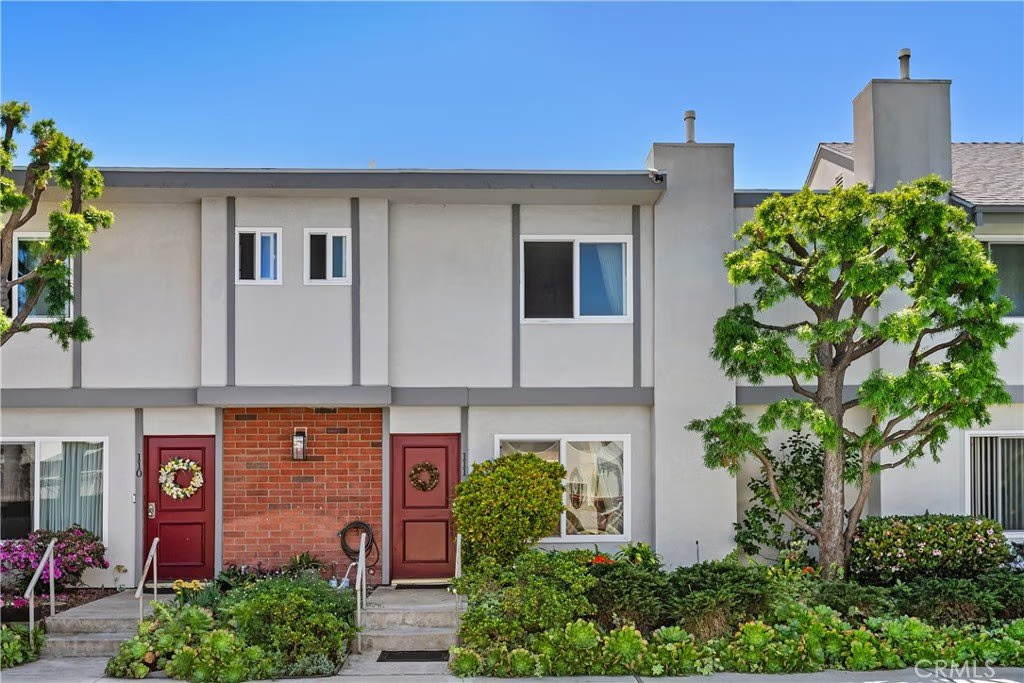
25837 Oak 111, Lomita, CA, US, 90717
25837 Oak 111, Lomita, CA, US, 90717
$630,000
Request infoBasics
- Date added: Added 5 months ago
- Category: Residential
- Type: Condominium
- Status: Active
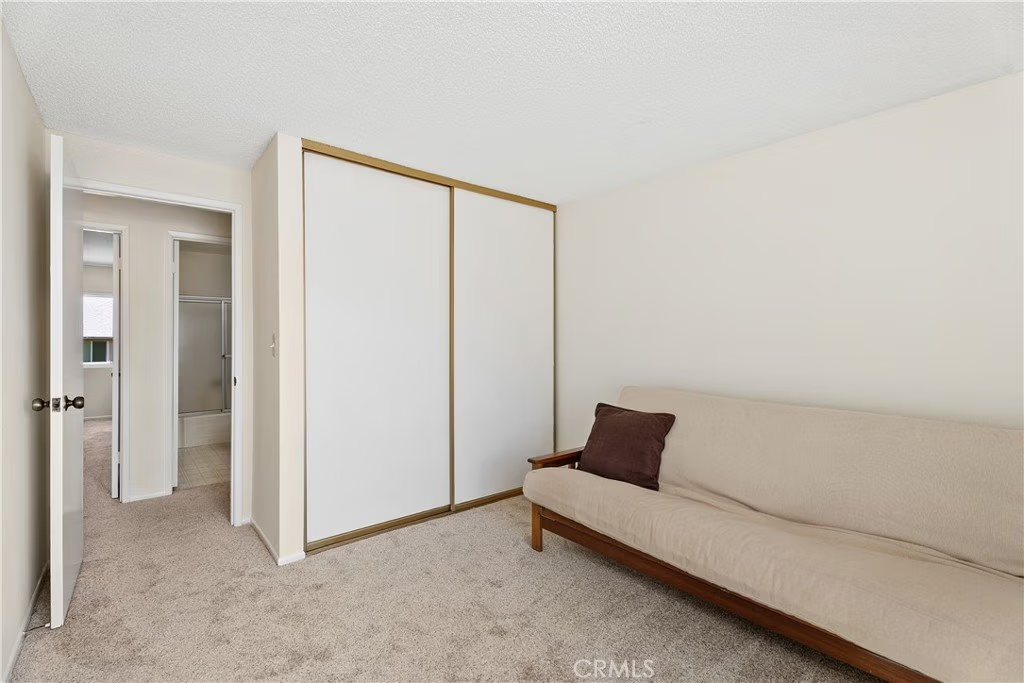
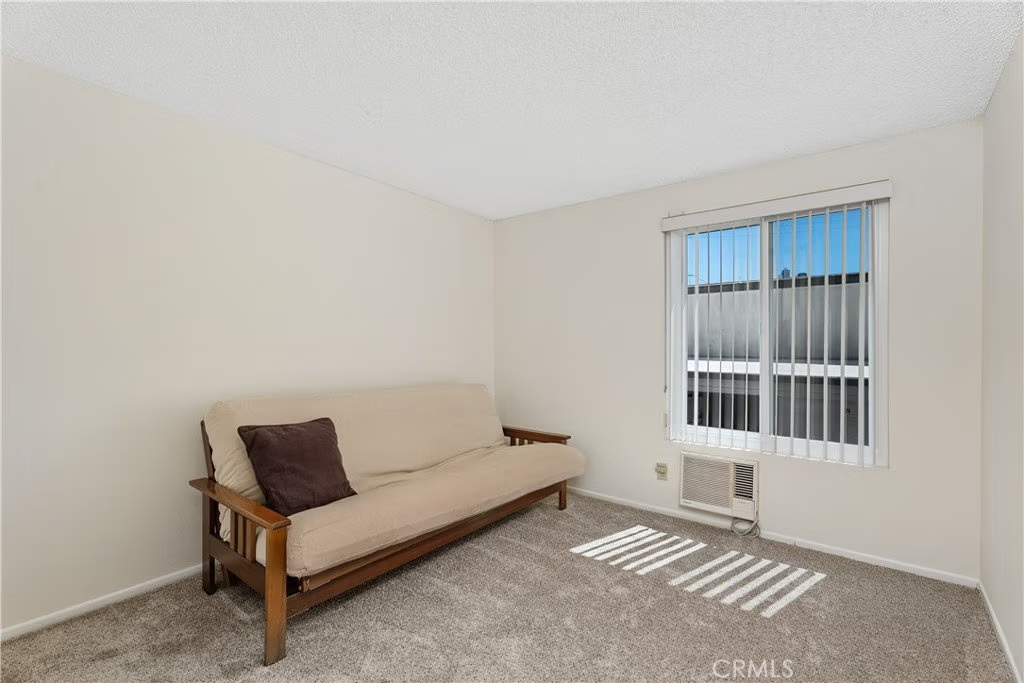
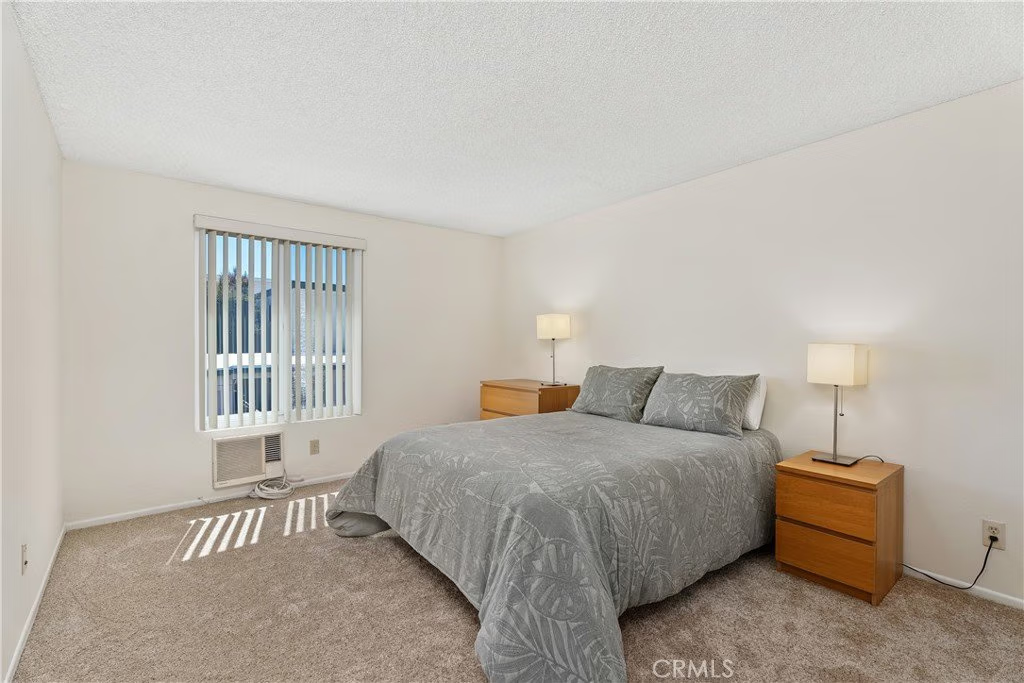
- Bedrooms: 3
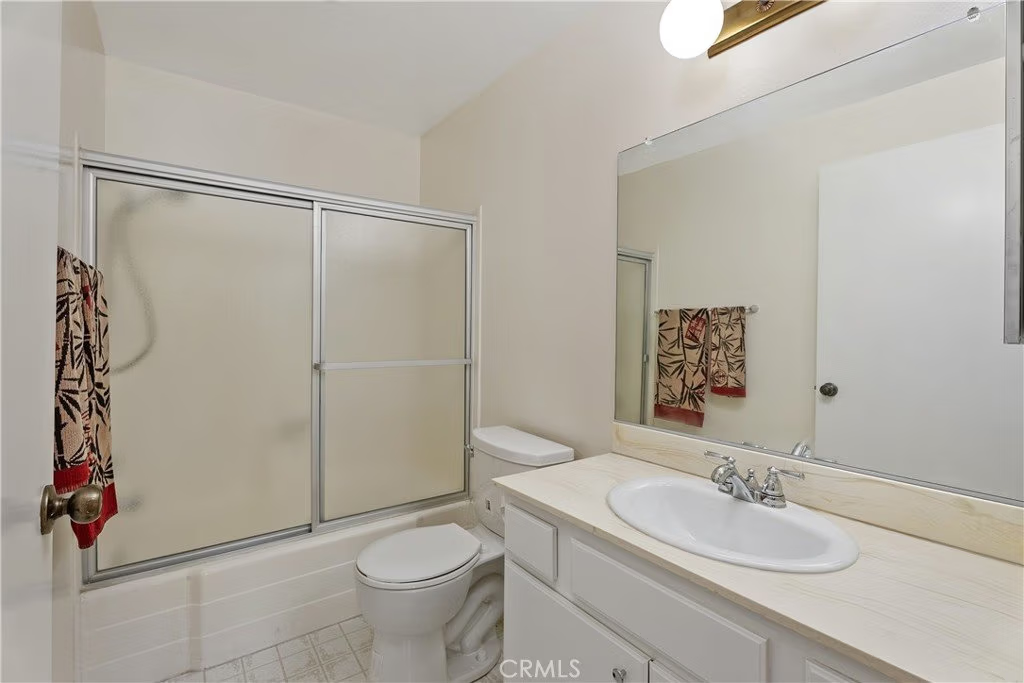
- Bathrooms: 3
- Area: 1318 sq ft
- Lot size: 60904, 60904 sq ft
- Year built: 1976
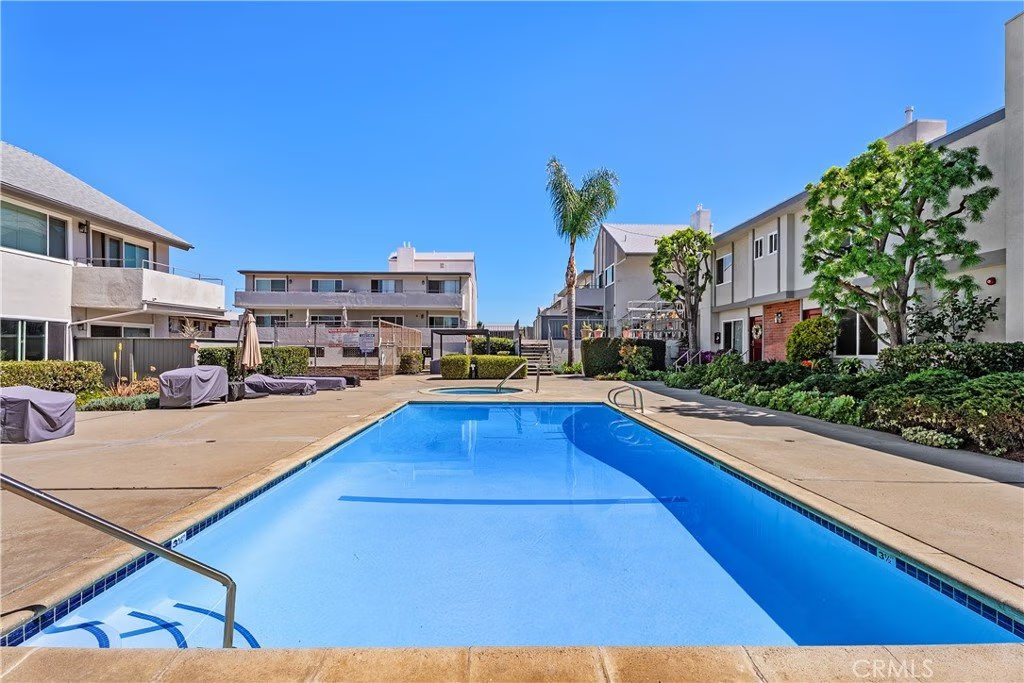
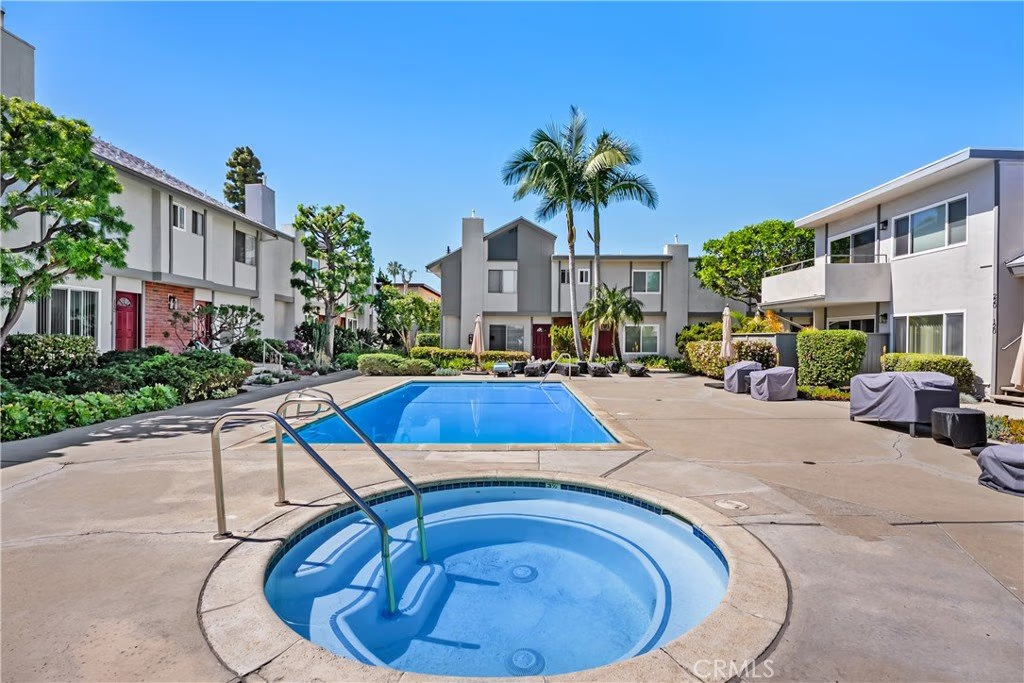
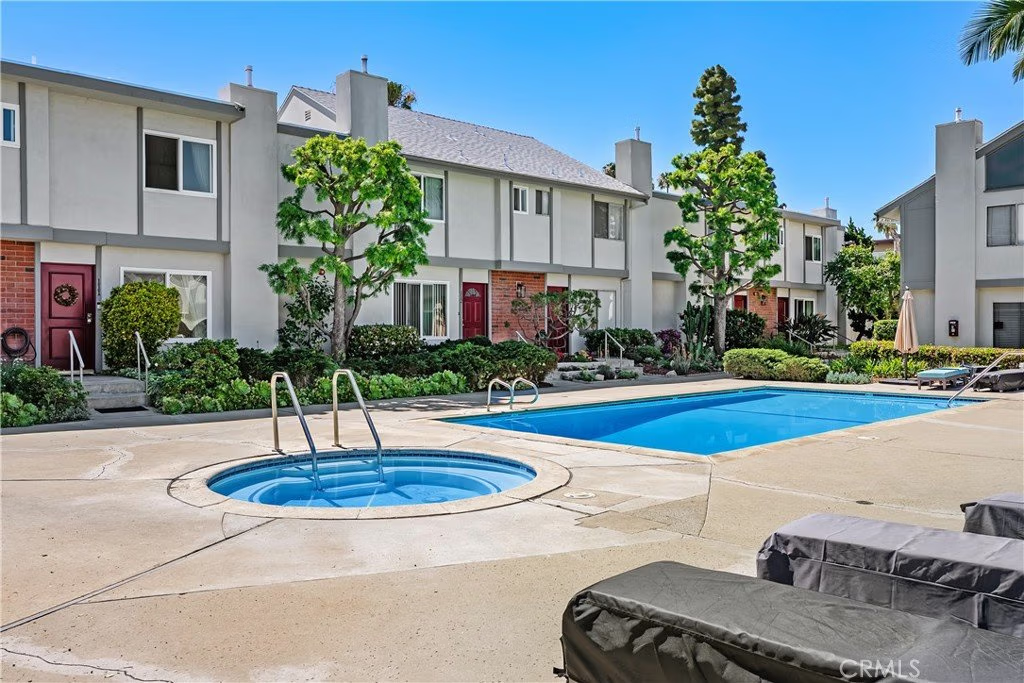
- View: Pool
- County: Los Angeles
- MLS ID: SB26057623
Description
-
Description:
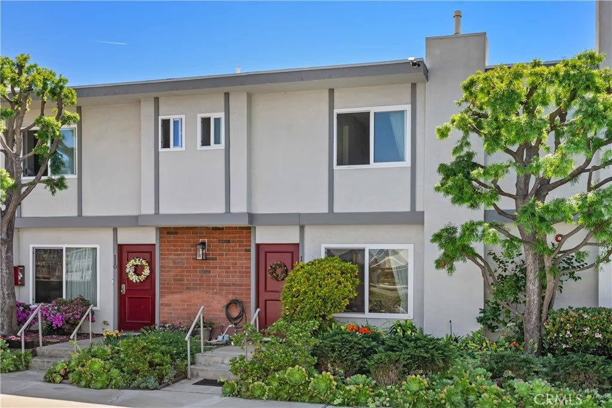
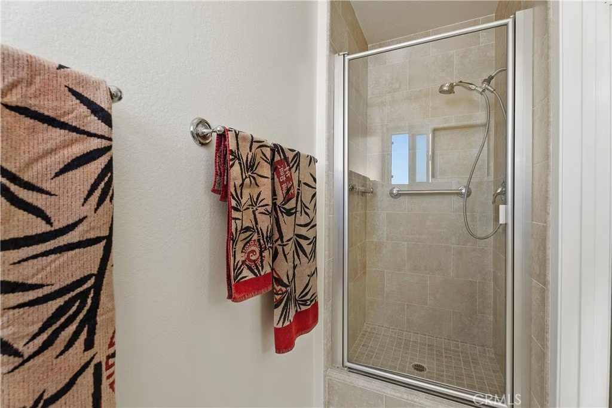
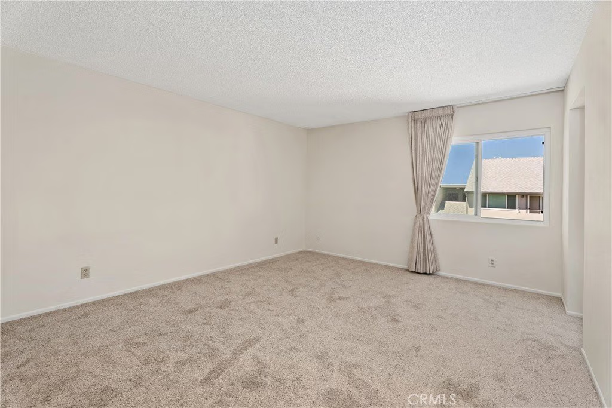
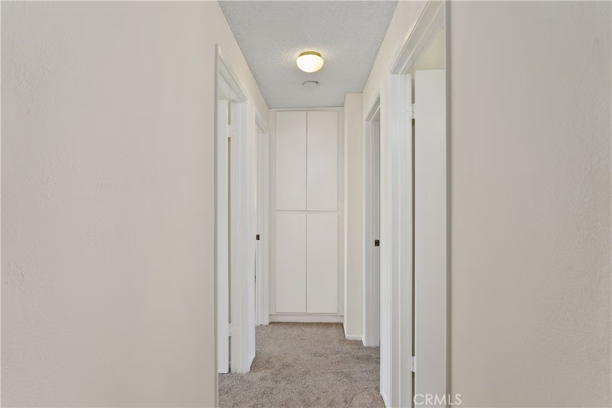
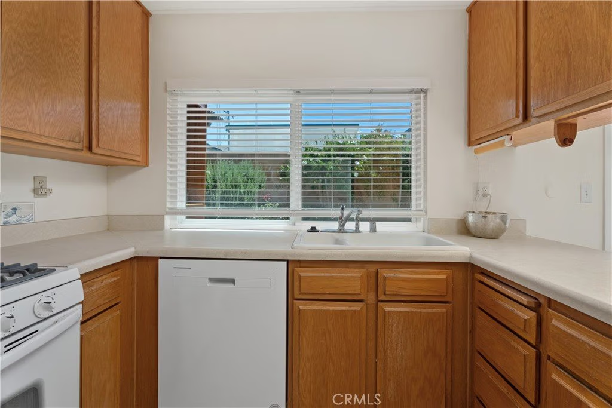
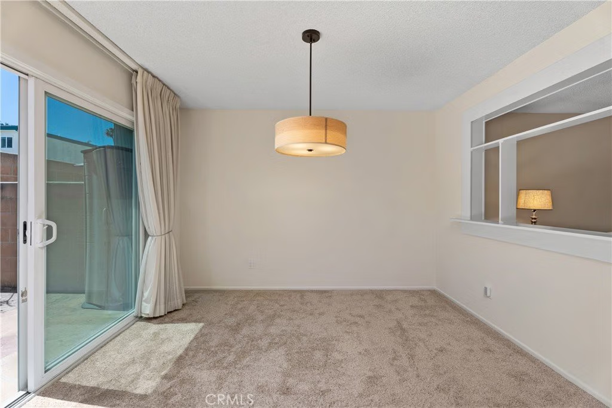
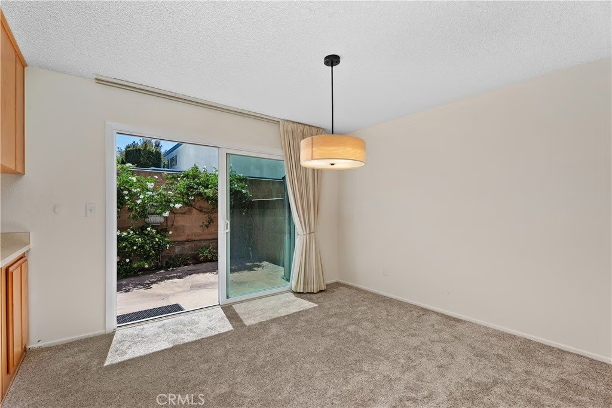
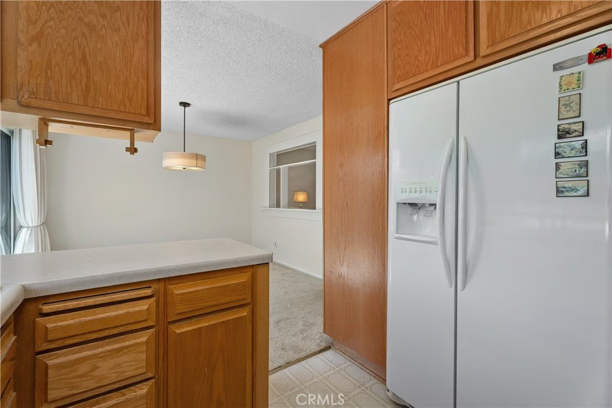
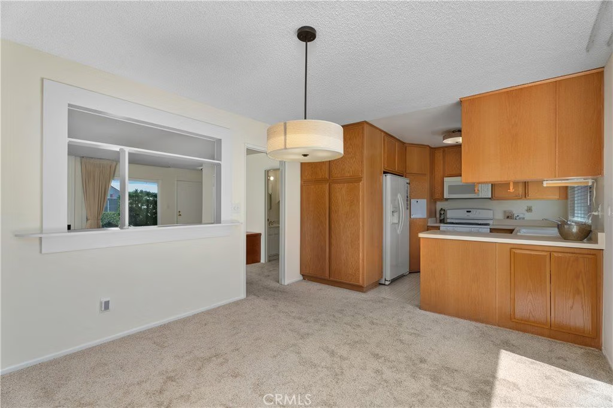
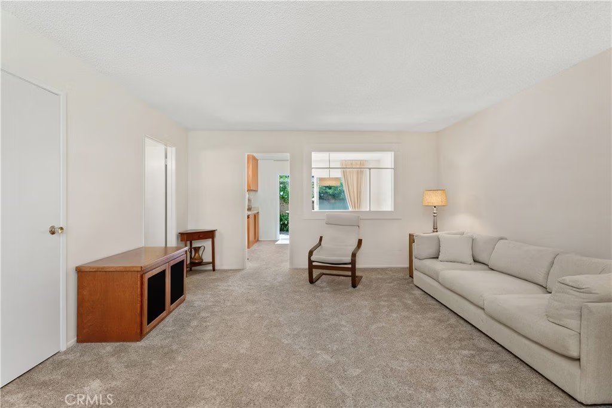
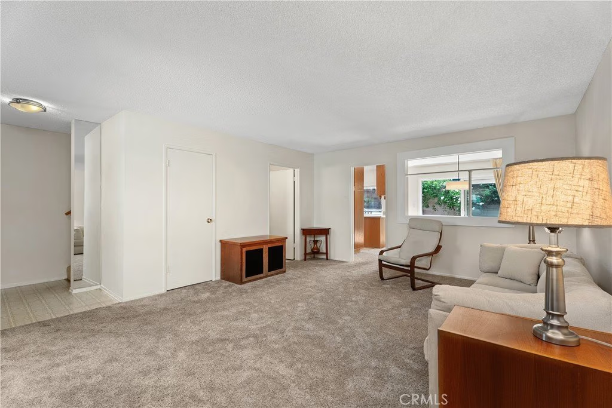
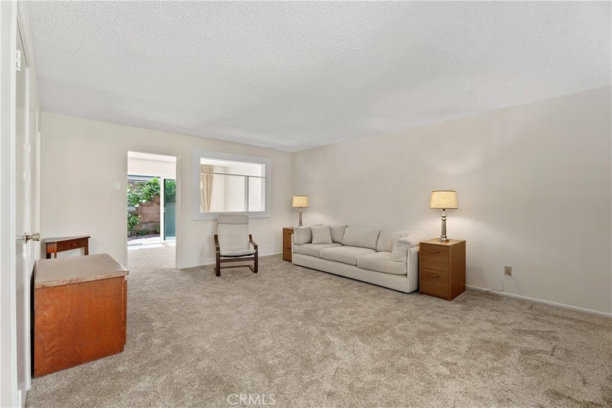
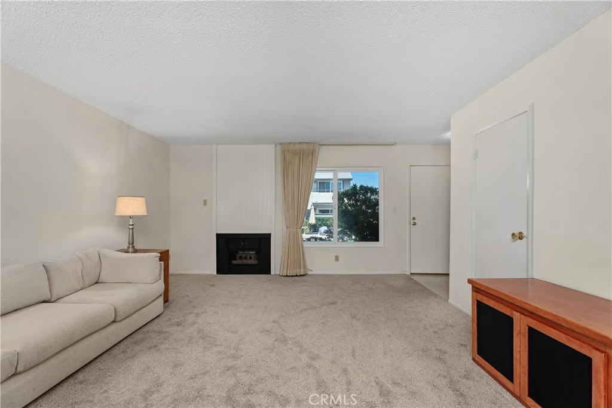
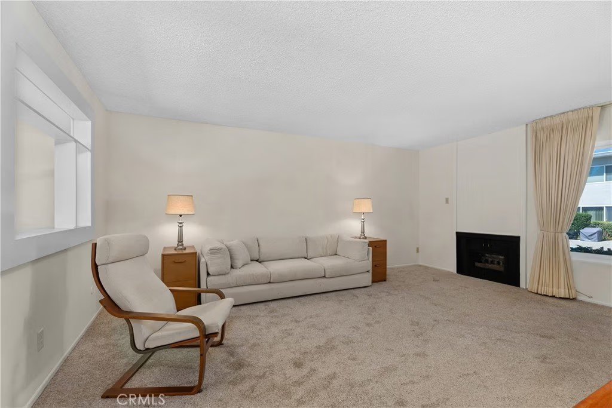
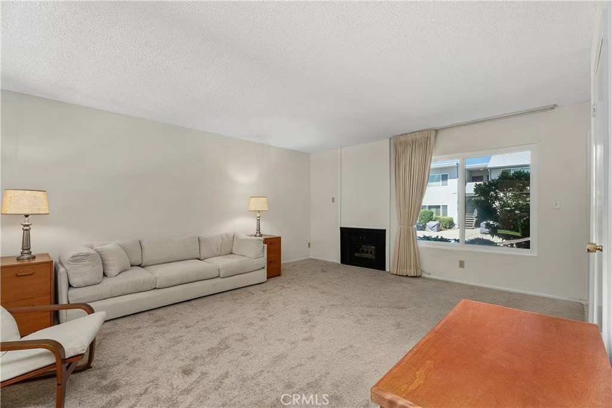
Light and bright updated condo #111, New mini-split HVAC, paint, carpet, windows, dishwasher.
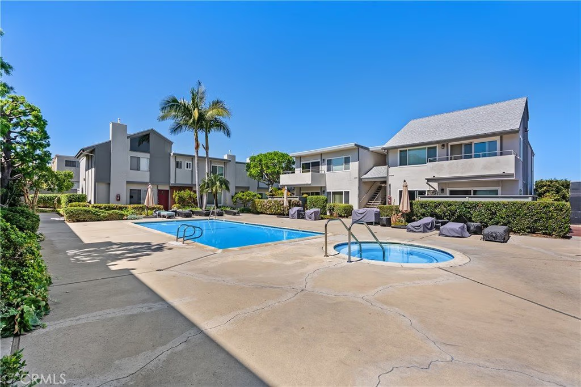
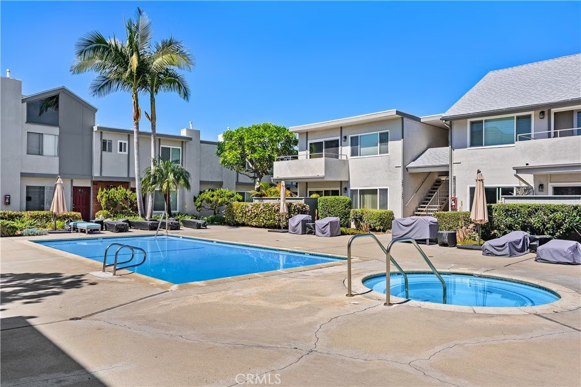
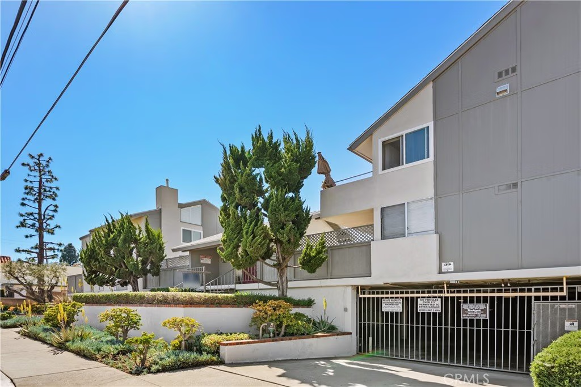
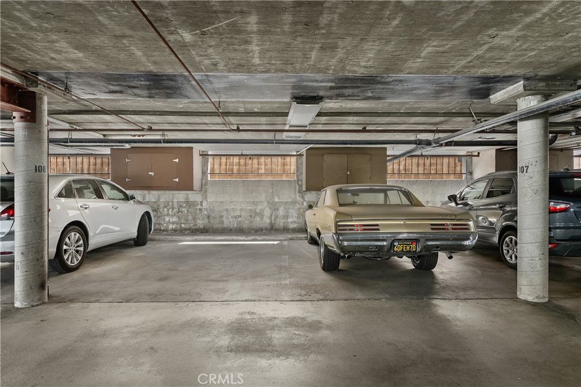
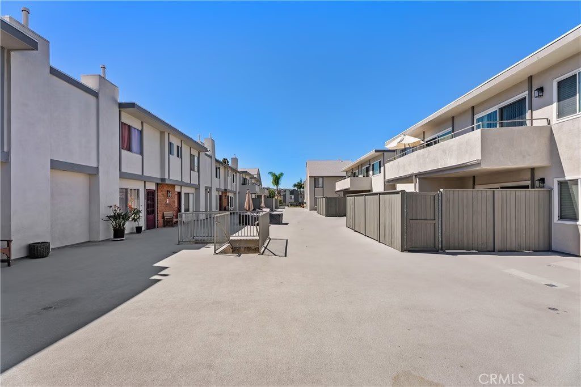
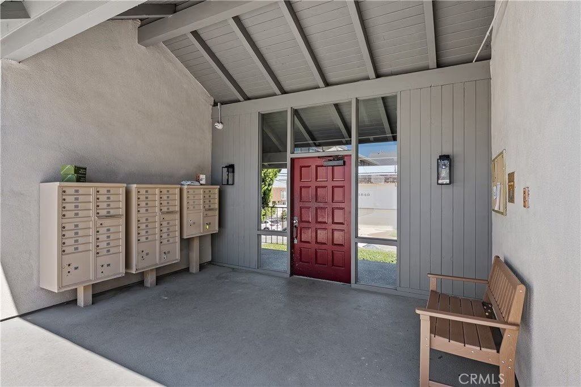
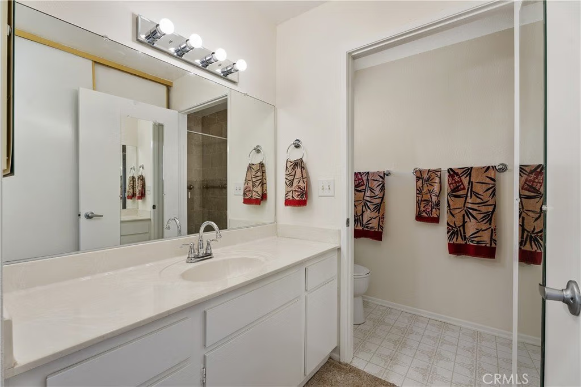
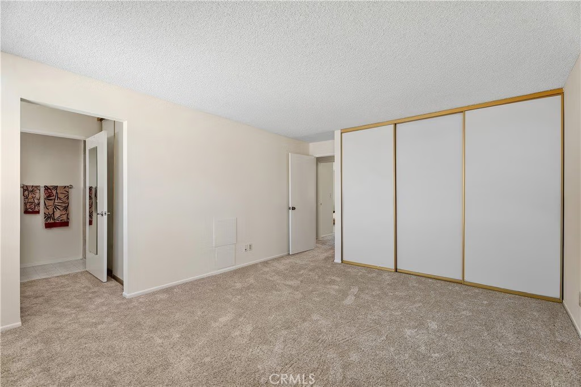
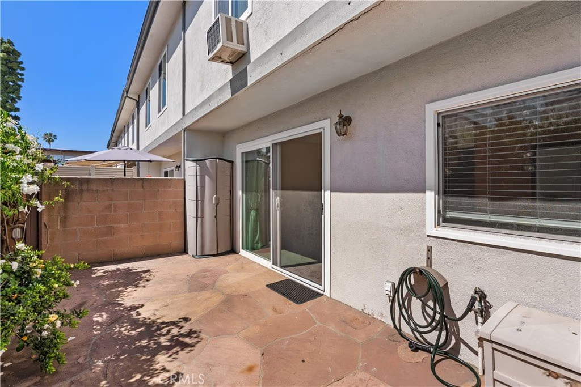
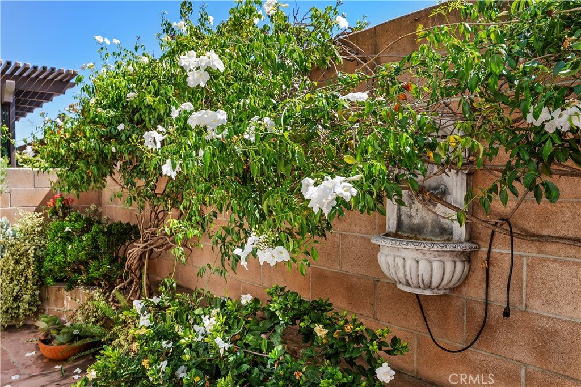
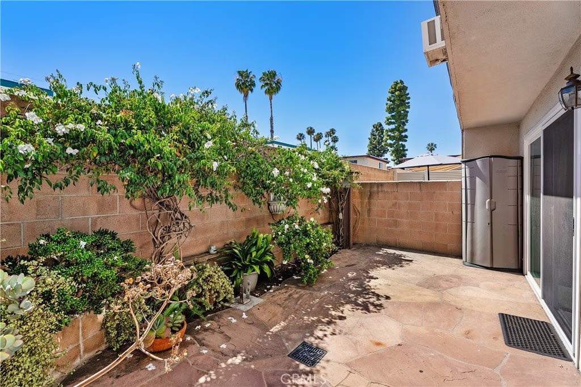
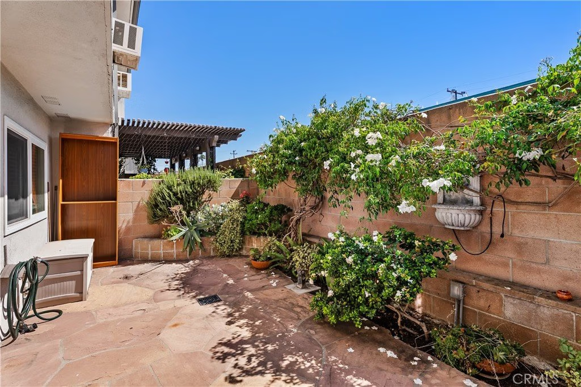
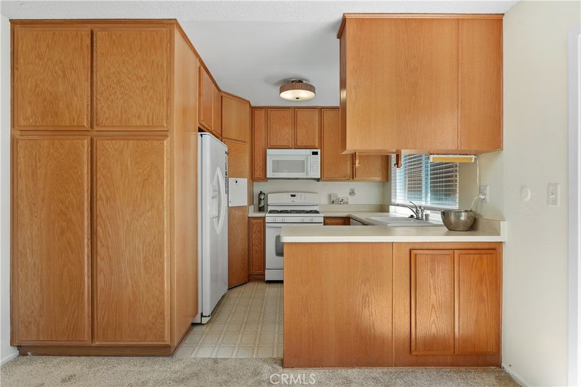
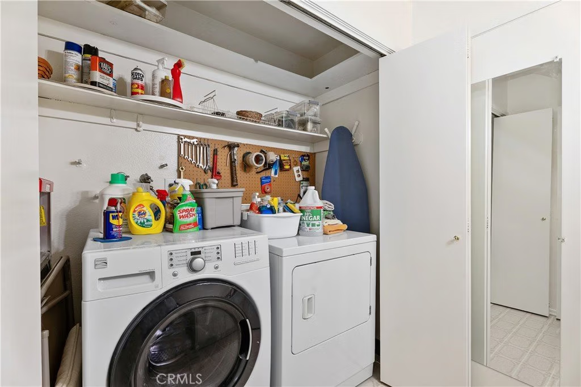
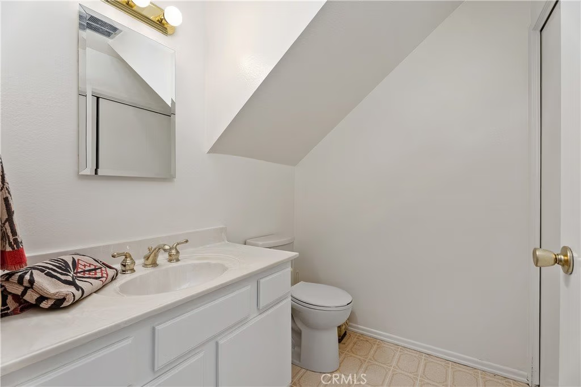
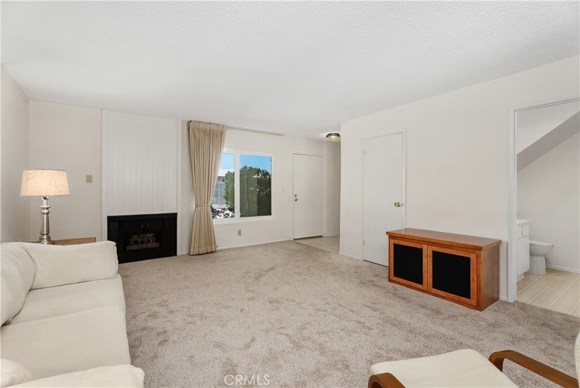
Large living room with fireplace has view of sparkling pool and spa. Sunny kitchen and dining with south-facing patio with beautiful flowers. laundry area with washer, dryer, multiple storage spaces and closets and guest powder room. Upstairs are three bedrooms upstairs, plus full bathroom and private 3/4 bath in master suite has two large closets. gated subterranean parking for 2 cars, and private storage locker with 4 stairs to pool level. three monitored guest parking spaces. Ideally located, walk Target or drive to Rolling Hills Plaza, Whole Foods Market, Trader Joe’s, AMC.
Show all description
Location
- Directions: oak Street South of Pacific Coast Highway
- Lot Size Acres: 1.3982 acres
Building Details
- Structure Type: MultiFamily
- Water Source: Public
- Lot Features: CulDeSac
- Sewer: PublicSewer
- Common Walls: TwoCommonWallsOrMore
- Garage Spaces: 2
- Levels: Two
- Floor covering: Carpet
Amenities & Features
- Pool Features: Heated, Association
- Parking Features: ControlledEntrance, Covered, SeeRemarks, SideBySide
- Security Features: GatedCommunity
- Patio & Porch Features: Patio
- Spa Features: Association,Heated
- Parking Total: 2
- Association Amenities: MaintenanceGrounds,Pool,PetRestrictions,SpaHotTub
- Window Features: Screens
- Cooling: WallWindowUnits
- Fireplace Features: LivingRoom
- Heating: None
- Interior Features: BreakfastBar, SeeRemarks, AllBedroomsUp
- Laundry Features: LaundryCloset
- Appliances: Dishwasher,GasOven,GasRange,Refrigerator,Dryer,Washer
Nearby Schools
- High School District: Los Angeles Unified
Expenses, Fees & Taxes
- Association Fee: $511
Agent info
- Agent name: Lynne Pope
- Agent MLS: SPOPELYN
- Agent email: popelynne@gmail.com
- Agent officephone: 310 802-5700
- Agent direct phone: 310-863-7582
Miscellaneous
- Association Fee Frequency: Monthly
- List Office Name: Coldwell Banker Realty
- Listing Terms: Conventional
- Common Interest: Condominium
- Community Features: StormDrains,StreetLights,Sidewalks,Gated
- Inclusions: washer, dryer, stove, refrigerator, microwave, dishwasher
- Attribution Contact: 310-863-7582
Ask an Agent About This Home
Powered by Estatik
