


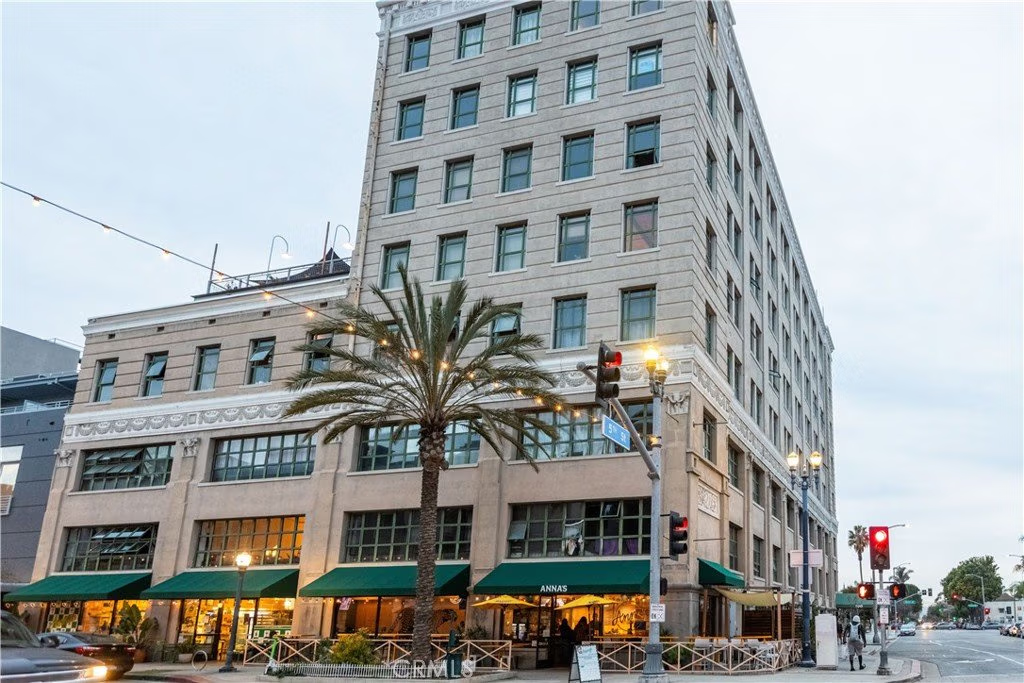
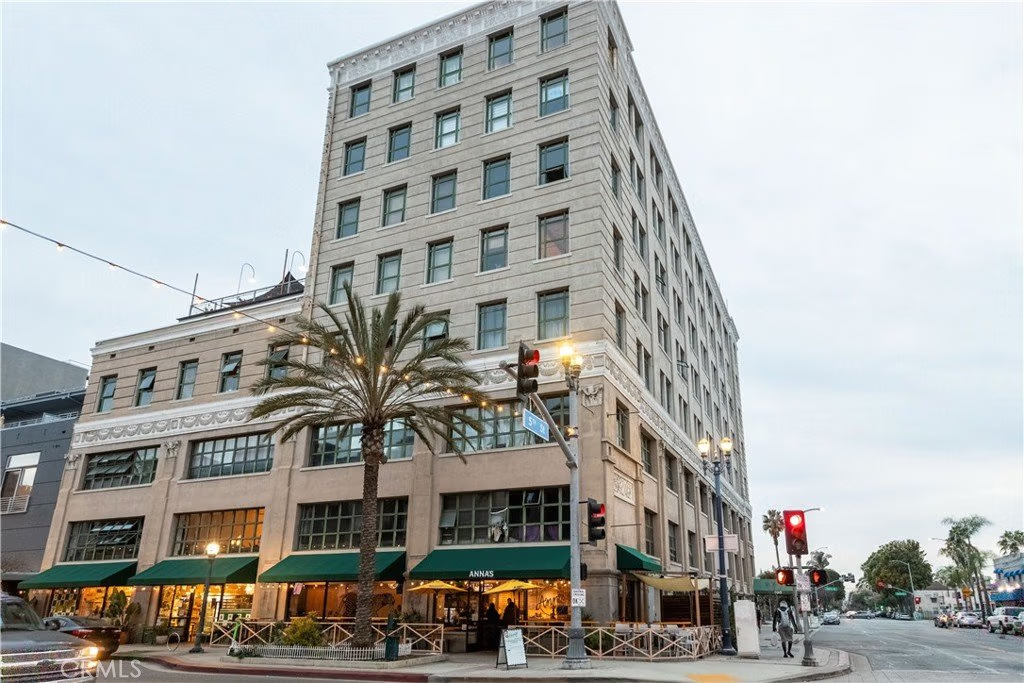
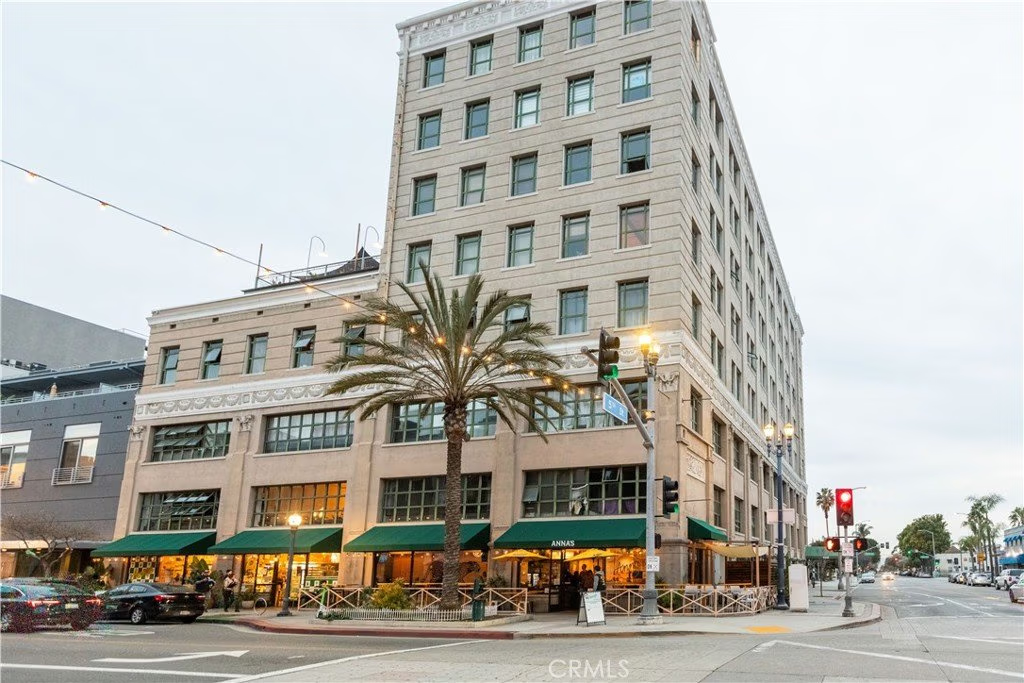
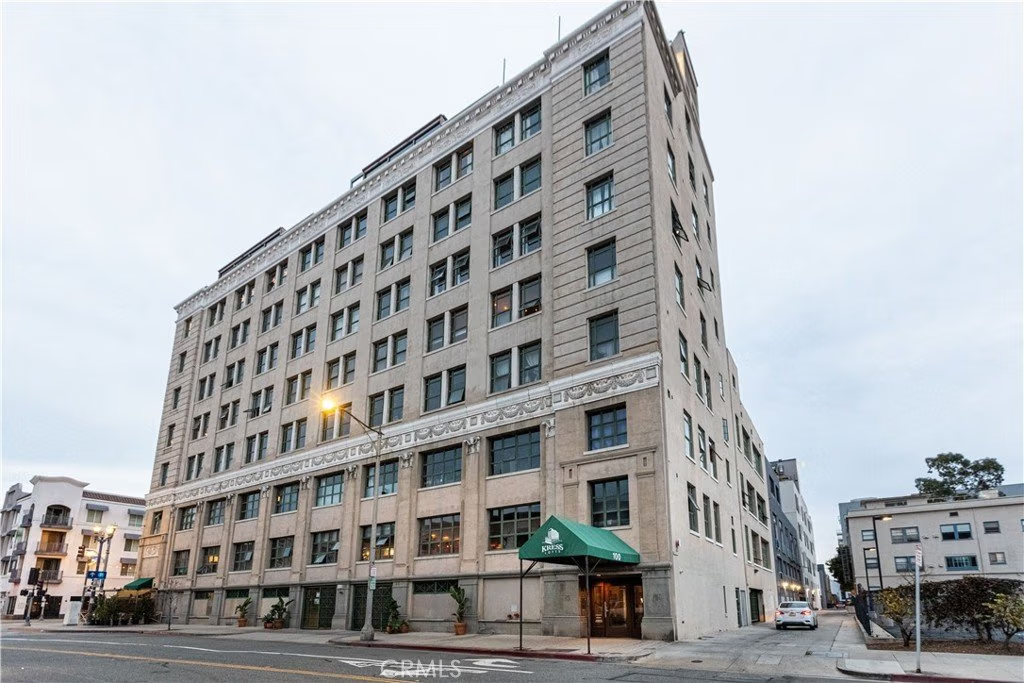
100 W 5th 6C, Long Beach, CA, US, 90802
100 W 5th 6C, Long Beach, CA, US, 90802Basics
- Date added: Added 4 months ago
- Category: Residential
- Type: Loft
- Status: Active
- Bedrooms: 1
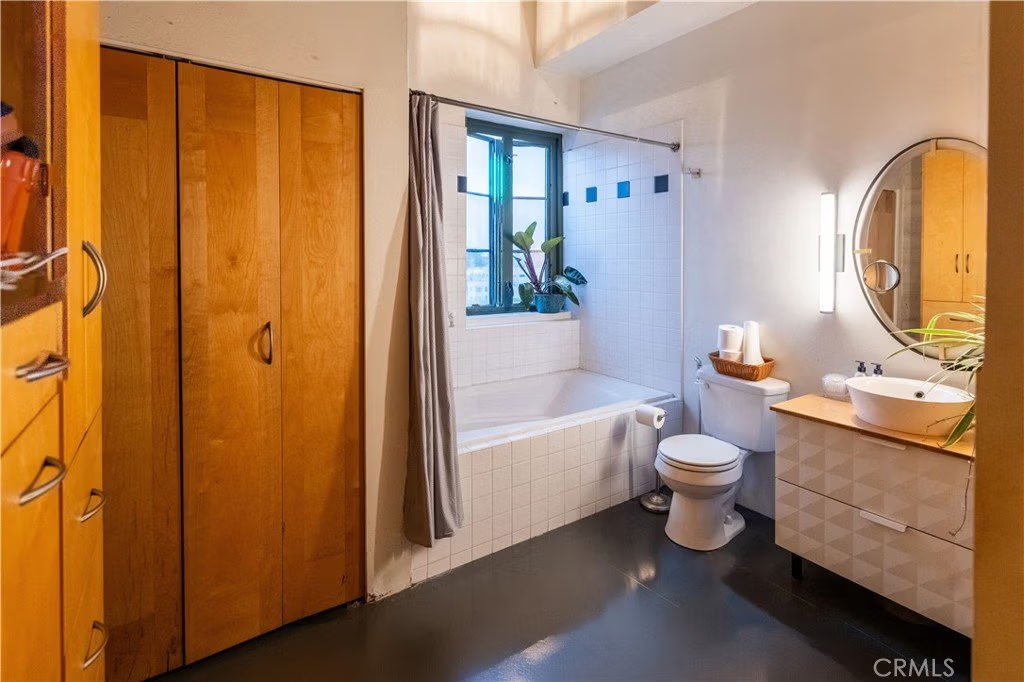
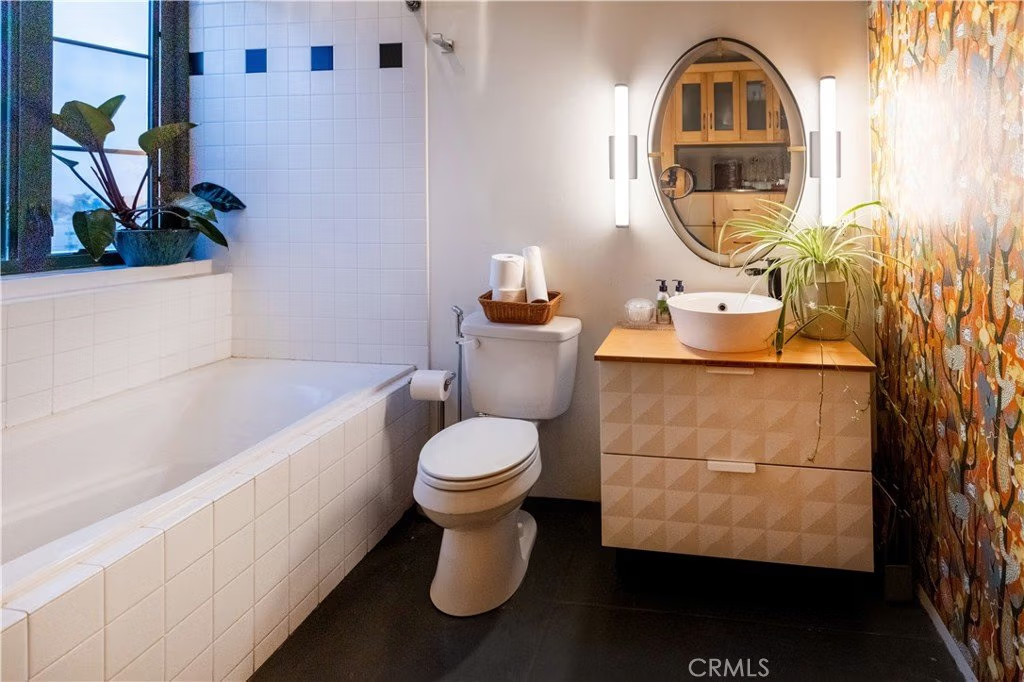
- Bathrooms: 1
- Total rooms: Richard Daskam Team
- Area: 1072 sq ft
- Lot size: 15031, 15031 sq ft
- Year built: 1925
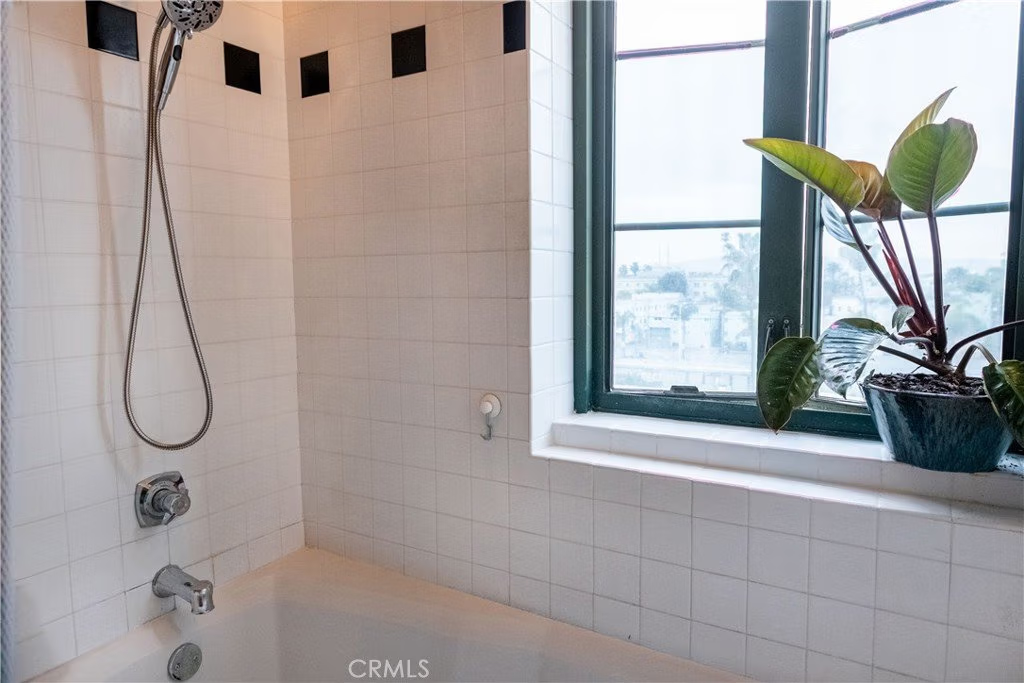
- View: Bridges,Neighborhood
- Subdivision Name: Kress Lofts
- County: Los Angeles
- MLS ID: PW26029807
Description
-
Description:
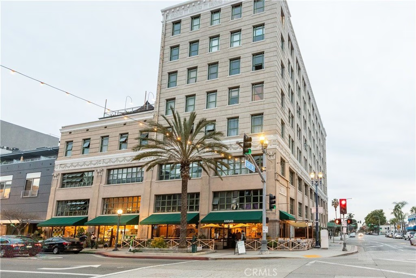
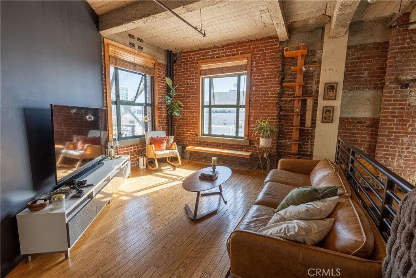
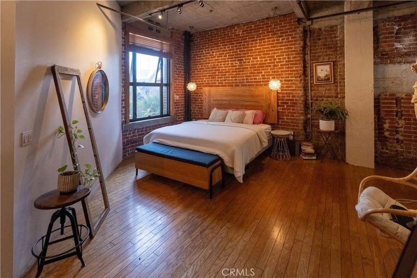
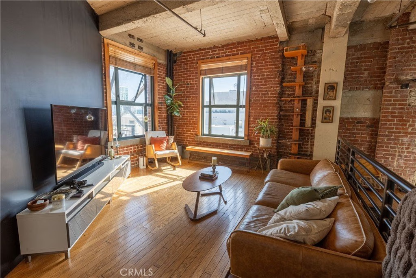
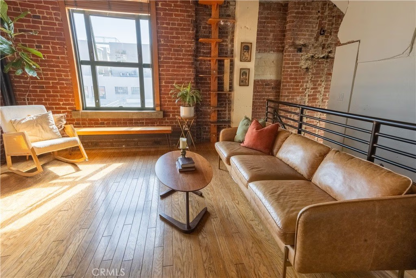
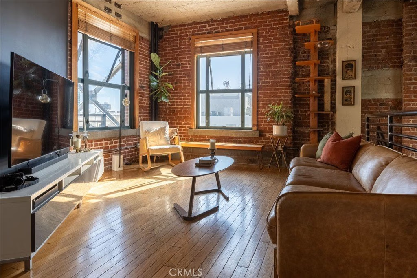
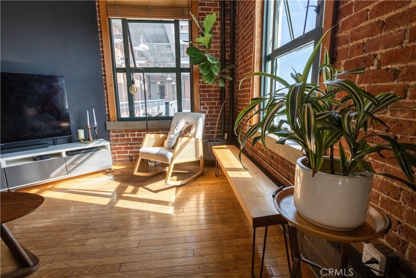
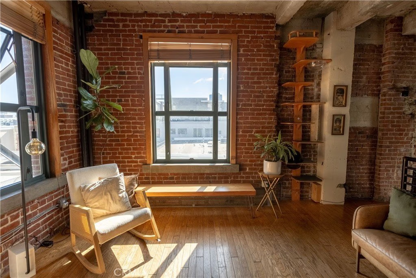
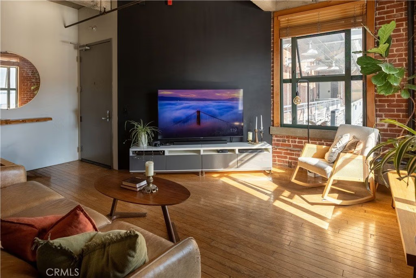
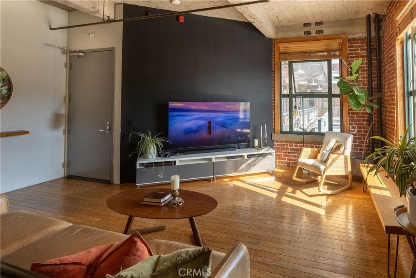
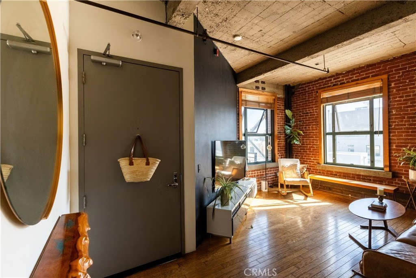
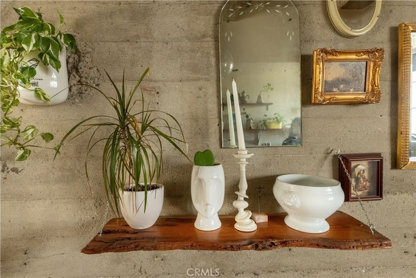
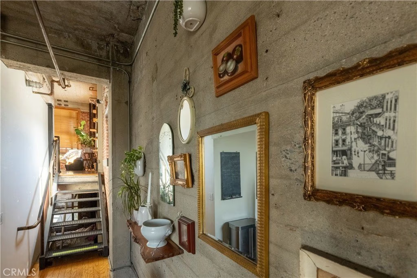
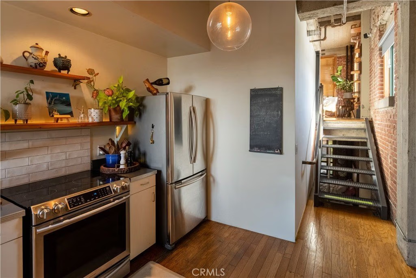
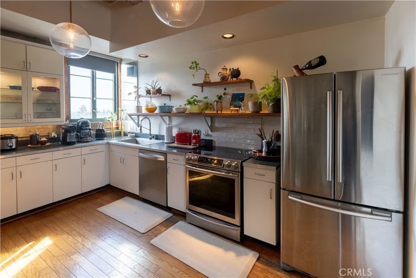
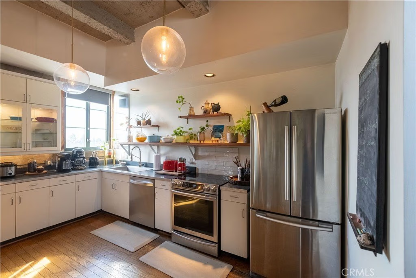
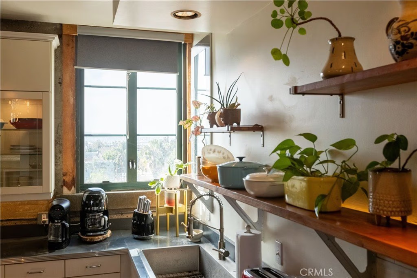
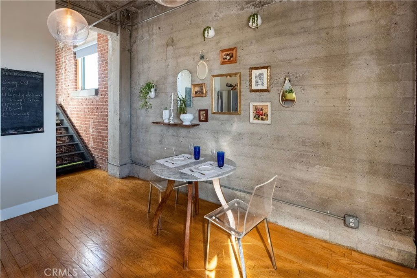
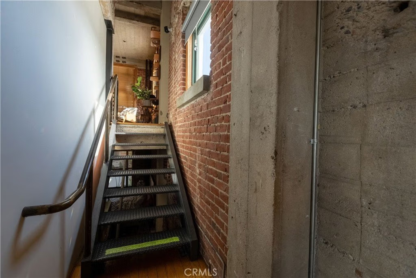
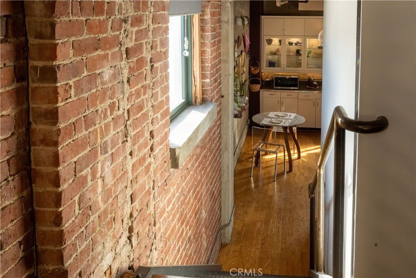
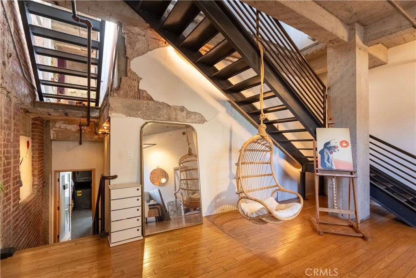
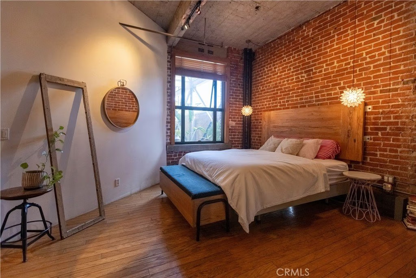
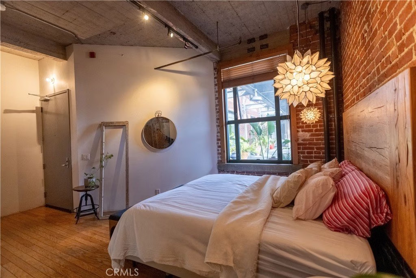
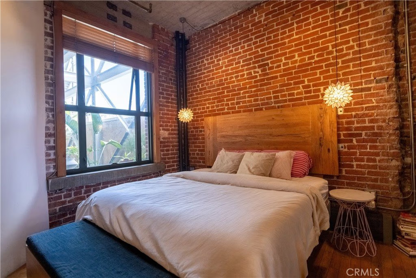
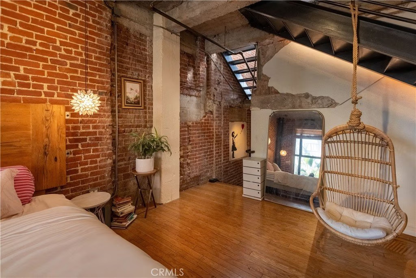
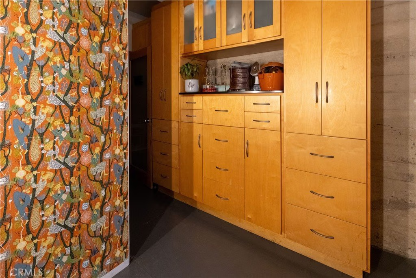
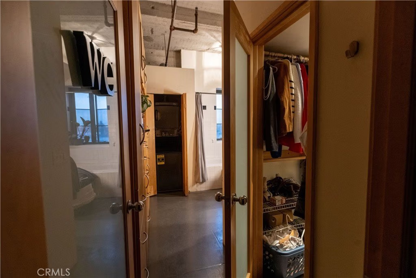
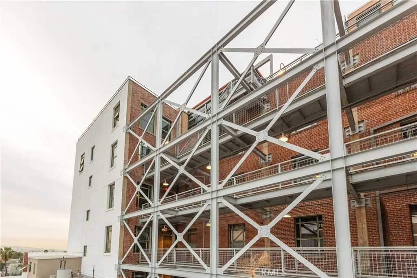
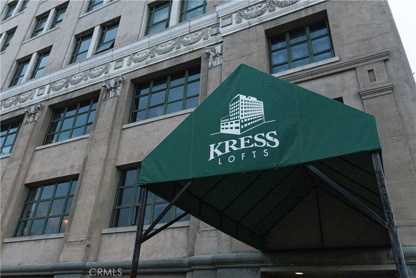
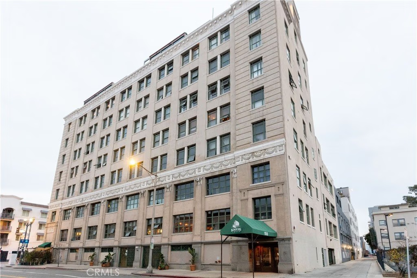
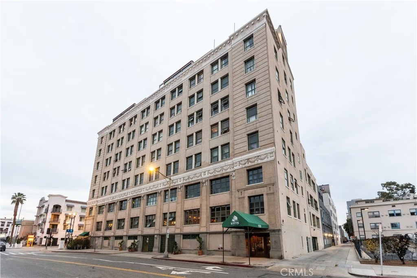
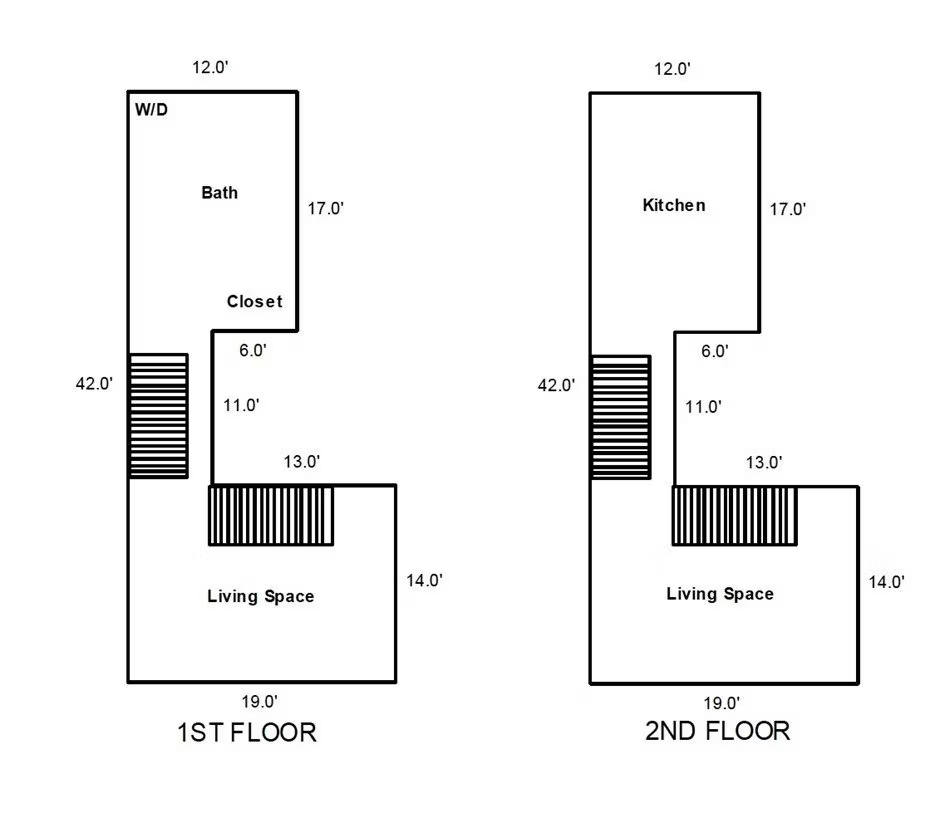
Experience authentic urban loft living in the iconic Kress Lofts in the heart of Downtown Long Beach. This rare 4-level loft-style residence offers exceptional natural light with windows on three sides, creating a bright and open atmosphere throughout. Enjoy the flexibility of dual entry from both the 5th and 6th floors, providing convenience and a unique architectural layout seldom found in downtown lofts.
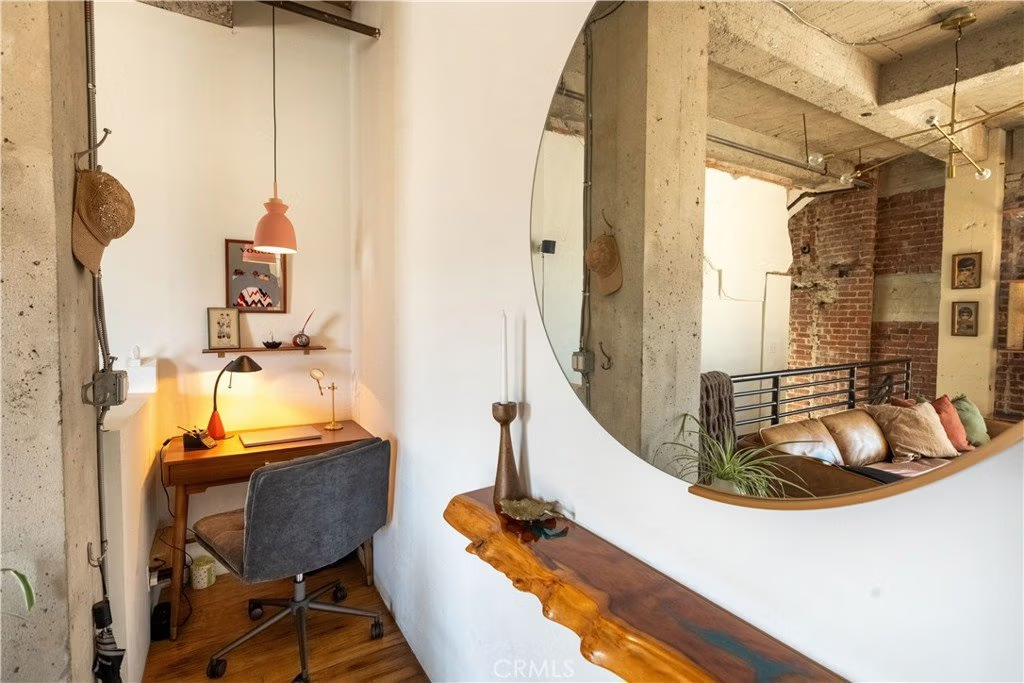
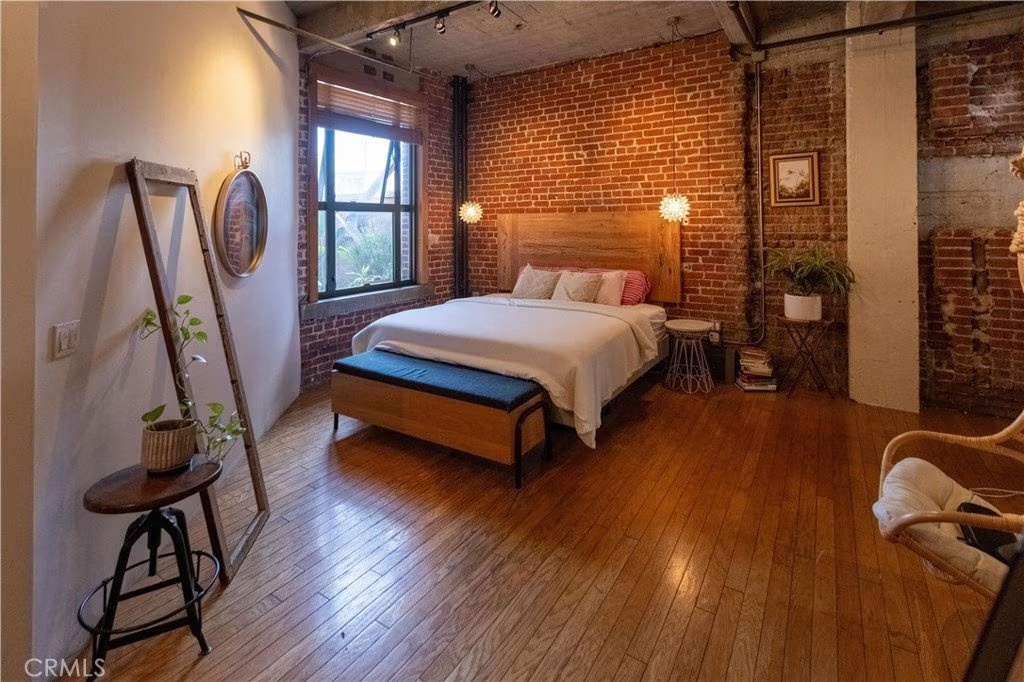
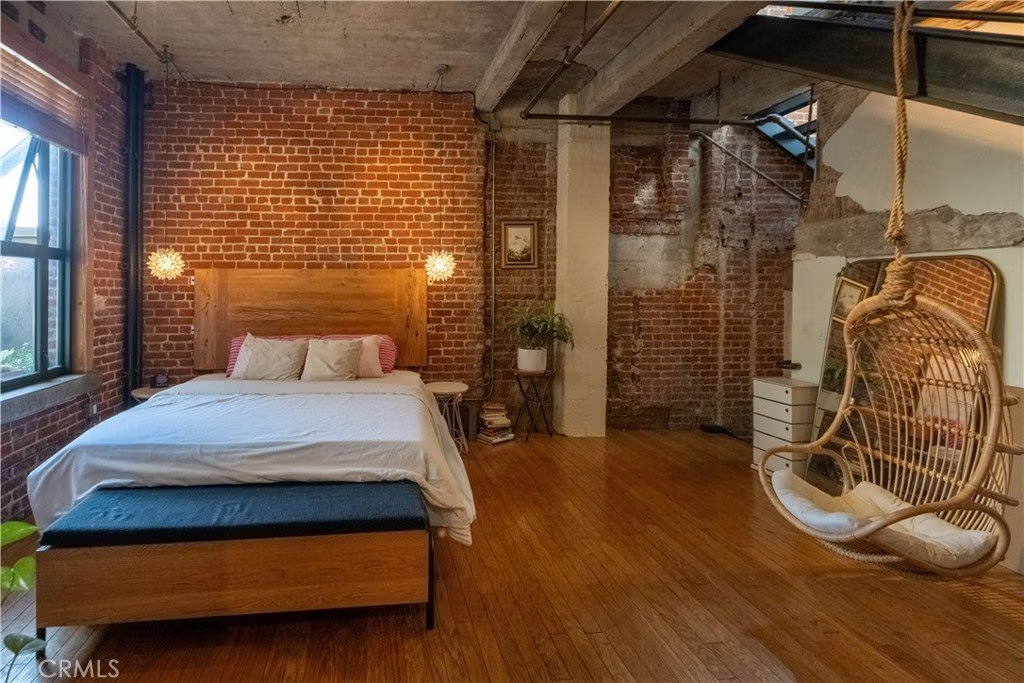
The spacious open floor plan showcases classic loft character with soaring ceilings, expansive windows, and an airy design that captures sweeping views of Downtown Long Beach. The upper and lower living spaces offer versatility for living, working, or entertaining, all enhanced by abundant natural light and an open urban feel.
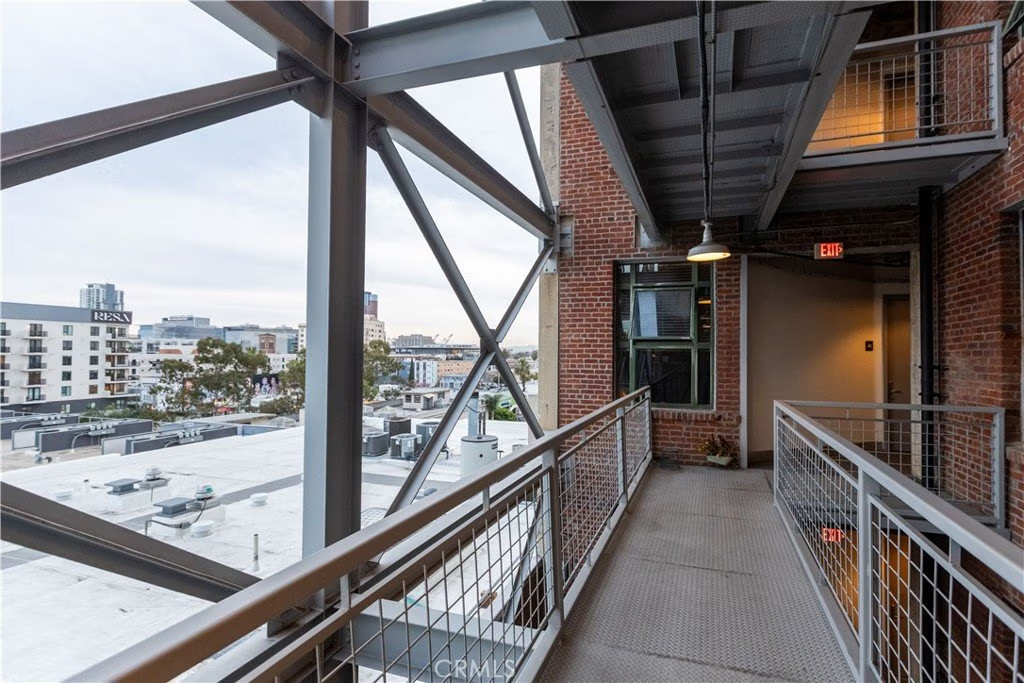
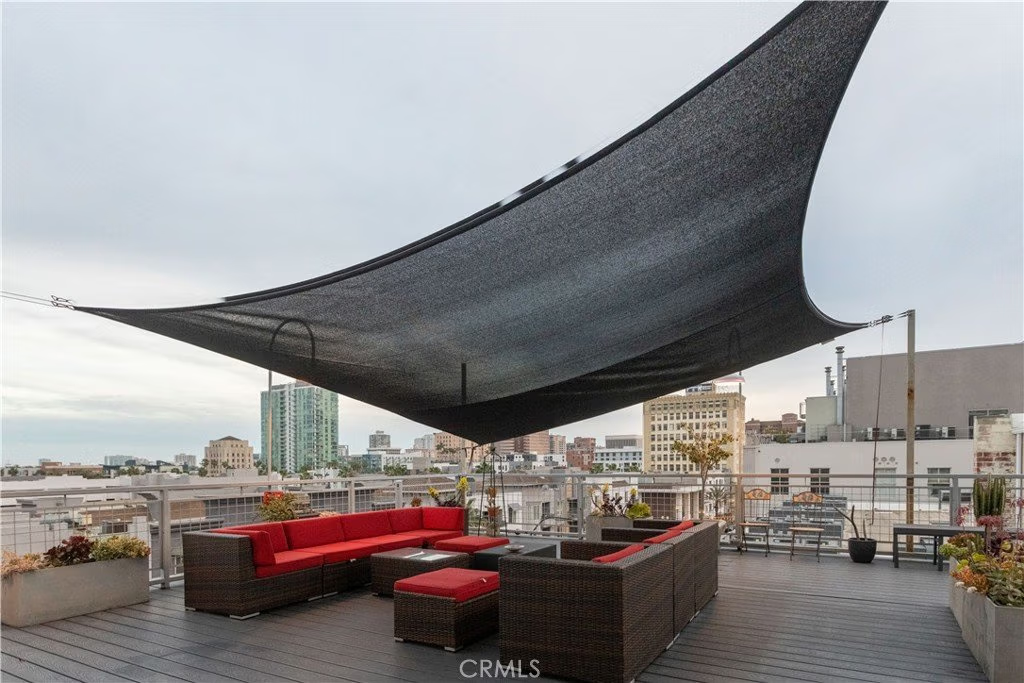
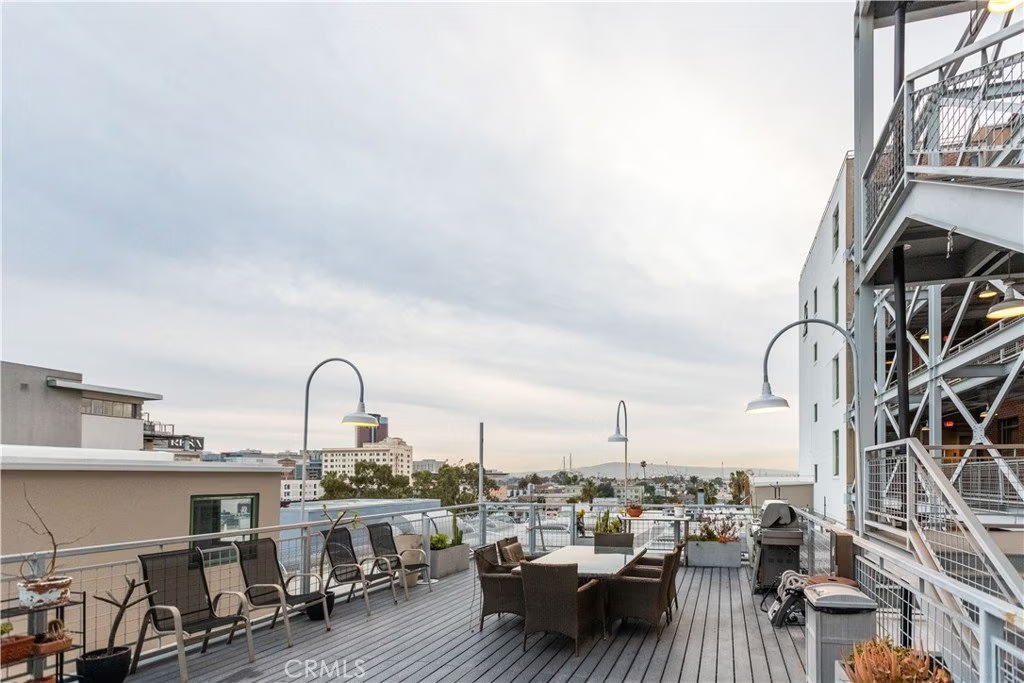
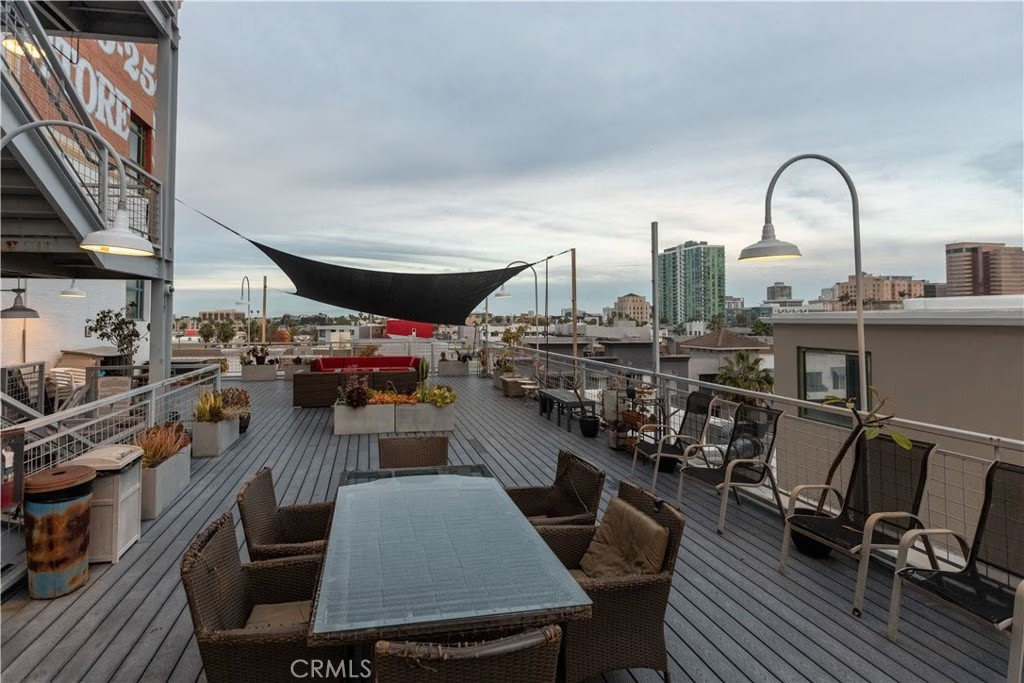
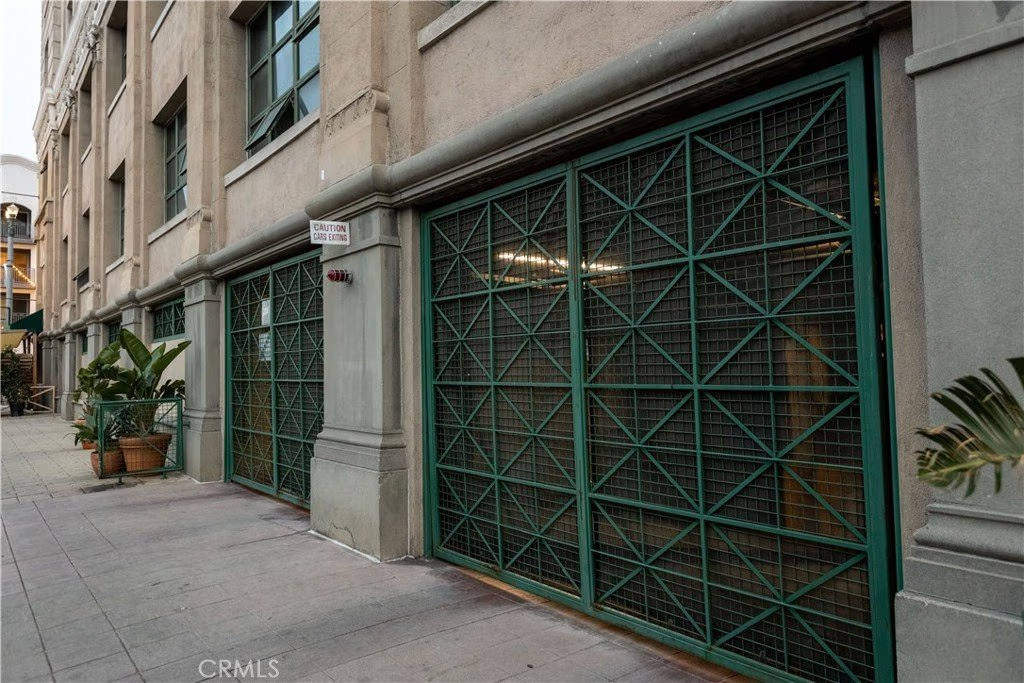
Ideally positioned within the building, the home is located just steps from the common area BBQ and patio space—perfect for relaxing or hosting gatherings. Elevator access from the secured parking area provides easy and convenient entry.
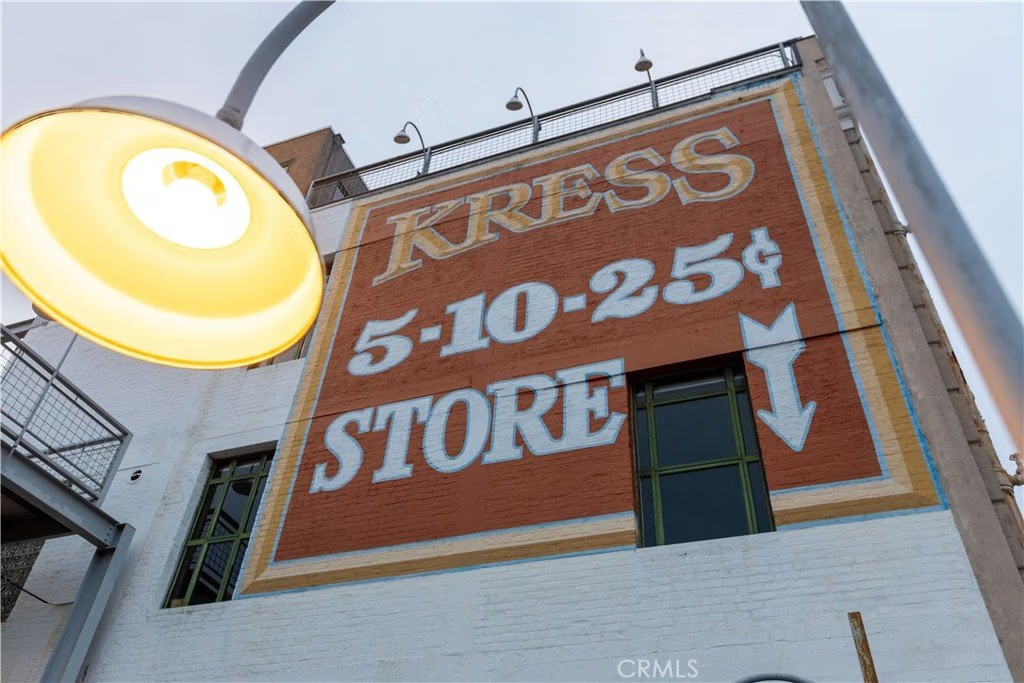
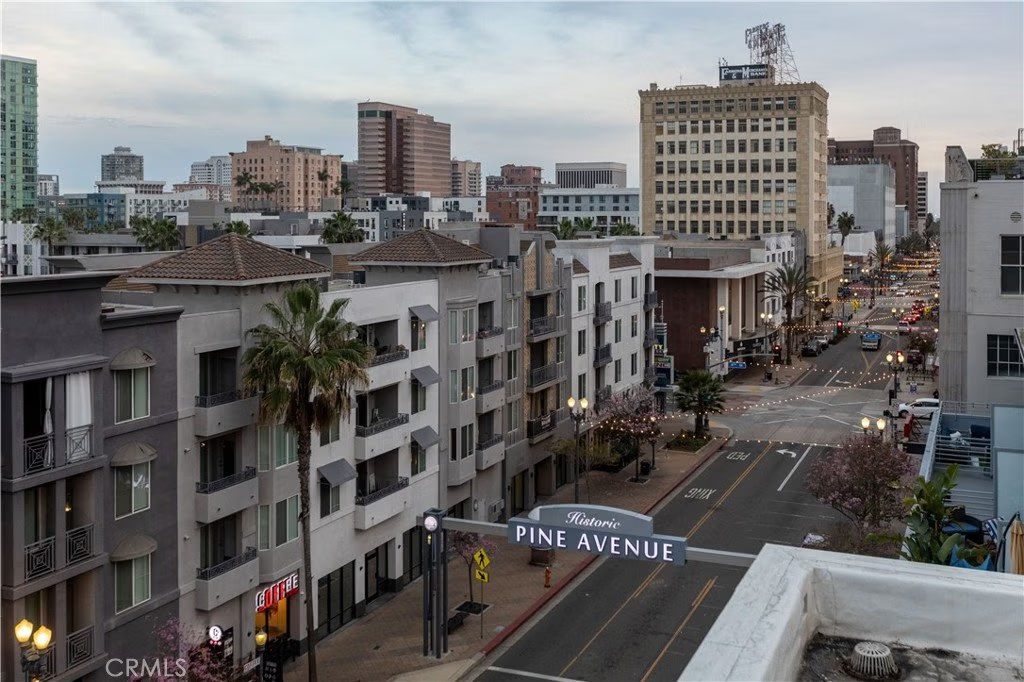
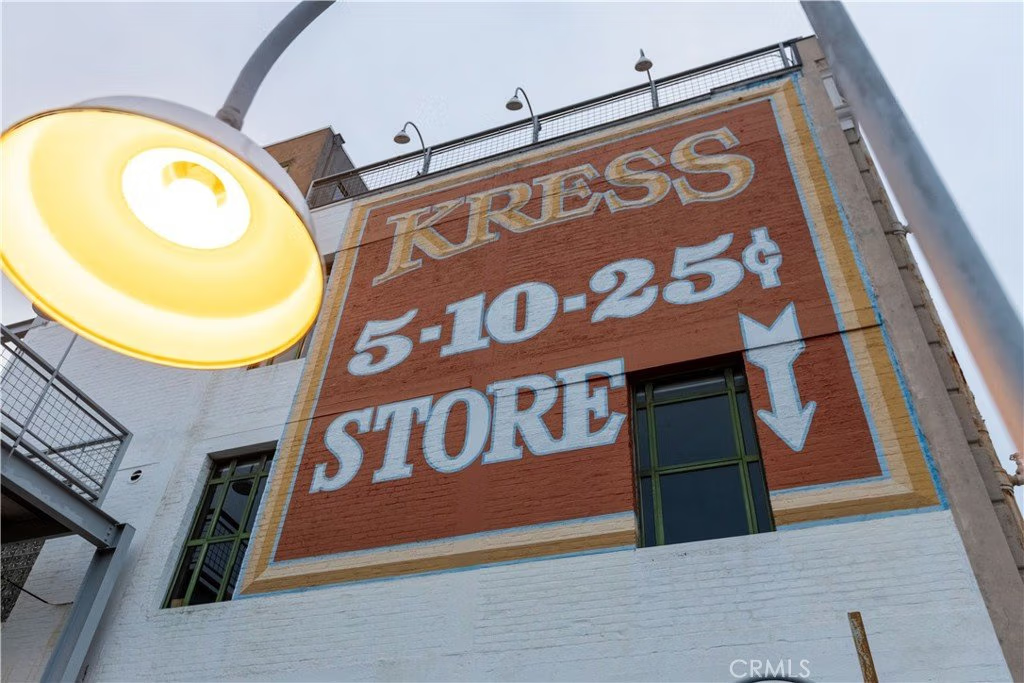
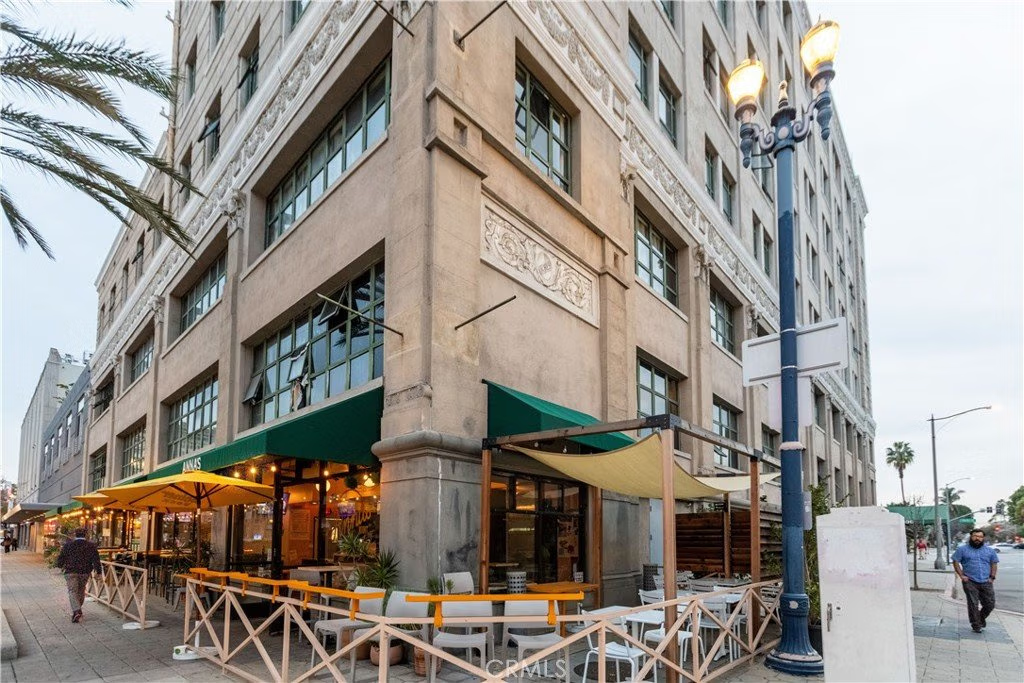
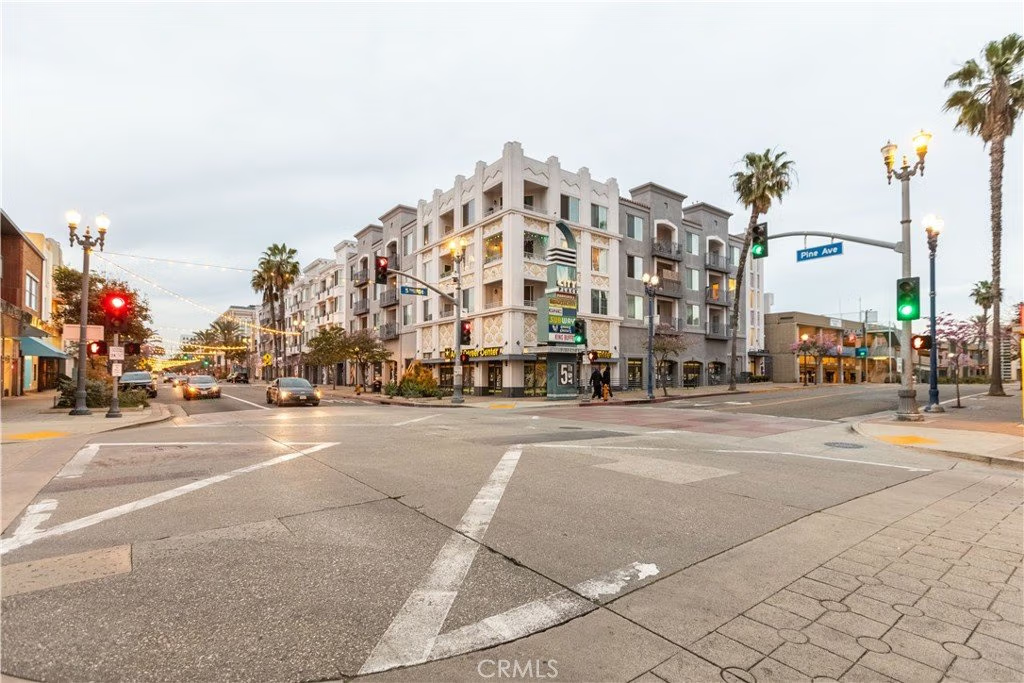
Originally built in 1925 as the historic S.H. Kress building, Kress Lofts blends timeless architectural charm with modern urban living. Residents enjoy secure access, community outdoor spaces, and a prime location close to restaurants, coffee shops, nightlife, cultural venues, and the waterfront. This is Downtown Long Beach loft living at its finest. Train to Downtown Los Angeles is just steps away from this centrally located property, making your commute a breeze!
Show all description
Location
- Directions: Enter on 5th Street, up elevator to 6th Floor
- Lot Size Acres: 0.3451 acres
Building Details
- Structure Type: MultiFamily
- Water Source: Public
- Architectural Style: MidCenturyModern,Loft
- Lot Features: NoLandscaping,NearPark,NearPublicTransit
- Sewer: PublicSewer
- Common Walls: TwoCommonWallsOrMore
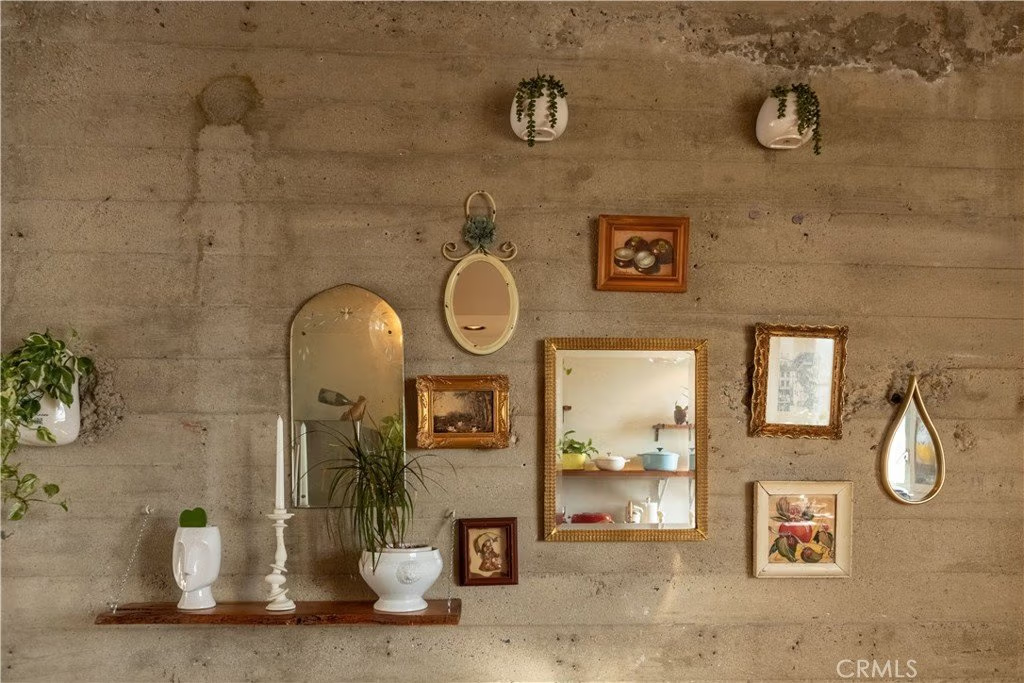
- Construction Materials: Brick,Concrete
- Fencing: None
- Garage Spaces: 0
- Levels: ThreeOrMore
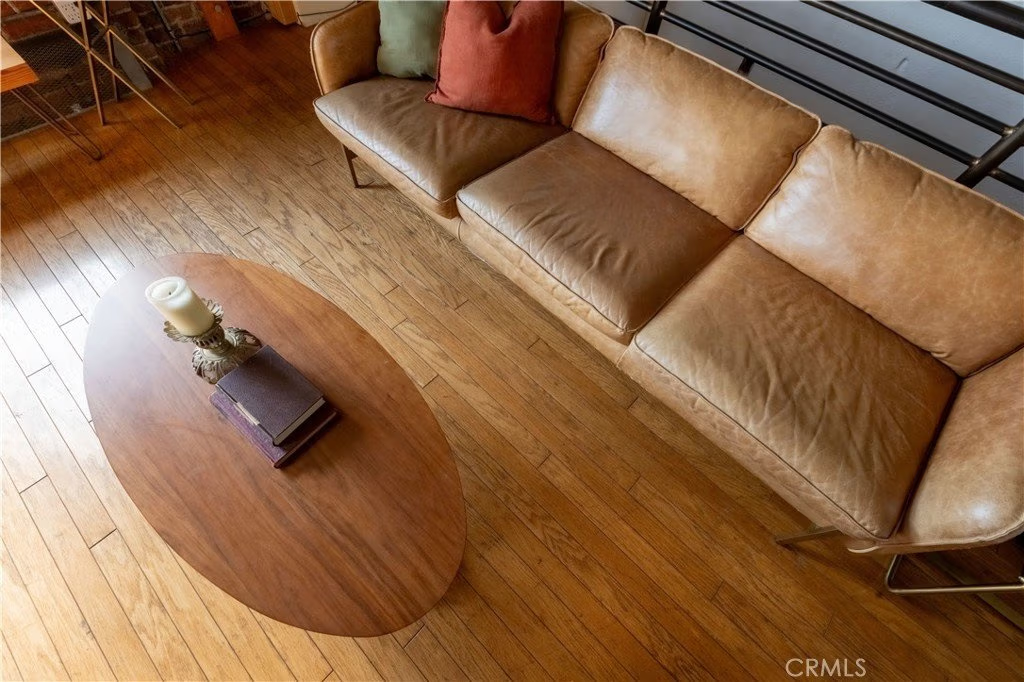
- Floor covering: Wood
Amenities & Features
- Pool Features: None
- Parking Features: Assigned
- Security Features: GatedCommunity
- Patio & Porch Features: None
- Spa Features: None
- Parking Total: 1
- Roof: CommonRoof
- Association Amenities: ControlledAccess,MaintenanceGrounds,OutdoorCookingArea,Barbecue,PetsAllowed,Trash,Water
- Cooling: None
- Fireplace Features: None
- Heating: Baseboard
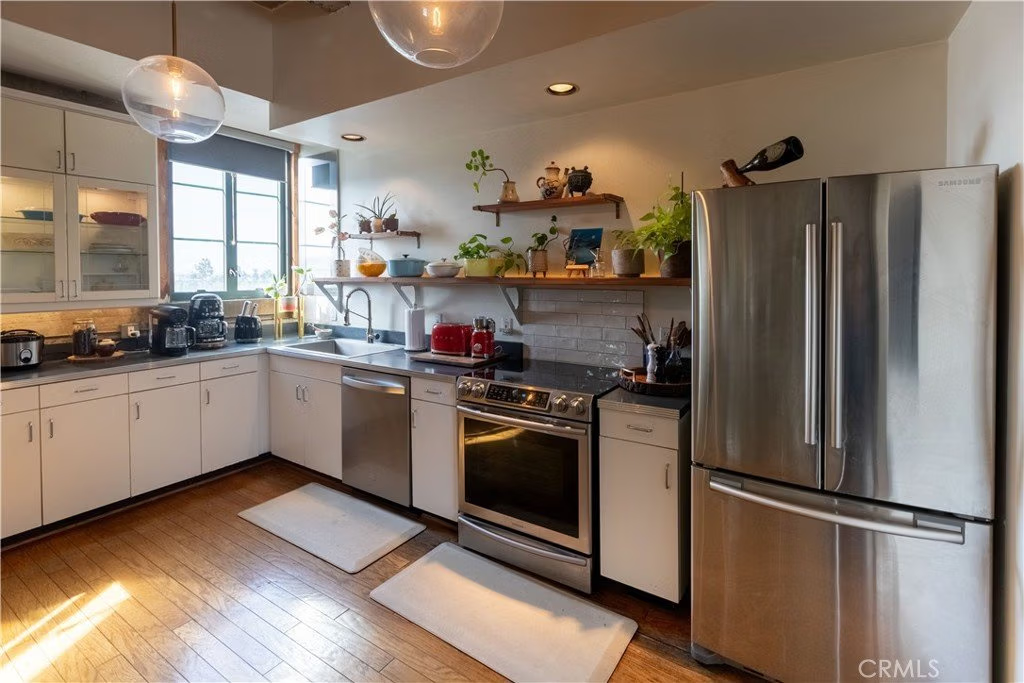
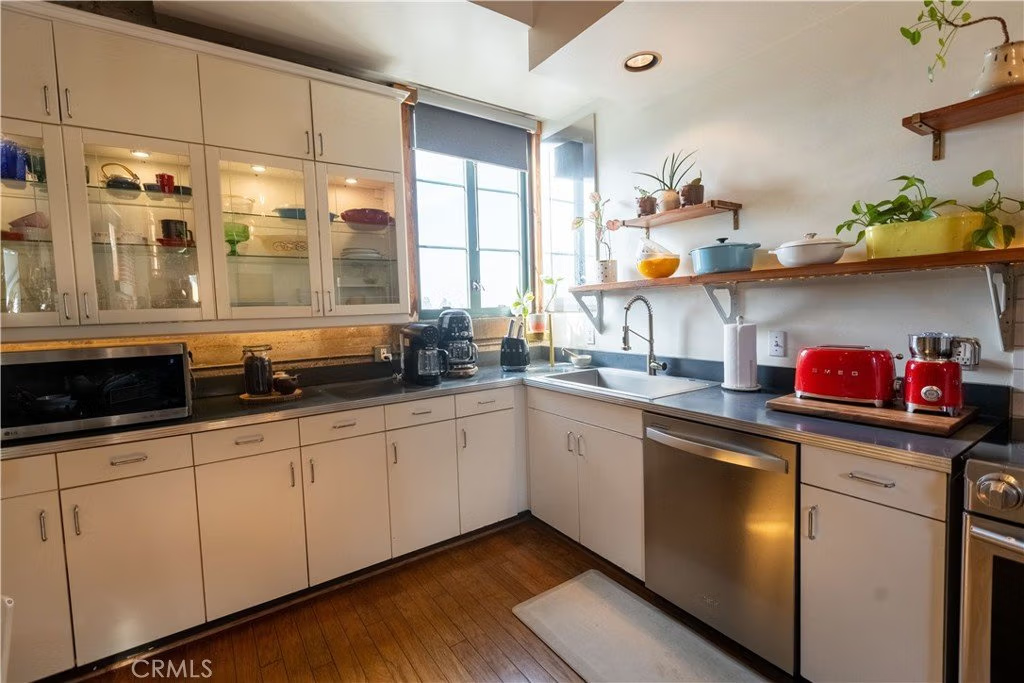
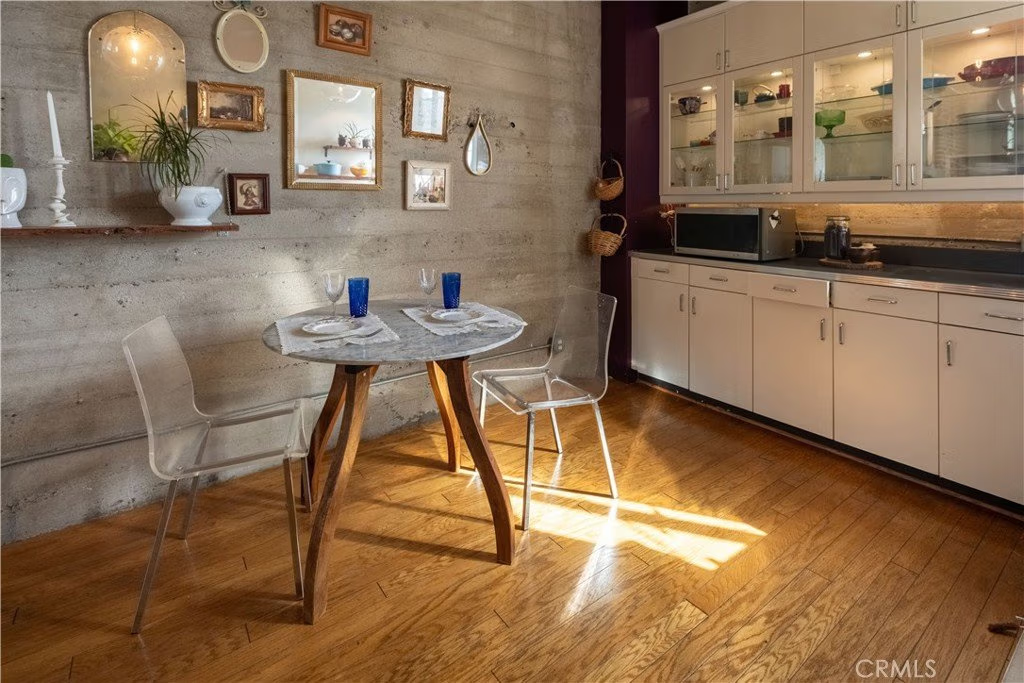
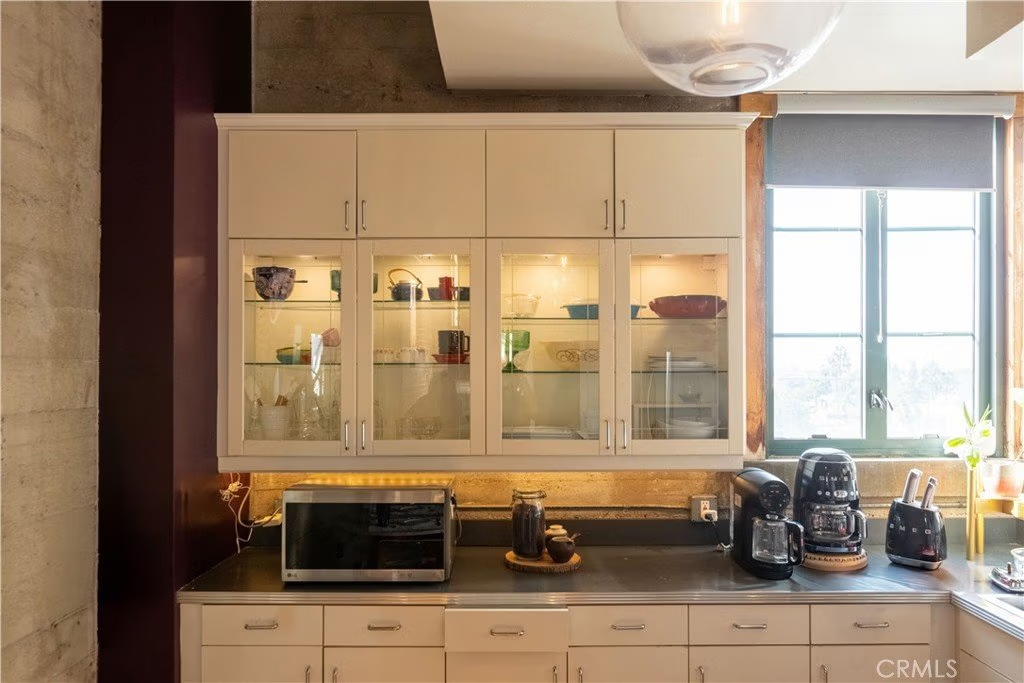
- Interior Features: BrickWalls, CathedralCeilings, EatInKitchen, HighCeilings, MultipleStaircases
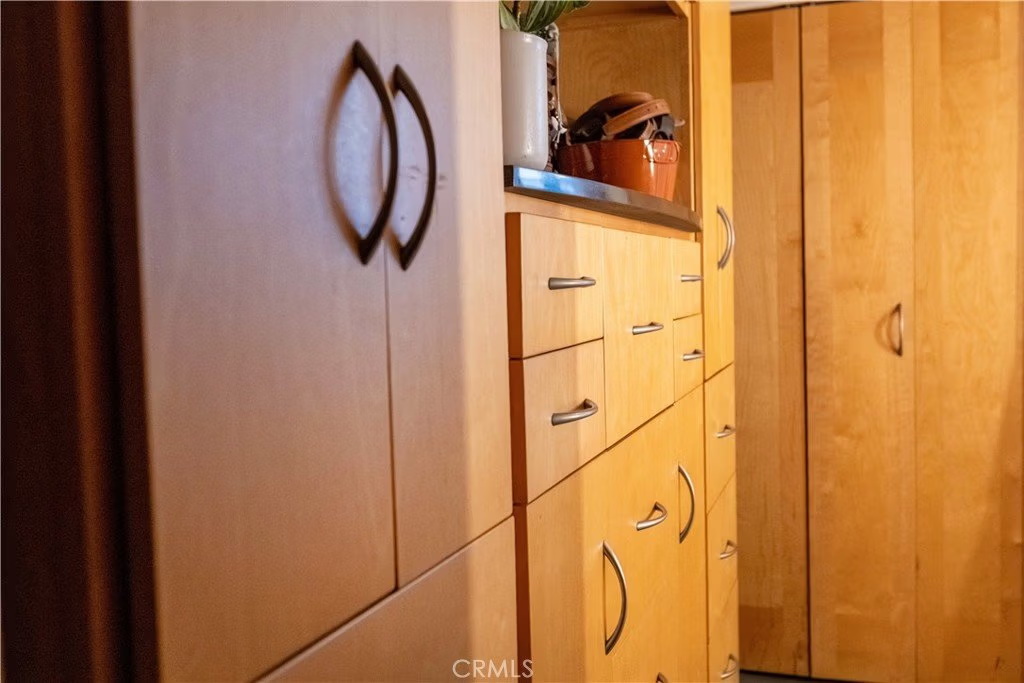
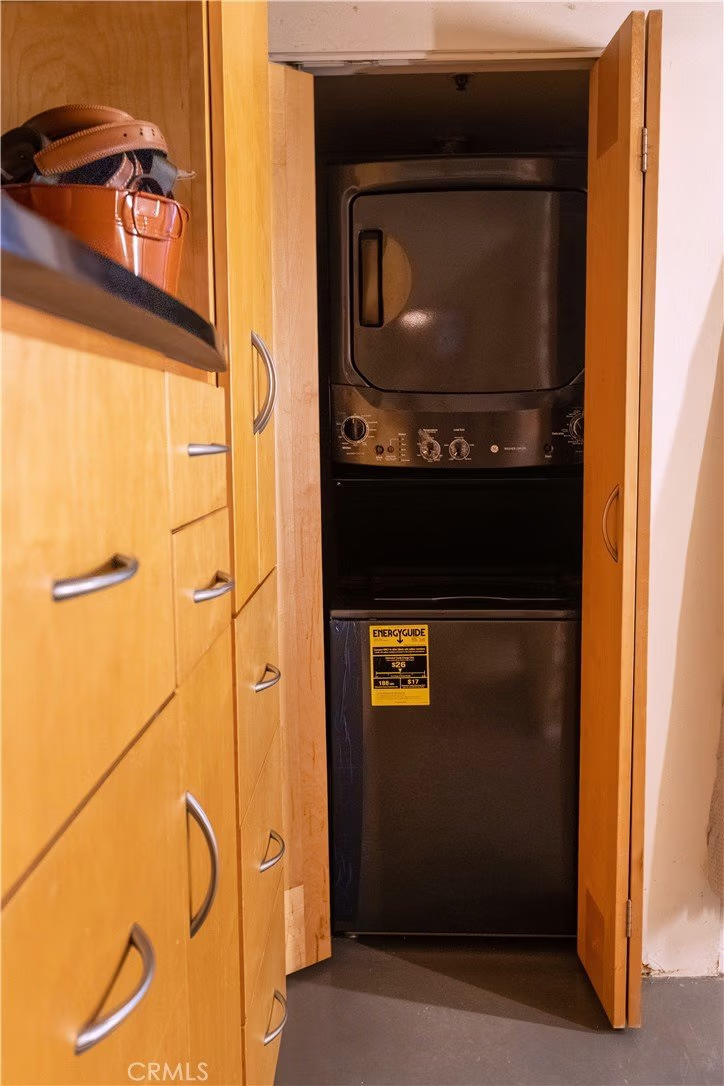
- Laundry Features: Inside
- Appliances: ElectricOven,ElectricRange,Refrigerator
Nearby Schools
- High School District: Long Beach Unified
Expenses, Fees & Taxes
- Association Fee: $714.75
Agent info
- Agent name: Richard Daskam
- Agent MLS: ZDASKRIC
- Agent email: BrokerRichard@GMail.com
- Agent officephone: 562-521-9022
- Agent direct phone: 562-857-1965
Miscellaneous
- Association Fee Frequency: Monthly
- List Office Name: Circle Real Estate
- Listing Terms: Cash,CashToNewLoan
- Common Interest: Condominium
- Community Features: Curbs,DogPark,StormDrains,StreetLights,Sidewalks,Urban,Gated,Park
- Direction Faces: South
- Exclusions: A few of the lighting fixtures will be replaced prior to close of escrow
- Attribution Contact: 562-857-1965
