
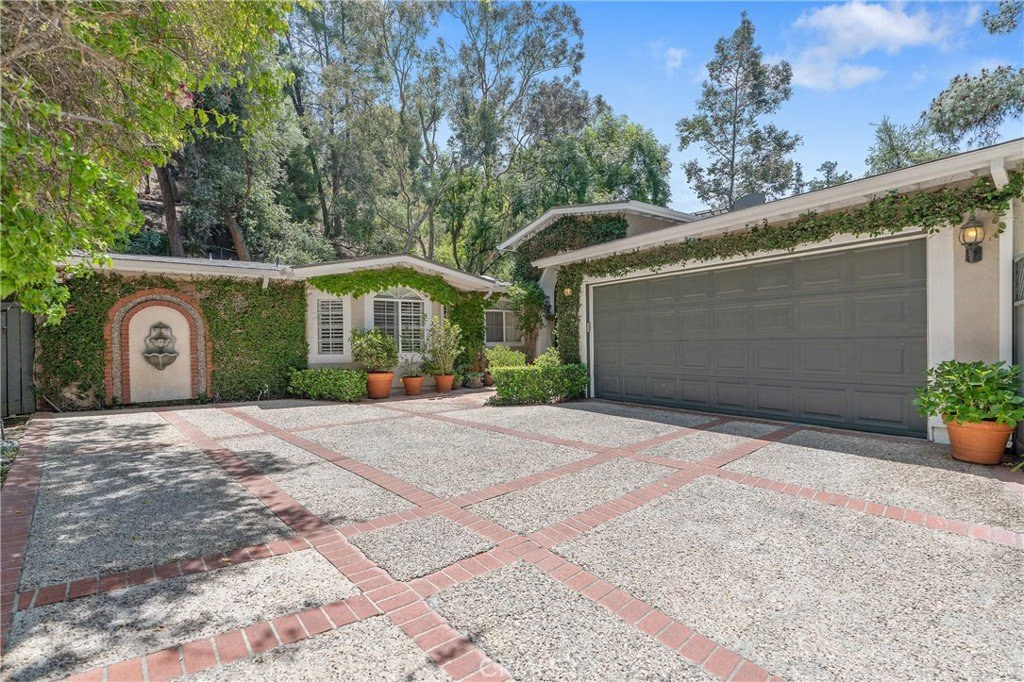
3818 Hayvenhurst Avenue, Encino, CA, US, 91436
3818 Hayvenhurst Avenue, Encino, CA, US, 91436Basics
- Date added: Added 5 months ago
- Category: Residential
- Type: SingleFamilyResidence
- Status: Active
- Bedrooms: 4
- Bathrooms: 3
- Area: 2790 sq ft
- Lot size: 20955, 20955 sq ft
- Year built: 1955
- Property Condition: Turnkey
- View: Hills
- Zoning: LARE15
- County: Los Angeles
- MLS ID: SR26026295
Description
-
Description:
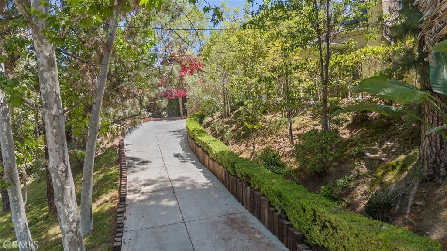
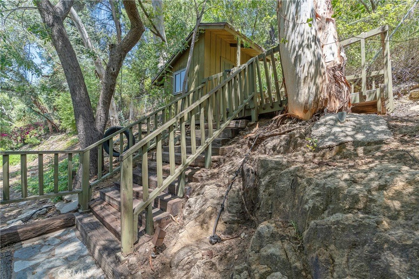
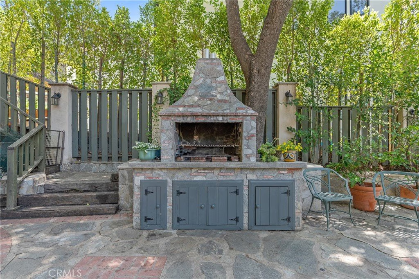
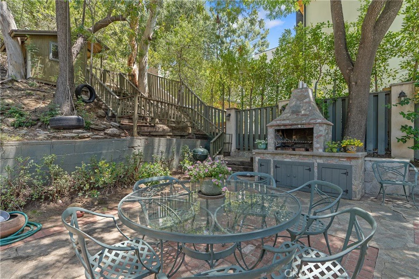
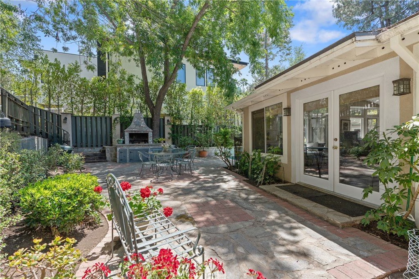
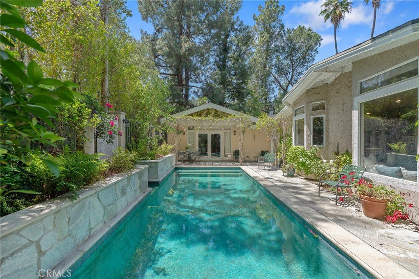
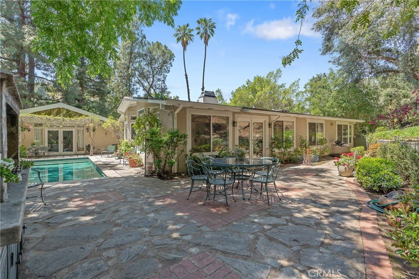
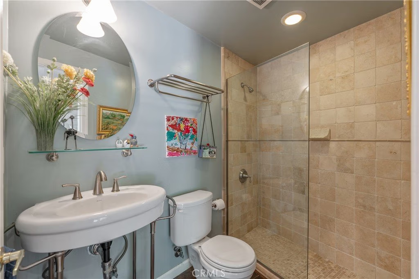
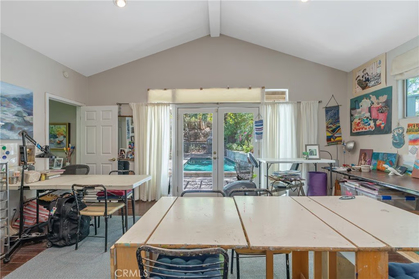
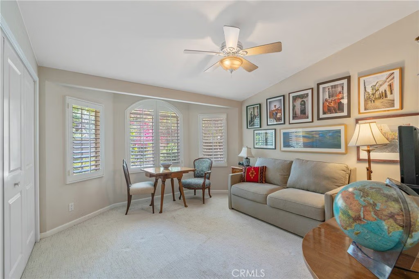
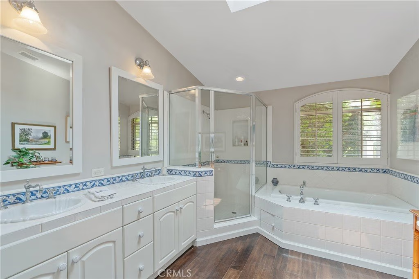
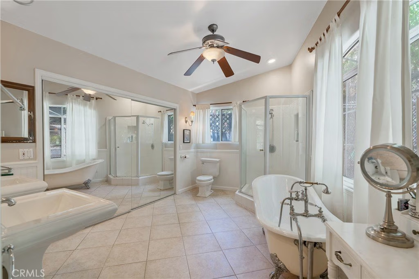
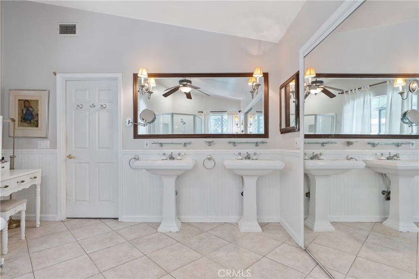
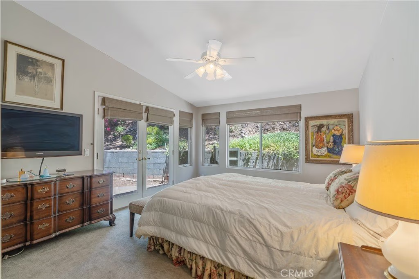
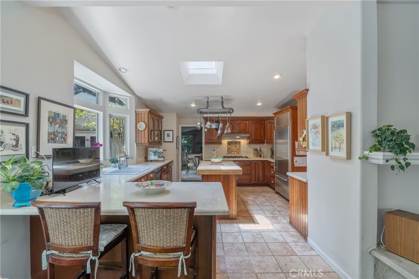
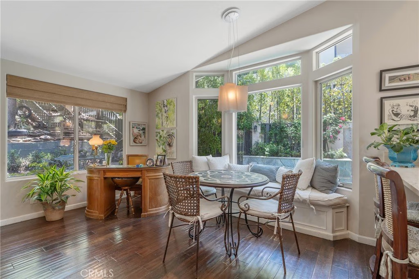
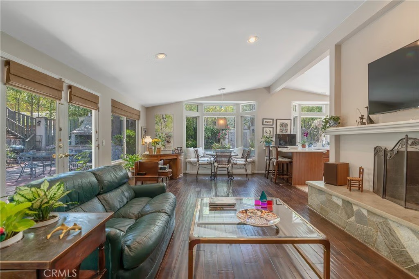
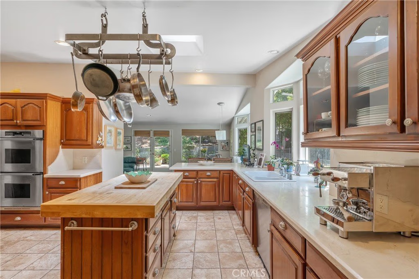
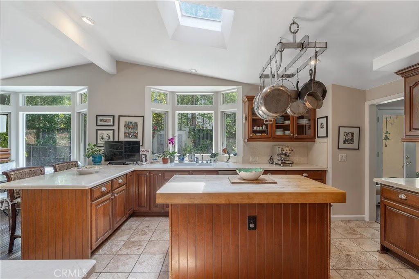
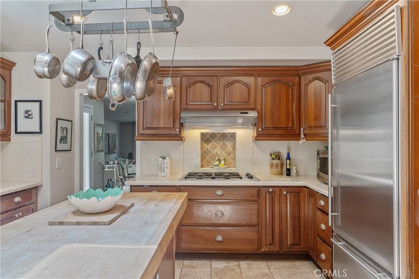
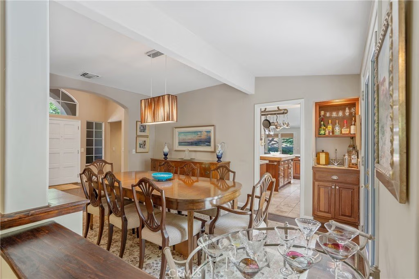
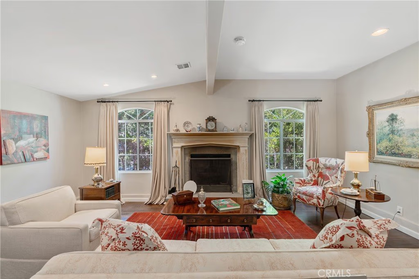
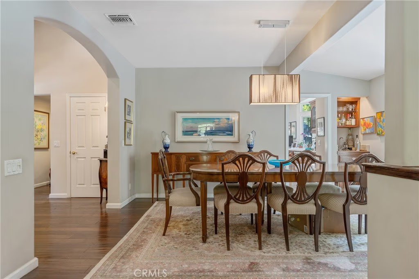
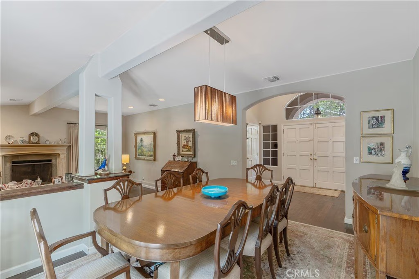
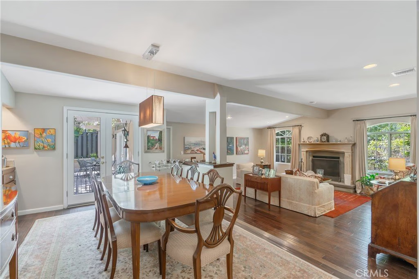
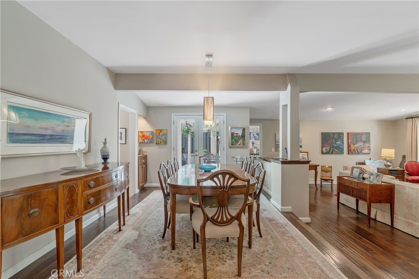
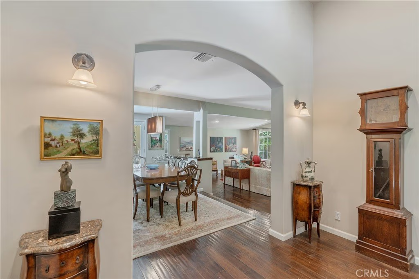
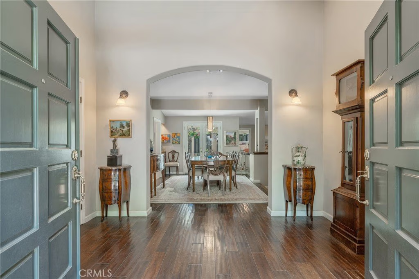
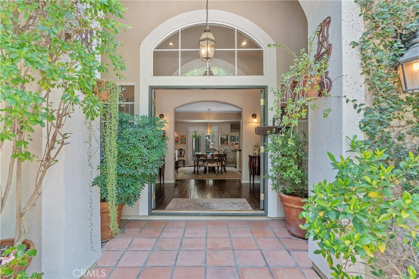
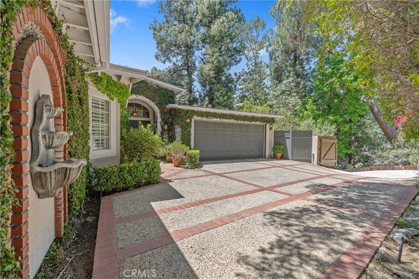
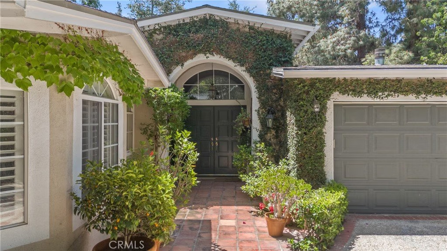
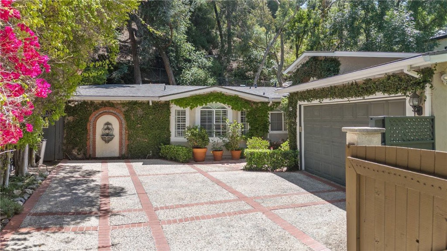
Looking for the convenience of city living, but with the feel of being in the country? Tucked away at the end of a long and private driveway, this hidden gem resting on almost 1/2 acre in Encino offers the ultimate in tranquility, privacy and charm. Surrounded by lush, mature trees and secured behind gates, this 4 bedroom, 3 bathroom home feels like a peaceful retreat while still being moments away from all the conveniences this location offers. Step inside the formal entry to find spacious, traditional living areas, a formal dining room with wet bar, and a formal step down living room, all perfectly situated to host your family dinners or guests. A well-appointed kitchen is bathed in natural light thanks to both a skylight and oversized south-facing windows. A generous kitchen island with breakfast bar makes it the heart of the home, and features stainless steel appliances with double ovens. Adjacent to the kitchen is the great room, complete with a built-in banquette for everyday meals, a stone hearth and fireplace, custom built-in bookcases and windows everywhere to provide views of the yard. Down a long hallway, you will find three bedrooms and two baths, with the primary bedroom and oversized primary bathroom tucked privately at the rear of the property. A fourth bedroom on the other side of the home features an en-suite bath and is currently set up as a working art studio, with French doors that open to views of the yard and swimming pool. The outdoor spaces create a true sanctuary - a sparkling pool, multiple dining or outdoor lounging areas, an incredible brick outdoor BBQ and the most whimsical treehouse nestled high among the branches, offering a touch of magic and wonder for all ages. Seeking a quiet place to unwind? This secluded property delivers privacy, natural beauty, and comfort. If you crave serenity and character and want access to Encino’s best elementary school, Mulholland Drive and the westside within minutes, this home in one of the valley’s most desirable neighborhoods is for you.
Show all description
Location
- Directions: Hayvenhurst Ave, between Escalon & Encino Hills Dr
- Lot Size Acres: 0.4811 acres
Building Details
- Structure Type: House
- Water Source: Public
- Architectural Style: Traditional
- Lot Features: ZeroToOneUnitAcre,FrontYard,SprinklersInRear,SprinklersInFront,SprinklersTimer
- Open Parking Spaces: 4
- Sewer: PublicSewer
- Common Walls: NoCommonWalls
- Construction Materials: Drywall,Concrete,Stucco
- Foundation Details: Slab
- Garage Spaces: 2
- Levels: One
- Floor covering: Wood
Amenities & Features
- Pool Features: InGround, Private, Waterfall
- Parking Features: ControlledEntrance, Concrete, DirectAccess, DoorSingle, Driveway, ElectricGate, Garage, GarageDoorOpener, Gated, Private, GarageFacesSide
- Security Features: SecuritySystem, SecurityGate, SmokeDetectors
- Patio & Porch Features: Concrete,Deck,Patio,Stone
- Accessibility Features: SafeEmergencyEgressFromHome,Parking
- Parking Total: 6
- Utilities: ElectricityConnected,NaturalGasConnected,PhoneConnected,SewerConnected,WaterConnected
- Window Features: DoublePaneWindows,PlantationShutters
- Cooling: CentralAir
- Electric: ElectricityOnProperty
- Exterior Features: RainGutters
- Fireplace Features: FamilyRoom, LivingRoom
- Heating: Central
- Interior Features: WetBar, BuiltInFeatures, BreakfastArea, SeparateFormalDiningRoom, EatInKitchen, HighCeilings, AllBedroomsDown, BedroomOnMainLevel, EntranceFoyer, MainLevelPrimary, PrimarySuite, WalkInPantry, WalkInClosets
- Laundry Features: WasherHookup,GasDryerHookup
- Appliances: BuiltInRange,DoubleOven,Dishwasher,GasOven
Nearby Schools
- High School District: Los Angeles Unified
Expenses, Fees & Taxes
- Association Fee: 0
Agent info
- Agent name: Dayna Campbell
- Agent MLS: SR207061998
- Agent email: daynacampbell@me.com
- Agent officephone: 818-501-4800
Miscellaneous
- List Office Name: Berkshire Hathaway HomeServices California Properties
- Listing Terms: Conventional
- Common Interest: None
- Community Features: Biking,Curbs,Gutters,Hiking,StreetLights,Suburban,Sidewalks,Valley
- Direction Faces: North
- Virtual Tour URL Branded: https://www.mdhomesla.com/hayvenhurst
- Attribution Contact: 818-634-9404
