

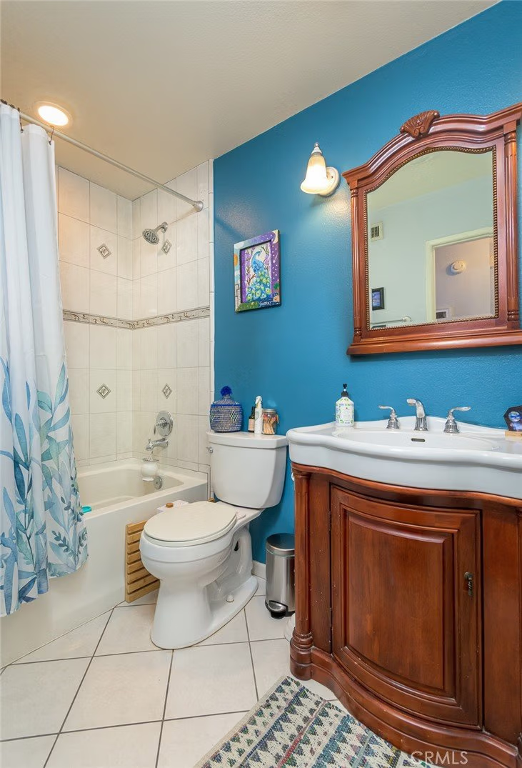
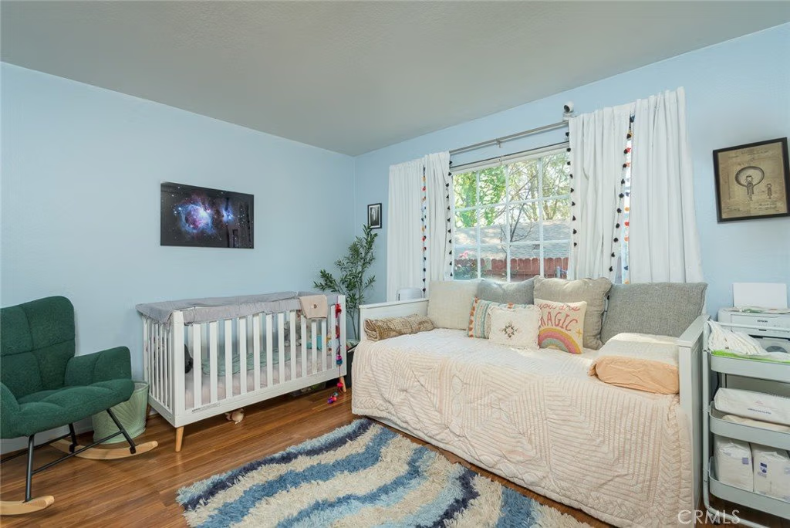
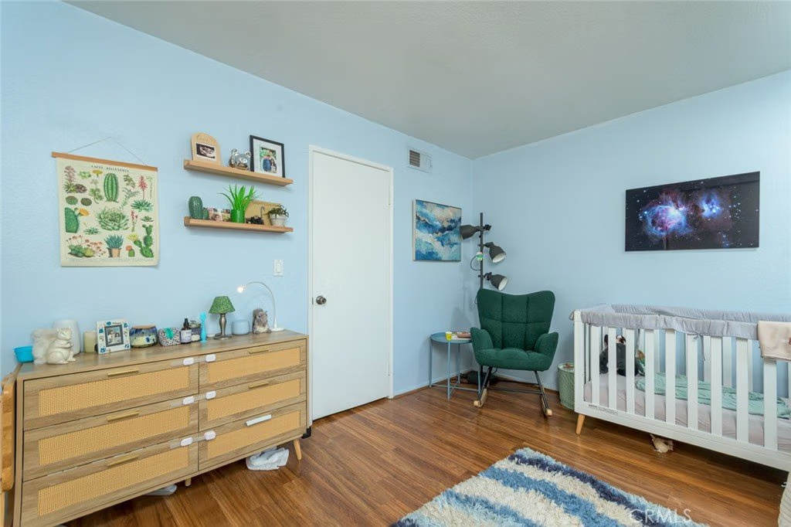
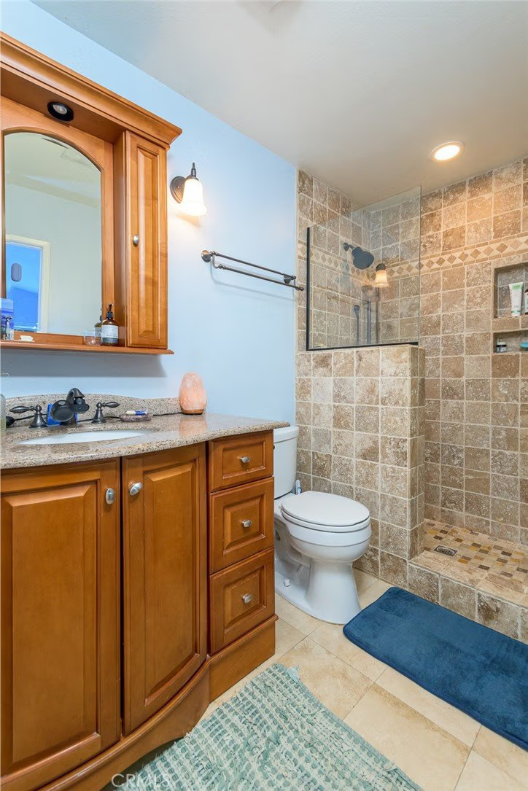
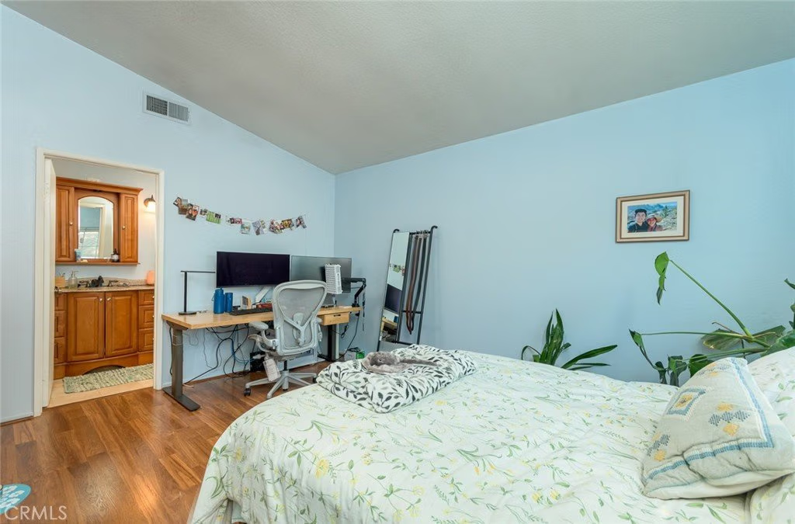
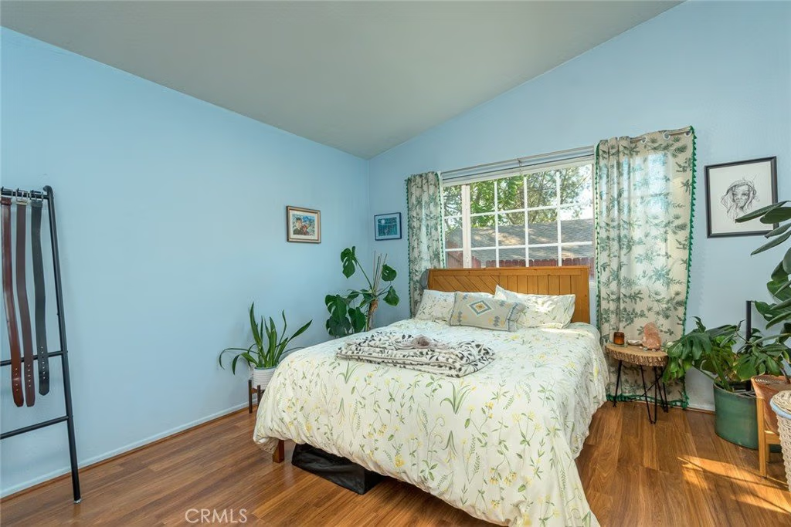
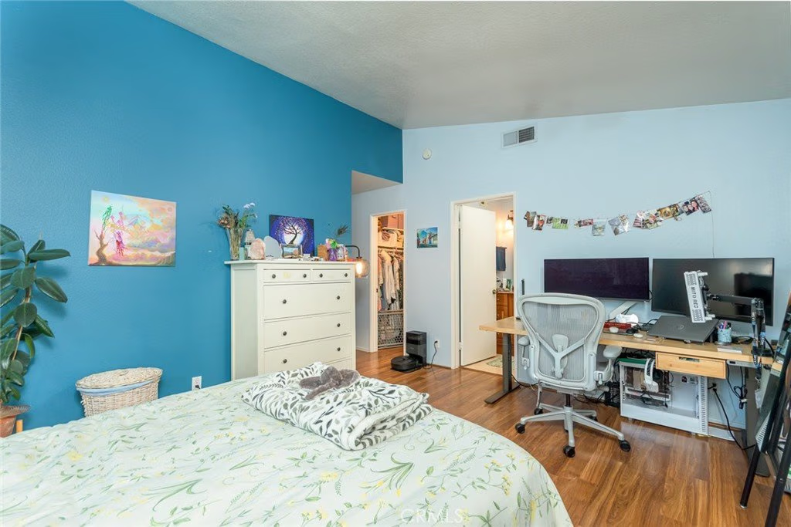
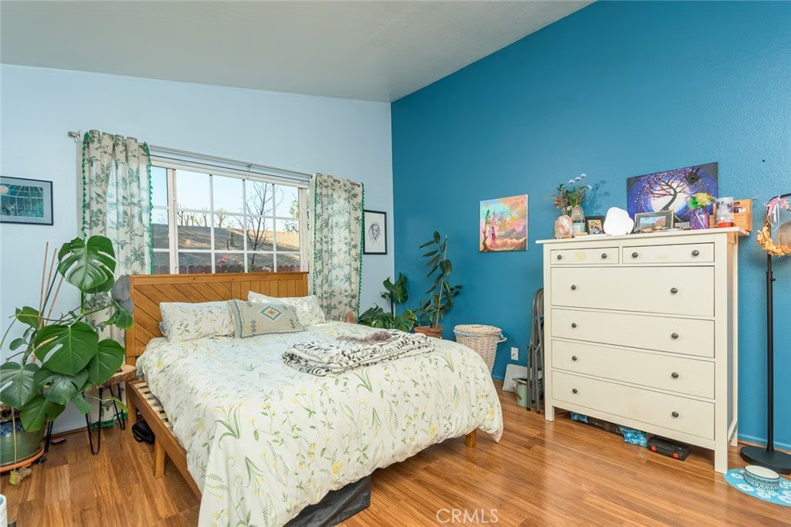


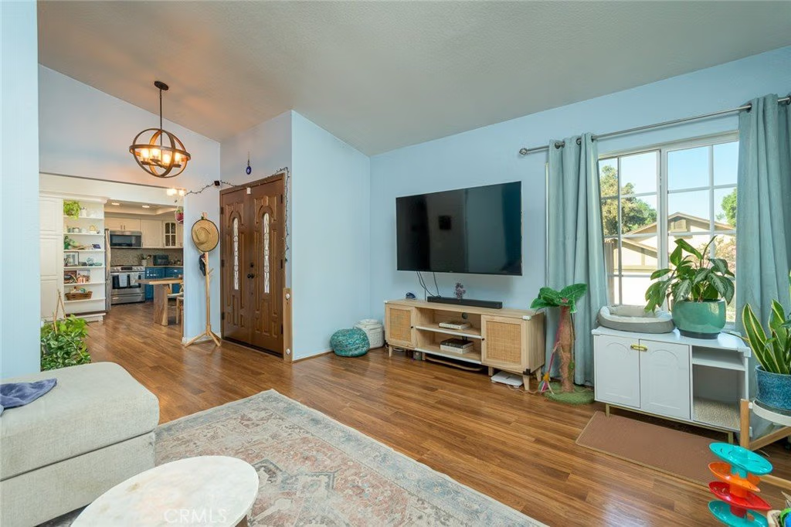
14063 Fenton Lane, Sylmar, CA, US, 91342
14063 Fenton Lane, Sylmar, CA, US, 91342Basics
- Date added: Added 5 months ago
- Category: Residential
- Type: SingleFamilyResidence, Townhouse
- Status: Active
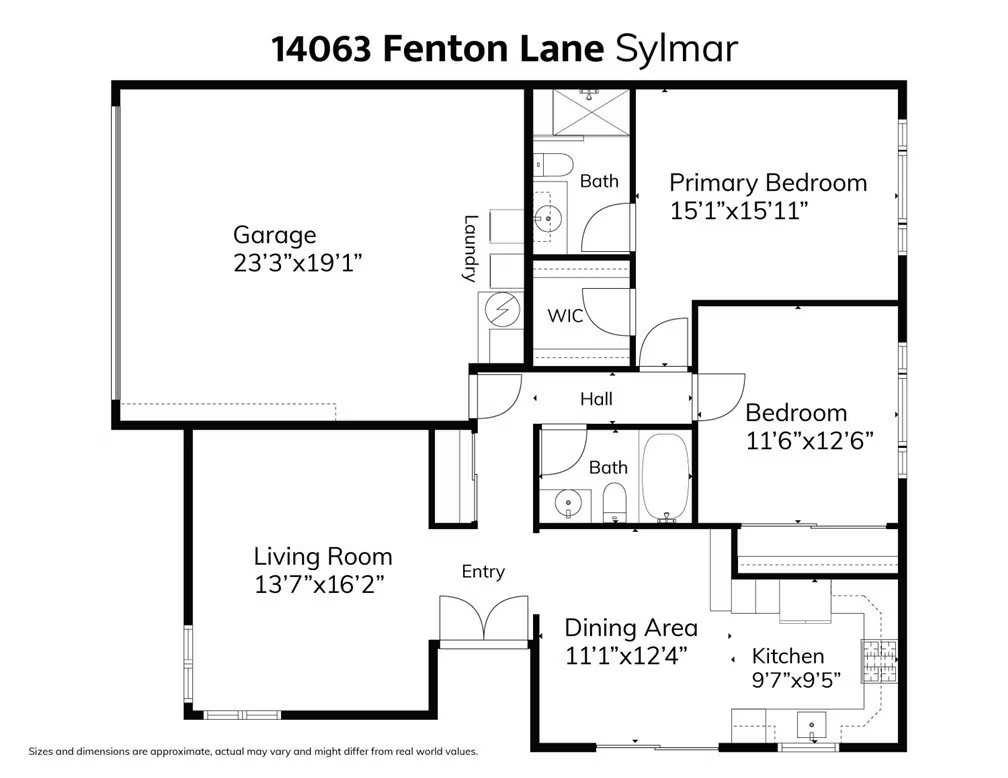
- Bedrooms: 2
- Bathrooms: 2
- Area: 1148 sq ft
- Lot size: 330021, 330021 sq ft
- Year built: 1978
- View: Mountains,Neighborhood
- County: Los Angeles
- MLS ID: SR26061852
Description
-
Description:
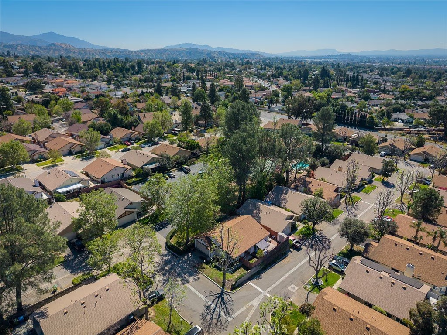
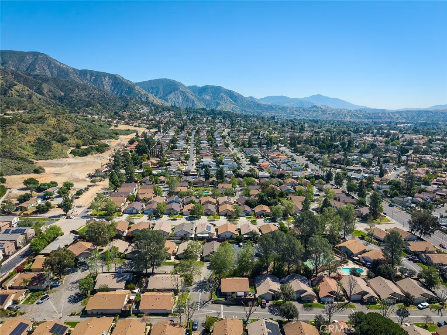
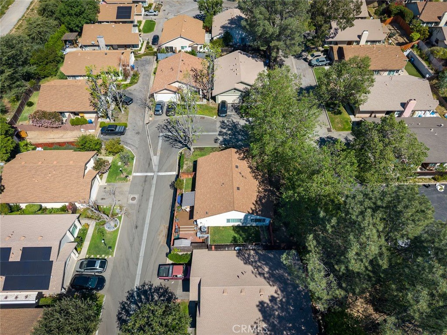
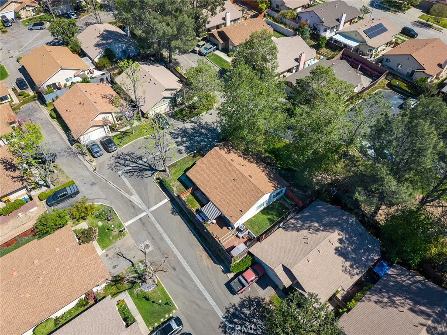
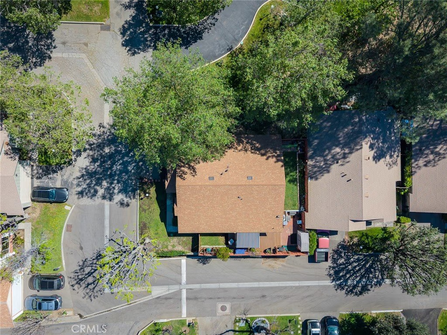
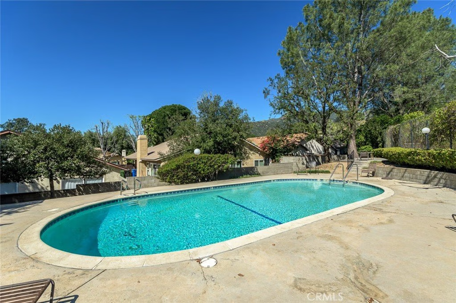
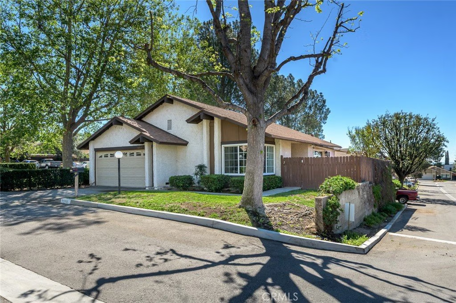
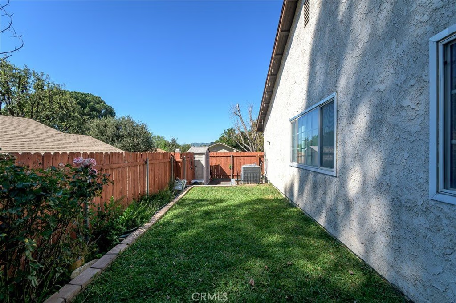
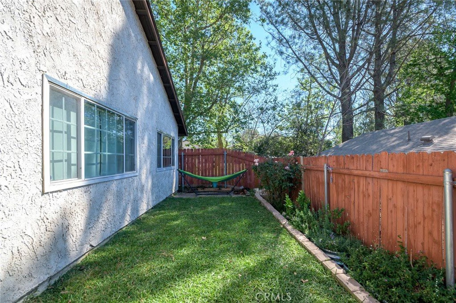
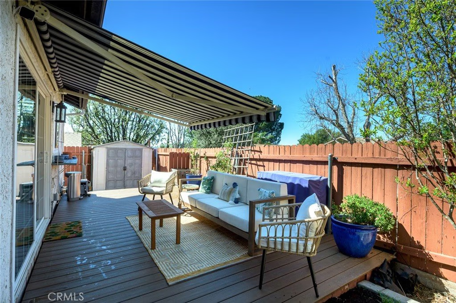
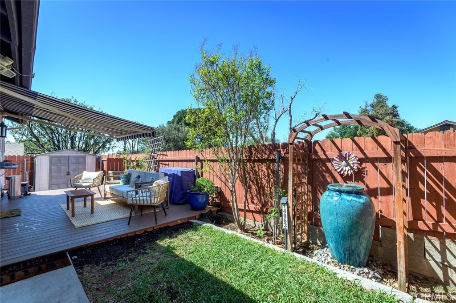
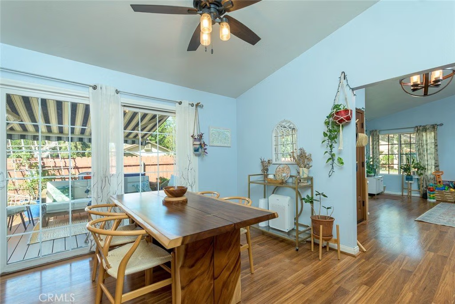
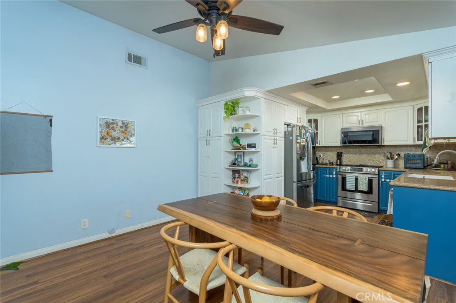
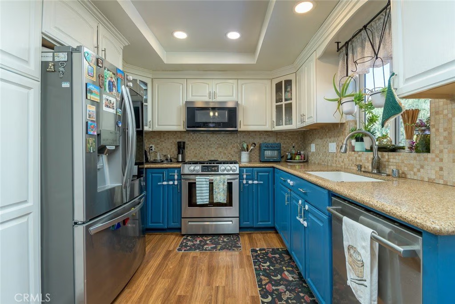
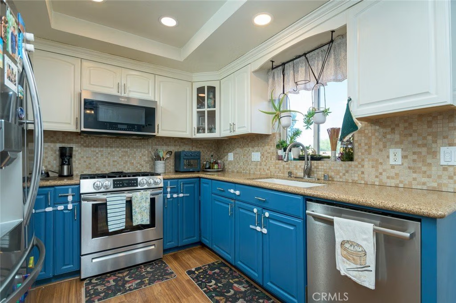
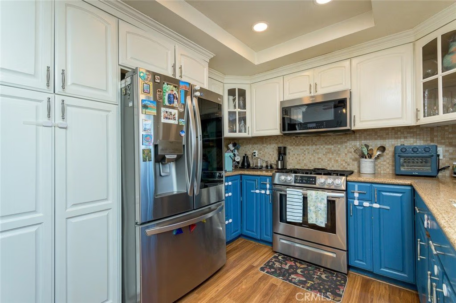
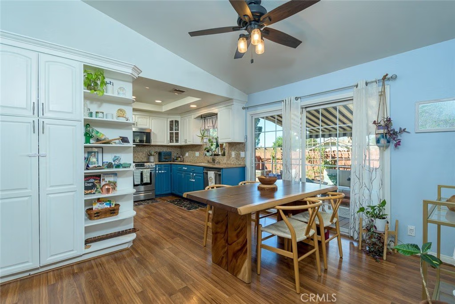
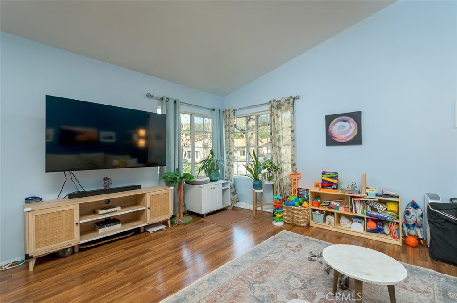
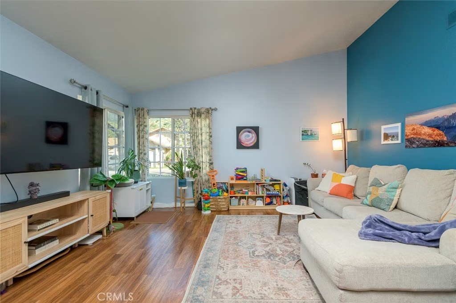
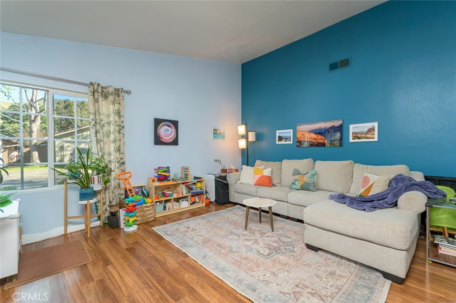
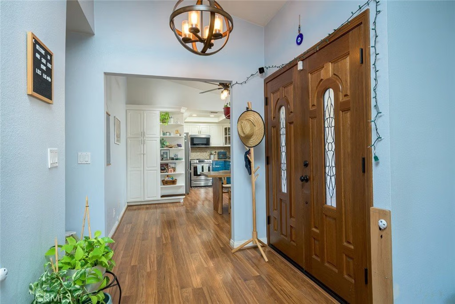
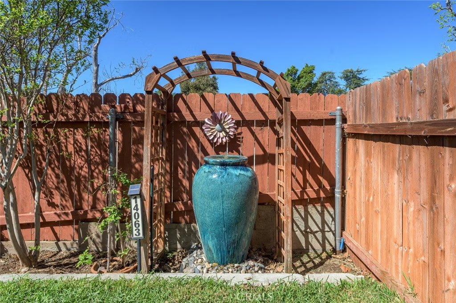
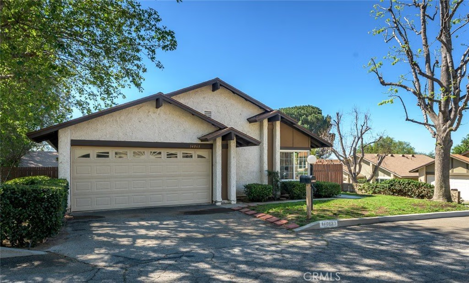
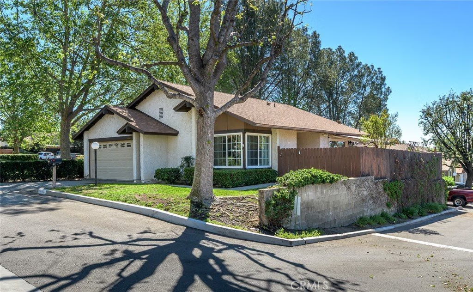
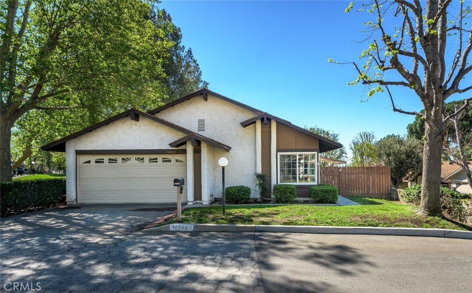
Welcome to 14063 Fenton Lane, a charming and beautifully maintained home nestled within the quaint and peaceful community of Heartland Village. Priced at $629,000, this inviting 2-bedroom, 2-bath residence offers 1,148 square feet of comfortable living space, ideal for first-time buyers or those looking to downsize without compromise. Step inside to find wood laminate flooring throughout, creating a seamless and welcoming flow. The upgraded kitchen is a true standout, featuring custom two-tone cabinetry, granite countertops, and a spacious eat-in area—ideal for casual meals, morning coffee, or gathering with friends and family. Thoughtful improvements bring both comfort and peace of mind, including a newer roof (just two years old), a recently installed AC condenser, and 220v for your electric car. Large windows and natural light enhance the home’s warm and inviting atmosphere, while views of the foothills provide a serene backdrop. One of the home’s most special features is the newly installed deck—your own private retreat. Imagine unwinding after a long day beneath the charming striped canopy, taking in the “wow” views of the foothills. Surrounded by an abundance of mature, soaring trees, the setting feels peaceful, private, and connected to nature. Residents of this neighborhood enjoy wonderful community amenities, including a sparkling pool and spa, a tennis court, and a lush greenbelt filled with mature trees and grassy open spaces—perfect for walking, relaxing, and enjoying the outdoors.
This is a rare opportunity to own a thoughtfully upgraded home in a welcoming, nature-filled community that truly feels like a retreat—yet remains close to everyday conveniences. These homes don't become available for purchase often, so come see for yourself the reasons why!
Show all description
Location
- Directions: West on 210 to Polk St, right Polk, left Fenton AVE, right Tyler, left Olive View, right on Fenton AVE, quick left on Fenton Lane. Follow it around to your new home!
- Lot Size Acres: 7.5762 acres
Building Details
- Structure Type: House
- Water Source: Public
- Lot Features: BackYard,CornerLot,FrontYard,Garden,SprinklersInRear,SprinklersInFront,Lawn,Landscaped,SprinklerSystem,StreetLevel,Yard
- Sewer: PublicSewer
- Common Walls: NoCommonWalls
- Construction Materials: Stucco
- Fencing: Wood
- Garage Spaces: 2
- Levels: One
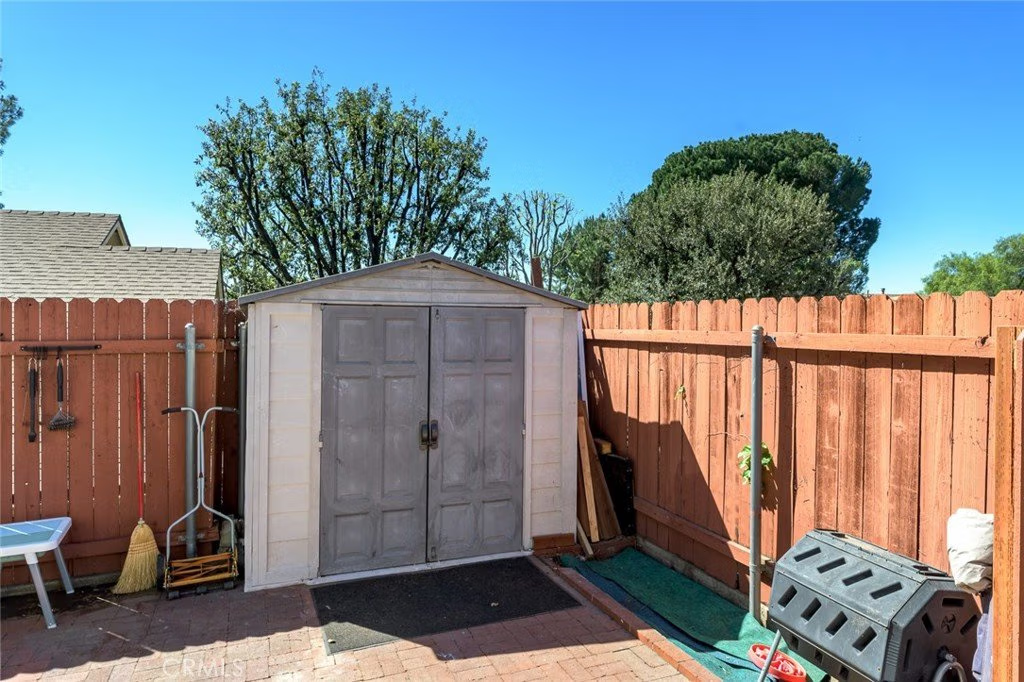
- Other Structures: Sheds
- Floor covering: Laminate, Tile
Amenities & Features
- Pool Features: Fenced, InGround, Association
- Parking Features: DirectAccess, DoorSingle, Driveway, GarageFacesFront, Garage, GarageDoorOpener
- Patio & Porch Features: Deck
- Parking Total: 2
- Roof: Shingle
- Association Amenities: Pool,SpaHotTub,TennisCourts,Trash,Water
- Utilities: ElectricityConnected,NaturalGasAvailable,SewerConnected,WaterConnected
- Window Features: DoublePaneWindows
- Cooling: CentralAir
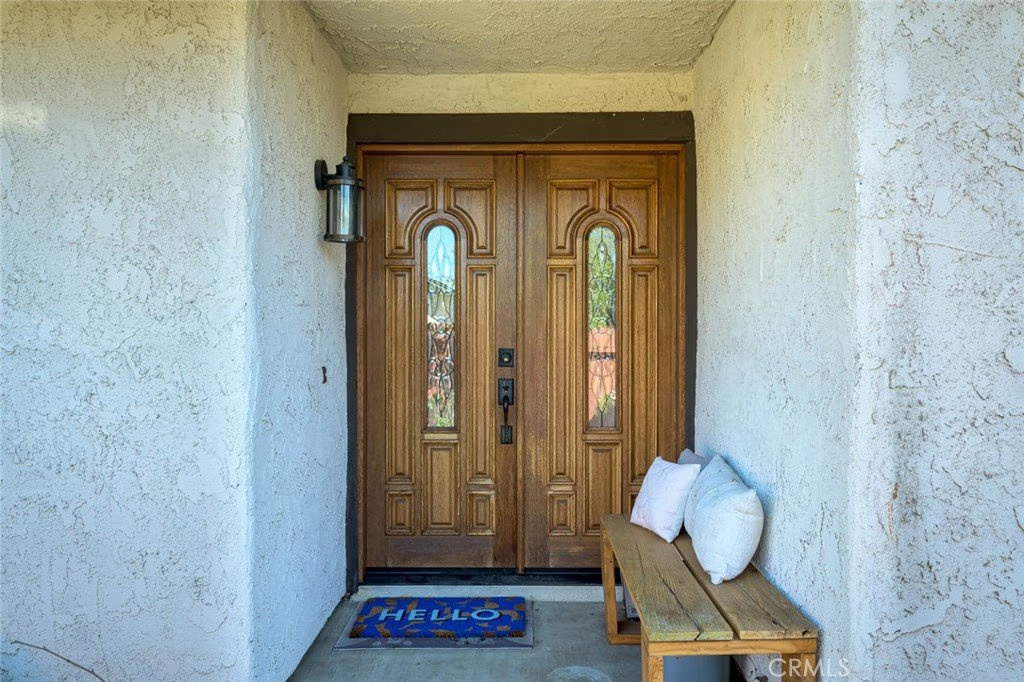
- Door Features: DoubleDoorEntry,SlidingDoors
- Electric: Volts220InGarage
- Exterior Features: Awnings, RainGutters
- Fireplace Features: None
- Heating: Central,ForcedAir
- Interior Features: EatInKitchen, GraniteCounters, HighCeilings, CountryKitchen, RecessedLighting, AllBedroomsDown, BedroomOnMainLevel, MainLevelPrimary, PrimarySuite, WalkInClosets
- Laundry Features: GasDryerHookup,InGarage
- Appliances: Dishwasher,GasRange,GasWaterHeater,Microwave
Nearby Schools
- High School District: Los Angeles Unified
Expenses, Fees & Taxes
- Association Fee: $650
Agent info
- Agent name: Deanne Campeau
- Agent MLS: SR160001569
- Agent email: deannecampeau@gmail.com
- Agent officephone: 818-989-2000
Miscellaneous
- Association Fee Frequency: Monthly
- List Office Name: Equity Union
- Listing Terms: Cash,CashToNewLoan,Conventional
- Common Interest: Condominium
- Community Features: Biking
- Direction Faces: East
- Attribution Contact: 951-768-6191
