






10595 Ashton Avenue 201, Los Angeles, CA, US, 90024
10595 Ashton Avenue 201, Los Angeles, CA, US, 90024Basics
- Date added: Added 6 months ago
- Category: Residential
- Type: Condominium
- Status: Active
- Bedrooms: 2
- Bathrooms: 3
- Area: 2016 sq ft
- Lot size: 12523, 12523 sq ft
- Year built: 1990
- View: Neighborhood
- County: Los Angeles
- MLS ID: AR26060355
Description
-
Description:
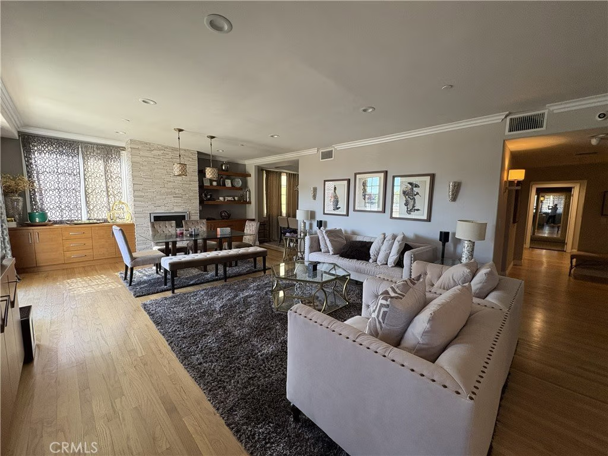
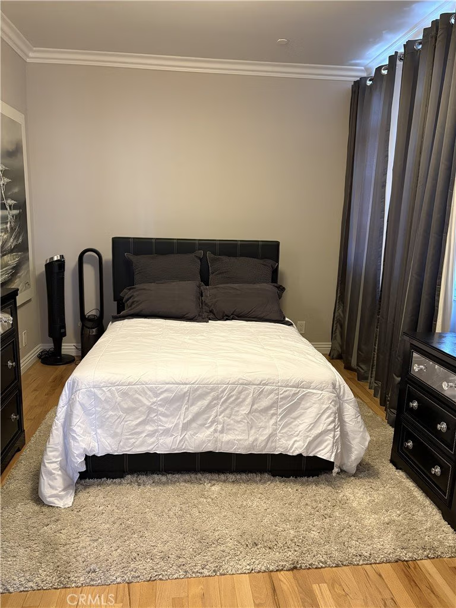
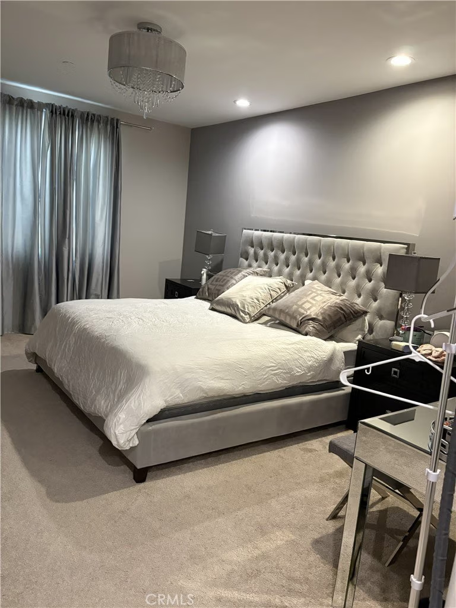
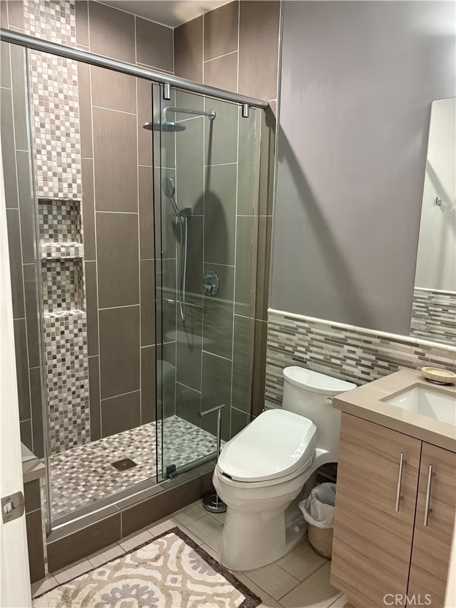
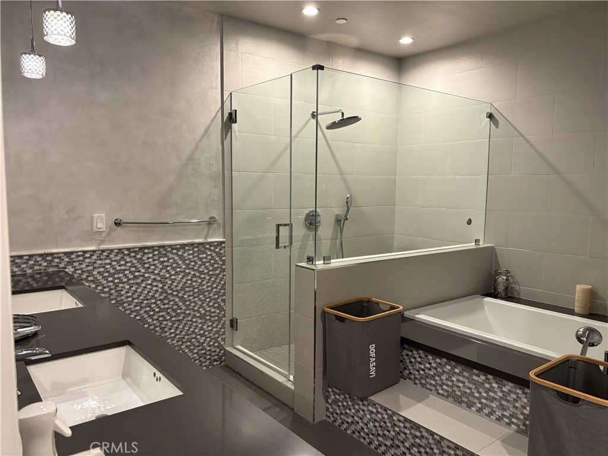
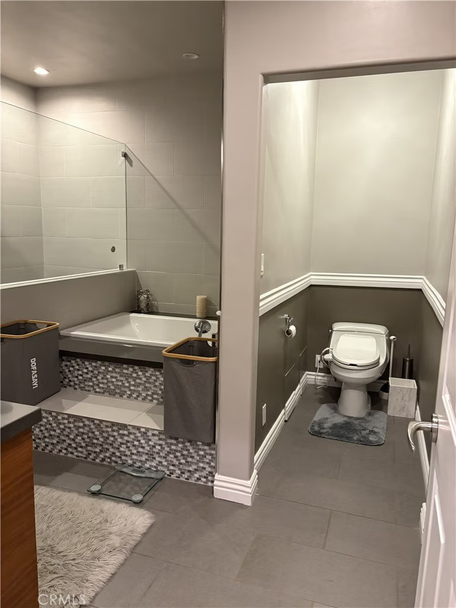
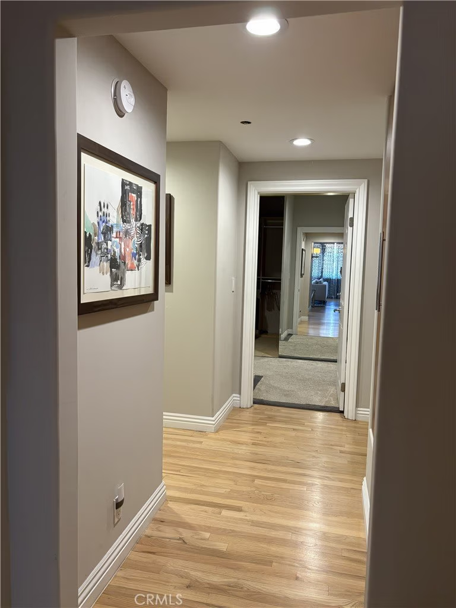
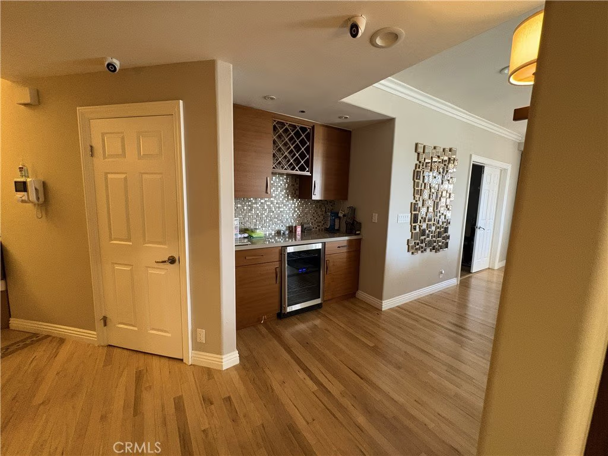
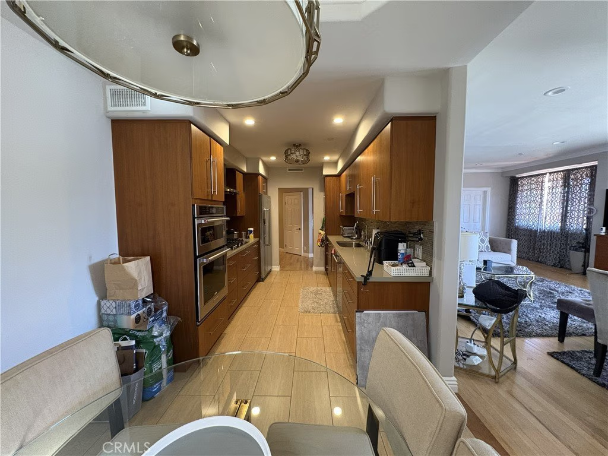
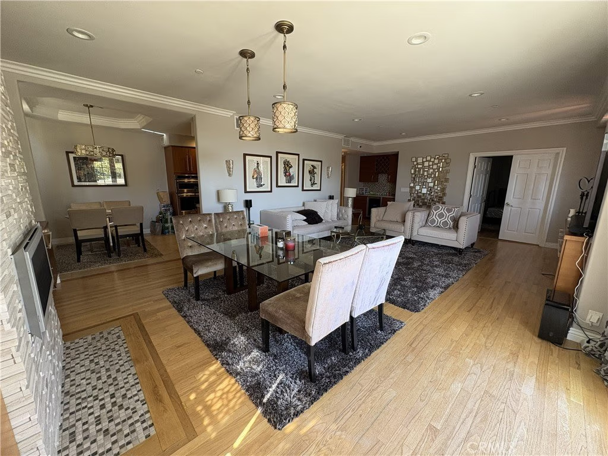
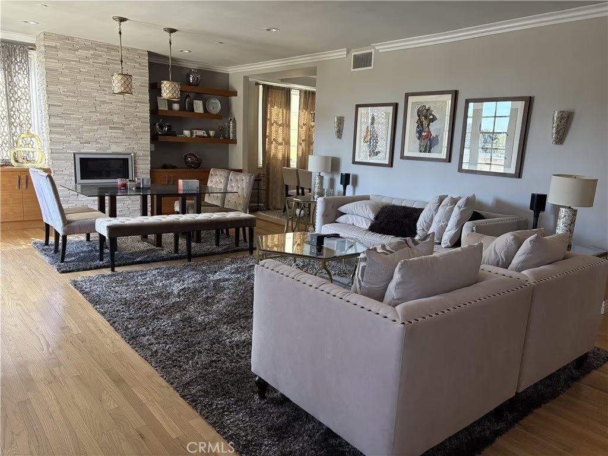
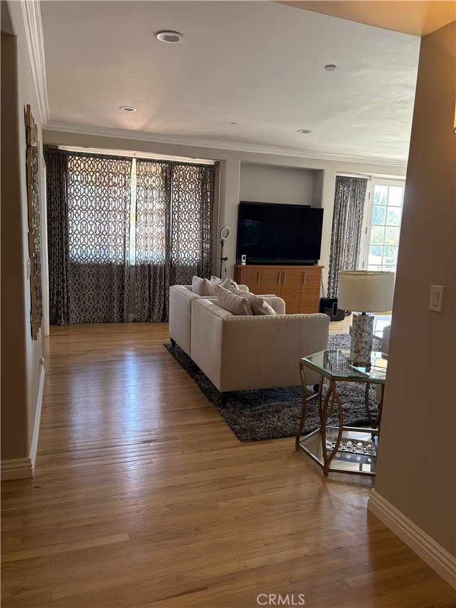
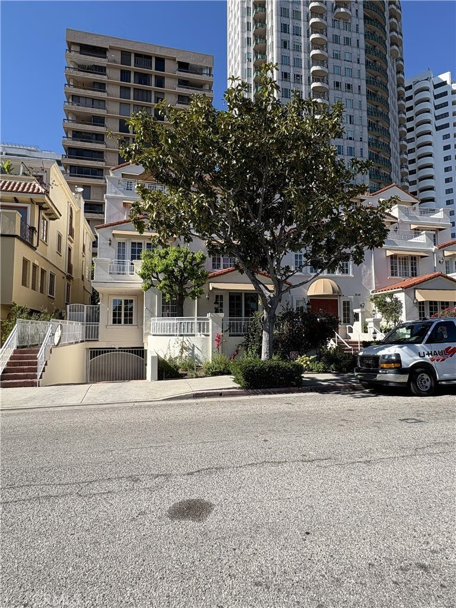
***Low Monthly HOA $876.00*** Beautiful South facing condo just south of the Wilshire Corridor. Sun drenched living areas with a great floorplan. Two blocks from the award-winning Blue Ribbon Fairburn Elementary, this beautiful elegance 2-bedroom, 2 and half bathroom front unit blends the charm of Mediterranean architecture with the conveniences of super-cool modern living. The elegant open floor plan effortlessly connects the living, dining, and kitchen areas, creating a seamless flow ideal for both entertaining and everyday living. The spacious living room features rich hardwood floors, a modern fireplace, and gorgeous french doors that flow outside open patio A spacious den converted for the 3rd bedroom. Master bedroom has two large large closets with custom shelving in place. A good sized balcony off the living room is an ideal place to read or just lay out in the sun. There are only two units on this floor, giving this home a very private feel. This property is just moments away from all the finest shopping and dining at Westfield Century City Mall, making it an ideal home for those seeking a blend of luxury and convenience.2 assigned parking side by side. The unit was totally remodeled in 2017
Show all description
Location
- Directions: Major Cross street- Aston and Westholme
- Lot Size Acres: 0.2875 acres
Building Details
Amenities & Features
- Pool Features: None
- Patio & Porch Features: Open,Patio
- Spa Features: None
- Accessibility Features: Parking
- Parking Total: 2
- Association Amenities: MaintenanceGrounds,Insurance,PicnicArea,Trash
- Utilities: ElectricityConnected,NaturalGasConnected,WaterConnected
- Cooling: CentralAir
- Door Features: DoubleDoorEntry
- Fireplace Features: Den, Electric, LivingRoom
- Heating: Central
- Interior Features: Balcony, BedroomOnMainLevel
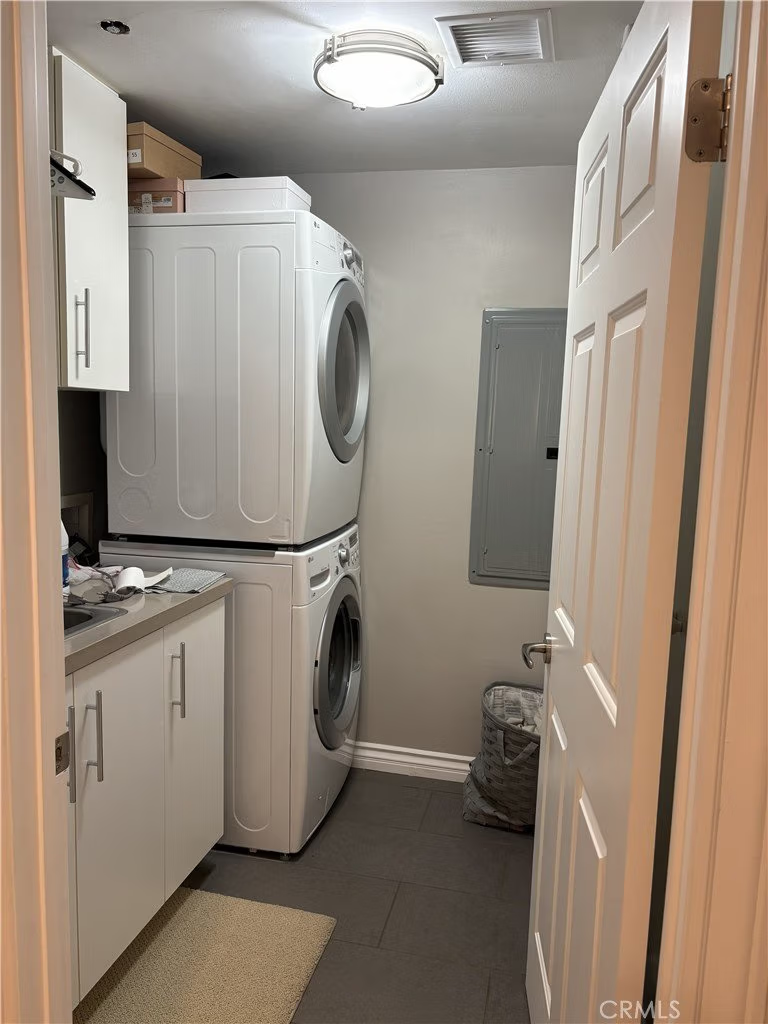
- Laundry Features: LaundryRoom
- Appliances: Dishwasher,GasCooktop,GasOven,Refrigerator
Nearby Schools
- High School District: Westwood
Expenses, Fees & Taxes
- Association Fee: $876
Agent info
- Agent name: Miasih Setiodjojo
- Agent MLS: A35665
- Agent email: mia2259@yahoo.com
- Agent officephone: 626-656-2889
- Agent direct phone: 626-656-2889
Miscellaneous
- Association Fee Frequency: Monthly
- List Office Name: Treelane Realty Group Inc.
- Listing Terms: Cash,CashToNewLoan
- Common Interest: Condominium
- Community Features: StreetLights,Sidewalks
- Attribution Contact: 626-215-8528
