








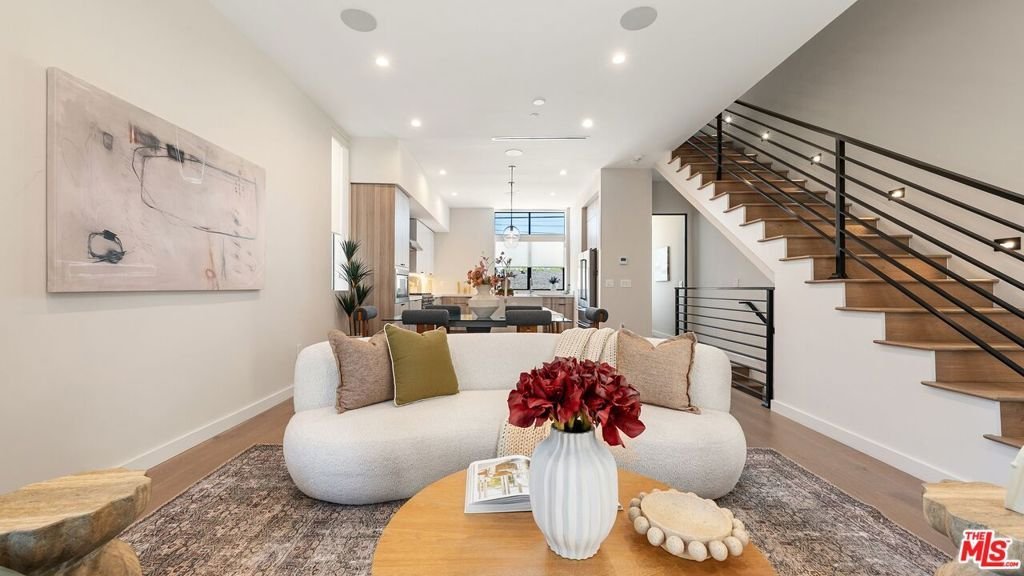


4427 Studio Place, Studio City, CA, US, 91602
4427 Studio Place, Studio City, CA, US, 91602Basics
- Date added: Added 2 months ago
- Category: Residential
- Type: SingleFamilyResidence
- Status: Active
- Bedrooms: 4
- Bathrooms: 5
- Area: 2149 sq ft
- Lot size: 1511, 1511 sq ft
- Year built: 2020
- View: Hills
- Zoning: LARD1.5
- County: Los Angeles
- MLS ID: 26666849
Description
-
Description:
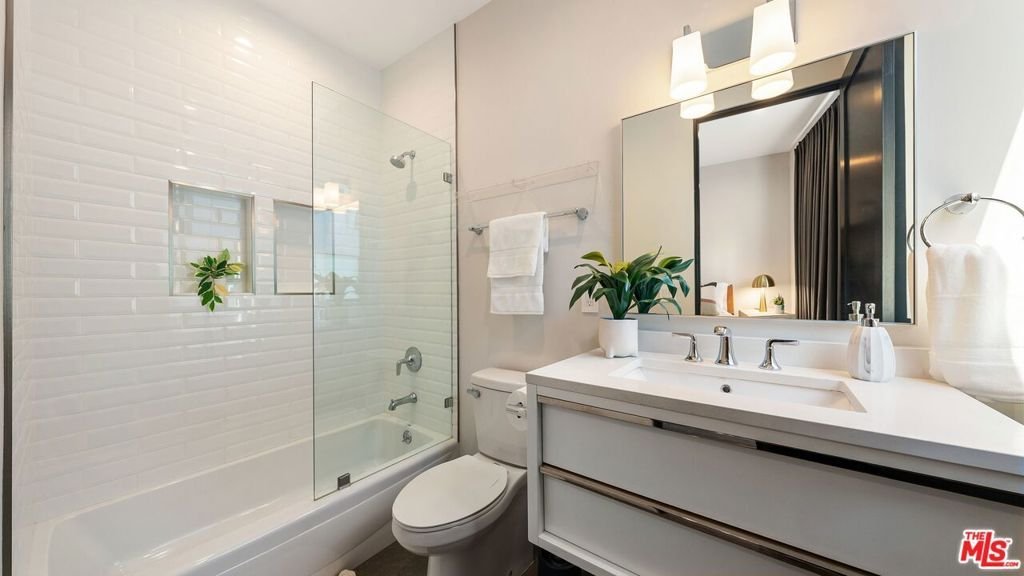
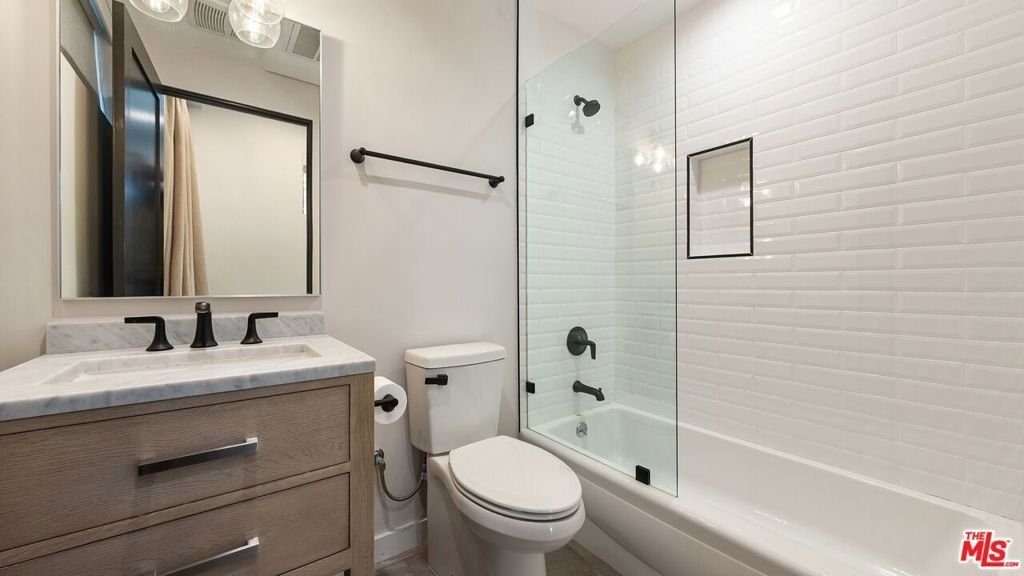
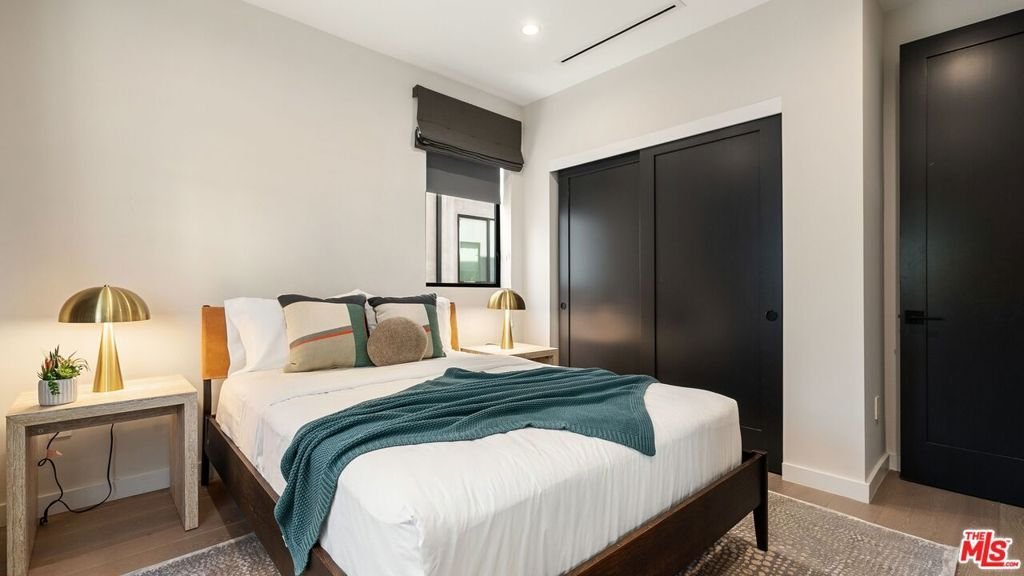
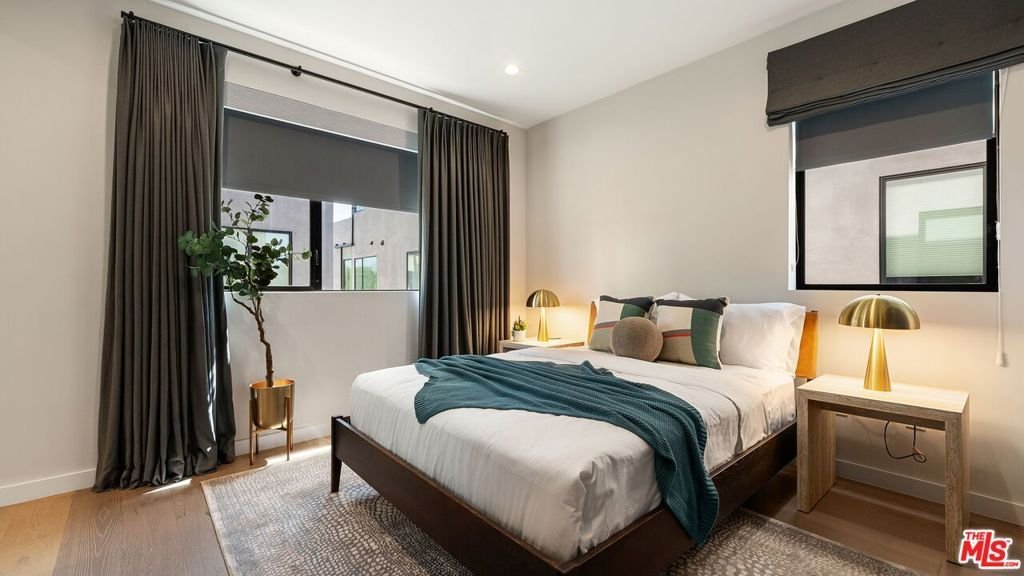
Welcome to this exceptional 2020-built 4-bedroom, 4.5-bath ultra-luxury residence, ideally situated in one of Studio City's most walkable pocketsjust moments from top dining, beautiful parks, and boutique shopping. Flooded with natural light, the home offers a bright, airy ambiance that enhances every space.A true one-of-a-kind smart home, this residence has been meticulously upgraded by the current owner with nearly $150,000 in enhancements, including a brand-new HVAC system installed in April 2025 with a 2-year warranty, a state-of-the-art security system with multiple exterior cameras, and whole-home smart wiring for seamless automation. Floor-to-ceiling custom drapery adds warmth, sophistication, and a refined designer finish throughout.The interiors showcase 10-foot ceilings, wide-plank European oak floors, and an expansive open-concept layout designed for both elevated everyday living and effortless entertaining. The gourmet kitchen is a standout, featuring imported Bertazzoni appliances, a 36-inch Master Series gas range, and an oversized island ideal for gathering.Additional highlights include built-in surround sound and multi-zone audio controls, creating an immersive experience throughout the home. A private direct-access garage offers elevated privacy, convenience, and secure entry directly into the residence.Above it all, the private rooftop deck captures stunning panoramic viewsperfect for sunset entertaining or serene evenings under the stars.A rare offering that seamlessly blends modern construction, natural light, design, technology, and an unbeatable Studio City lifestyle.
Show all description
Location
- Directions: North of Moorpark, East of Laurel Canyon
- Lot Size Acres: 0.0347 acres
Building Details
- Architectural Style: Contemporary
- Common Walls: NoCommonWalls
- Garage Spaces: 2
- Levels: MultiSplit
- Floor covering: Laminate
Amenities & Features
- Pool Features: None
- Parking Features: DoorMulti, Garage, Private
- Spa Features: None
- Parking Total: 2
- Cooling: CentralAir
- Fireplace Features: None
- Furnished: Unfurnished
- Heating: Central
- Laundry Features: LaundryCloset,Stacked
- Appliances: Disposal,Refrigerator,Dryer,Washer
Expenses, Fees & Taxes
- Association Fee: $180
Agent info
- Agent name: Alison Turner
- Agent MLS: CLW-C138038
- Agent email: Alison@TheBeverlyHillsEstates.com
- Agent officephone: 310-626-4248
- Agent direct phone: 310-600-8229
Miscellaneous
- Association Fee Frequency: Monthly
- List Office Name: The Beverly Hills Estates
