













7349 Ponce Ave, West Hills, CA, US, 91307
7349 Ponce Ave, West Hills, CA, US, 91307Basics
- Date added: Added 2 months ago
- Category: Residential
- Type: SingleFamilyResidence
- Status: Active
- Bedrooms: 5
- Bathrooms: 3
- Area: 2367 sq ft
- Lot size: 7563, 7563 sq ft
- Year built: 1956
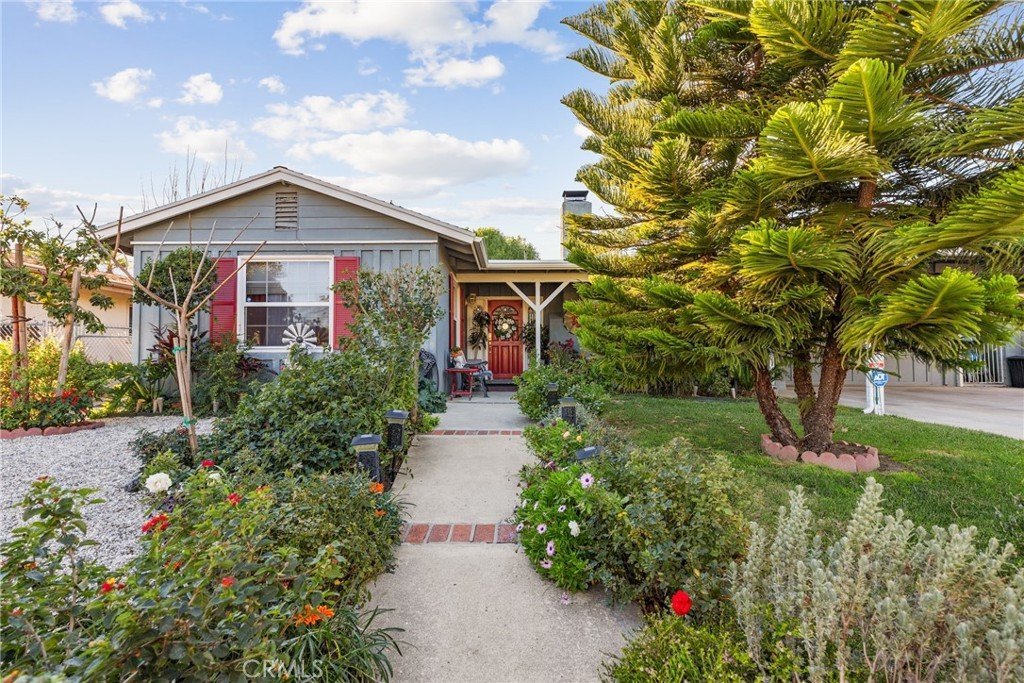
- View: Neighborhood
- County: Los Angeles
- MLS ID: BB26057118
Description
-
Description:
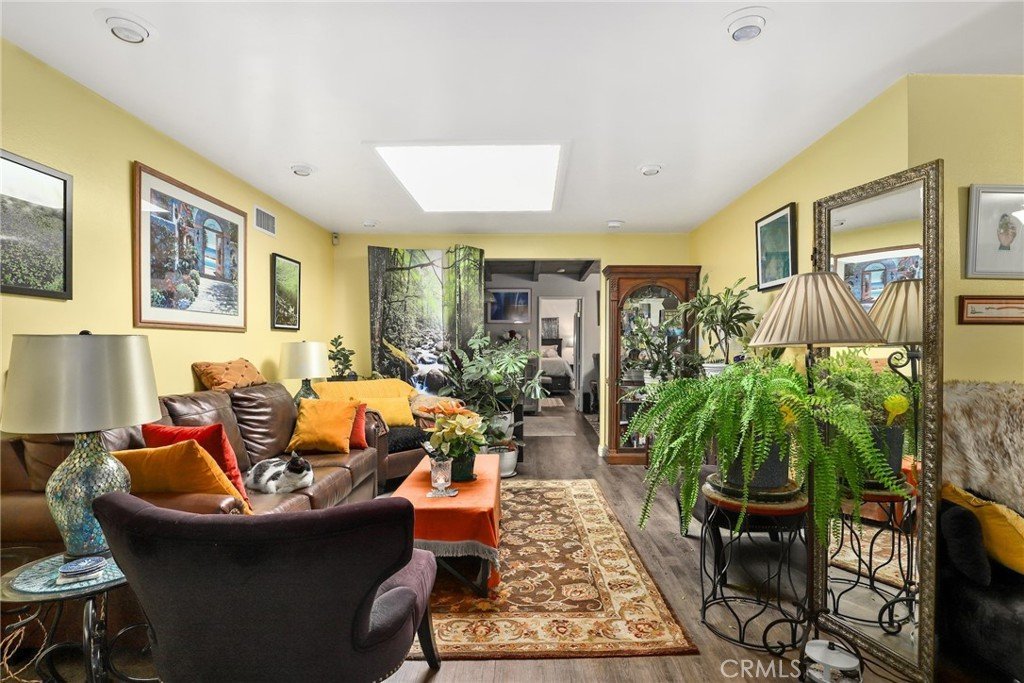
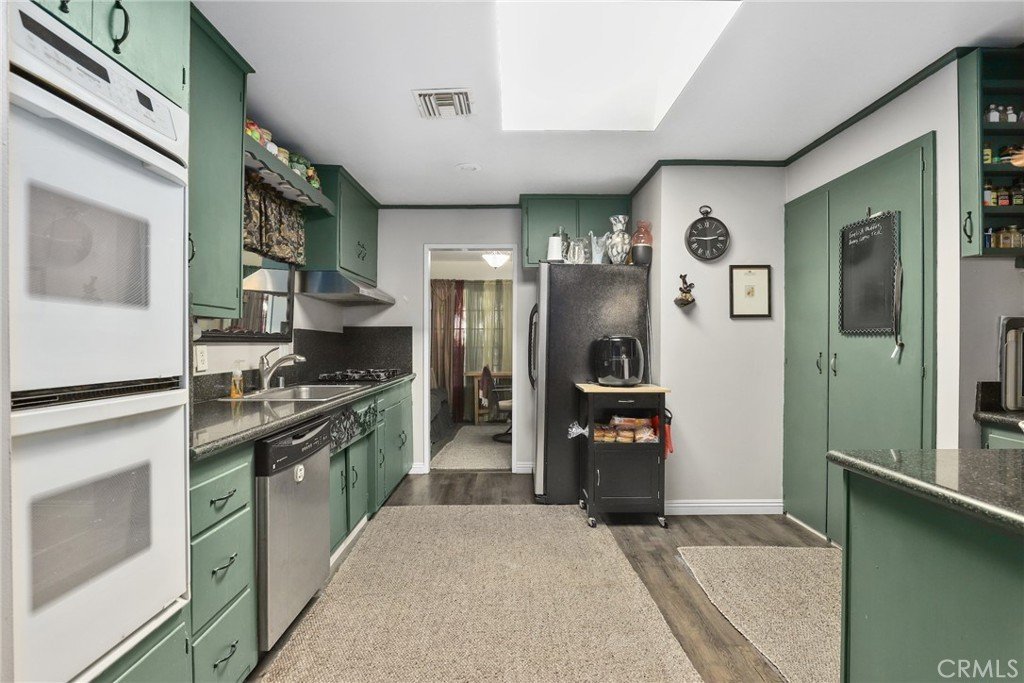
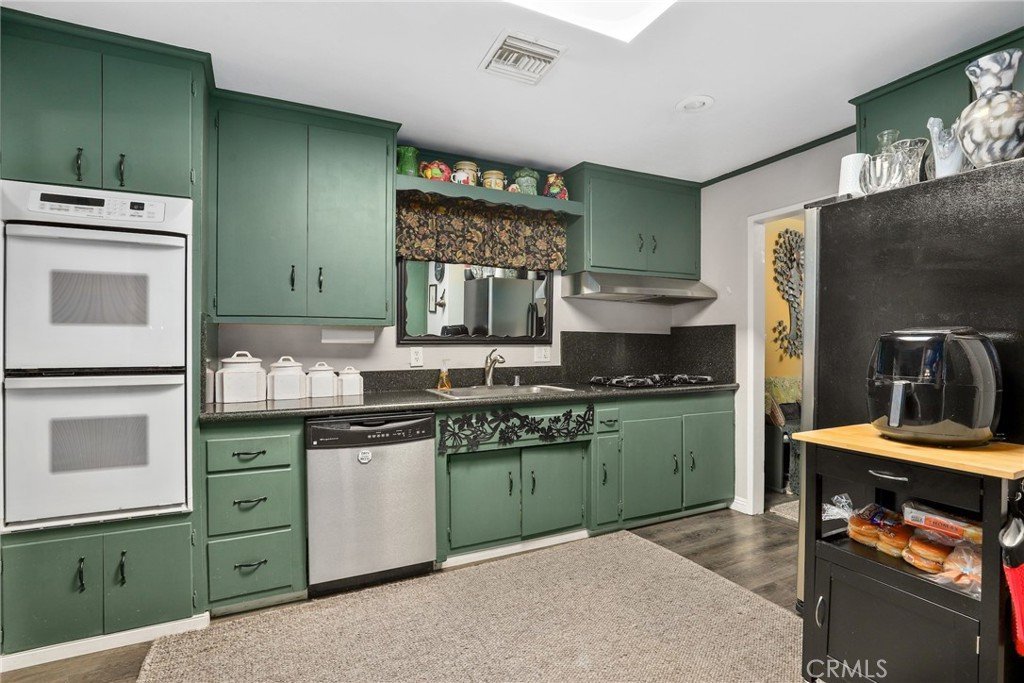
Located in a desirable West Hills neighborhood, this spacious 5-bedroom*, 3-bathroom residence offers approximately 2,367 sq ft of comfortable living space with a bright, open layout. Natural light fills the home, highlighted by overhead skylights in the kitchen and living room, and durable vinyl flooring throughout.
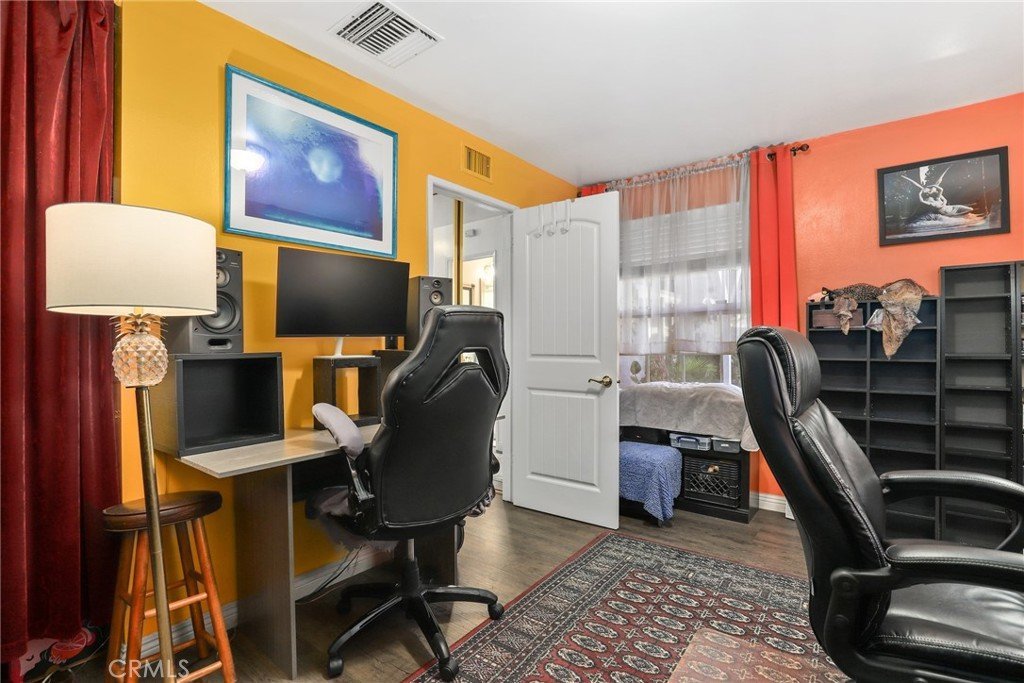
The functional floor plan features two bedrooms and two bathrooms toward the front of the home, providing flexibility for guests, multigenerational living, or a home office. The living area is complemented by warm design elements and an inviting atmosphere.
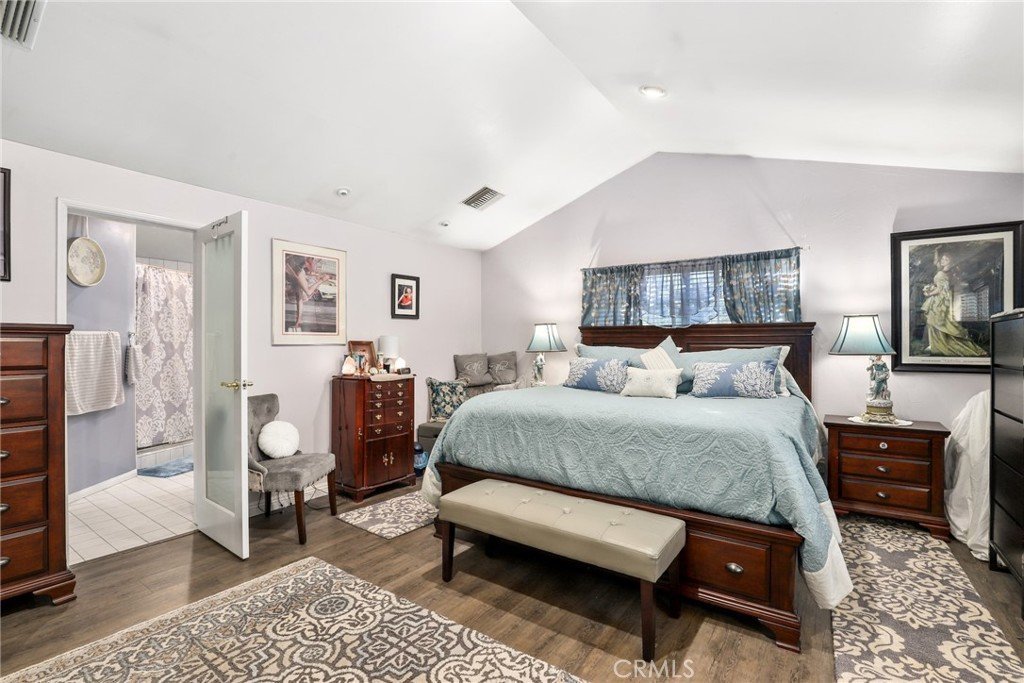
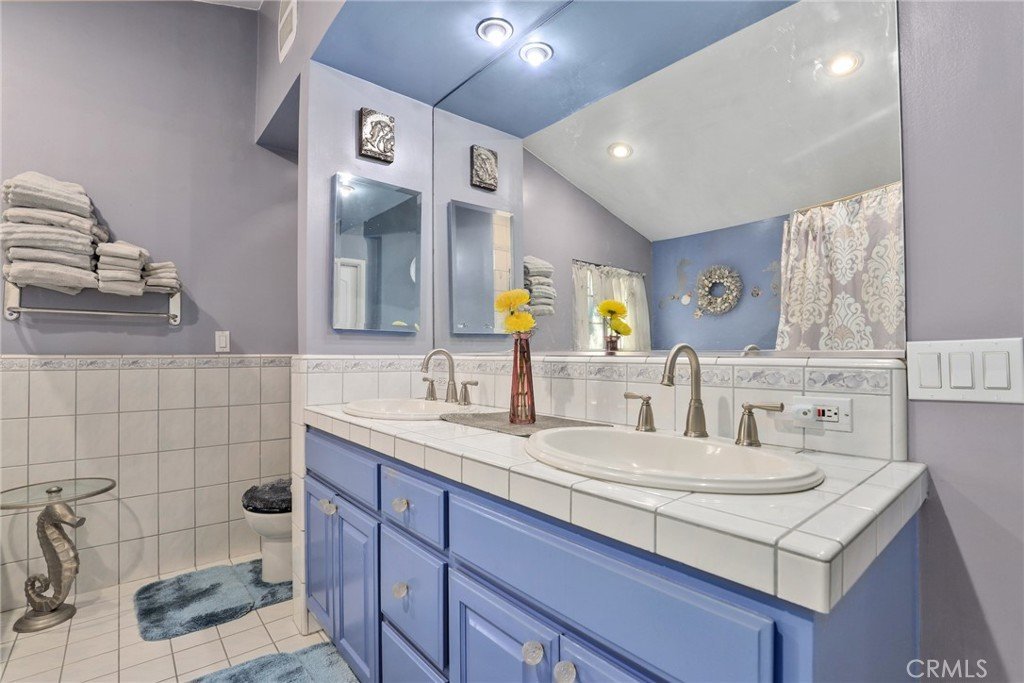
Toward the rear, the primary suite offers a private retreat with vaulted ceilings, French doors leading to the backyard, and an en-suite bathroom featuring dual vanities, a soaking tub, separate shower, and a walk-in closet.
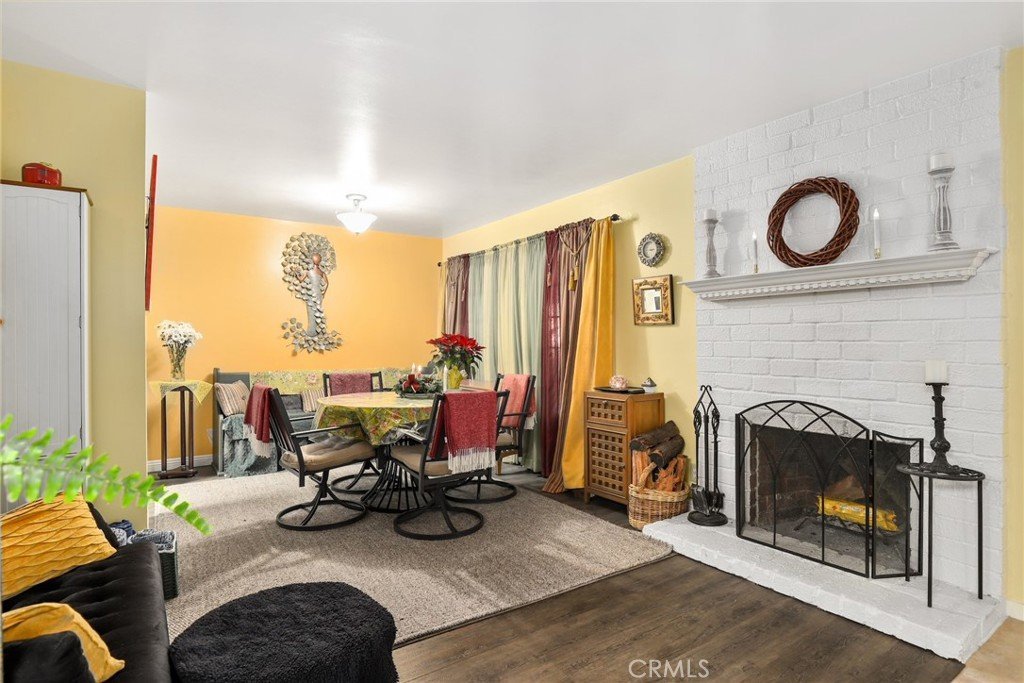
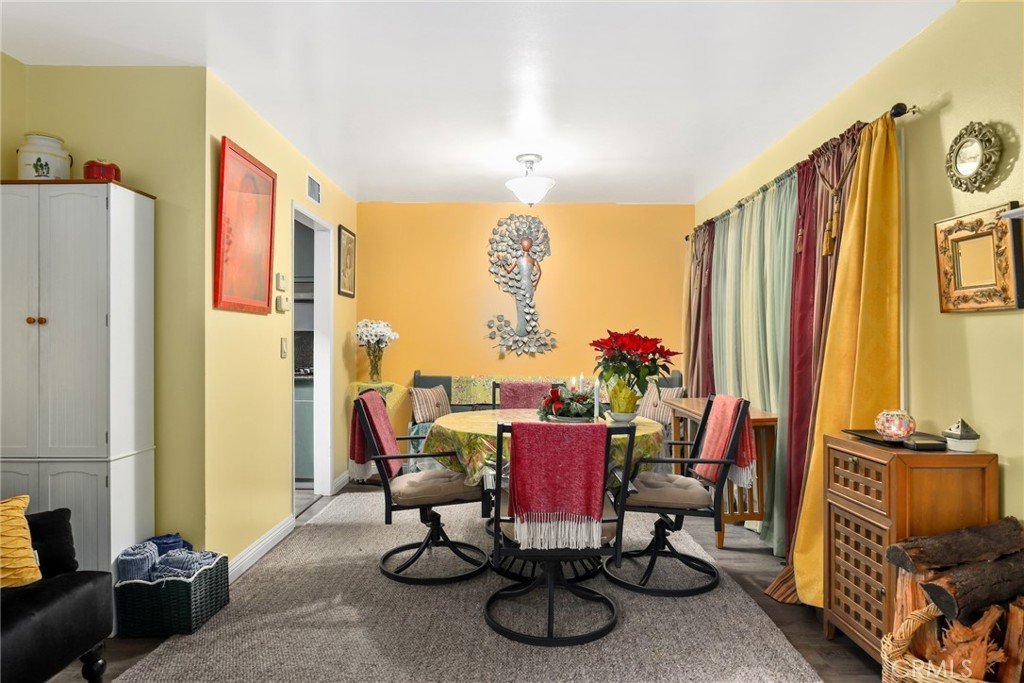
The dining area flows into a spacious kitchen with ample cabinetry and prep space, ideal for both everyday living and entertaining. Adjacent to the dining area, a versatile den (enclosed patio) features wood-beamed ceilings and a TV hookup, creating the perfect space for relaxing or gathering.
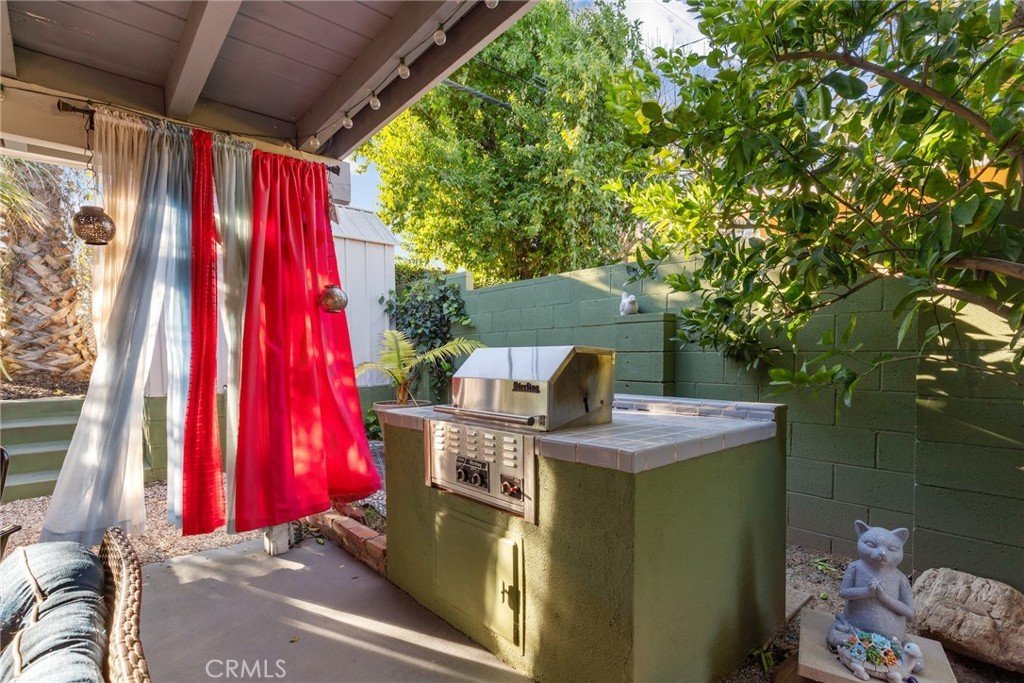
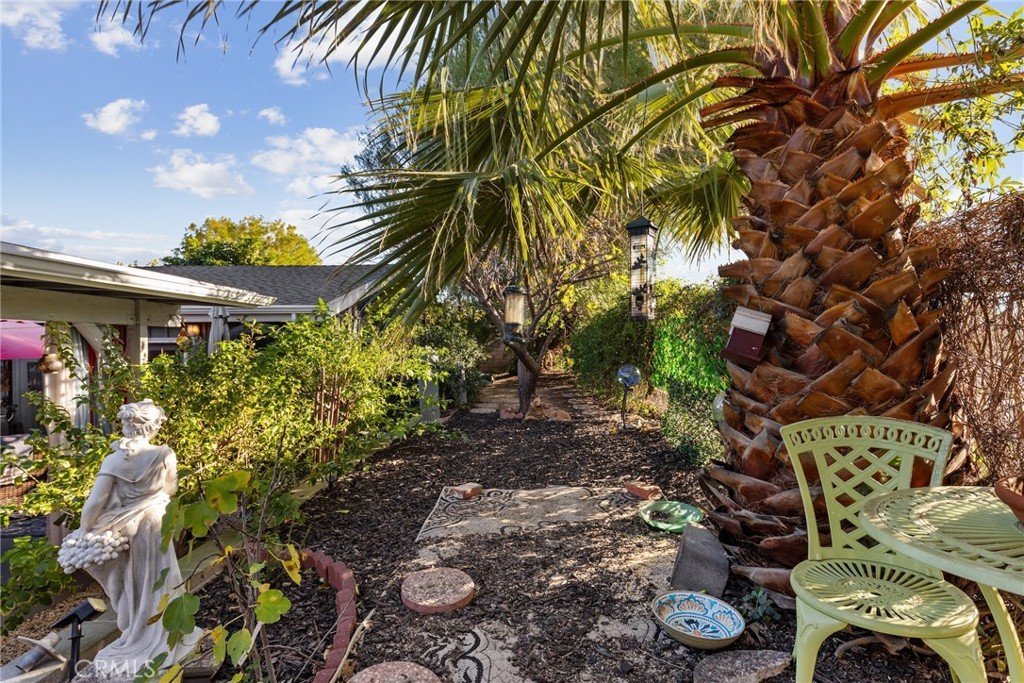
The backyard is designed for enjoyment, featuring a covered patio, built-in BBQ, and a dozen fruit trees that produce seasonal fruit. Additional features include an indoor laundry area and a radon mitigation system with two fans (one interior, one exterior) for enhanced indoor air quality and peace of mind.
Conveniently located near shopping, dining, schools, and transportation, just minutes from Westfield Topanga and The Village.
*Buyer to verify permits and square footage. Converted garage currently used as fifth bedroom, laundry, and storage area.
Show all description
Location
- Directions: North of Sherman Way, West of Shoup
- Lot Size Acres: 0.1736 acres
Building Details
- Structure Type: House
- Water Source: Public
- Basement: SumpPump
- Lot Features: BackYard,FrontYard,Lawn,Landscaped
- Sewer: PublicSewer
- Common Walls: NoCommonWalls
- Fencing: Block,Security,WroughtIron
- Garage Spaces: 0
- Levels: One
Amenities & Features
- Pool Features: None
- Parking Features: AttachedCarport, Carport, Driveway, ElectricGate, OneSpace
- Spa Features: None
- Parking Total: 0
- Cooling: CentralAir
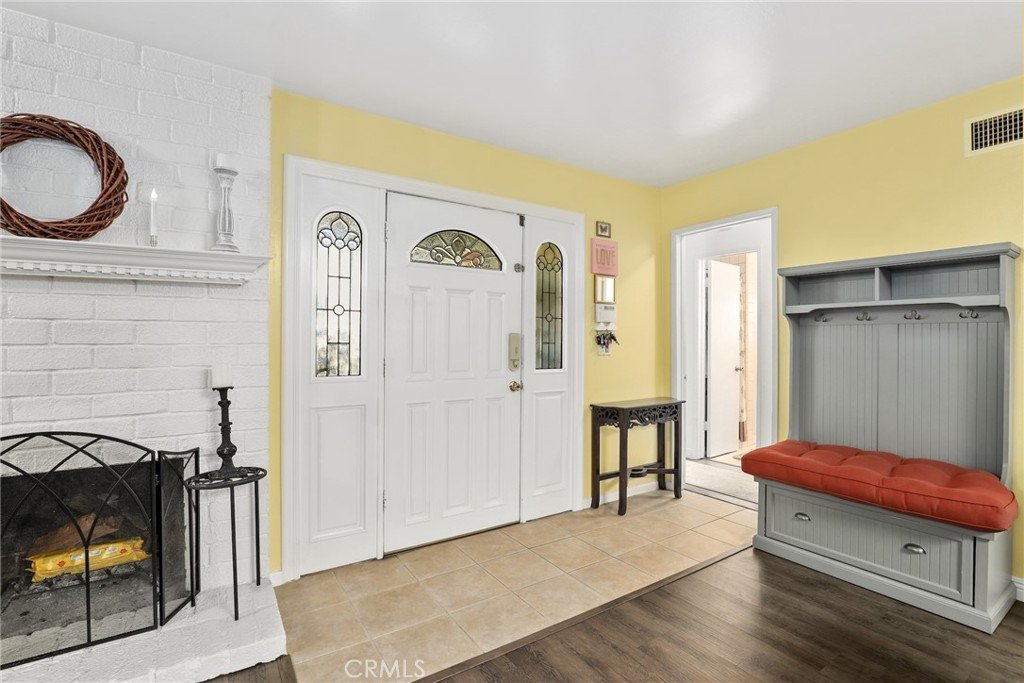
- Fireplace Features: FamilyRoom
- Heating: Central,Fireplaces
- Interior Features: BeamedCeilings, ChairRail, SeparateFormalDiningRoom, GraniteCounters, Pantry, RecessedLighting, AllBedroomsDown, BedroomOnMainLevel, MainLevelPrimary, WalkInClosets
- Laundry Features: WasherHookup,GasDryerHookup
- Appliances: DoubleOven,Dishwasher,GasCooktop,GasOven,VentedExhaustFan
Nearby Schools
- High School District: Los Angeles Unified
Expenses, Fees & Taxes
- Association Fee: 0
Agent info
- Agent name: Joseph Harris
- Agent MLS: BB41929
- Agent email: joseph.harris@redfin.com
- Agent officephone: 877-973-3346
Miscellaneous
- List Office Name: Redfin Corporation
- Listing Terms: Cash,CashToNewLoan,Conventional,Submit
- Common Interest: None
- Community Features: StreetLights,Suburban
