
























4326 Coronet Drive, Encino, CA, US, 91316
4326 Coronet Drive, Encino, CA, US, 91316Basics
- Date added: Added 6 months ago
- Category: Residential
- Type: SingleFamilyResidence
- Status: Active
- Bedrooms: 5
- Bathrooms: 6
- Area: 4755 sq ft
- Lot size: 19031, 19031 sq ft
- Year built: 2019
- Property Condition: Turnkey
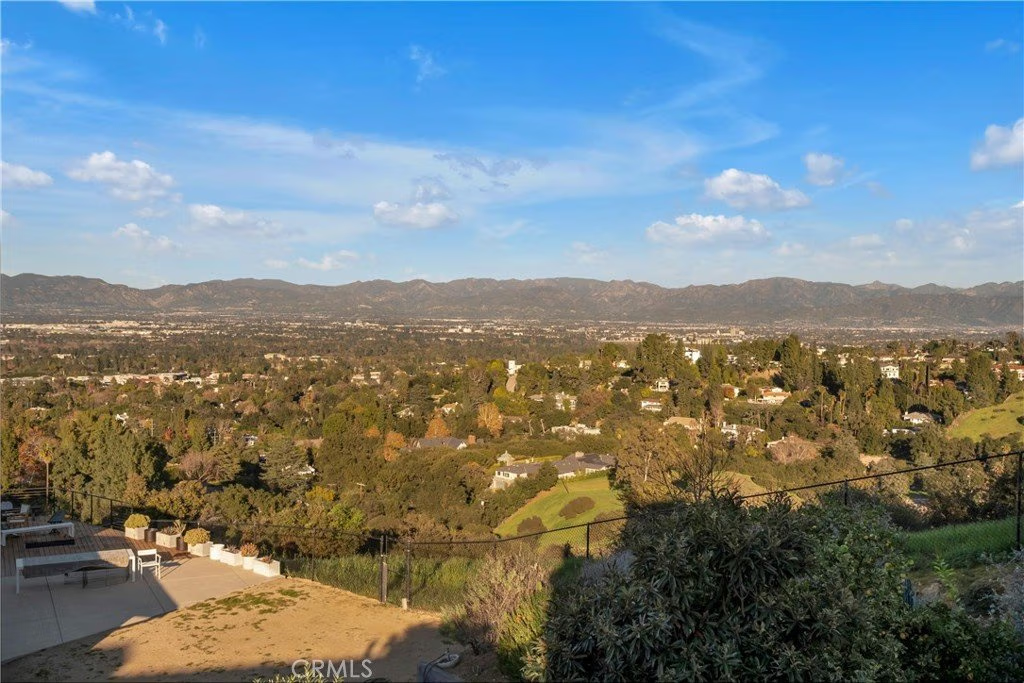
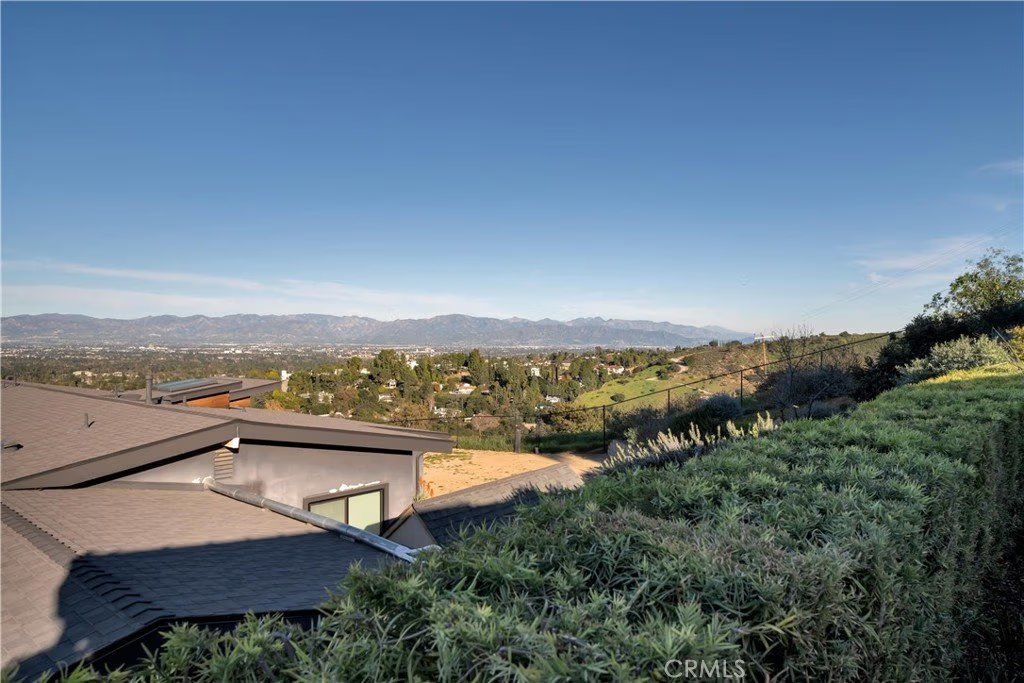
- View: Hills,Mountains,Panoramic,Valley
- County: Los Angeles
- MLS ID: SR26003101
Description
-
Description:
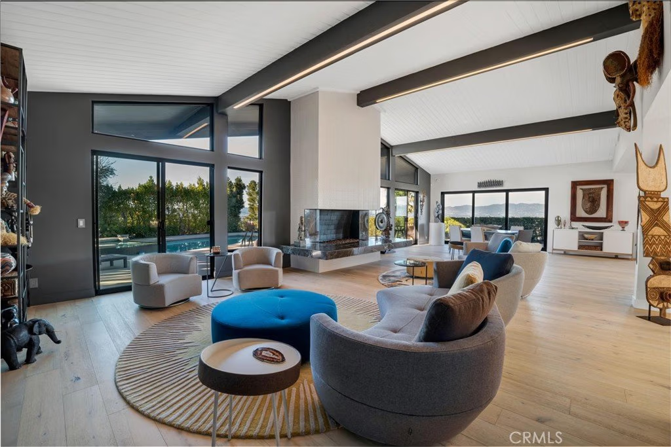
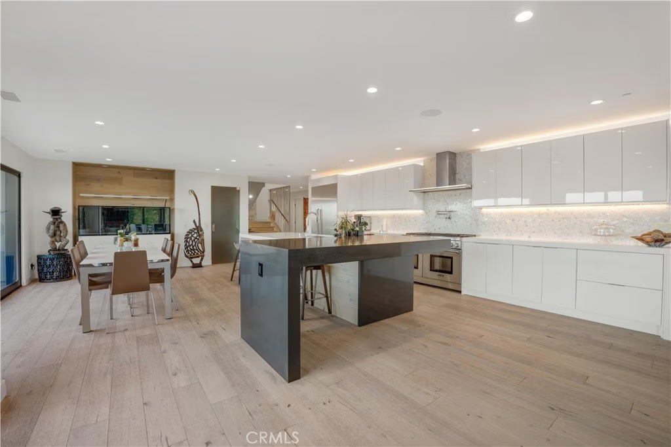
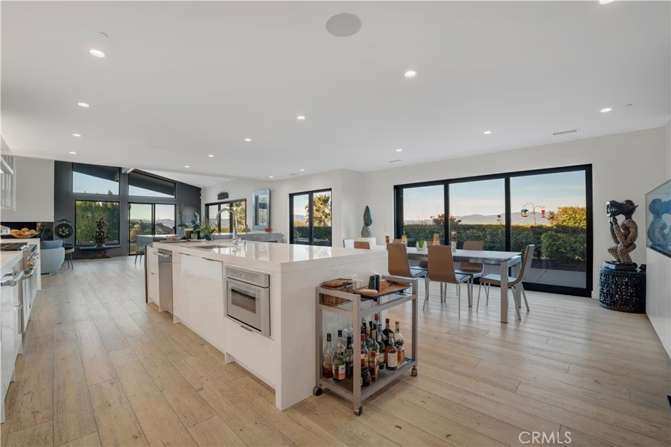
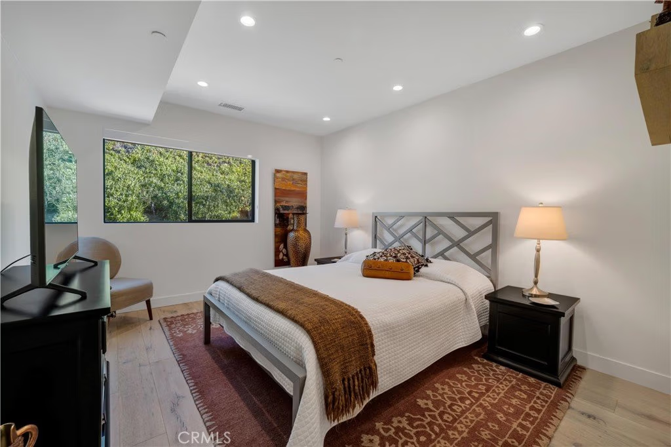
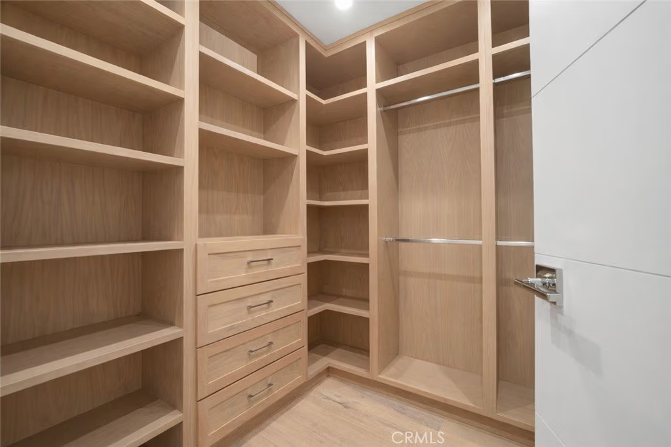
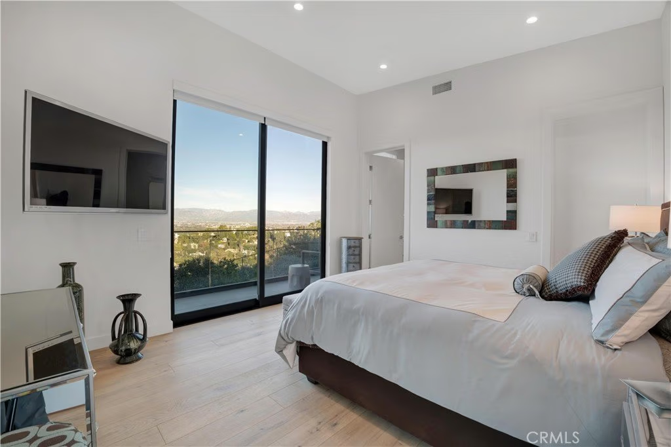
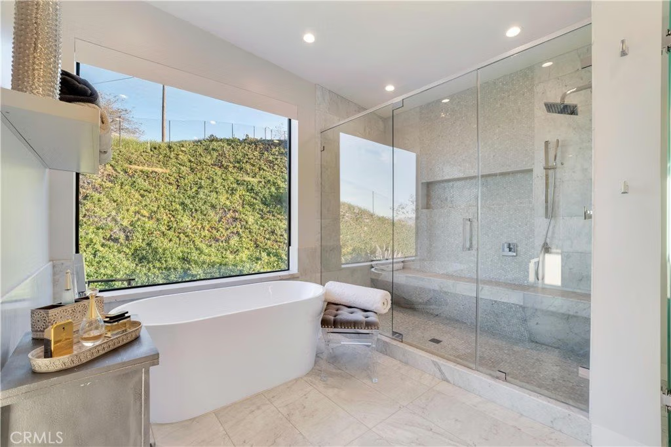
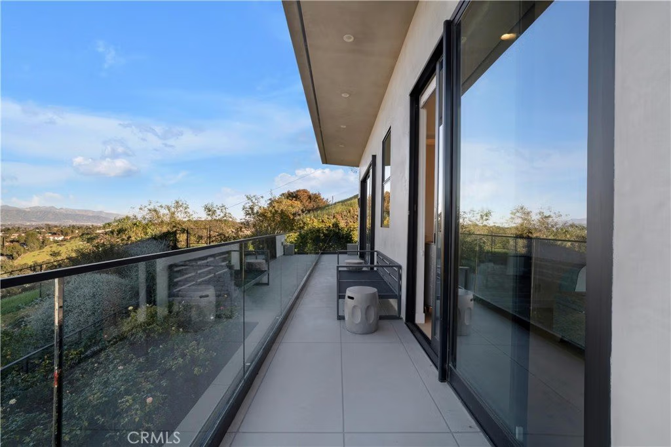
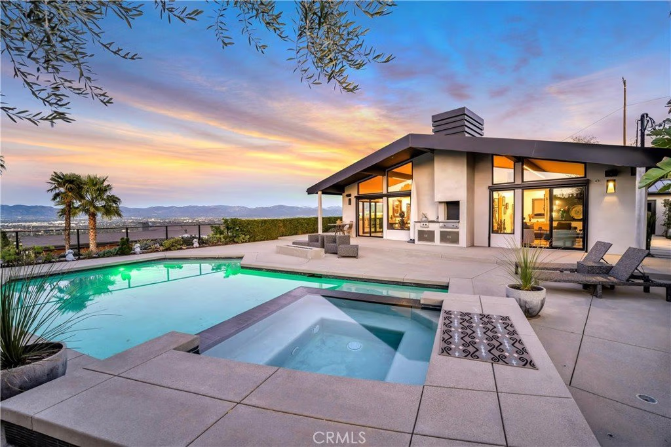
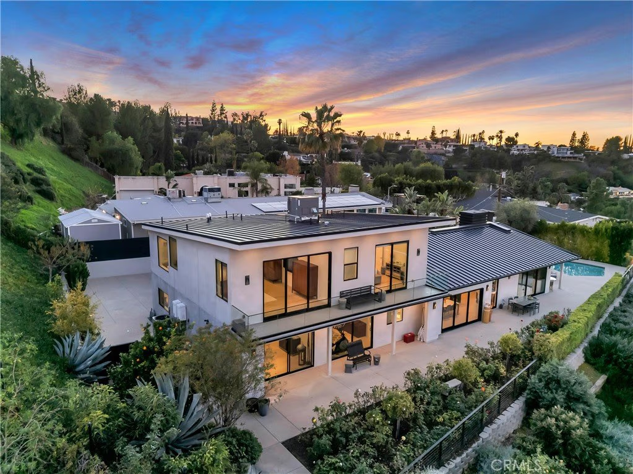
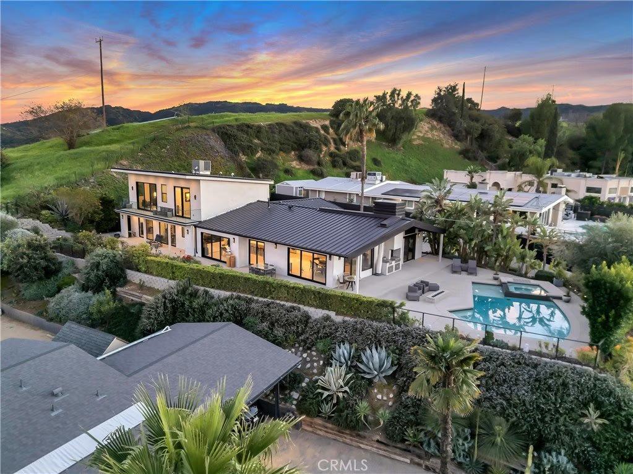
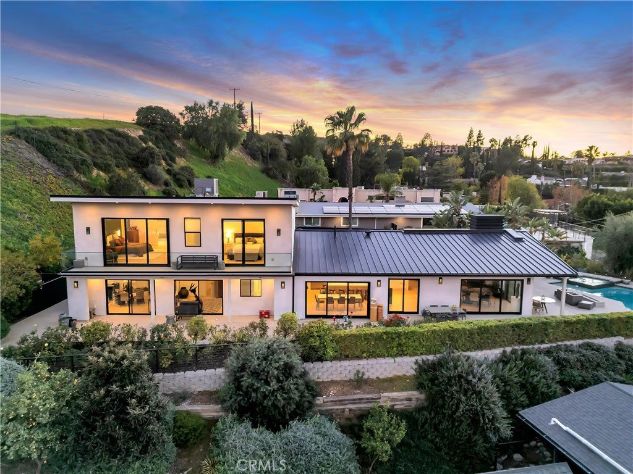
Commanding 180° valley views from a rare, elevated perch above Encino with great privacy. Adjacent to the Encino Reservoir and perched to capture sweeping 180-degree panoramas across the San Fernando Valley, the home feels suspended above it all: quiet, luminous, and profoundly private. Spanning approximately 4,755 square feet, this 5-bedroom, 5.5-bath home is a refined contemporary reimagining of its mid-century origins, fully rebuilt in 2019 with exceptional taste and architectural restraint. Walls of glass dissolve the boundary between indoors and out, framing the ever-changing valley below and bathing the interiors in natural light from dawn through dusk. A long, gated approach heightens the sense of arrival. Inside, a dramatic great room unfolds with soaring vaulted, beam-accented ceilings, and oversized statement fireplace—an expansive yet intimate space designed for both quiet evenings and large-scale entertaining. The home flows effortlessly to outdoor terraces, where the view remains the constant focal point. The open kitchen is sleek and purposeful with contemporary aesthetic and high-end appliances, with a sunlit breakfast area positioned to take full advantage of the vistas. Multiple living areas and ensuite bedrooms provide flexibility for entertaining, guests, office, gym, or other uses. Upstairs, the primary suite is a true sanctuary, featuring dual walk-in closets, a spa-caliber bath, and a private glass-railed balcony floating above the valley. Outdoors, the property becomes a private hillside resort designed to maximize privacy and the heart stopping views: pool with Baja shelf and spa, firepit, outdoor kitchen, wraparound patios, lush landscaping, and abundant rose gardens. Thoughtfully rebuilt with luxury finishes and high-end upgrades, this is a home where design, engineering, and setting align—minutes from Ventura Boulevard, Mulholland, and the Sepulveda Pass. This is not simply a house with a view, but a rare vantage point above the city.
Show all description
Location
- Directions: South of Ventura Blvd, East of Alonzo Ave
- Lot Size Acres: 0.4369 acres
Building Details
- Structure Type: House
- Water Source: Public
- Architectural Style: Modern
- Lot Features: BackYard,Garden,IrregularLot,Landscaped,SlopedUp,Trees
- Sewer: PublicSewer
- Common Walls: NoCommonWalls
- Construction Materials: Frame,Stucco
- Fencing: Block,ChainLink
- Garage Spaces: 2
- Levels: Two
- Floor covering: Carpet, Tile, Wood
Amenities & Features
- Pool Features: InGround, Private
- Parking Features: Concrete, DirectAccess, DoorSingle, Driveway, DrivewayUpSlopeFromStreet, Garage, GarageDoorOpener, Gated, GarageFacesRear, SideBySide
- Security Features: CarbonMonoxideDetectors, FireSprinklerSystem, SmokeDetectors
- Patio & Porch Features: Concrete,Open,Patio
- Spa Features: InGround,Private
- Parking Total: 2
- Cooling: CentralAir
- Door Features: SlidingDoors
- Exterior Features: RainGutters, FirePit
- Fireplace Features: Gas, GasStarter, LivingRoom, RaisedHearth
- Heating: Central
- Interior Features: BeamedCeilings, BreakfastBar, BuiltInFeatures, Balcony, BreakfastArea, SeparateFormalDiningRoom, EatInKitchen, HighCeilings, QuartzCounters, RecessedLighting, Storage, Bar, WiredForSound, BedroomOnMainLevel, MainLevelPrimary, MultiplePrimarySuites, PrimarySuite, WalkInPantry, WalkInClosets
- Laundry Features: WasherHookup,LaundryRoom
- Appliances: SixBurnerStove,DoubleOven,Dishwasher,Disposal,GasOven,GasRange,Microwave,Refrigerator,RangeHood,TanklessWaterHeater
Nearby Schools
- Middle Or Junior School: Portola
- Elementary School: Nestle
- High School: Reseda
- High School District: Los Angeles Unified
Expenses, Fees & Taxes
- Association Fee: 0
Agent info
- Agent name: Stephanie Vitacco
- Agent MLS: F210081731
- Agent email: stephanie@teamvitacco.com
- Agent officephone: 818-989-2000
- Agent direct phone: 818-576-1685
Miscellaneous
- List Office Name: Equity Union
- Listing Terms: Cash,CashToNewLoan,Conventional
- Common Interest: None
- Community Features: Curbs,Sidewalks
- Exclusions: Tonal System in Gym, Tapestry in the hallway.
- Virtual Tour URL Branded: https://youtu.be/sFwFVdOXQkc?feature=shared
- Attribution Contact: 818-298-6458
