











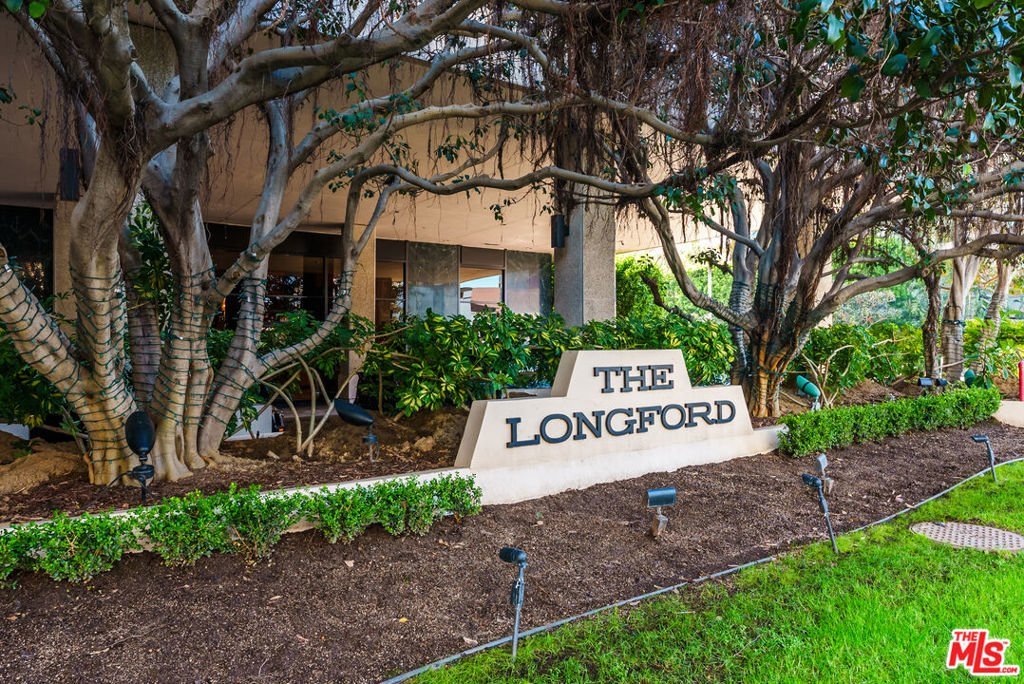
10790 Wilshire Boulevard 404, Los Angeles, CA, US, 90024
10790 Wilshire Boulevard 404, Los Angeles, CA, US, 90024Basics
- Date added: Added 4 months ago
- Category: Residential
- Type: Condominium
- Status: Active
- Bedrooms: 2
- Bathrooms: 2
- Area: 1506 sq ft
- Lot size: 28163, 28163 sq ft
- Year built: 1979
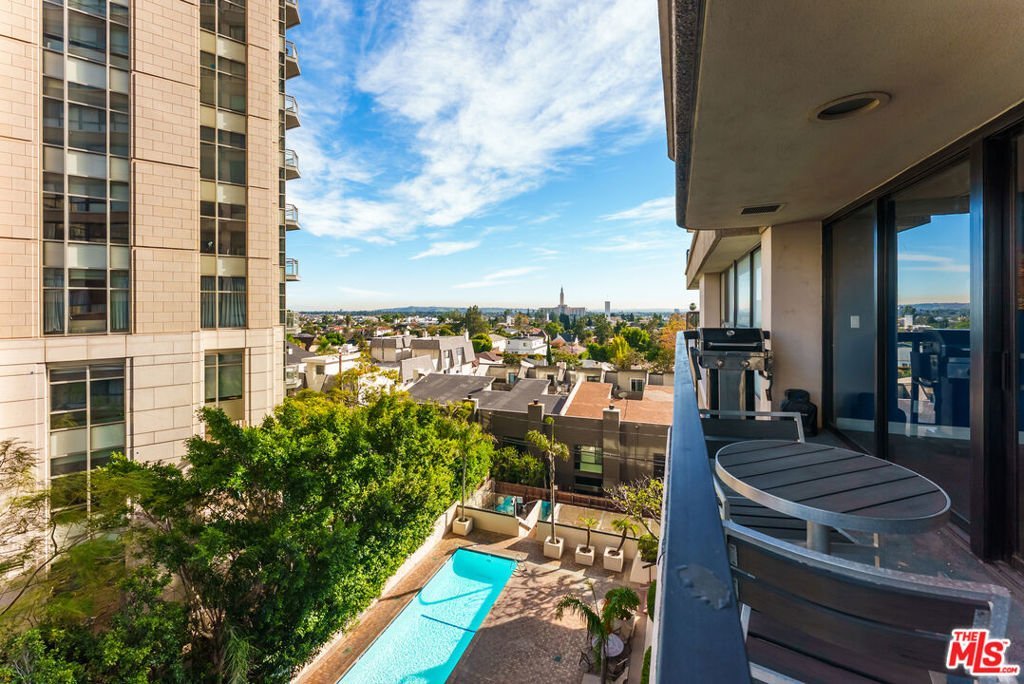
- View: CityLights,Pool
- Zoning: LAR5
- County: Los Angeles
- MLS ID: 26640251
Description
-
Description:
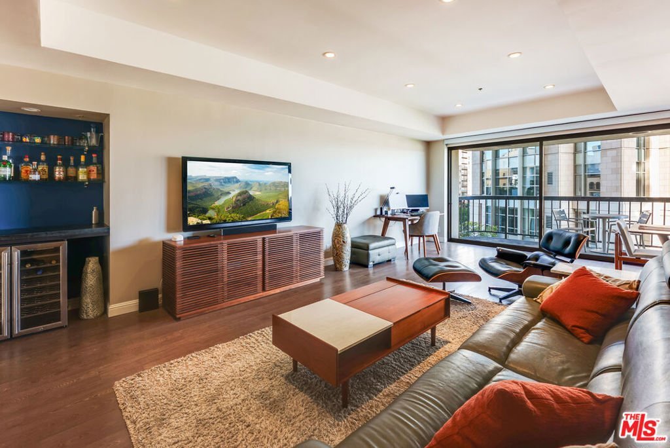
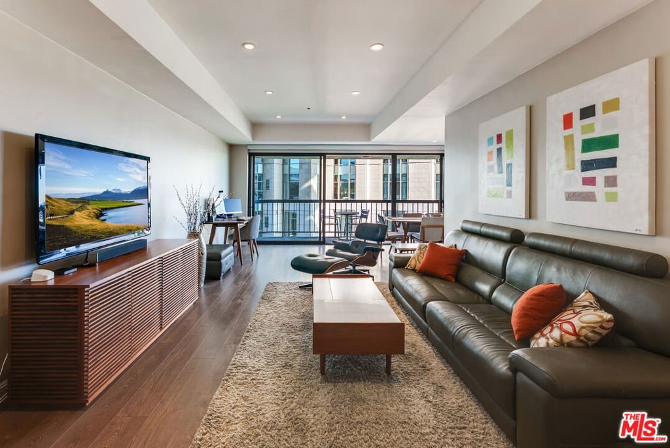
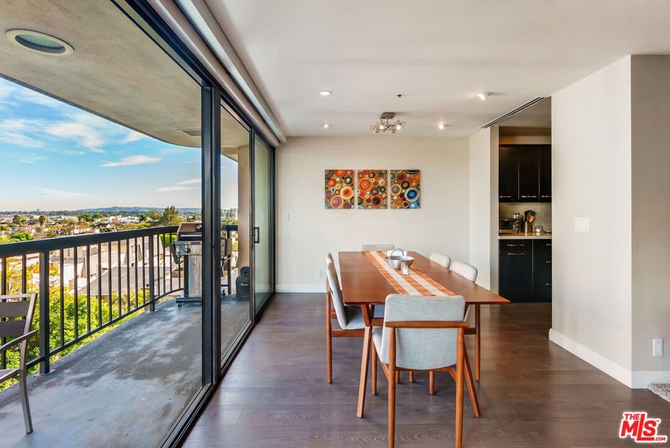
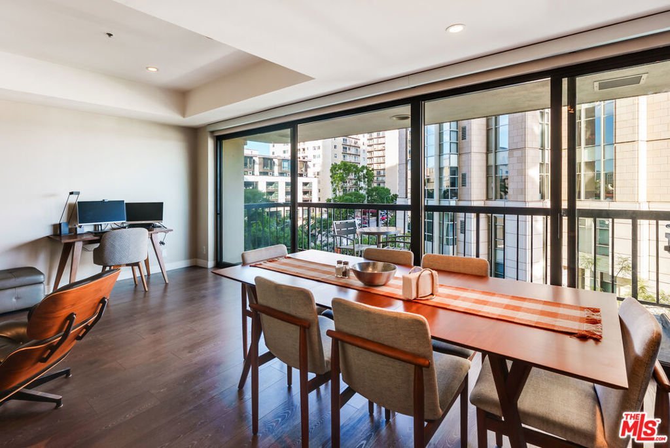
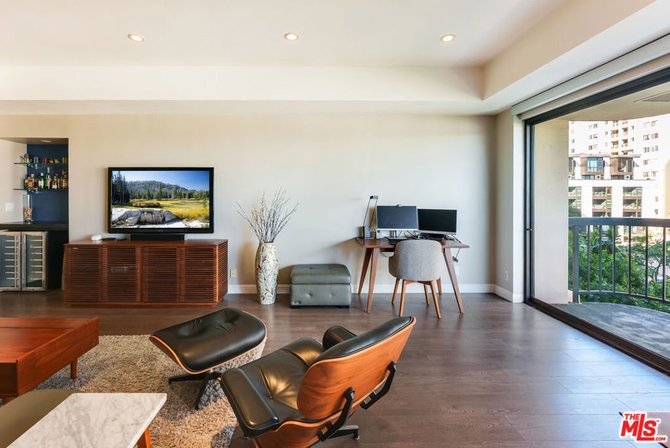
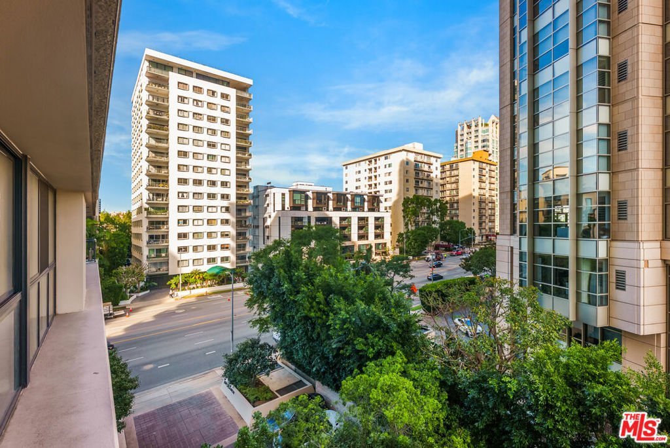
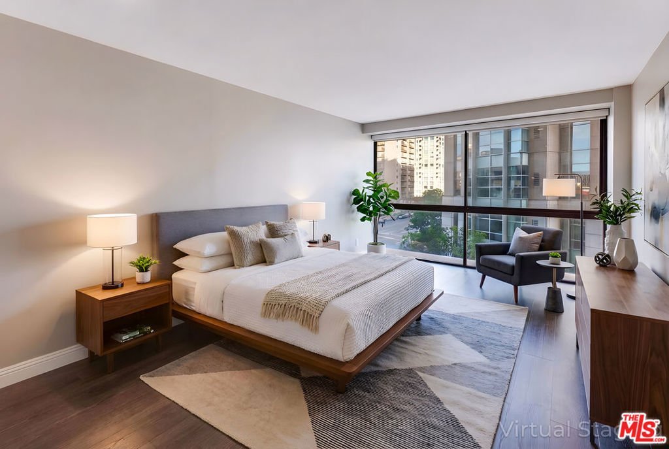
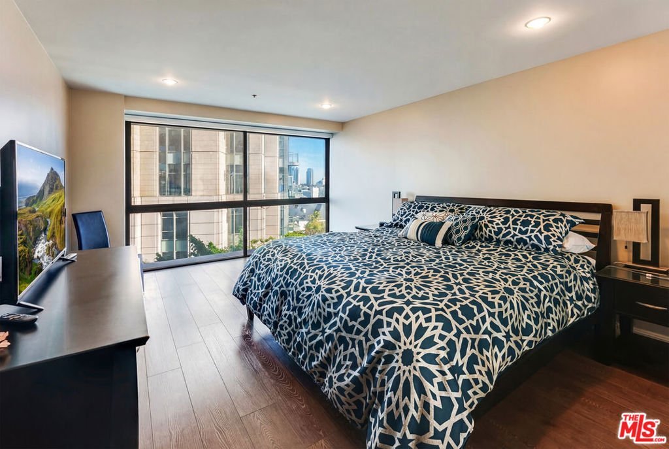
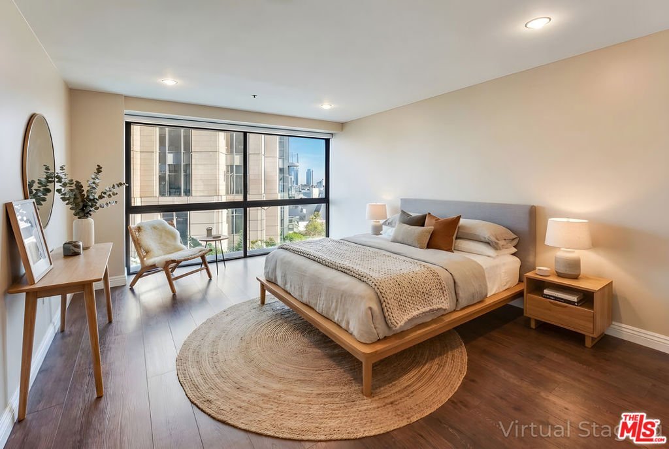
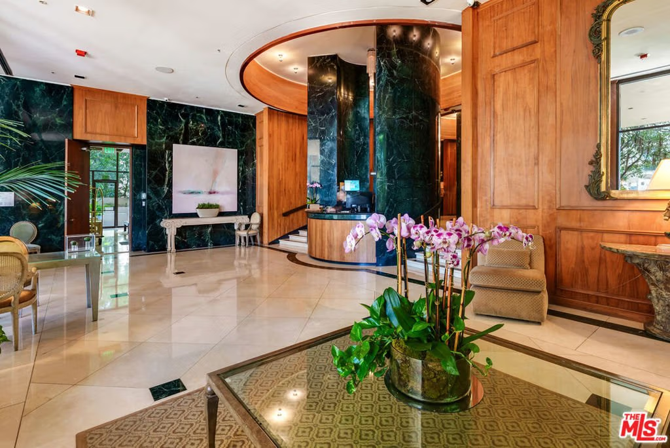
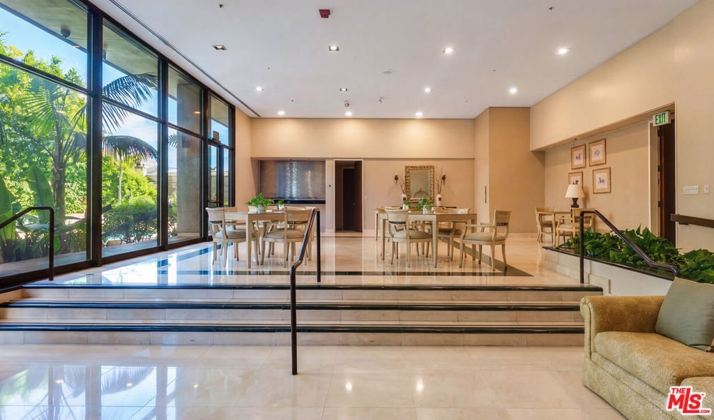
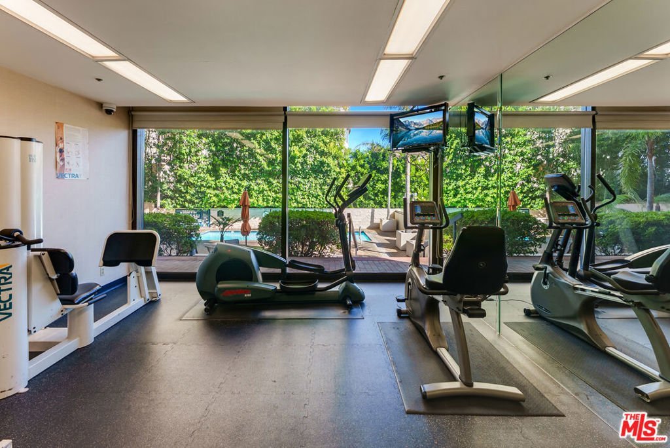
Welcome to the Longford Residence, a full-service building located on the prestigious Wilshire Corridor. Upon entry, floor-to-ceiling windows fill the home with natural light and showcase east-to-south facing city views. The thoughtfully designed floor plan offers ideal privacy, with the primary suite positioned on one side of the residence and a secondary bedroom on the other. Automatic blinds allow for effortless control of light and privacy throughout the day. The AC unit is newer, while in-unit laundry and a generous walk-in closet in the primary provide both comfort and functionality. Residents enjoy a true luxury lifestyle with access to valet service, a fitness center, sauna, spa, pool, and recreation room. All just minutes from LA's top dining and shopping, UCLA, and convenient freeway access placing the city at your doorstep without sacrificing comfort or ease.
Show all description
Location
- Directions: Corner of Malcolm and Wilshire. Entrance on Wilshire Blvd.
- Lot Size Acres: 0.6465 acres
Building Details
- Architectural Style: Contemporary
- Common Walls: OneCommonWall
- Levels: One
- Floor covering: Laminate
Amenities & Features
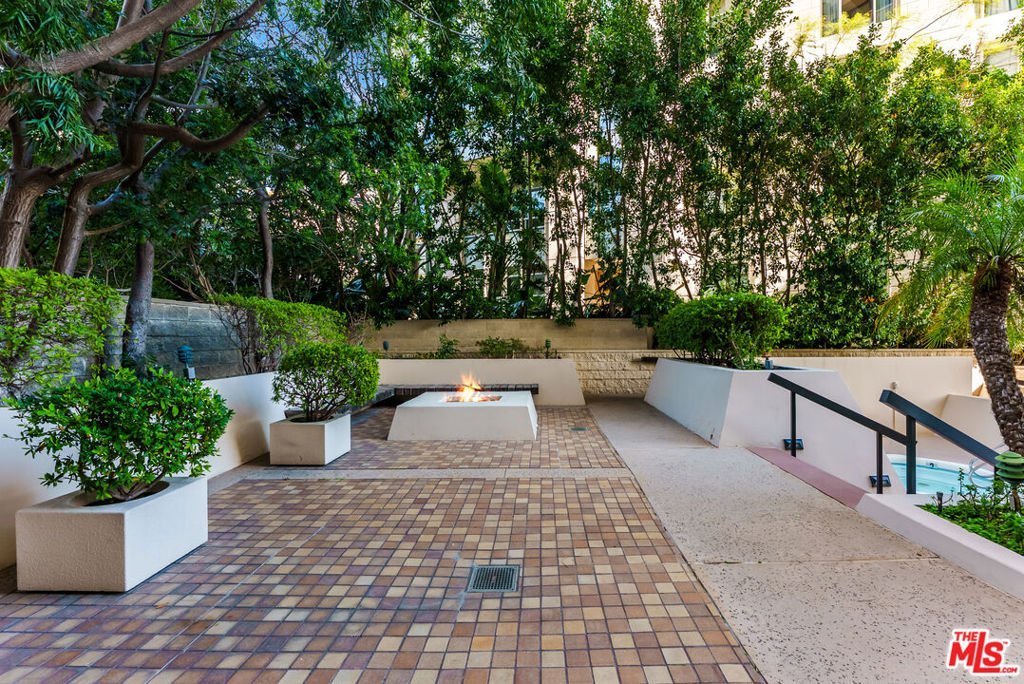
- Pool Features: InGround, Association
- Parking Features: DoorMulti, Garage, Valet
- Security Features: TwentyFourHourSecurity
- Spa Features: Association,InGround
- Parking Total: 2
- Association Amenities: Clubhouse,ControlledAccess,FirePit,Pool,PetRestrictions,Sauna,SpaHotTub,Security
- Cooling: CentralAir
- Fireplace Features: None
- Furnished: Unfurnished
- Heating: Central
- Interior Features: WalkInClosets
- Appliances: Microwave,Refrigerator,Dryer,Washer
Expenses, Fees & Taxes
- Association Fee: $1,814
Agent info
- Agent name: Anton Ismailyan
- Agent MLS: CLW-C128526
- Agent email: anton@antonismailyan.com
- Agent direct phone: 3105971977
Miscellaneous
- Association Fee Frequency: Monthly
- List Office Name: Compass
- Direction Faces: East
