


























5860 LINDEN 8, Long Beach, CA, US, 90805
5860 LINDEN 8, Long Beach, CA, US, 90805Basics
- Date added: Added 4 months ago
- Category: Residential
- Type: Condominium
- Status: Active
- Bedrooms: 3
- Bathrooms: 3
- Area: 1630 sq ft
- Lot size: 0 sq ft
- Year built: 2025
- Property Condition: Turnkey
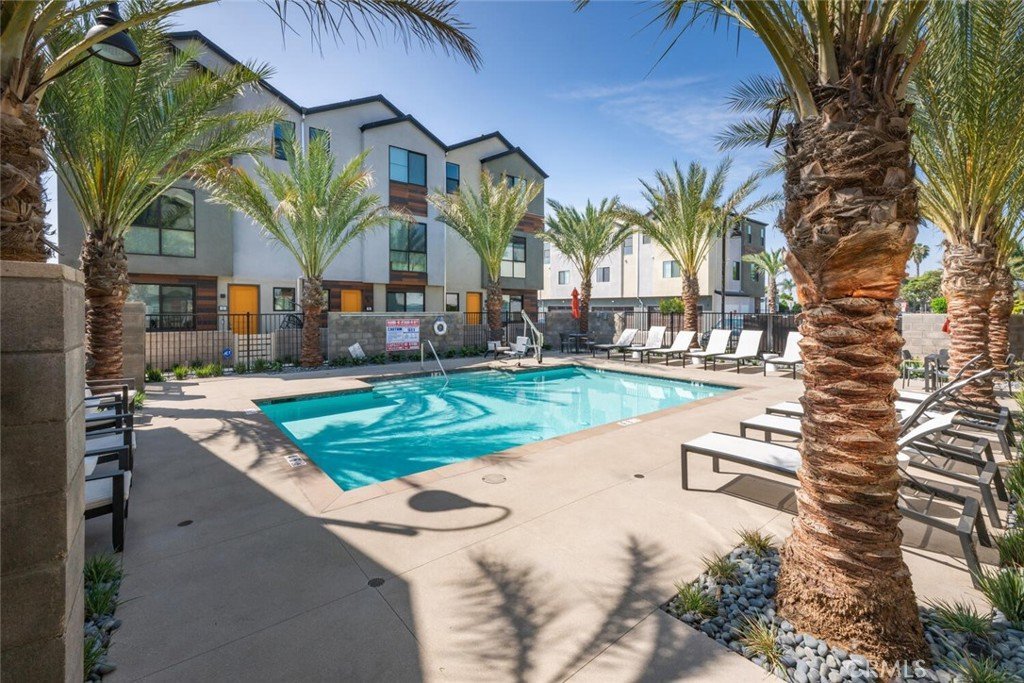
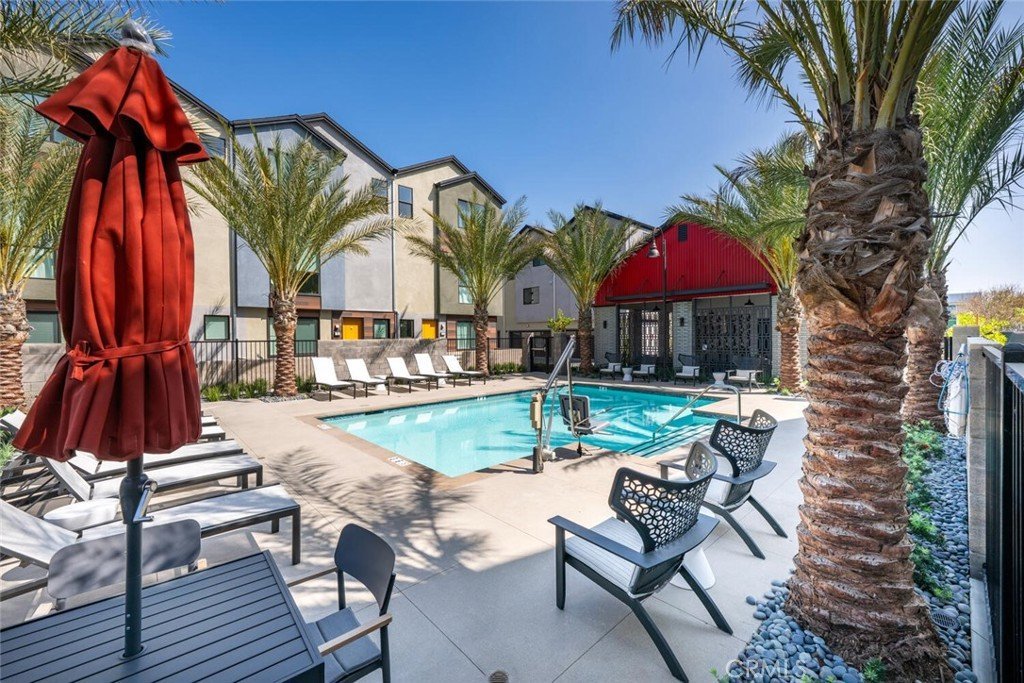
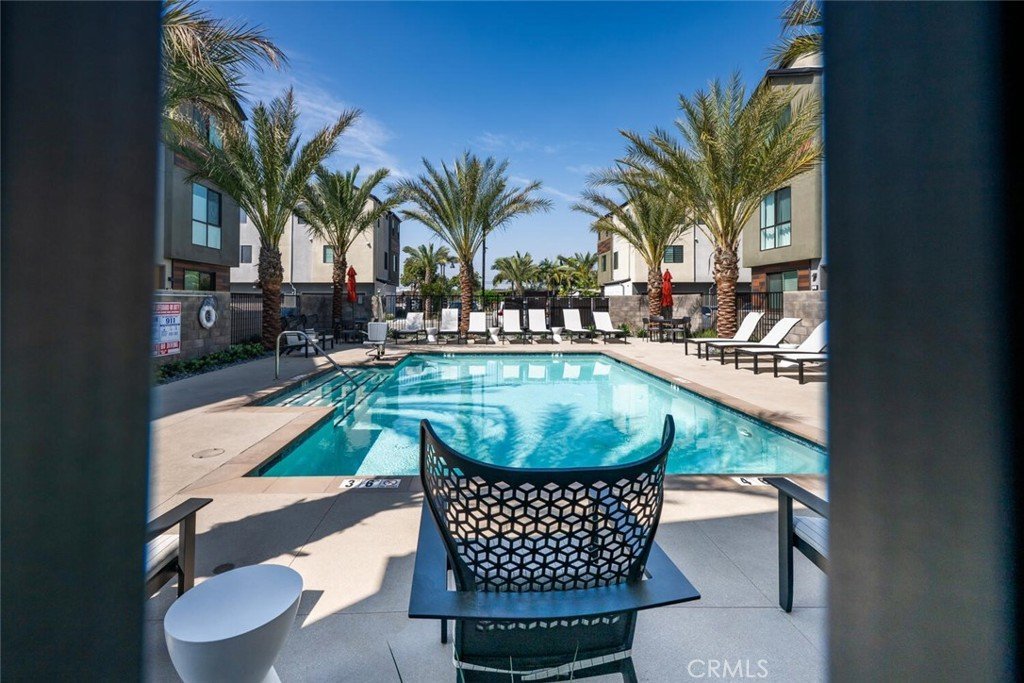
- View: Pool
- Subdivision Name: North Long Beach (NLB)
- County: Los Angeles
- MLS ID: PW26063567
Description
-
Description:
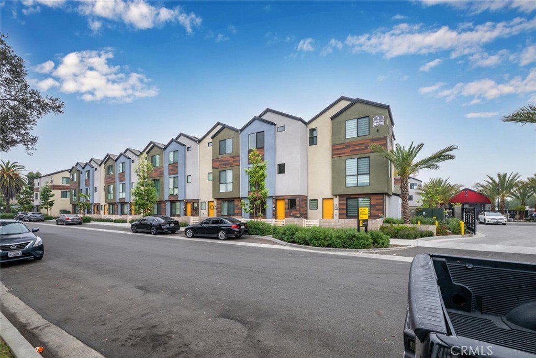
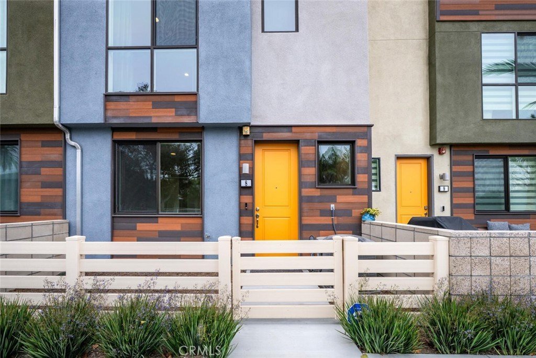
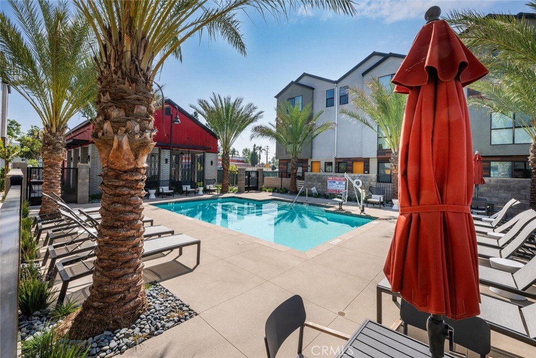
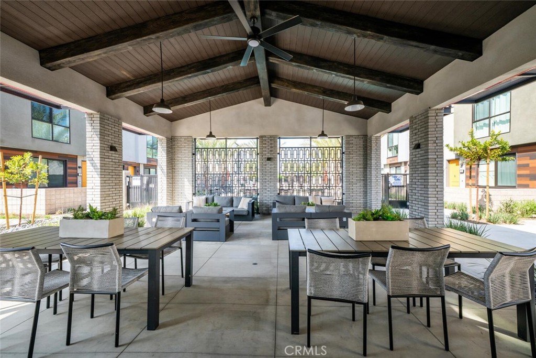
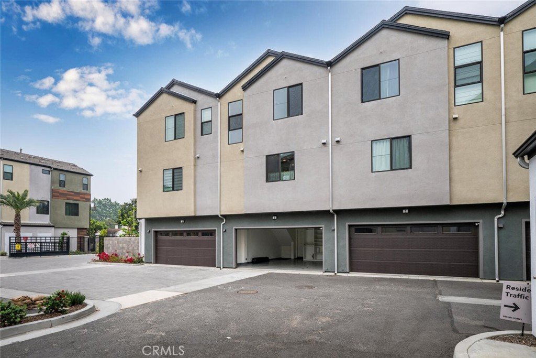
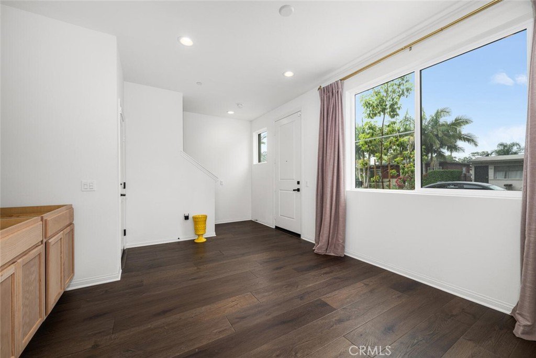
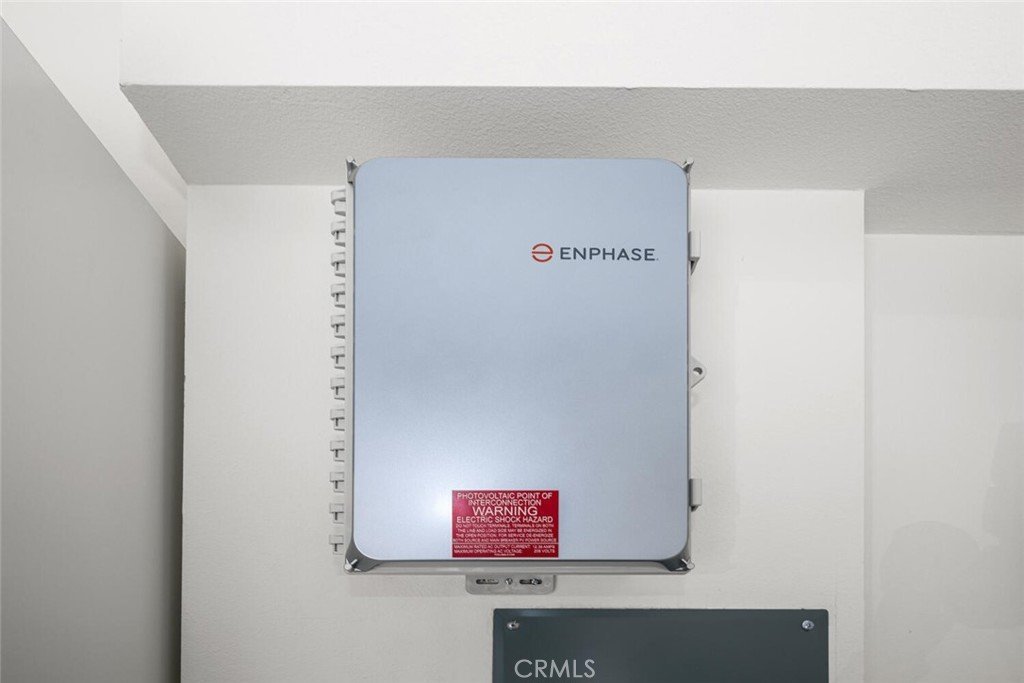
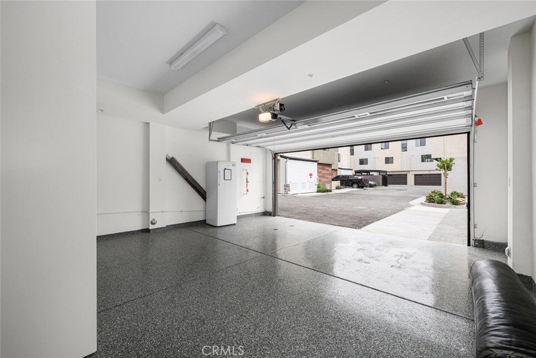
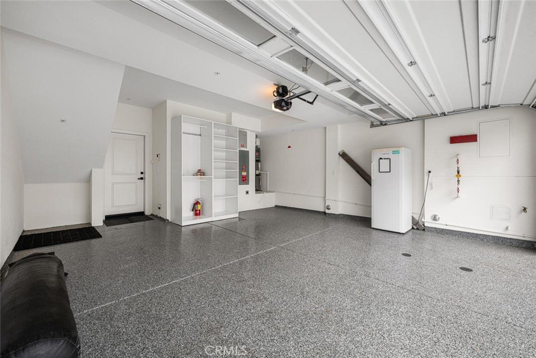
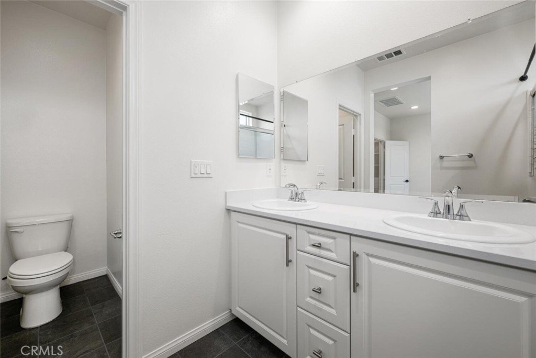
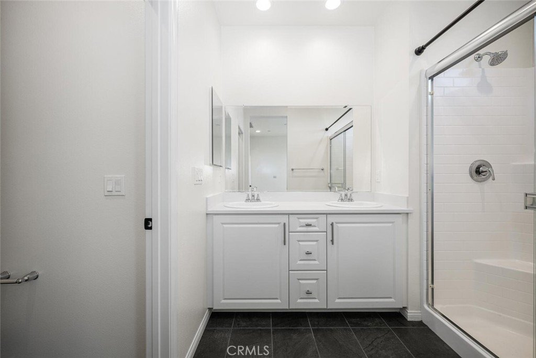
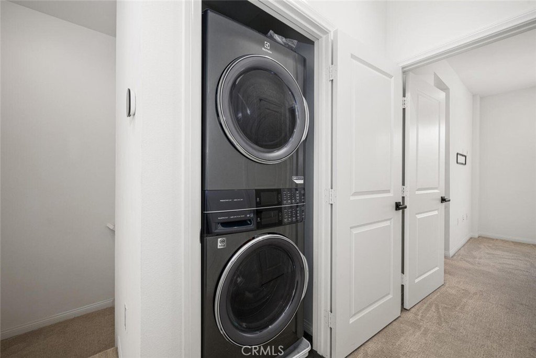
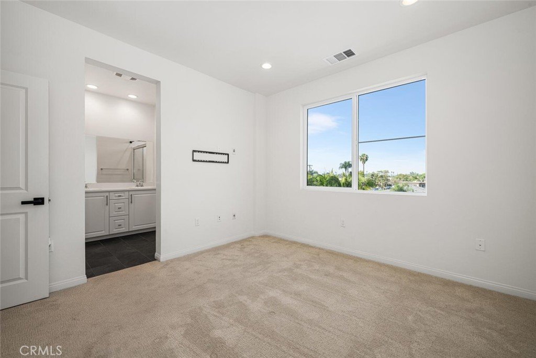
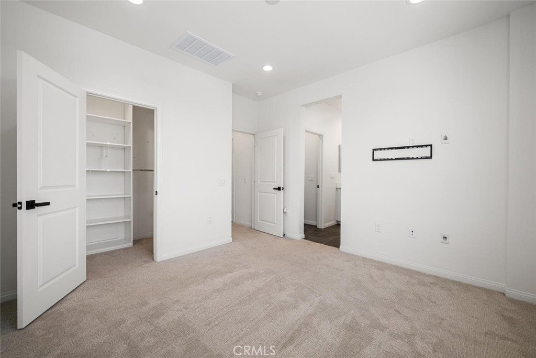
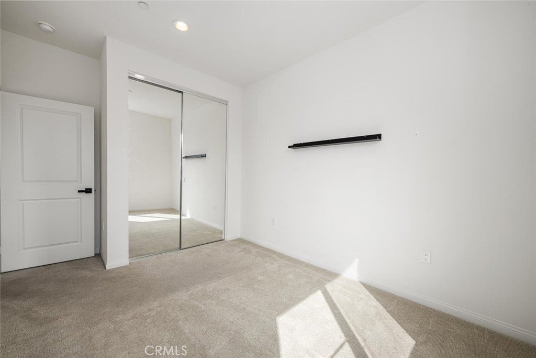
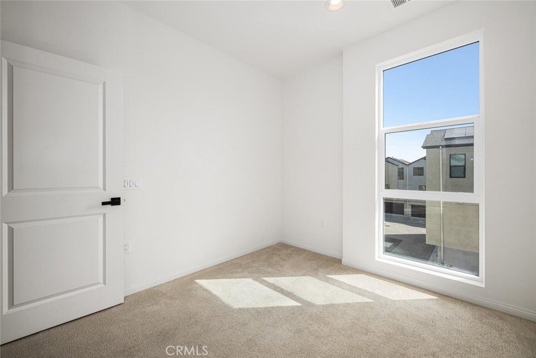
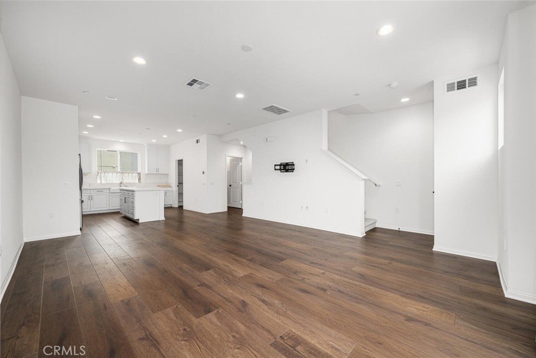
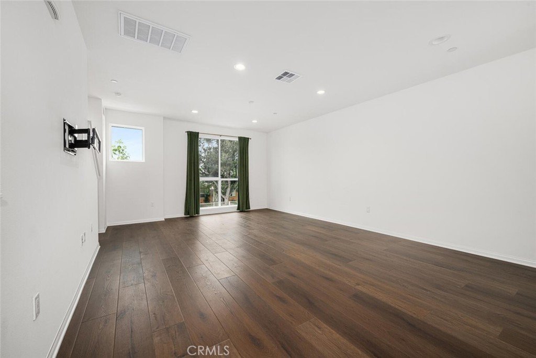
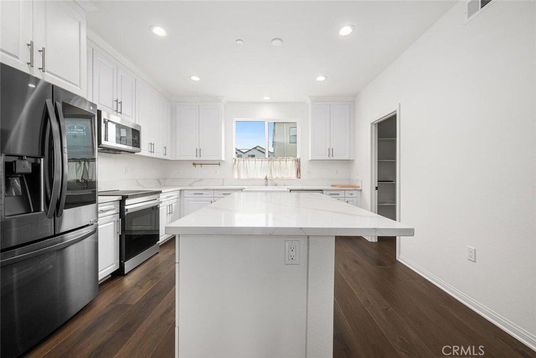
$30K INCENTIVES CREDIT (total) to qualified buyers= $10K CREDIT from seller! PLUS, $20K GRANT MONEY with qualified buyers, (call for details) "BEST" LOCATION in COMPLEX w/POOL View! Seller/CalVet Home Loan financing is available for "both" veterans & non-veterans if eligible and qualified. SOLAR INCLUDED! Stainless Steel upgraded refrigerator INCLUDED! Stainless Steel washer/dryer (installed) INCLUDED! Three story, 3 spacious bedrooms (w/closet organizers INCLUDED) 2.5 baths! Spacious floorplan, island kitchen, upgraded quartz countertops INCLUDED, large porcelain farm sink INCLUDED and walk-in pantry! Freezer AND Cabinets in garage INCLUDED!! T.V. brackets & hardware (installed) INCLUDED! Gated Community and security guard. 2-Car garage (with direct access!). Picnic area/cabana and pet friendly! High efficiency, Energy Star/Water Sense home saves you money with Environmental Protection Agencies highest standard for water efficiency and performance.
Show all description
Location
- Directions: Exit 91 fwy.Go South 1 mile.Turn right on South St. Then, right on Linden. 2nd. building on right.
- Lot Size Acres: 0 acres
Building Details
Amenities & Features
- Pool Features: Community, Fenced, Gunite, InGround, Association
- Parking Features: DoorMulti, DirectAccess, Garage, GarageDoorOpener, Guest, GarageFacesRear
- Security Features: CarbonMonoxideDetectors, SecurityGate, GatedWithGuard, GatedCommunity, SmokeDetectors
- Patio & Porch Features: FrontPorch,Patio
- Parking Total: 2
- Association Amenities: CallForRules,Electricity,MaintenanceGrounds,Management,PicnicArea,Pool,PetRestrictions,PetsAllowed,Security
- Utilities: CableAvailable,CableConnected,ElectricityAvailable,ElectricityConnected,SewerAvailable,SewerConnected,WaterAvailable,WaterConnected
- Window Features: EnergyStarQualifiedWindows
- Cooling: CentralAir,EnergyStarQualifiedEquipment
- Electric: ElectricityOnProperty,Volts220InGarage
- Exterior Features: Lighting
- Fireplace Features: None
- Heating: EnergyStarQualifiedEquipment,ForcedAir
- Interior Features: EatInKitchen, HighCeilings, MultipleStaircases, OpenFloorplan, Pantry, QuartzCounters, RecessedLighting, AllBedroomsUp, PrimarySuite, WalkInPantry, WalkInClosets
- Laundry Features: WasherHookup,ElectricDryerHookup,Inside,UpperLevel
- Appliances: Dishwasher,EnergyStarQualifiedAppliances,EnergyStarQualifiedWaterHeater,ElectricCooktop,ElectricOven,Freezer,Disposal,HighEfficiencyWaterHeater,Microwave,Refrigerator,SolarHotWater,WaterHeater,Dryer,Washer
Nearby Schools
- High School District: Long Beach Unified
Expenses, Fees & Taxes
- Association Fee: $458
Agent info
- Agent name: Suzanne Seal
- Agent MLS: BSEALSUZ
- Agent email: SuzySeal@aol.com
- Agent officephone: 714-763-2100
Miscellaneous
- Association Fee Frequency: Monthly
- List Office Name: ReMax Tiffany Real Estate
- Listing Terms: Cash,CashToNewLoan,Conventional,CalVetLoan,FHA,VaLoan
- Common Interest: Condominium
- Community Features: Curbs,StreetLights,Suburban,Sidewalks,Gated,Pool
- Direction Faces: West
- Inclusions: Refrigerator, Washer/Dryer, Freezer, Dishwasher, Microwave, Garbage Disposal, Closet Organizers, Cabinets in Garage.
- Attribution Contact: 562-234-1769
