





7800 Topanga Canyon 204, Canoga Park, CA, US, 91304
7800 Topanga Canyon 204, Canoga Park, CA, US, 91304Basics
- Date added: Added 2 months ago
- Category: Residential
- Type: Condominium
- Status: Active
- Bedrooms: 2
- Bathrooms: 2
- Area: 1038 sq ft
- Lot size: 120446, 120446 sq ft
- Year built: 1981
- View: None
- County: Los Angeles
- MLS ID: SR26063993
Description
-
Description:
NEW PRICING! Motivated Seller, Adjacent to Warner Center.
Step into this beautifully upgraded 2-bedroom, 2-bath condo ideally located adjacent to Warner Center, placing you just moments from premier shopping, dining, and entertainment.
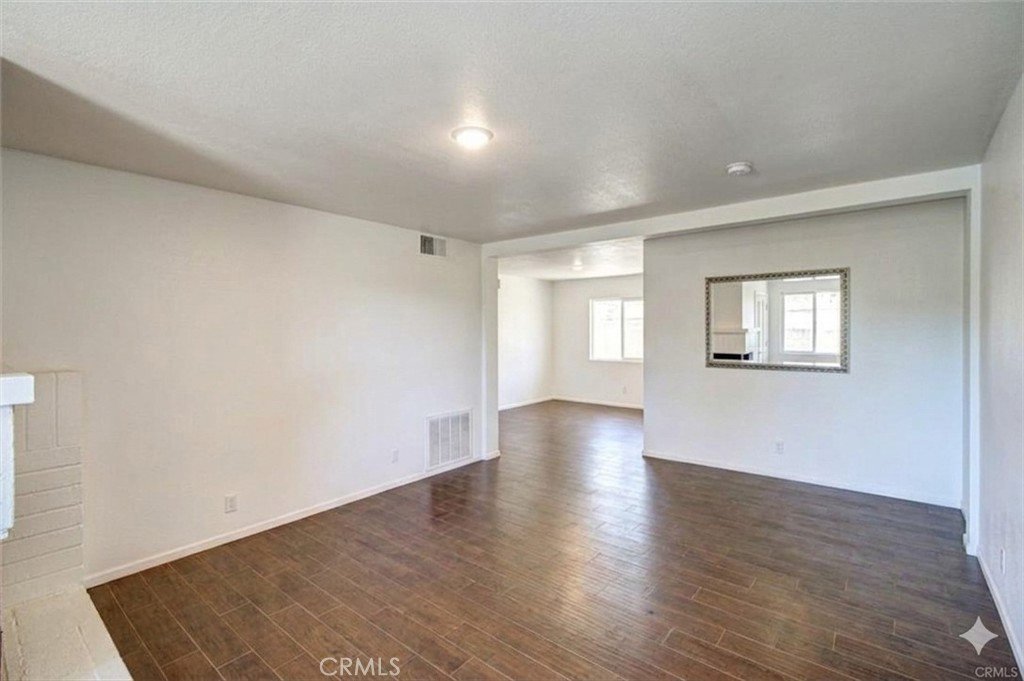
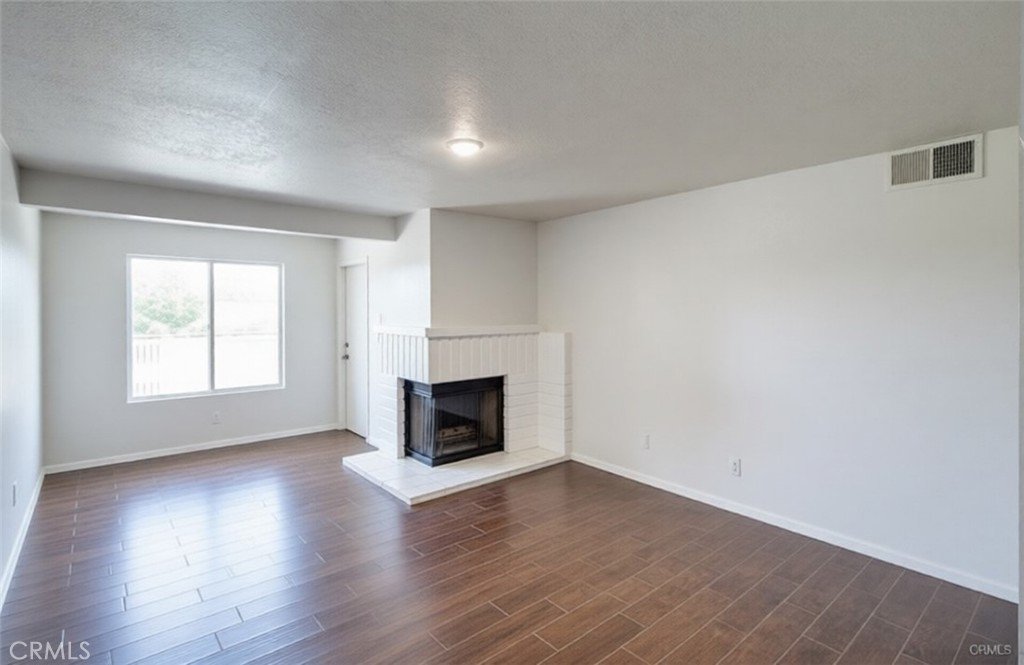
This desirable unit features its own private detached garage and a spacious living room anchored by a cozy fireplace, with peaceful views of trees and surrounding mountains—offering both privacy and tranquility.
Interior Highlights:
Elegant wood-style flooring throughout
Upgraded kitchen with granite countertops, stainless steel appliances, and a rare oversized window that fills the space with natural light
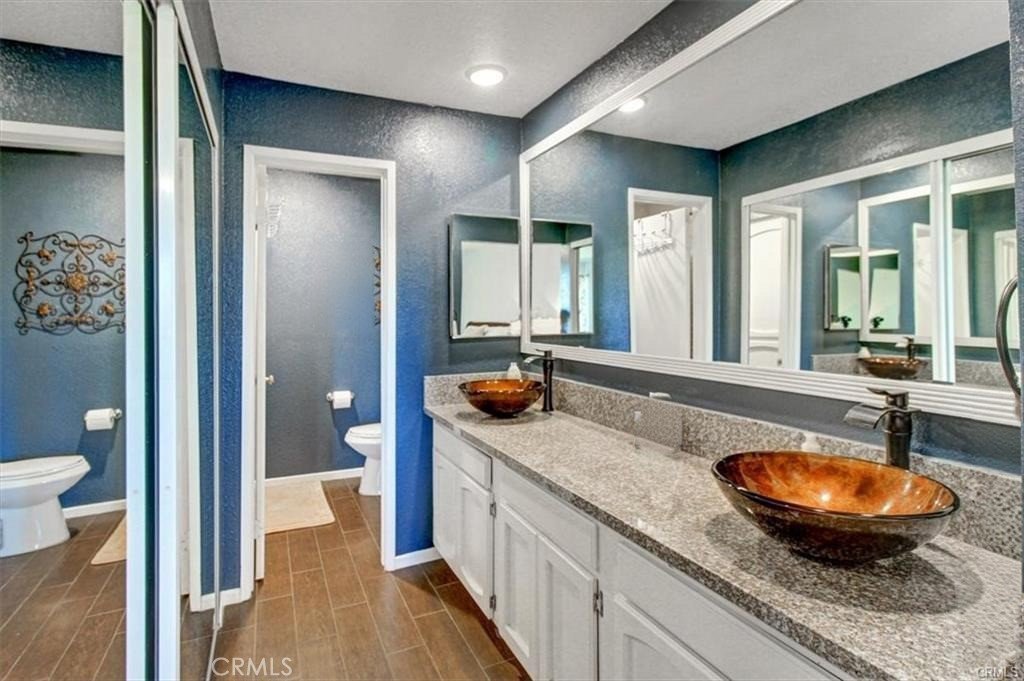
Both bathrooms tastefully remodeled with designer finishes, granite counters, and an upgraded shower
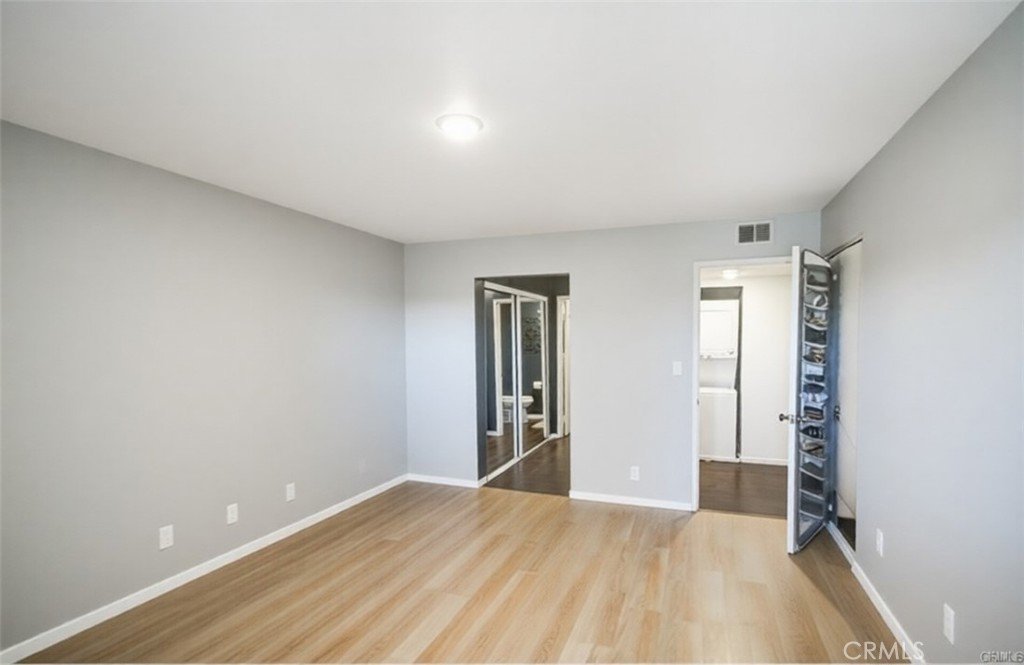
Spacious primary suite with dual closets and a double-sink vanity
In-unit laundry with washer and dryer included
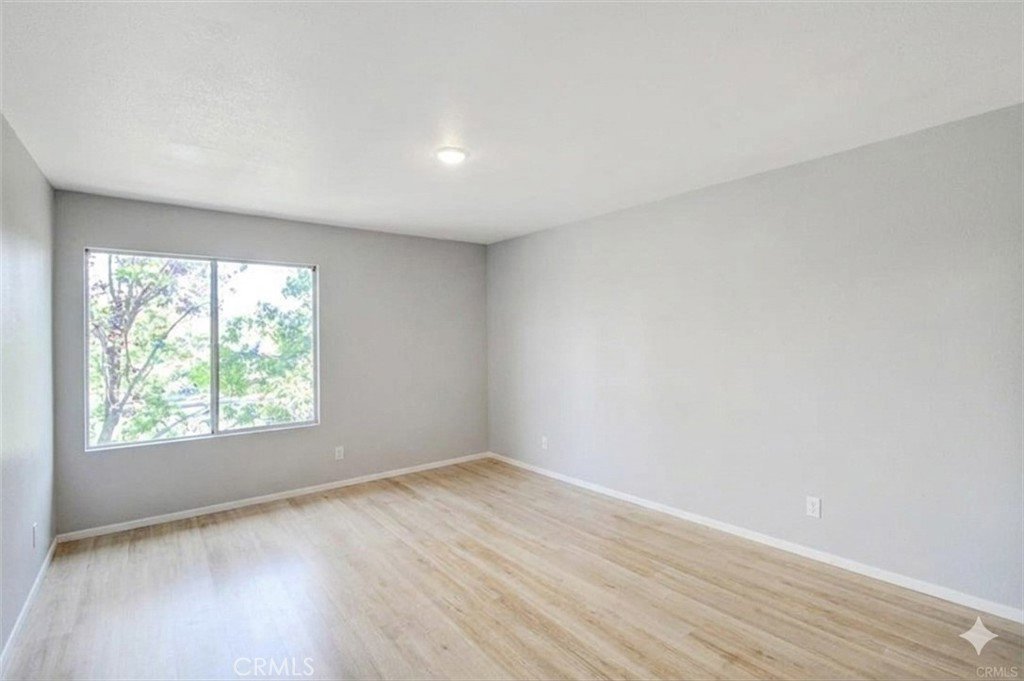
Recently painted for a clean, move-in-ready feel
Enjoy a well-maintained community with resort-style amenities, including a sparkling pool and tennis courts—perfect for both relaxation and an active lifestyle.
Live where convenience meets comfort—adjacent to Warner Center and everything the West Valley has to offer.
Show all description
Location
- Directions: ON TOPANGA SOUTH OF ROSCOE 2ND STORY FRONT / SOUTH AREA
- Lot Size Acres: 2.7651 acres
Building Details
- Structure Type: MultiFamily
- Water Source: Public
- Sewer: PublicSewer
- Common Walls: OneCommonWall
- Garage Spaces: 1
- Levels: One
Amenities & Features
- Pool Features: Community, InGround, Association
- Parking Total: 1
- Association Amenities: SportCourt,Pool,Sauna,TennisCourts
- Cooling: CentralAir
- Fireplace Features: LivingRoom
- Heating: Central
- Laundry Features: Inside,Stacked
Nearby Schools
- High School District: Los Angeles Unified
Expenses, Fees & Taxes
- Association Fee: $768.22
Agent info
- Agent name: Steven Goldbaum
- Agent MLS: F210008189
- Agent email: stevegoldbaum@gmail.com
- Agent officephone: 818-515-2006
Miscellaneous
- Association Fee Frequency: Monthly
- List Office Name: Value One Real Estate
- Listing Terms: Cash,Conventional
- Common Interest: Condominium
- Community Features: StreetLights,Sidewalks,Pool
- Attribution Contact: 818-515-2006
