













6425 Green Valley Circle 300, Culver City, CA, US, 90230
6425 Green Valley Circle 300, Culver City, CA, US, 90230Basics
- Date added: Added 4 months ago
- Category: Residential
- Type: Condominium
- Status: Active
- Bedrooms: 2
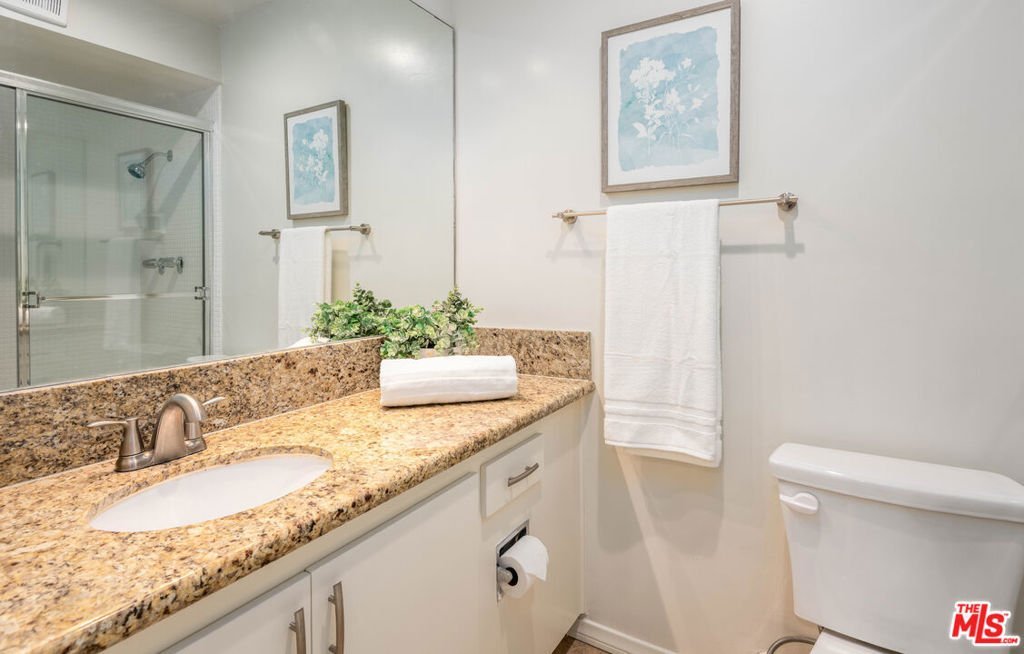
- Bathrooms: 2
- Area: 1347 sq ft
- Lot size: 495211, 495211 sq ft
- Year built: 1970
- Property Condition: UpdatedRemodeled
- View: CityLights,Courtyard,Pool
- Zoning: CCR3*
- County: Los Angeles
- MLS ID: 26665401
Description
-
Description:
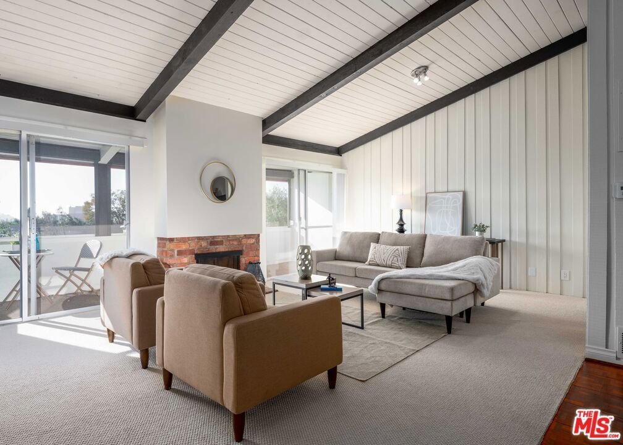
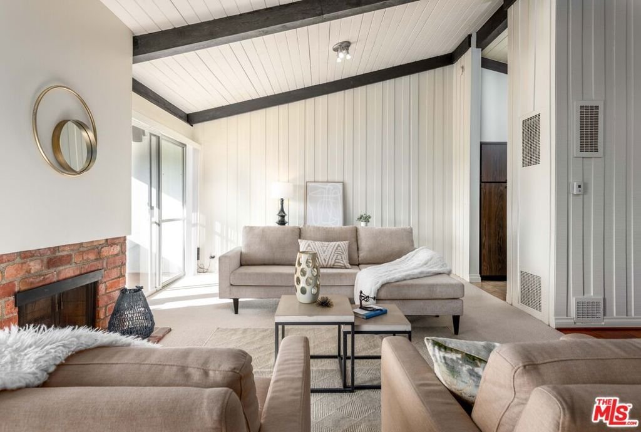
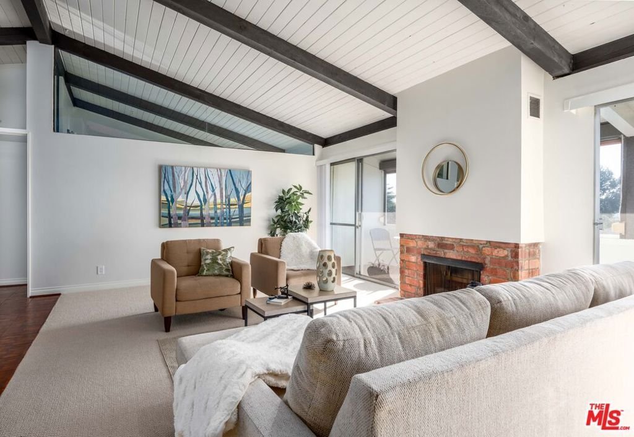
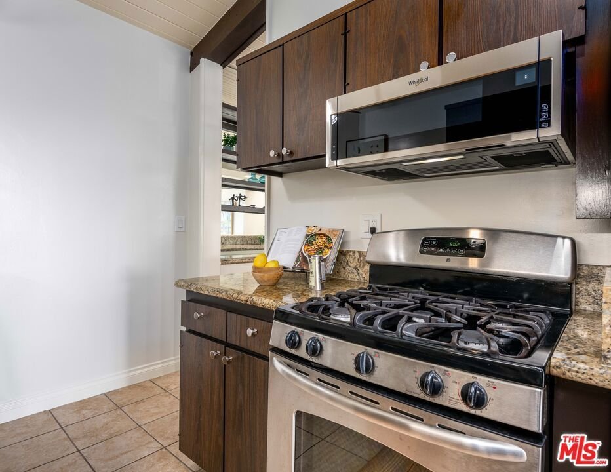
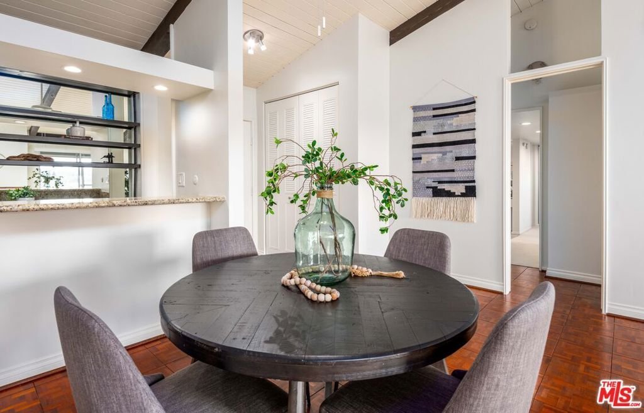
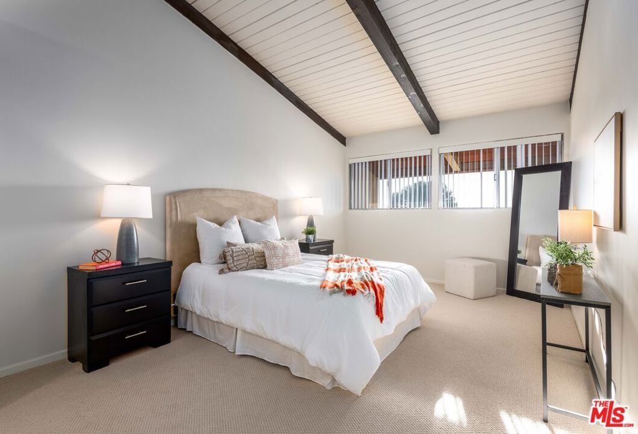
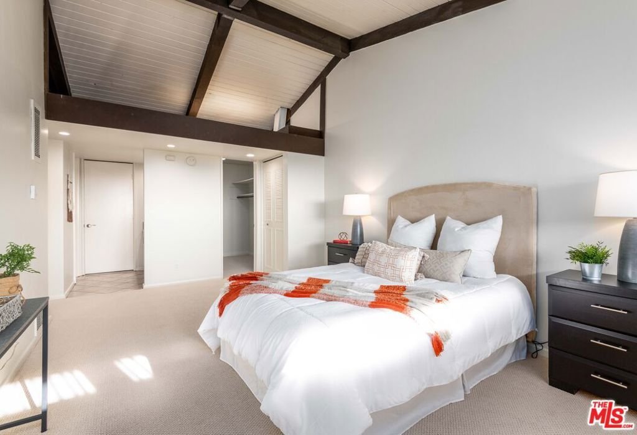
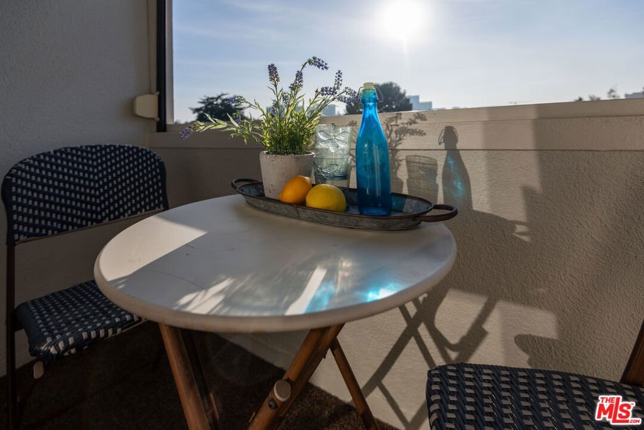
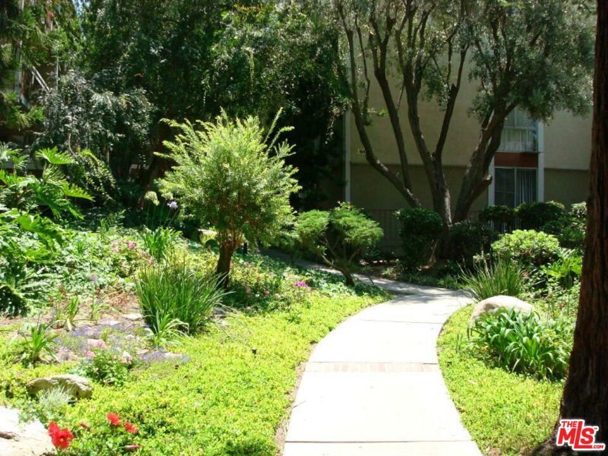
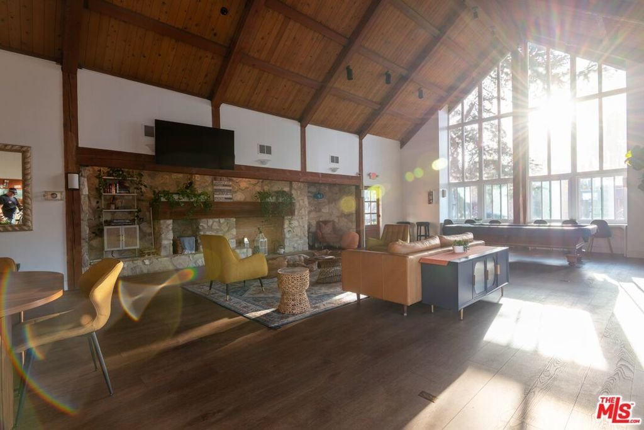
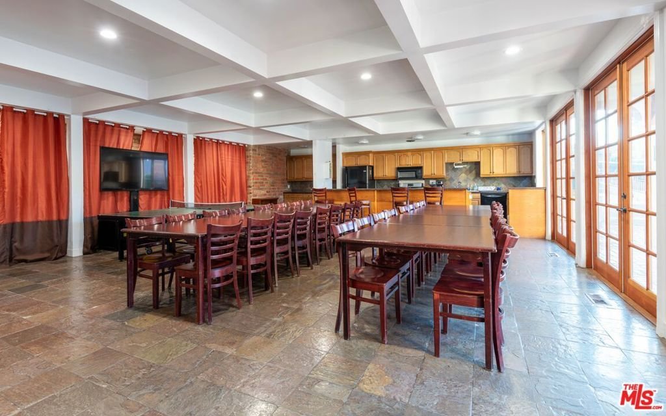
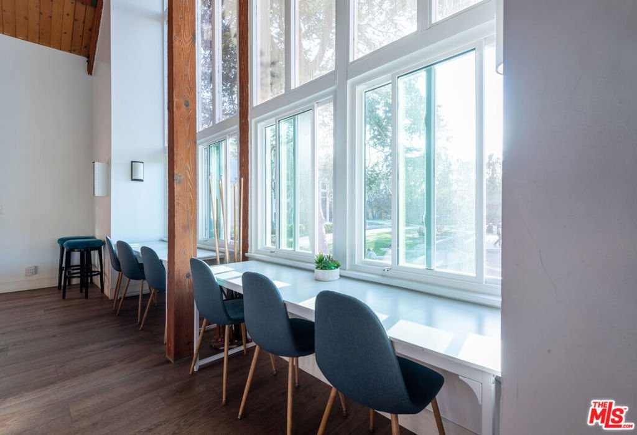
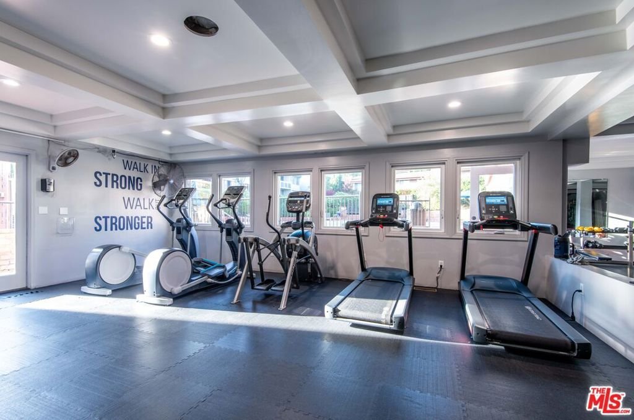
Sprawling top floor corner end unit located in the heart of the community with outstanding southwestern views of the interior grounds, trees, and skyline. Upon entry, take in the open and airy space featuring high-beamed ceilings throughout, fireplace, double glass sliders, and 22ft long covered balcony that is perfect for relaxing and enjoying the outdoors. The contemporary kitchen is outfitted with stainless steel appliances including a brand new microwave and refrigerator, granite counters, and breakfast nook. Both bedrooms are generous-sized with abundant closet space. The primary suite features a separate vanity area, 3 closets including a walk-in, and loft storage for all of your belongings. Tremendous storage throughout the home and there's even a cool bar area for entertaining. Resort-style Heather Village features controlled access, onsite staff, patrolled security, clubhouse, EV charging station, fitness center, playground, sports courts, spas, saunas, and pools. Homeowners dues include gas, water, trash, high-speed Internet, and cable with HBO Max, Disney+, and Hulu. 2 gated parking spaces included. Tree-lined neighborhood with park and numerous dining and retail establishments close by.
Show all description
Location
- Directions: On south side of the street between Canterbury Drive and Centinela Ave.
- Lot Size Acres: 11.3685 acres
Building Details
Amenities & Features
- Pool Features: Community, InGround, Lap, Association
- Parking Features: Assigned, ControlledEntrance, DoorMulti, Garage, GarageDoorOpener, CommunityStructure
- Security Features: CarbonMonoxideDetectors, SecurityGate, GatedCommunity, TwentyFourHourSecurity, KeyCardEntry, SmokeDetectors
- Patio & Porch Features: Covered
- Spa Features: Association
- Accessibility Features: None
- Parking Total: 2
- Association Amenities: BilliardRoom,Clubhouse,ControlledAccess,Gas,MaintenanceGrounds,OtherCourts,Playground,Pool,RecreationRoom,Sauna,SpaHotTub,Security,TennisCourts,Trash,CableTv
- Window Features: Blinds
- Door Features: SlidingDoors
- Fireplace Features: Gas, LivingRoom
- Furnished: Unfurnished
- Heating: Central
- Interior Features: BeamedCeilings, WetBar, Balcony, BreakfastArea, CeilingFans, SeparateFormalDiningRoom, HighCeilings, OpenFloorplan, Storage, Bar, WalkInClosets
- Laundry Features: CommonArea,InGarage
- Appliances: Disposal,Microwave,Range,Refrigerator
Nearby Schools
- High School District: Culver City Unified
Expenses, Fees & Taxes
- Association Fee: $877.54
Agent info
- Agent name: Brian Christie
- Agent MLS: CLW-X61802
- Agent email: info@agentsinaction.net
- Agent officephone: 310-577-5300
- Agent direct phone: 310-910-0120
Miscellaneous
- Association Fee Frequency: Monthly
- List Office Name: Estate Properties
- Listing Terms: Cash,Conventional,FHA
- Community Features: Gated,Pool
- Direction Faces: South
