









1120 N El Centro 5, Los Angeles, CA, US, 90038
1120 N El Centro 5, Los Angeles, CA, US, 90038Basics
- Date added: Added 4 months ago
- Category: Residential
- Type: Condominium, Townhouse
- Status: Active
- Bedrooms: 2
- Bathrooms: 3
- Area: 1400 sq ft
- Lot size: 20255, 20255 sq ft
- Year built: 2008
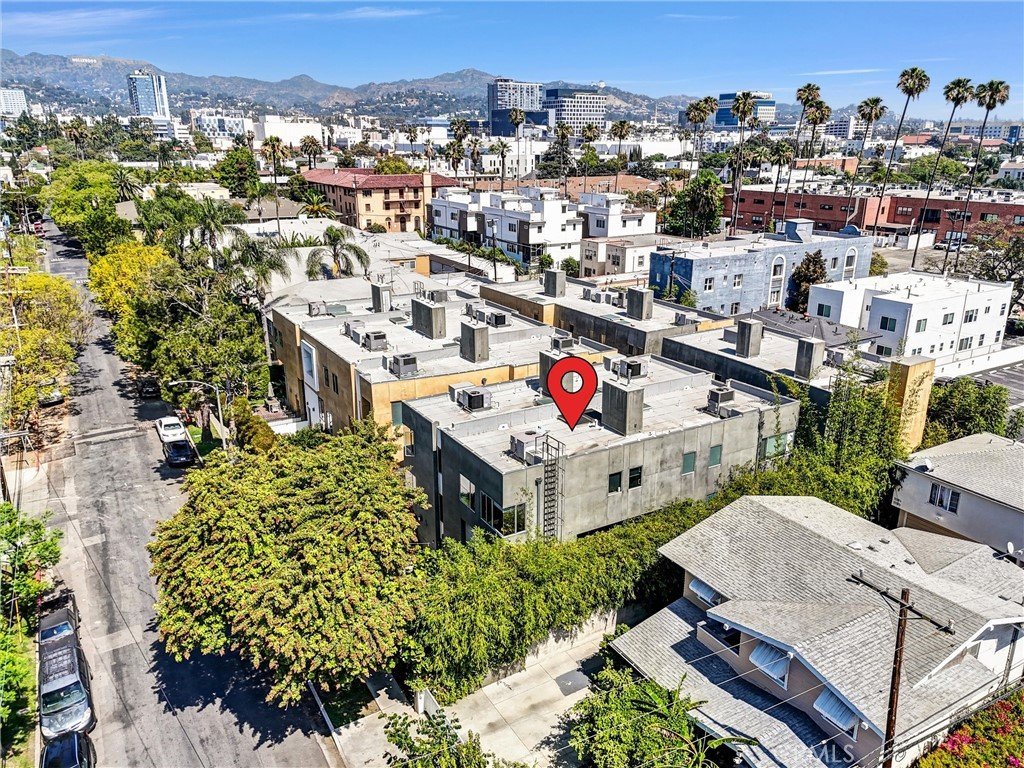
- View: CityLights
- County: Los Angeles
- MLS ID: SR26062671
Description
-
Description:
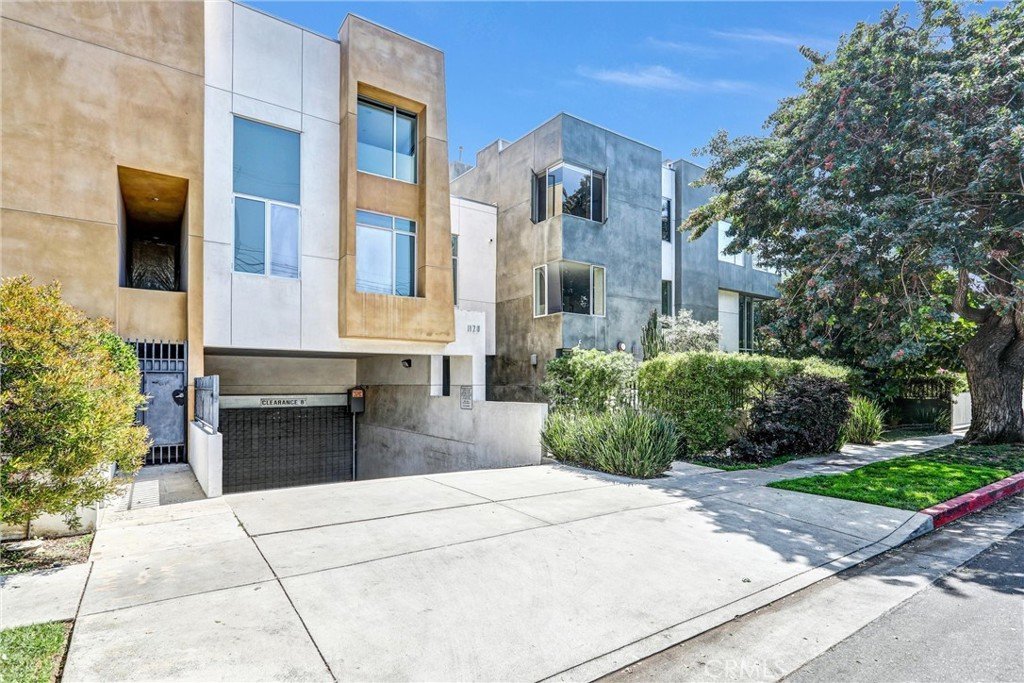
Welcome to 1120 N. El Centro Ave #5, a rare, design-forward residence in the heart of
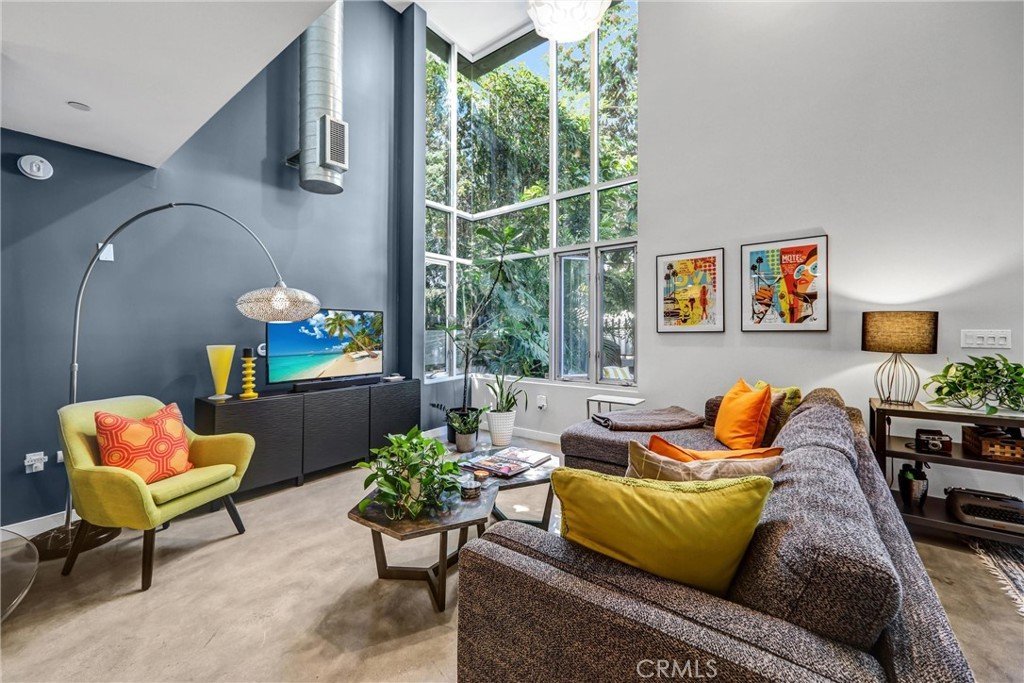
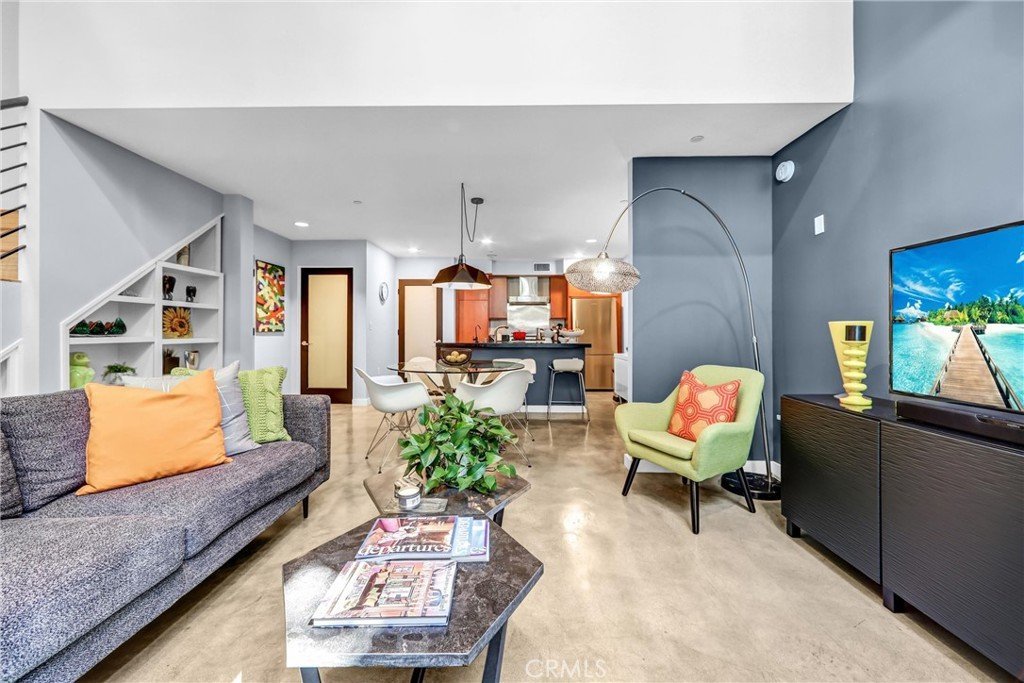
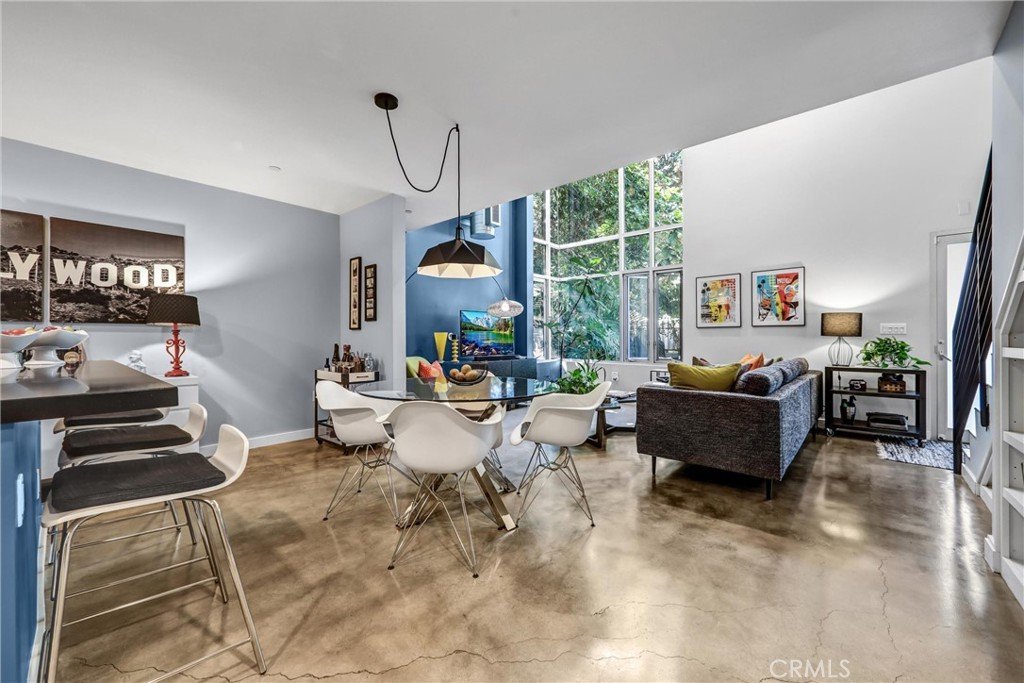
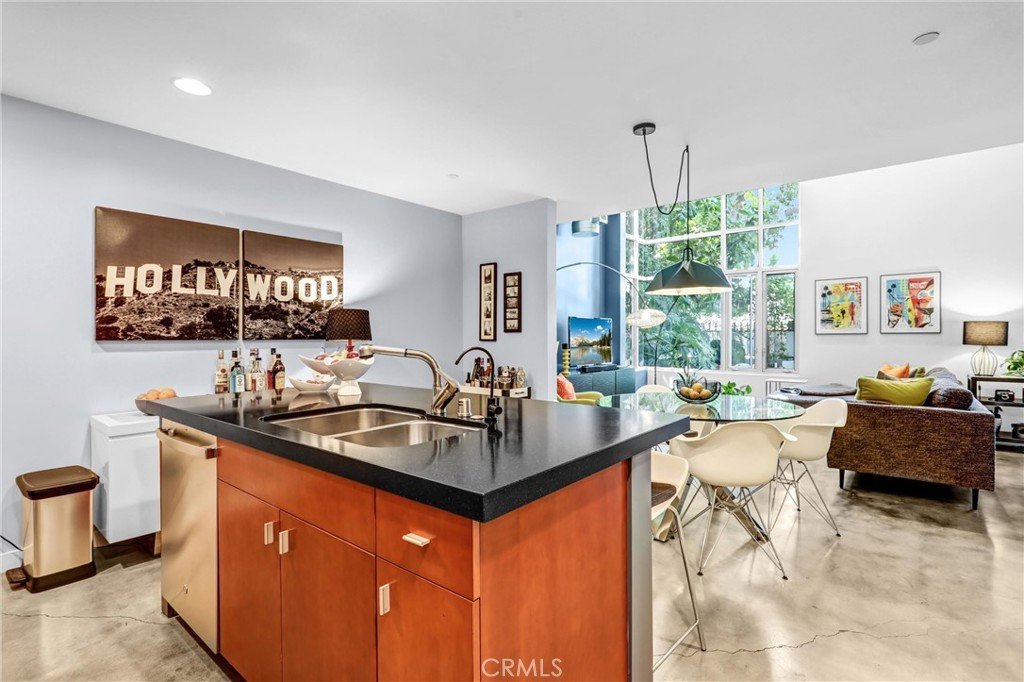
Hollywood. This stunning residence offers a sleek, modern design with an open-
concept living space, high ceilings and soaring 18-foot windows in the living room.
The home is filled with natural light and framed by lush greenery and a magnificent
mature tree—creating a serene, retreat-like atmosphere rarely found in urban living.
Thoughtfully designed across three levels, the home offers both functionality and
separation of space:
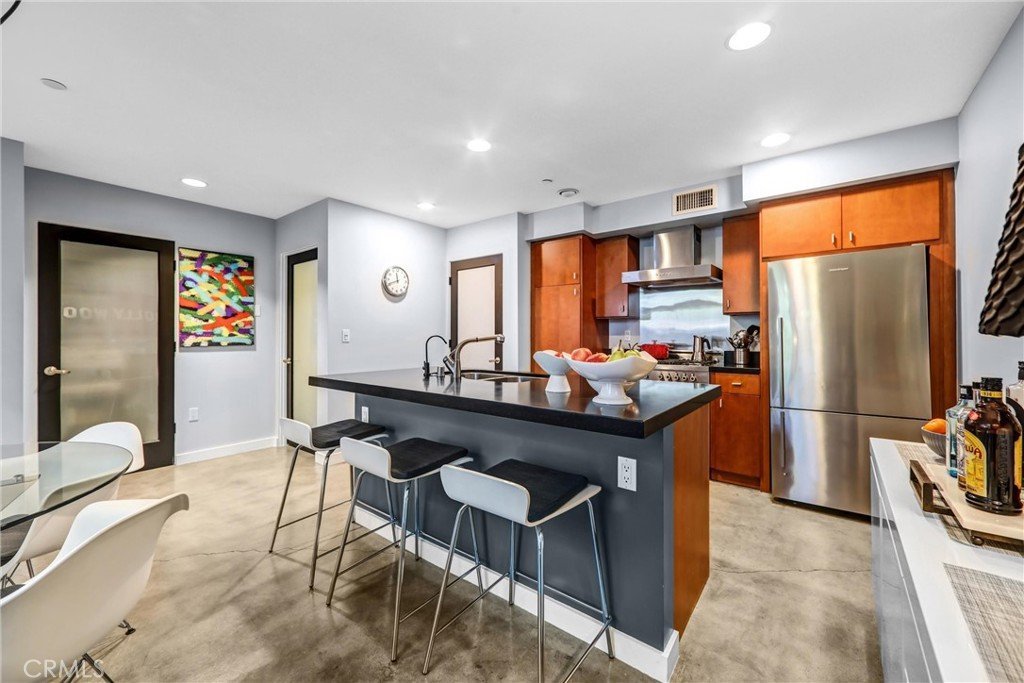
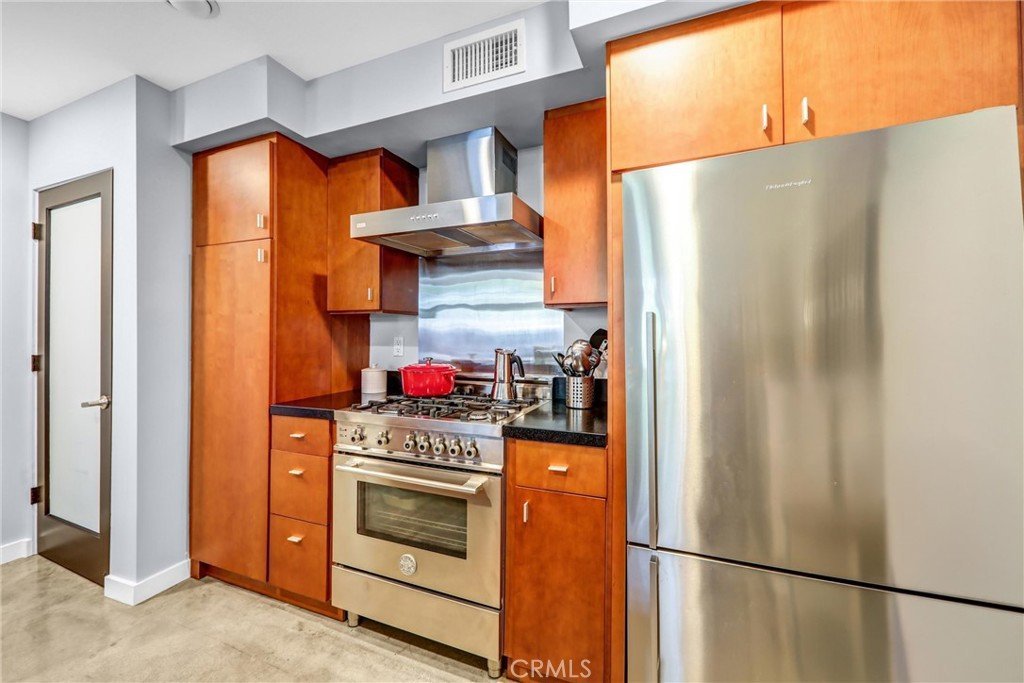
First Level: Open-concept common living area featuring modern kitchen,
including Bertazzoni range, quartz countertops and stainless steel appliances,
comfortable living and dining space, along with a convenient half bath—ideal
for everyday living and entertaining.
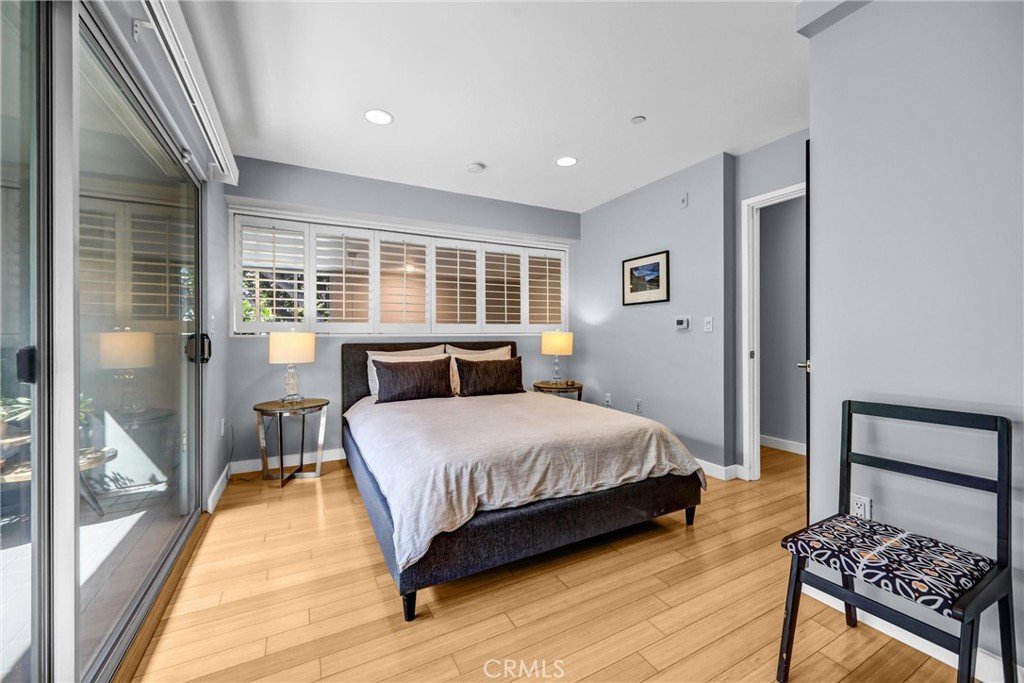
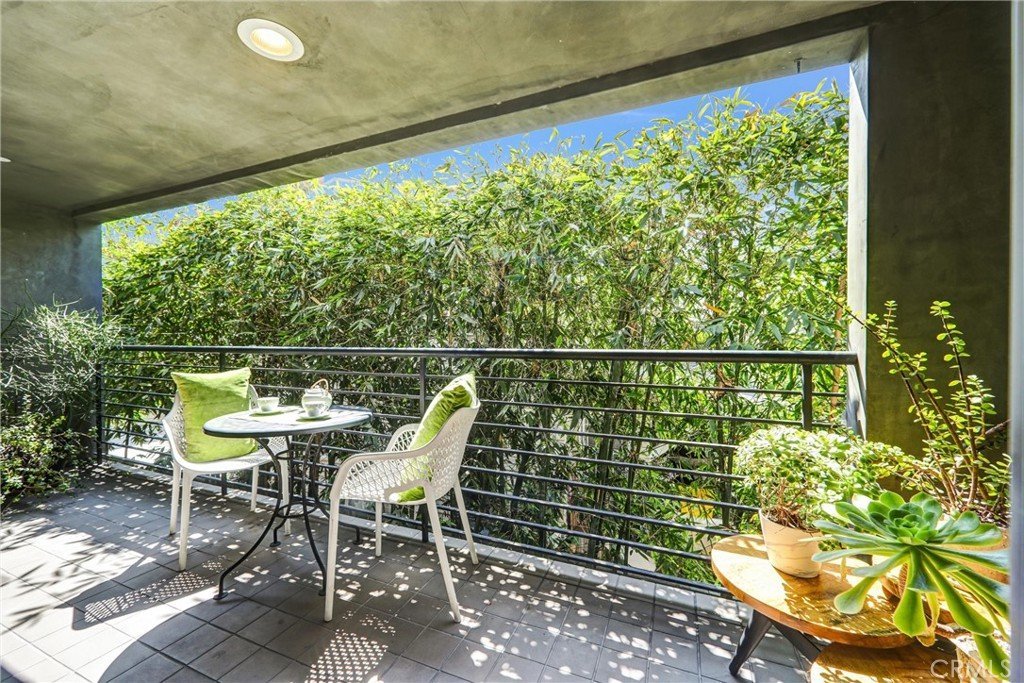
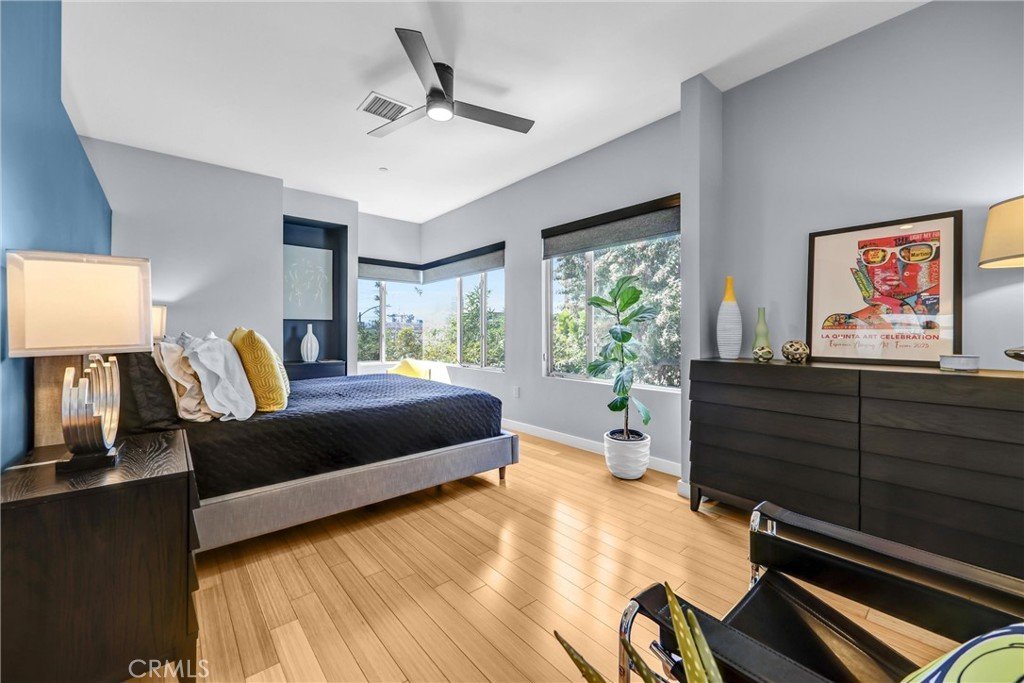
Second Level: Ensuite guest bedroom with access to a large private balcony
surrounded by mature bamboo, providing natural privacy and shade- a
serene place to relax and recharge.
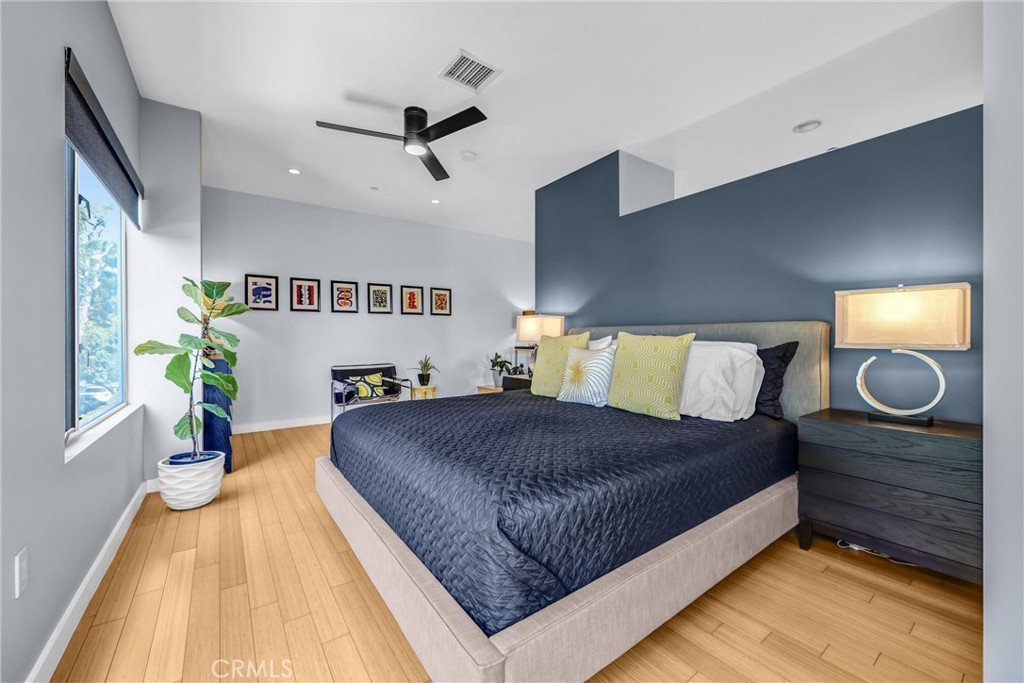
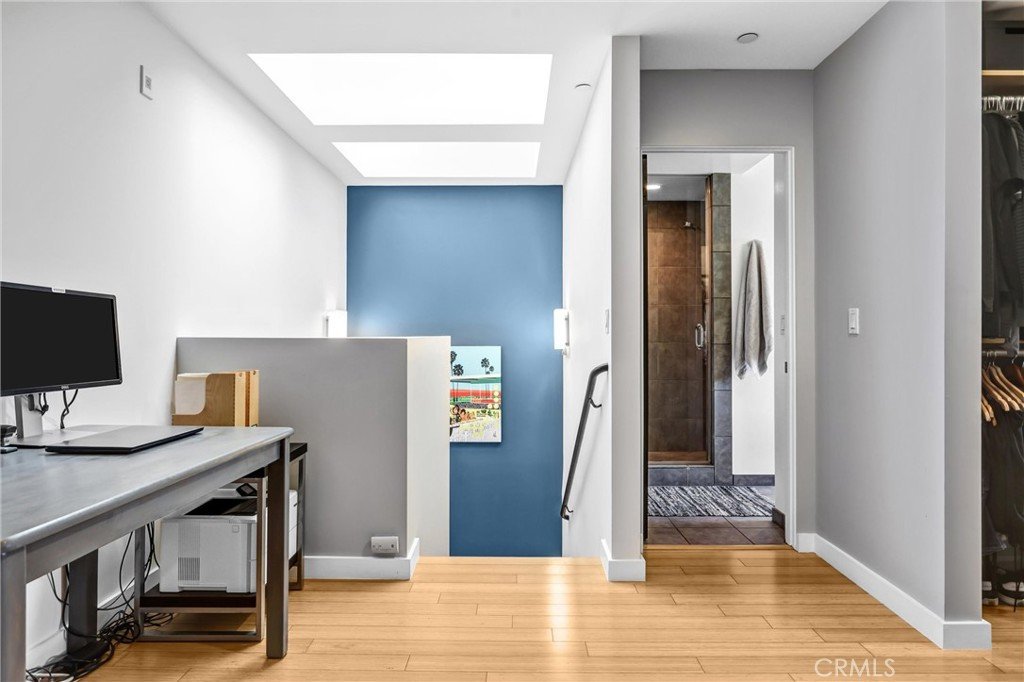
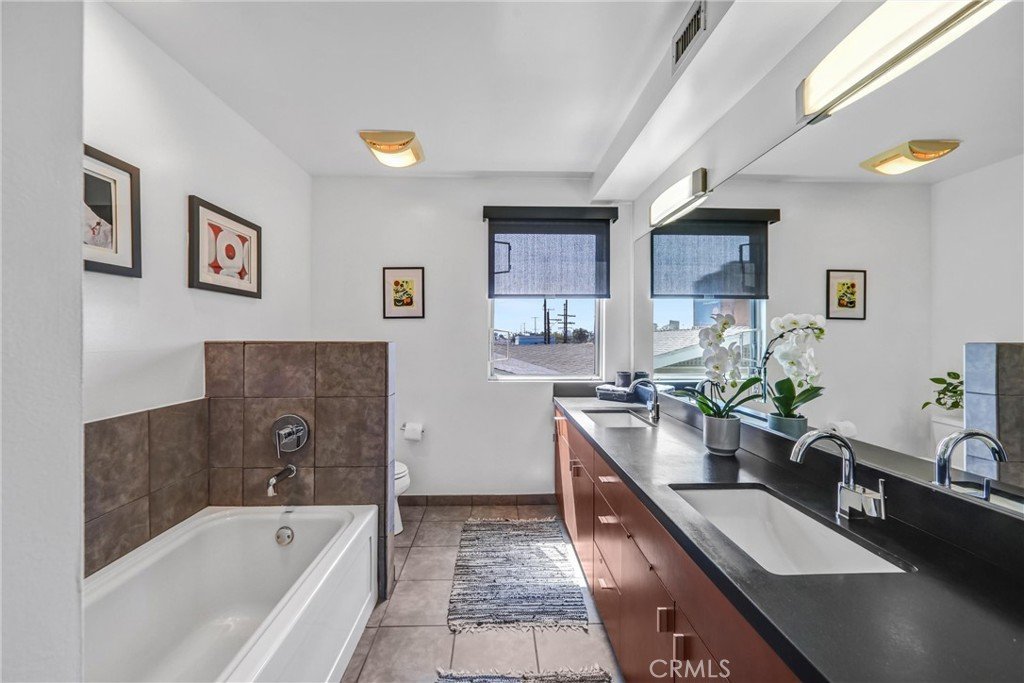
Third Level: A spacious primary suite with an open-concept closet area and a
large ensuite bath complete with a soaking tub and walk-in shower—your own
private retreat above it all.
Adding to its uniqueness, the residence includes: a generous front yard patio set
against a lush bamboo backdrop, offering seamless indoor-outdoor living and an
uncommon level of privacy for a Hollywood loft, private gated entrance with direct
street access and secure underground parking with two tandem spaces and guest
parking.
Located within a well-maintained community within walking distance to Hollywood
Farmers Market, Larchmont Village shops, entertainment, studios, and cultural
hotspots, this home delivers the perfect blend of vibrant city access and tranquil escape.
A truly one-of-a-kind residence for the sophisticated buyer who views home as an
expression of individuality.
Show all description
Location
- Directions: North of Santa Monica Blvd and east of Vine St
- Lot Size Acres: 0.465 acres
Building Details
- Structure Type: MultiFamily
- Water Source: Public
- Architectural Style: Contemporary
- Sewer: PublicSewer
- Common Walls: OneCommonWall
- Construction Materials: CopperPlumbing
- Garage Spaces: 2
- Levels: ThreeOrMore
- Floor covering: Bamboo
Amenities & Features
- Pool Features: None
- Parking Features: Garage, Tandem
- Security Features: SecuritySystem, FireDetectionSystem, KeyCardEntry, SmokeDetectors
- Patio & Porch Features: FrontPorch,Patio
- Spa Features: None
- Parking Total: 2
- Association Amenities: ControlledAccess,MaintenanceGrounds,Insurance,PetsAllowed,Trash,Water
- Cooling: CentralAir
- Fireplace Features: None
- Heating: Central,ForcedAir
- Interior Features: BreakfastBar, Balcony, EatInKitchen, HighCeilings, OpenFloorplan, RecessedLighting, TwoStoryCeilings, AllBedroomsUp, DressingArea, PrimarySuite
- Appliances: Dishwasher,Disposal,GasOven,GasRange,HighEfficiencyWaterHeater,Microwave,Refrigerator,RangeHood,WaterHeater,WaterPurifier,Dryer,Washer
Nearby Schools
- High School: Hollywood
- High School District: Los Angeles Unified
Expenses, Fees & Taxes
- Association Fee: $421
Agent info
- Agent name: Guadalupe Pantoja
- Agent MLS: SR207063636
- Agent email: gdpantoja@gmail.com
- Agent officephone: 818-988-3000
Miscellaneous
- Association Fee Frequency: Monthly
- List Office Name: Escala Realty Group
- Listing Terms: Cash,CashToNewLoan,Conventional
- Common Interest: Condominium
- Community Features: StreetLights,Sidewalks,Urban
- Inclusions: Refrigerator, Range, Dishwasher, Washer & Dryer, Microwave
- Attribution Contact: 818-399-1637
