


2819 S Canfield Avenue, Los Angeles, CA, US, 90034
2819 S Canfield Avenue, Los Angeles, CA, US, 90034Basics
- Date added: Added 4 months ago
- Category: Residential
- Type: SingleFamilyResidence
- Status: Active
- Bedrooms: 4
- Bathrooms: 5
- Area: 3799 sq ft
- Lot size: 8725, 8725 sq ft
- Year built: 2018
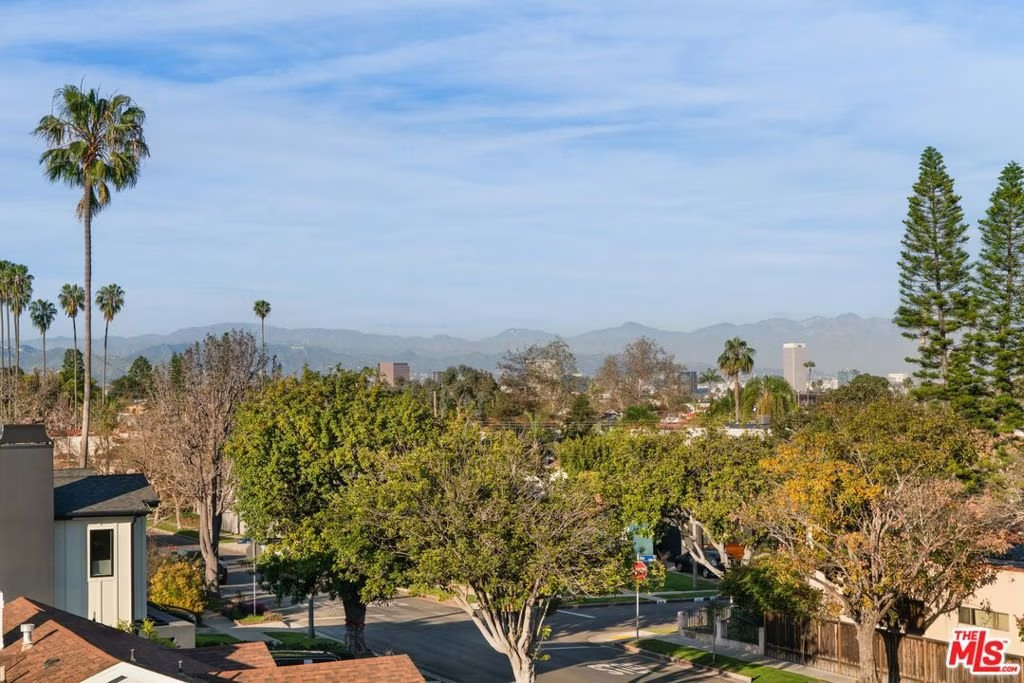
- View: CityLights
- Zoning: LAR1
- County: Los Angeles
- MLS ID: 26661743
Description
-
Description:
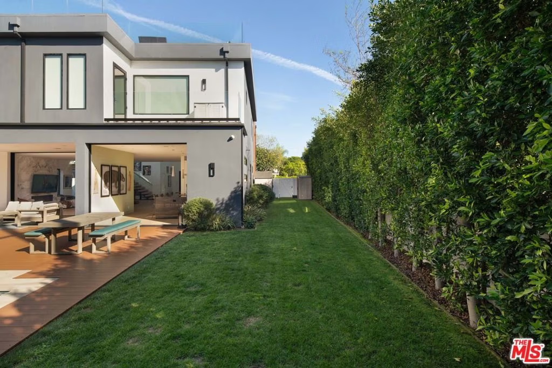
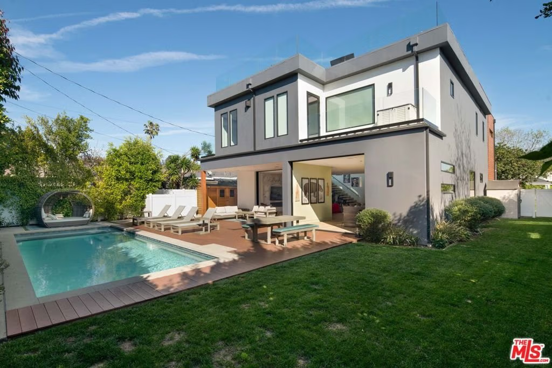
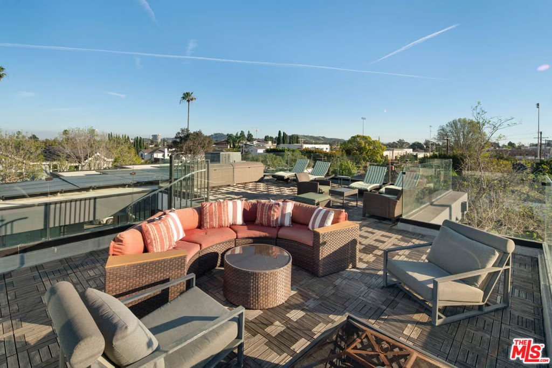
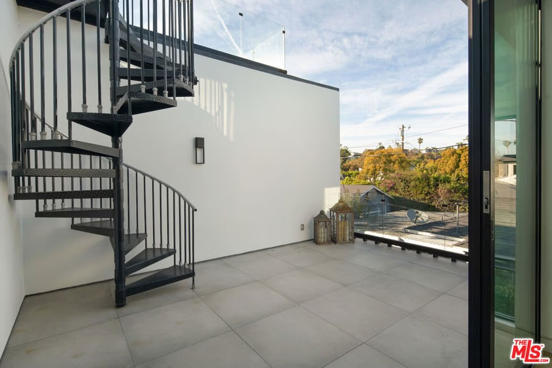
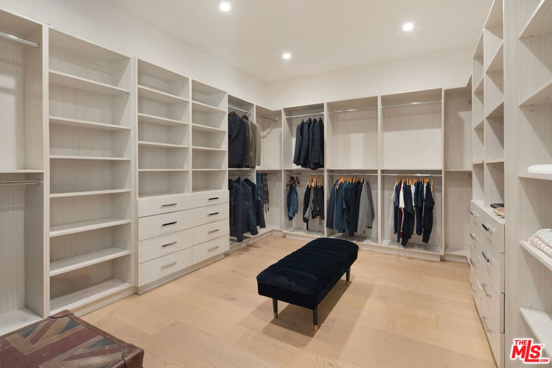
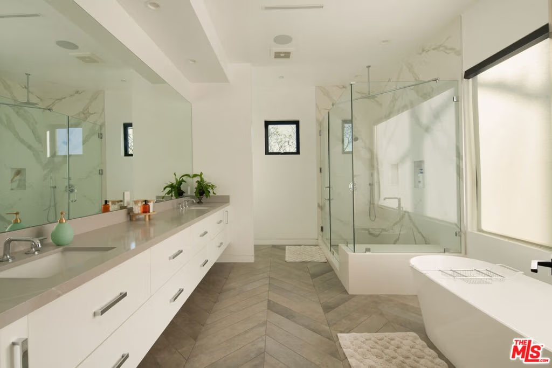
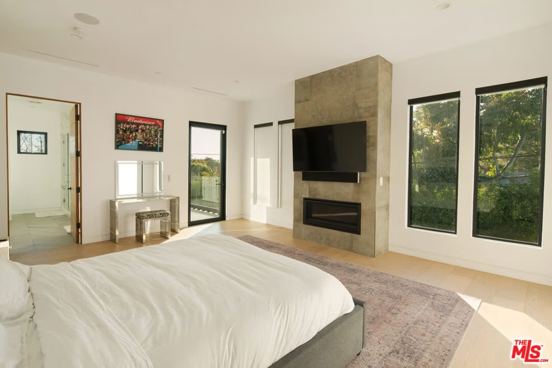
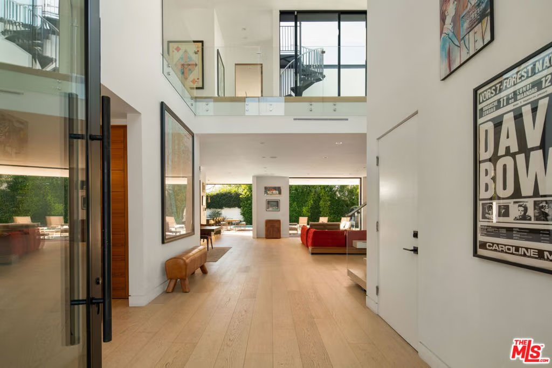
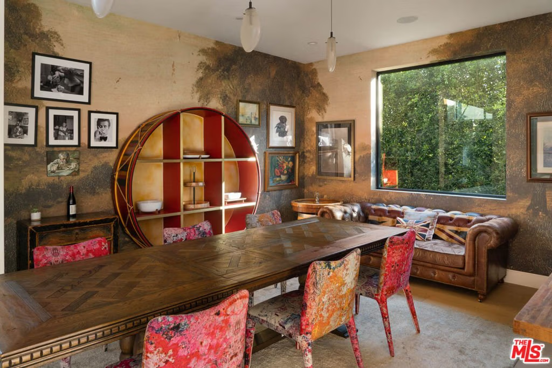
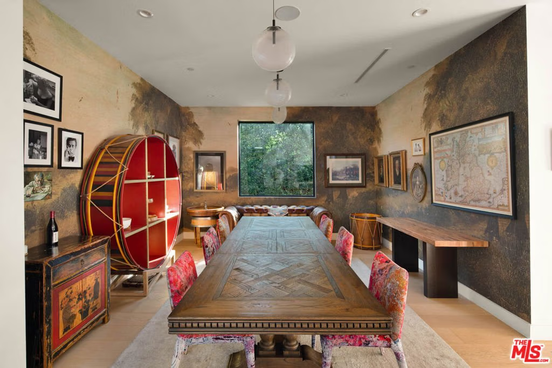
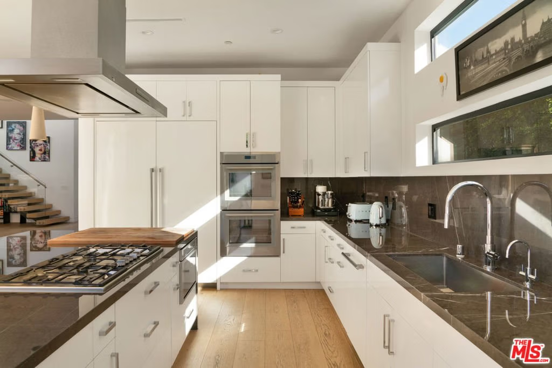
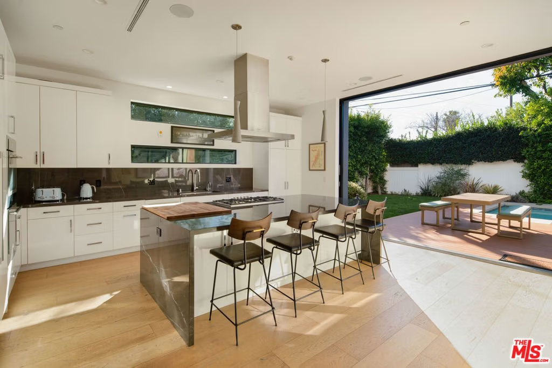
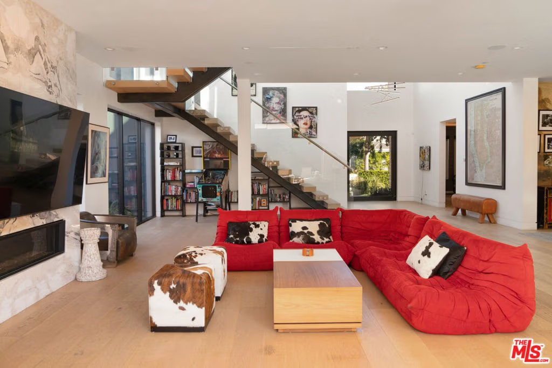
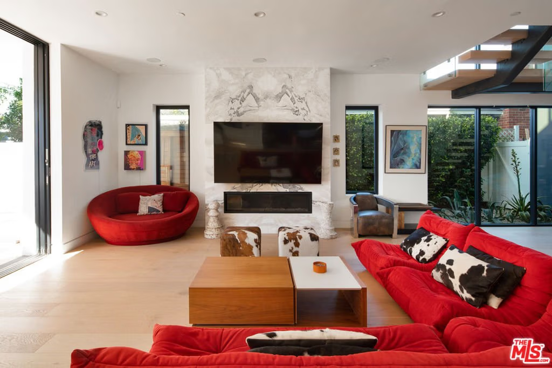
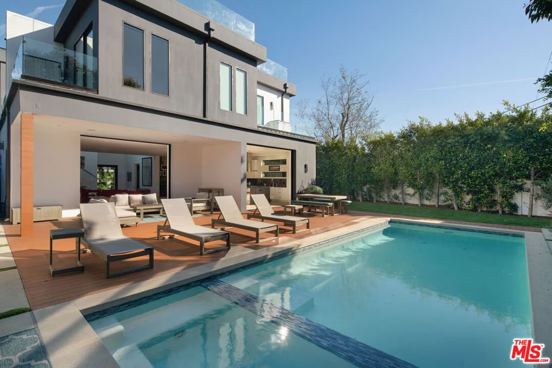
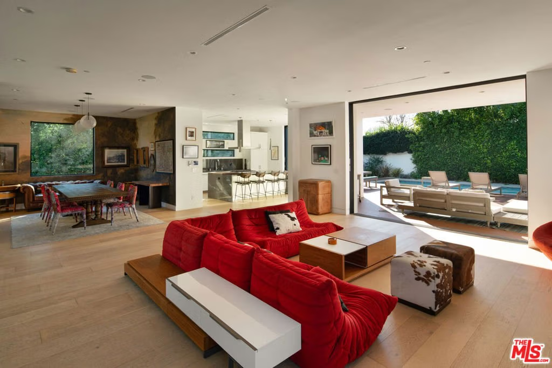
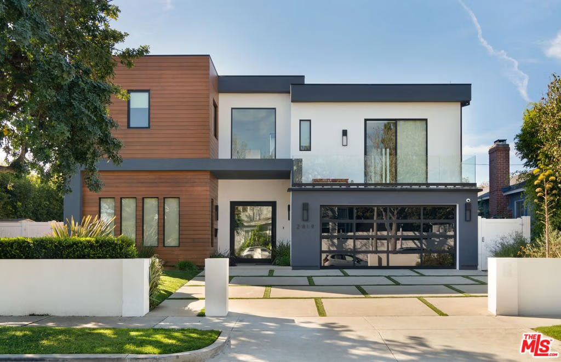
Impeccable Modern Estate in Castle Heights with Rooftop Deck, Pool, and Spa. Nestled in a quiet neighborhood between Cheviot Hills, Beverlywood, and Culver City, this stunning 4-bedroom, 5-bath features chic modern design and seamless flow between the luxurious indoor spaces and wonderful outdoor areas. The chef's kitchen offers a large island with breakfast bar seating, custom cabinetry, and top-of-the-line appliances and flows into a dramatic dining room. The generous living room features an eye-catching stone fireplace and sliding glass pocket doors that open to the incredible backyard with pool, spa, huge patio, and large grassy lawn. One en-suite bedroom and a powder room round out the downstairs, and upstairs there are three additional en-suite bedrooms, including a spacious primary retreat with a fireplace, private balcony overlooking the pool, a massive closet, and a spa-inspired bath with custom tilework and double vanity. A large second-floor terrace offers additional outdoor living space, with a spiral staircase leading up to a huge rooftop deck with 360-degree city views, the ideal place to enjoy the beautiful LA sunsets. Solar panels with solar battery can power the whole house day and night with integrated EV car charging. Other thoughtful modern upgrades include motorized blinds, an integrated smart home system with centralized AV, security cameras, and whole-home audio. Fantastic location, just minutes from Beverly Hills, Century City, Downtown Culver City, and UCLA. Plus, convenient freeway access, proximity to renowned golf courses, and top rated schools nearby.
Show all description
Location
- Directions: West of Robertson Blvd. North of Cattaraugus Ave. on S Canfield Ave
- Lot Size Acres: 0.2003 acres
Building Details
Amenities & Features
- Patio & Porch Features: Open,Patio,Rooftop
- Spa Features: Heated
- Parking Total: 4
- Cooling: CentralAir
- Fireplace Features: GreatRoom
- Furnished: Unfurnished
- Heating: Central
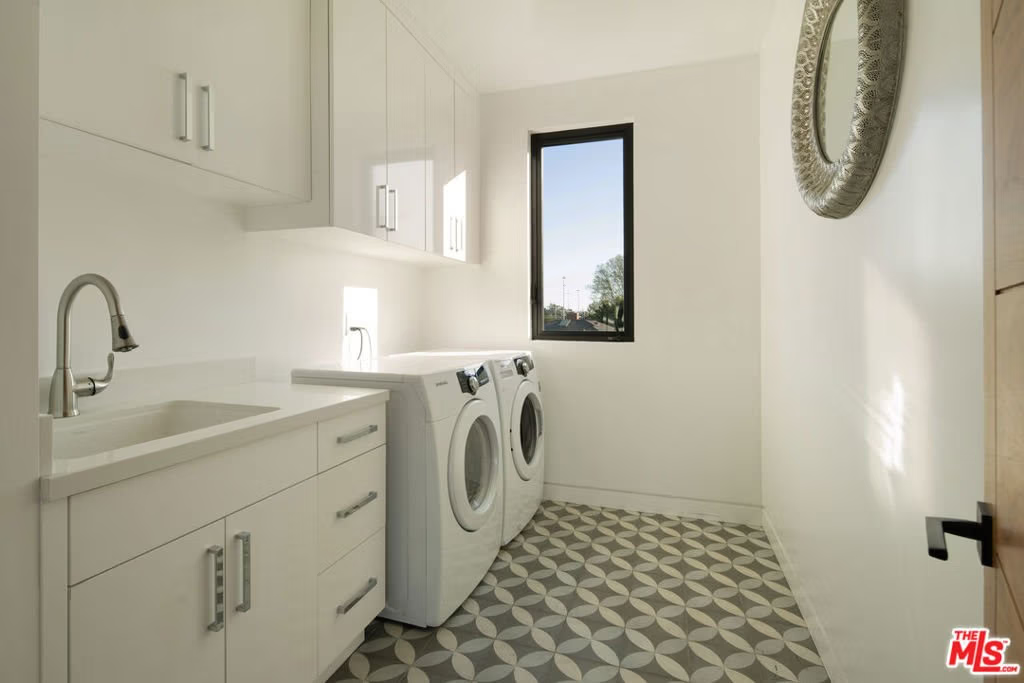
- Laundry Features: Inside,LaundryRoom
- Appliances: Dishwasher,Refrigerator,Dryer,Washer
Agent info
- Agent name: Juliette Hohnen
- Agent MLS: CLW-X79120
- Agent email: juliette.hohnen@elliman.com
- Agent officephone: 310-595-3888
- Agent direct phone: 323-422-7147
Miscellaneous
- List Office Name: Douglas Elliman
