



1471 S Durango Avenue, Los Angeles, CA, US, 90035
1471 S Durango Avenue, Los Angeles, CA, US, 90035Basics
- Date added: Added 5 months ago
- Category: Residential
- Type: SingleFamilyResidence
- Status: Active
- Bedrooms: 4
- Bathrooms: 5
- Area: 3354 sq ft
- Lot size: 6402, 6402 sq ft
- Year built: 1927
- View: None
- Zoning: LAR1
- County: Los Angeles
- MLS ID: 26669115
Description
-
Description:
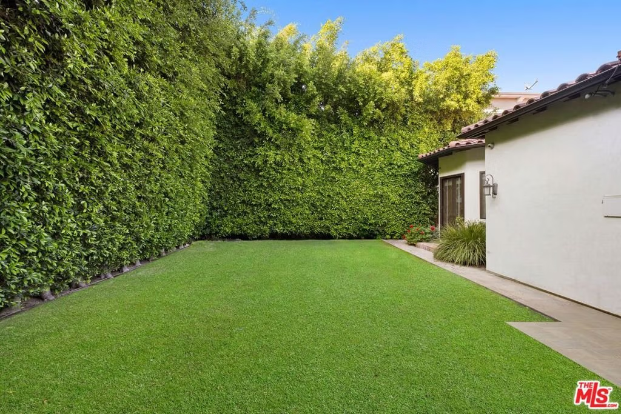
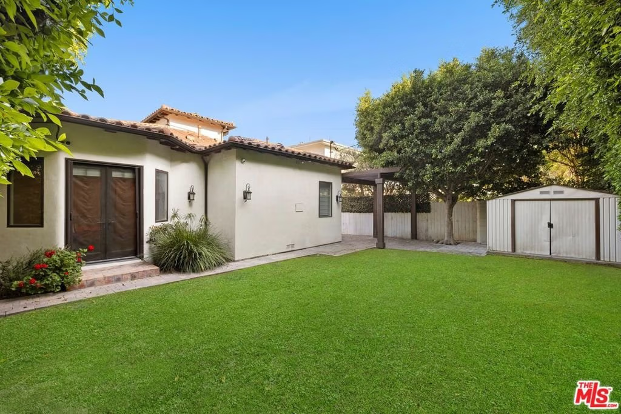
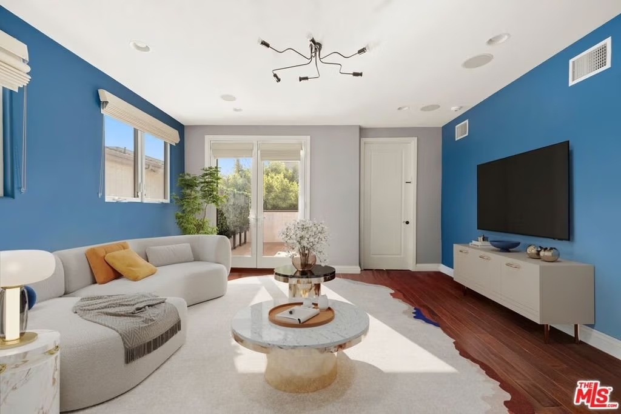
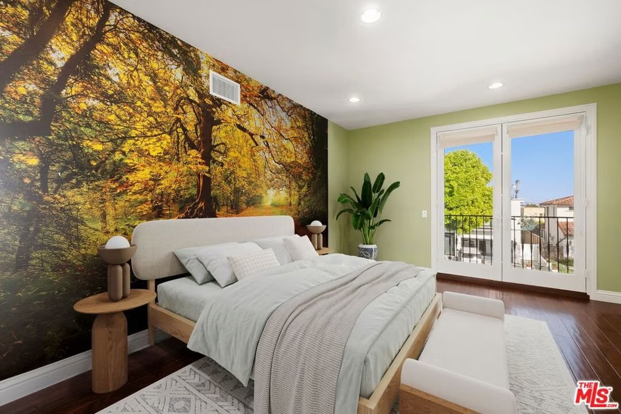
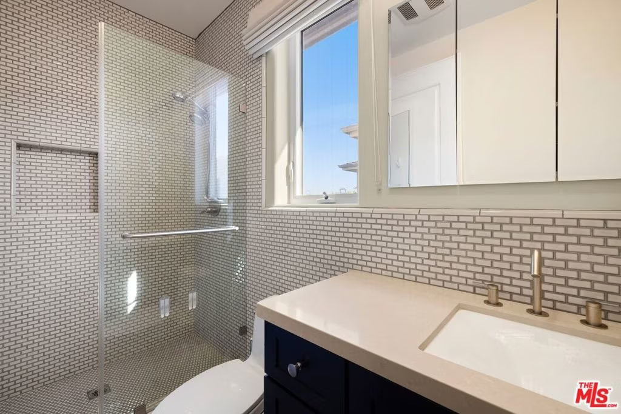
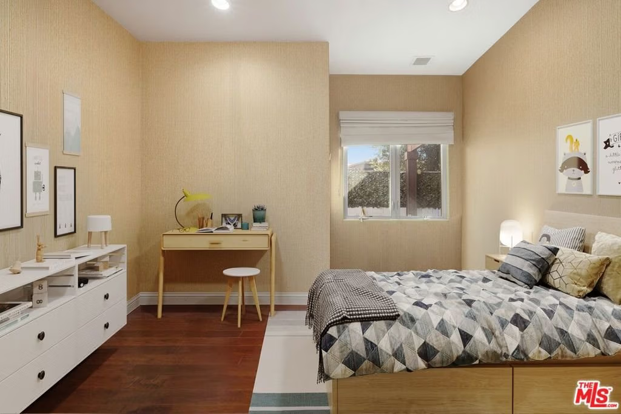
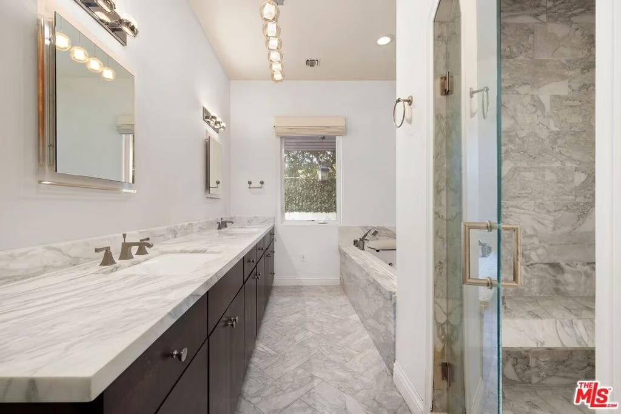
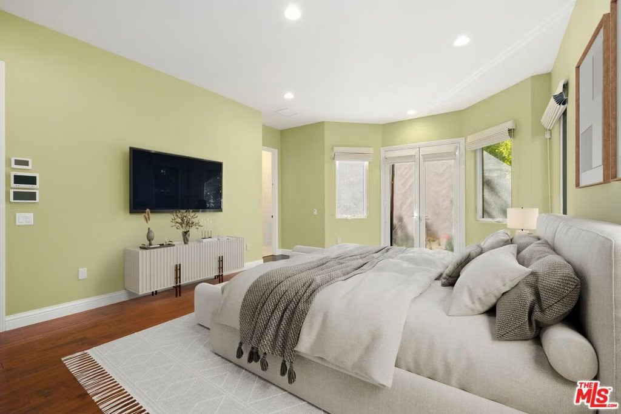
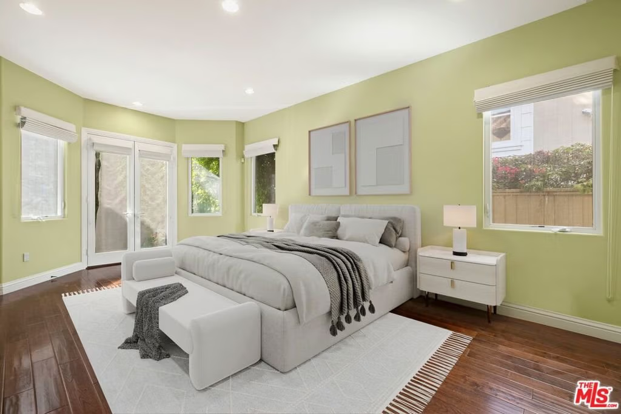
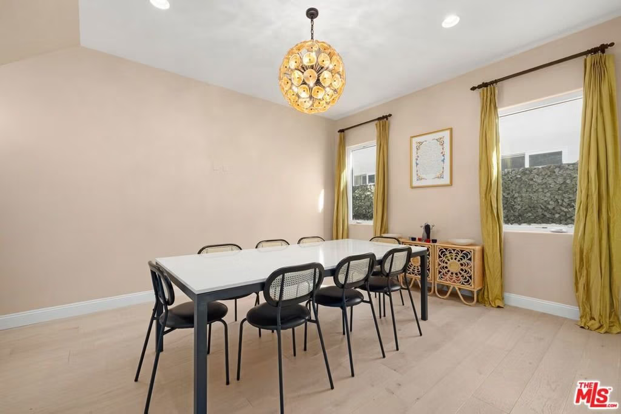
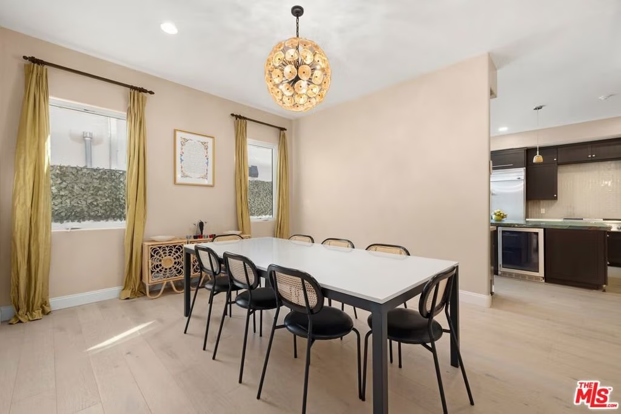
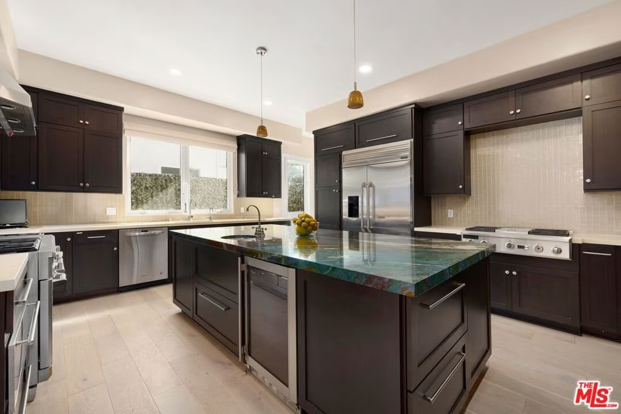
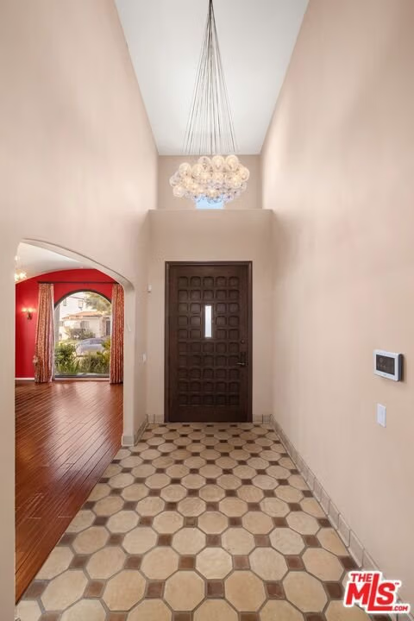
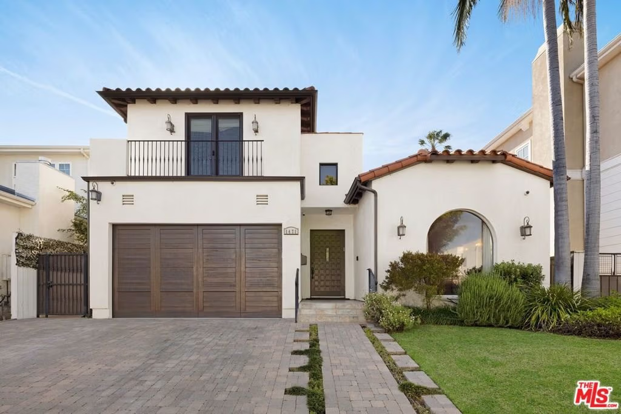
This beautifully reimagined Spanish-style residence, nestled in the highly sought-after Pico-Robertson neighborhood near Beverlywood, offers a seamless blend of timeless character and modern luxury. Step inside to an inviting living room, where a charming fireplace sets the tone for intimate evenings and relaxed gatherings. Just beyond, the heart of the home unfolds a stunning chef's kitchen, thoughtfully designed to balance form and function at a high level. Anchored by an expansive island, the space is outfitted with premium stainless steel appliances, including multiple ovens, a warming drawer, two dishwashers, two cooktops, and three sinksan intentional layout that supports both everyday use and effortless entertaining. Generous storage, refined finishes, and a natural flow make this kitchen both highly functional and visually compelling. The adjacent dining room connects seamlessly, creating an ideal setting for hosting with ease. The first floor offers a serene retreat in the spacious primary suite, complete with a spa-inspired en-suite bathroom featuring a soaking tub, walk-in shower, and dual vanities, your own private sanctuary. Two additional bedrooms, each with their own en-suite bathrooms, provide comfort and privacy for family or guests. Upstairs, a versatile bonus area awaits alongside a fourth bedroom with en-suite bath and a dedicated office ideal for work, creativity, or quiet escape. Outdoors, the backyard invites you to unwind and entertain under the open sky. The patio sets the stage for al fresco dining, where evenings linger a little longer and every gathering feels effortless. This is more than a home, it's a thoughtfully designed residence where quality, scale, and livability come together seamlessly.
Show all description
Location
- Directions: West of Robertson, South of Pico Blvd
- Lot Size Acres: 0.147 acres
Building Details
- Architectural Style: Spanish
- Common Walls: NoCommonWalls
- Levels: Two
- Floor covering: Wood
Amenities & Features
- Pool Features: None
- Parking Features: Driveway, Garage
- Spa Features: None
- Parking Total: 0
- Cooling: CentralAir
- Fireplace Features: LivingRoom
- Furnished: Unfurnished
- Heating: Central
- Interior Features: WalkInClosets
- Laundry Features: InGarage,InKitchen
- Appliances: Dishwasher,Disposal,Microwave,Refrigerator,Dryer,Washer
Agent info
- Agent name: Brian Schames
- Agent MLS: CLW-C125087
- Agent email: bschames@compass.com
- Agent direct phone: 323-633-7524
Miscellaneous
- List Office Name: Compass
