







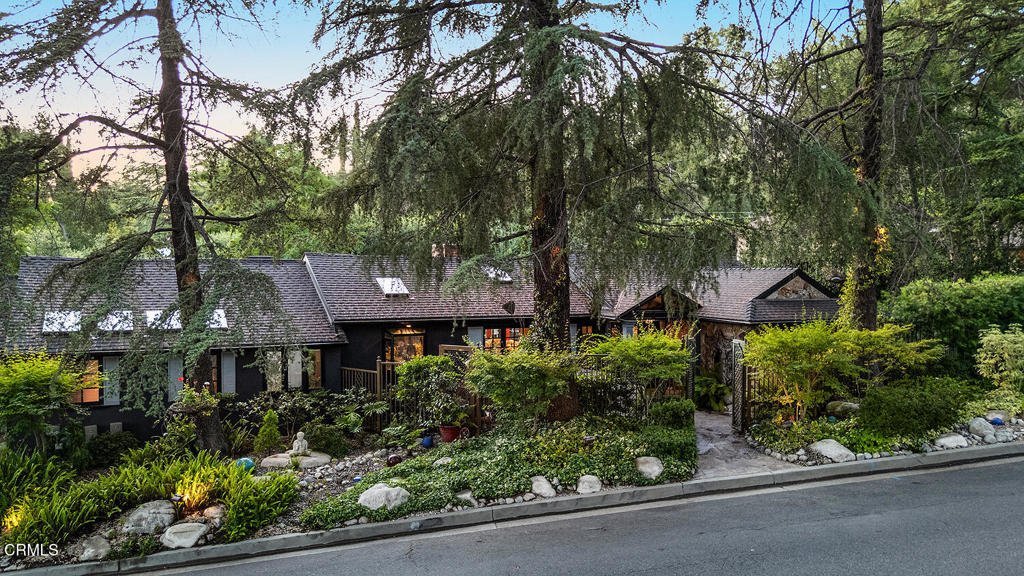
4953 Alta Canyada Road, La Canada Flintridge, CA, US, 91011
4953 Alta Canyada Road, La Canada Flintridge, CA, US, 91011Basics
- Date added: Added 5 months ago
- Category: Residential
- Type: SingleFamilyResidence
- Status: Active
- Bedrooms: 4
- Bathrooms: 4
- Area: 2824 sq ft
- Lot size: 15250, 15250 sq ft
- Year built: 1951
- View: TreesWoods
- Subdivision Name: Not Applicable
- County: Los Angeles
- MLS ID: P1-26420
Description
-
Description:
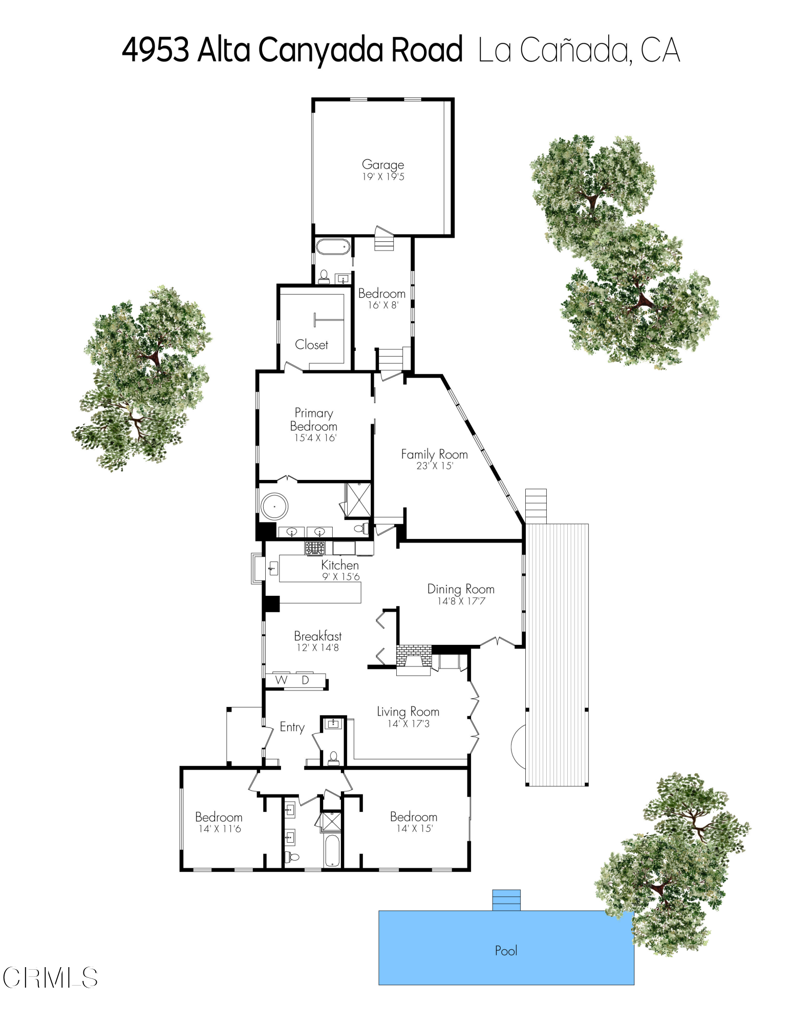
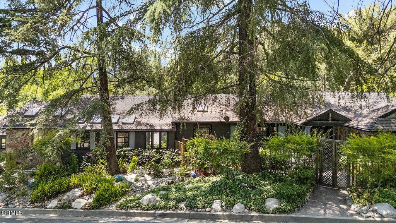
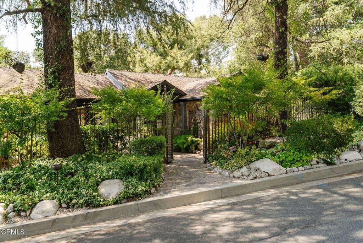
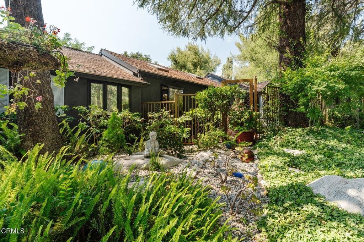
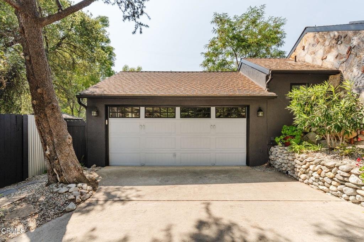
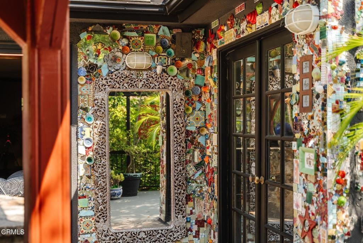
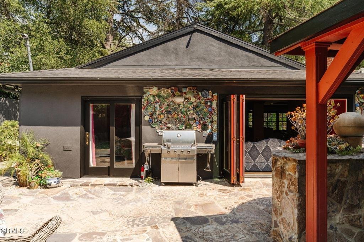
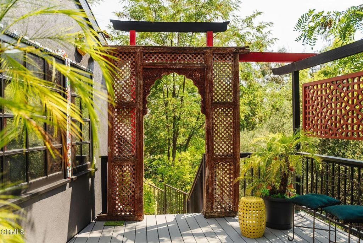
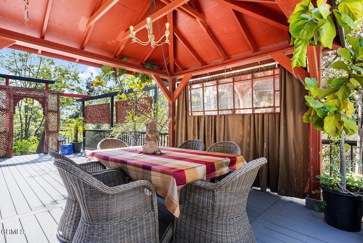
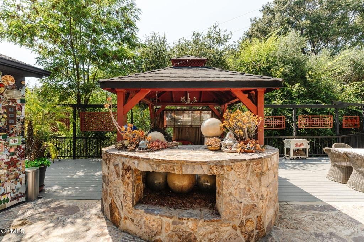
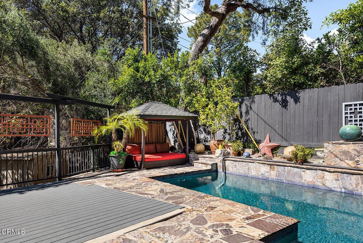
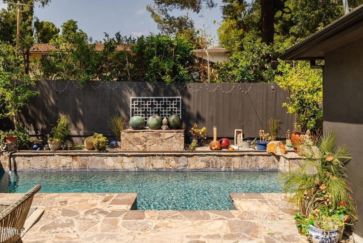
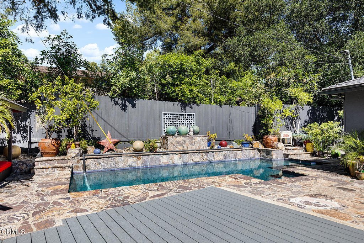
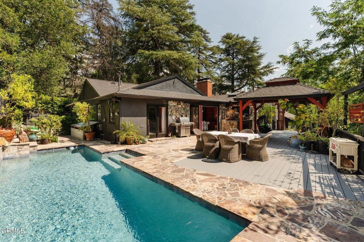
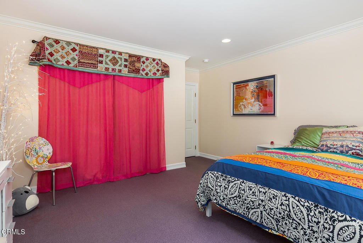
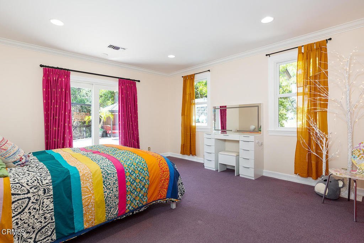
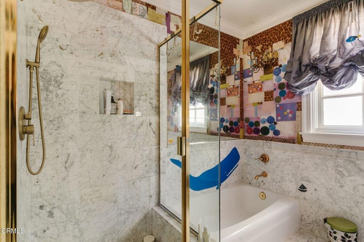
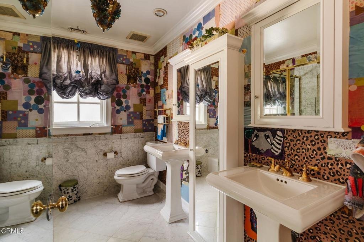
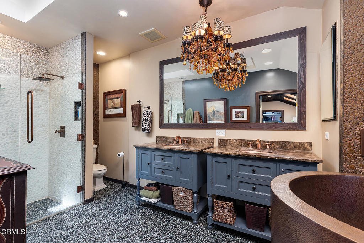
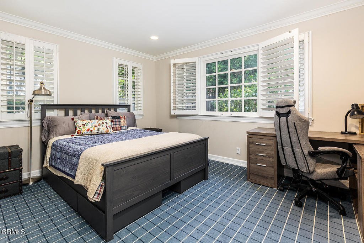
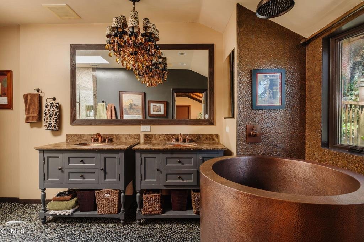
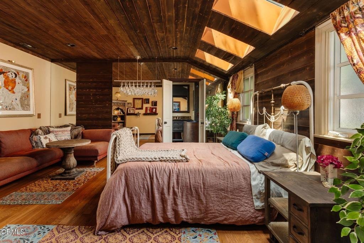
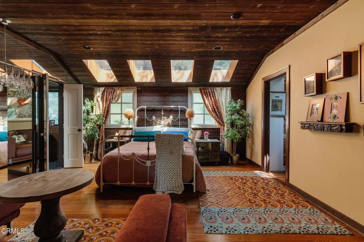
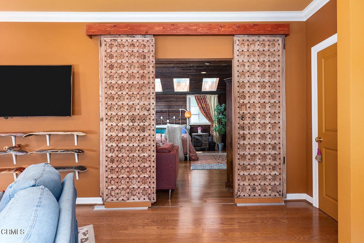
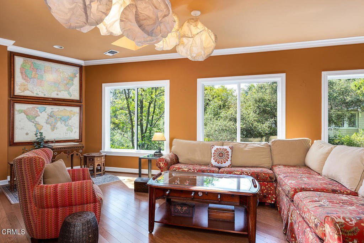
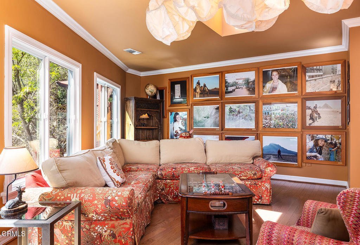
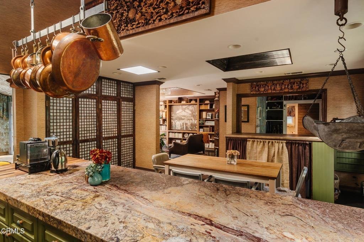
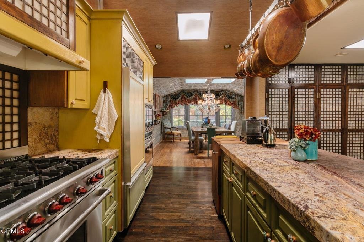
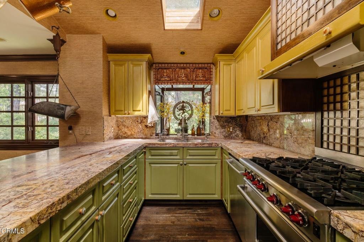
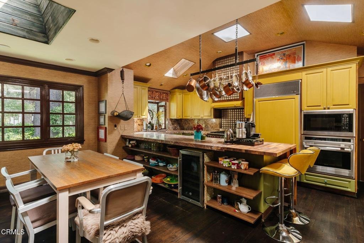
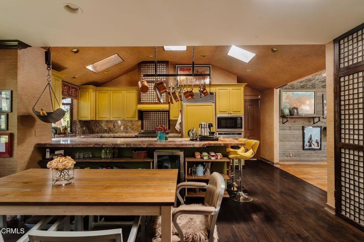
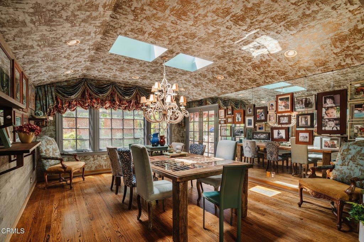
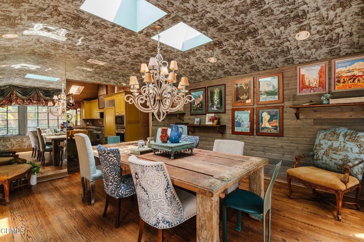
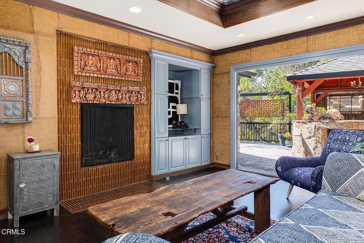
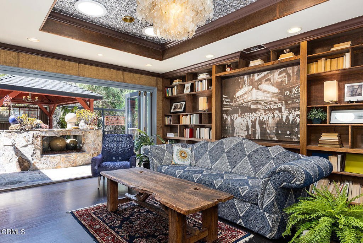
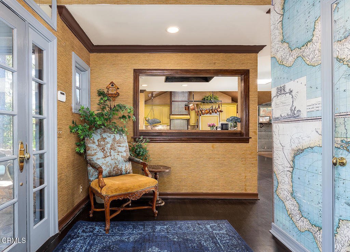
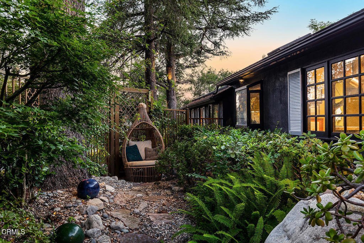
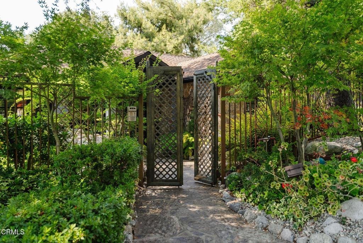
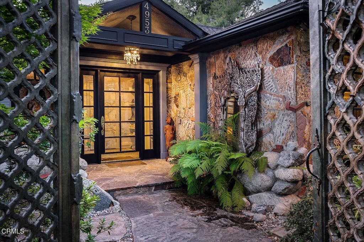
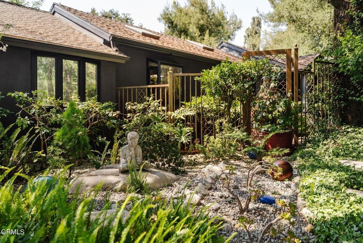
A Private Designer's Retreat in the upper Alta Canyada neighborhood of La Canada Flintridge! Tucked behind a balinese gated entry and enveloped by majestic deodar trees, this sprawling 4 bedroom, 3.5 bathroom estate is an inspiring private oasis. With a lineage of interior designers as past and present owners, the home is an intentional masterpiece--where every room and outdoor space is a curated blend of style, comfort, and creativity. Colorful design moments fill the home with life, while abundant skylights and solar tubes bring in soft, natural light, adding dimension and warmth to every space. And beyond beauty, there's peace of mind: the current owner has installed a rare and thoughtful permanent copper rooftop sprinkler system powered by gas. It operates on house water during high-risk periods and automatically switches to draw from the pool in case of evacuation, offering enhanced fire preparedness. This home offers a convenient floor plan with an indoor-outdoor flow of common rooms in the center and two bedrooms on either wing. The bright eat-in kitchen offers high-end appliances with new Sub-Zero refrigerator, dishwasher, and wine fridge. A generous sized dining room with mirrored textured and paper covered walls, chandelier, skylights and French doors to the backyard. The custom designed living room features a fireplace, tin ceiling, reclaimed wood built-ins and collapsible doors to the outdoors. Designed for both solitude and inspiration, the property features tranquil outdoor living areas and a sparkling pool, making it ideal as an artist's retreat or entertainer's delight. Beyond the expansive patio lies a backyard designed for exploration - meandering paths, mature trees and natural landscaping perfect for imaginary play, tree climbing, and peaceful adventure. It's a rare setting that invites both children and adults to connect with nature. A two car attached garage with an abundance of attic storage and parking as the property is 180 feet wide. Additional upgrades include new windows, HVAC, new laundry, repiped copper plumbing, electrical updates, tankless water heater, new irrigation, whole house soft water system, security cameras, pool equipment, remodeled bathrooms and much more. Whether you're seeking serene privacy, safety or award winning La Canada schools, this one-of-a-kind retreat delivers on all fronts!
Show all description
Location
- Directions: North on Alta Canyada Rd, Left side of street at the corner of Louise.
- Lot Size Acres: 0.3501 acres
Building Details
- Structure Type: House
- Water Source: Private
- Architectural Style: Modern,Ranch
- Sewer: PublicSewer
- Common Walls: NoCommonWalls
- Fencing: Wood
- Garage Spaces: 2
- Levels: One
- Floor covering: Wood
Amenities & Features
- Pool Features: InGround
- Parking Features: Driveway, OnStreet
- Patio & Porch Features: Concrete,Deck
- Spa Features: None
- Parking Total: 2
- Roof: Composition
- Cooling: CentralAir
- Fireplace Features: LivingRoom
- Heating: Central
- Interior Features: BreakfastBar, BuiltInFeatures, CrownMolding, SeparateFormalDiningRoom, EatInKitchen, StoneCounters, RecessedLighting, WalkInClosets
- Laundry Features: Inside
- Appliances: BuiltInRange,DoubleOven,Dishwasher,Microwave,Refrigerator
Agent info
- Agent name: Heather Scherbert
- Agent MLS: P21114
- Agent email: heather.scherbert@gmail.com
- Agent officephone: (818) 790-3334
- Agent direct phone: (818) 903-3393
Miscellaneous
- List Office Name: Coldwell Banker Realty
- Listing Terms: Cash,CashToNewLoan
- Common Interest: None
- Community Features: Biking,Foothills,Hiking
- Direction Faces: East
- Exclusions: Scale in kitchenchandelier in primary bedroomthree shelves in the dining room2 panel curtains in bedroom
