






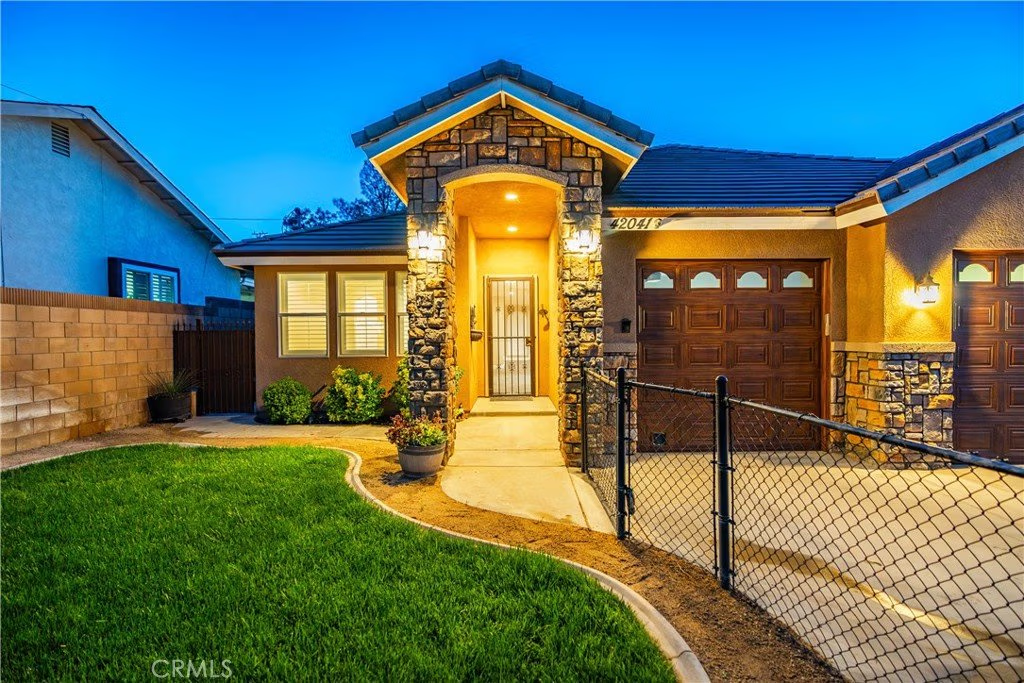
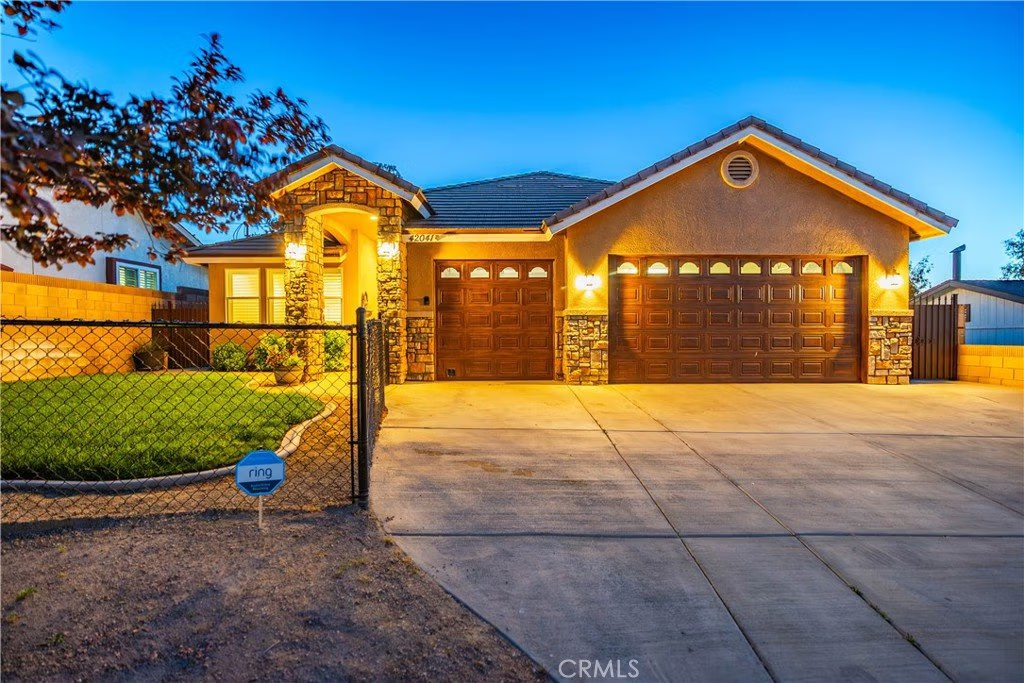
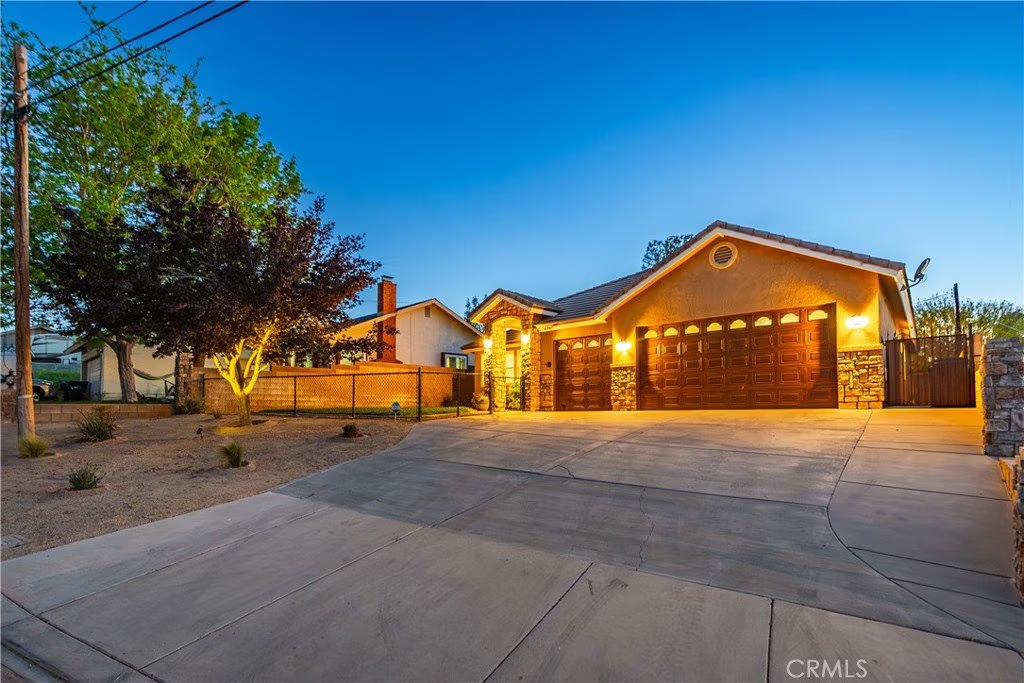
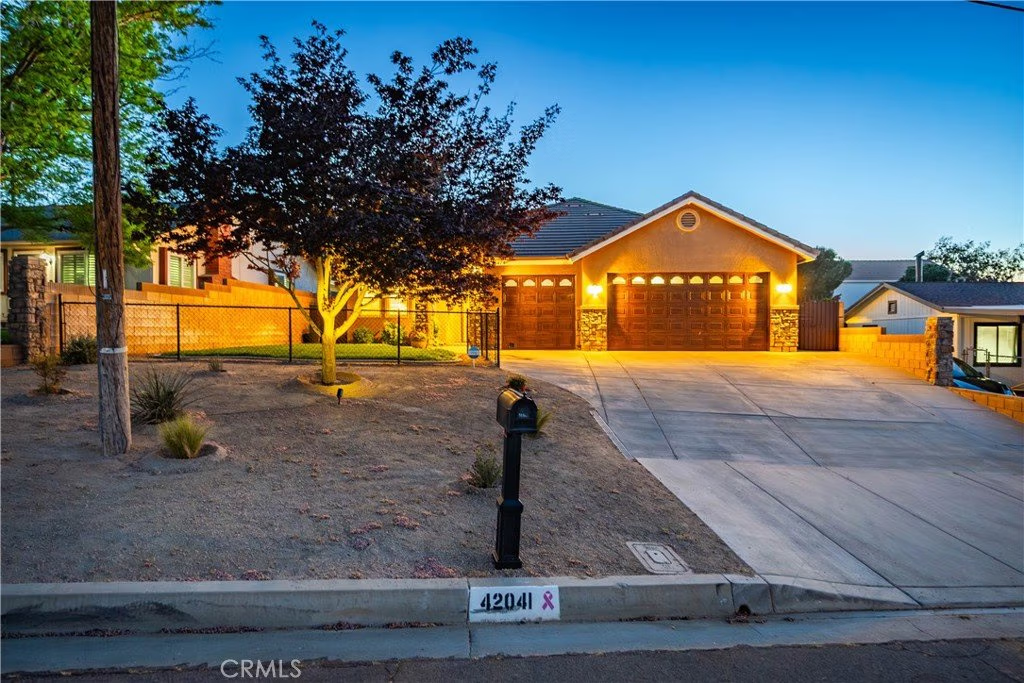
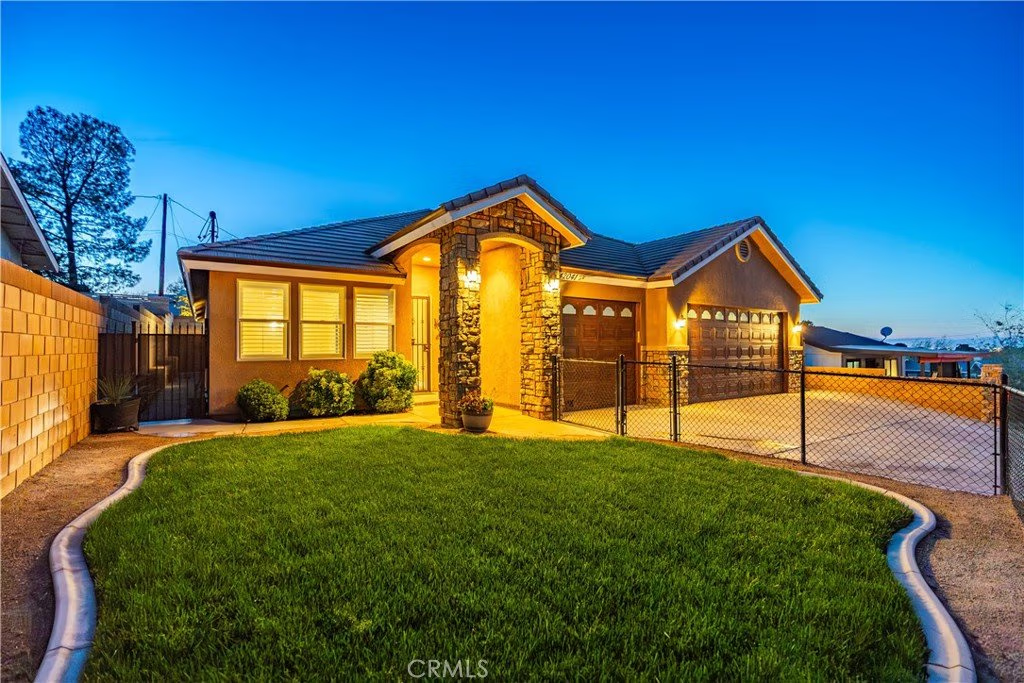
42041 W 47th Street, Lancaster, CA, US, 93536
42041 W 47th Street, Lancaster, CA, US, 93536Basics
- Date added: Added 6 months ago
- Category: Residential
- Type: SingleFamilyResidence
- Status: Active
- Bedrooms: 4
- Bathrooms: 3
- Area: 2216 sq ft
- Lot size: 7453, 7453 sq ft
- Year built: 2006
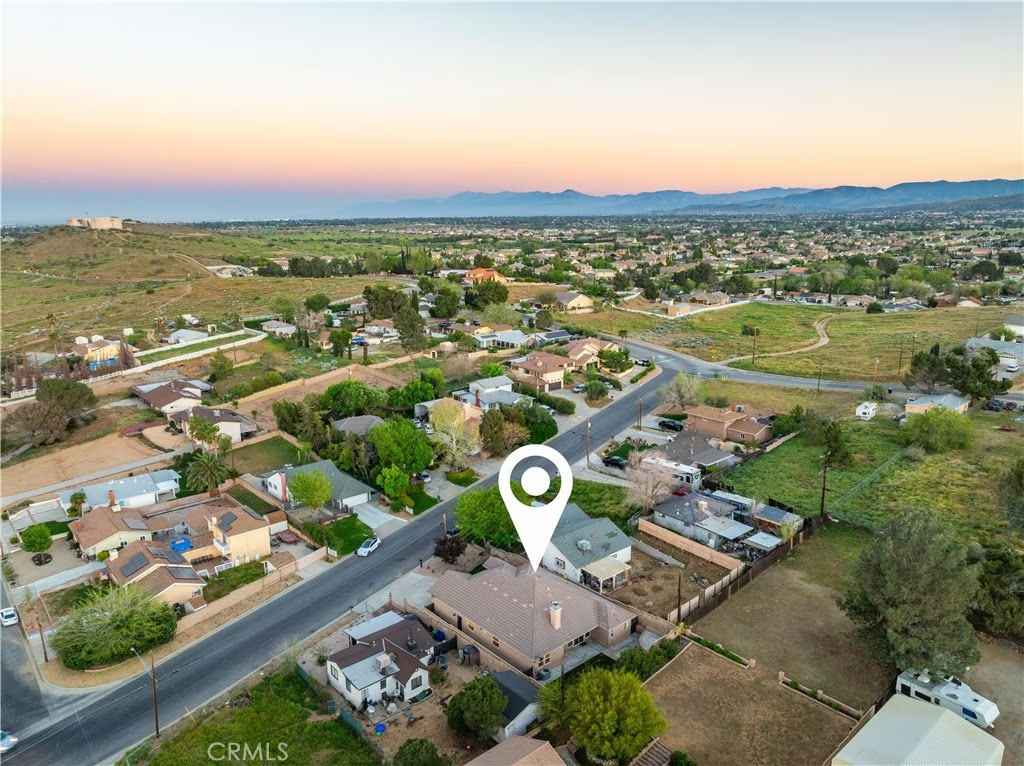
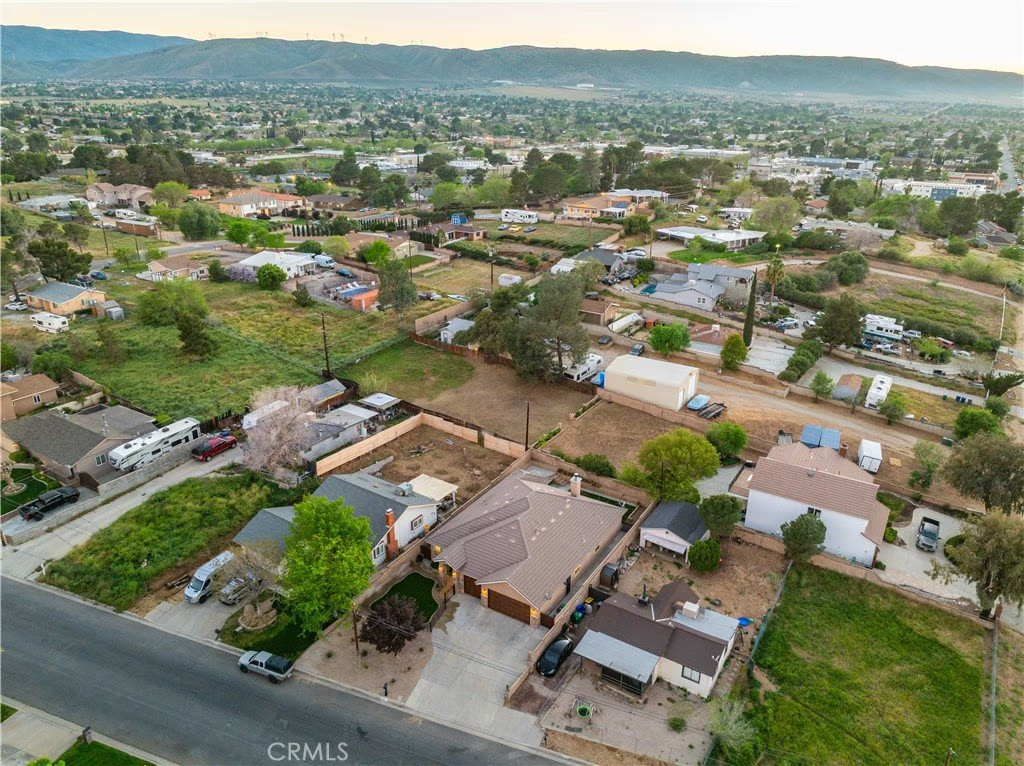
- View: Neighborhood
- County: Los Angeles
- MLS ID: SR26065902
Description
-
Description:
***LIVE BEAUTIFULLY***
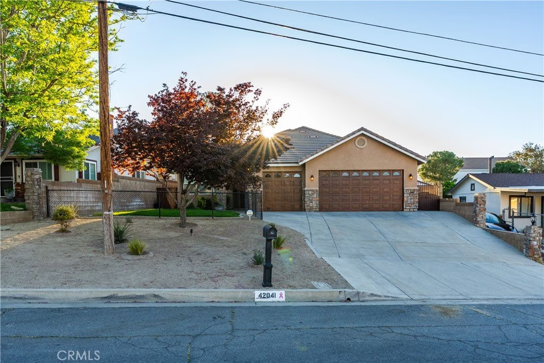
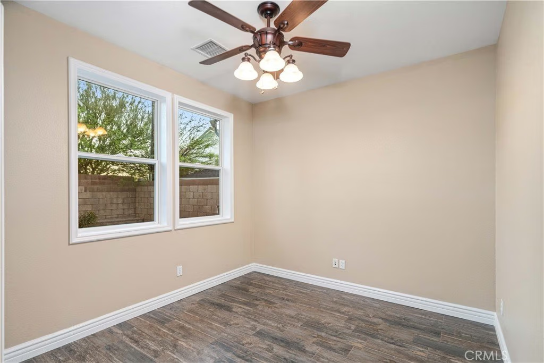
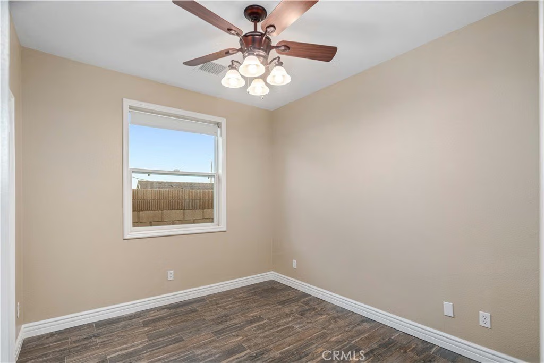
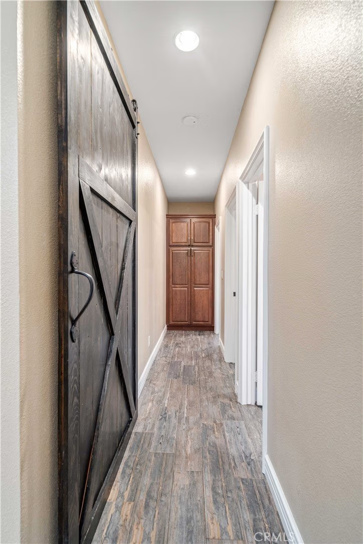
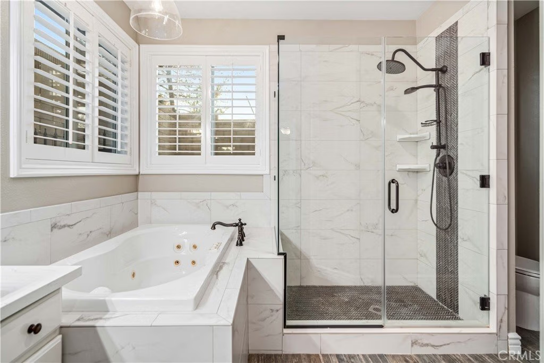
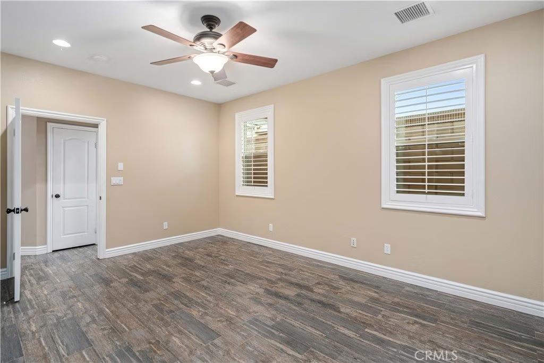
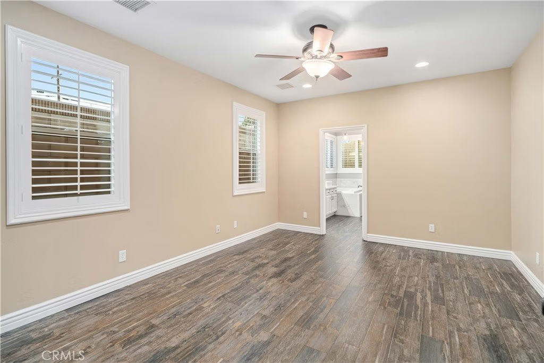
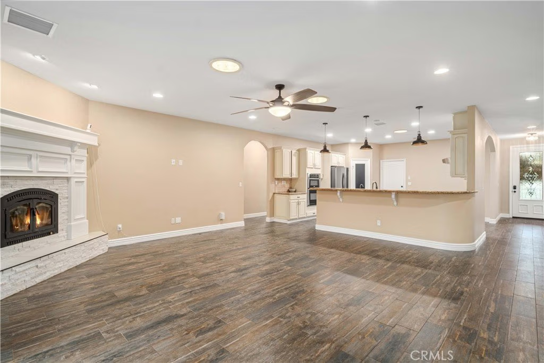
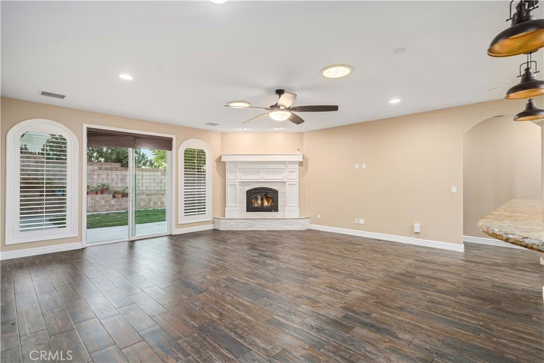
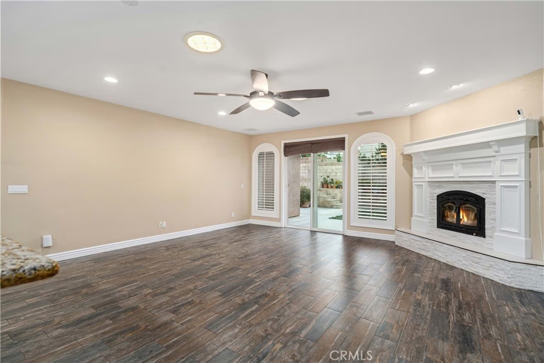
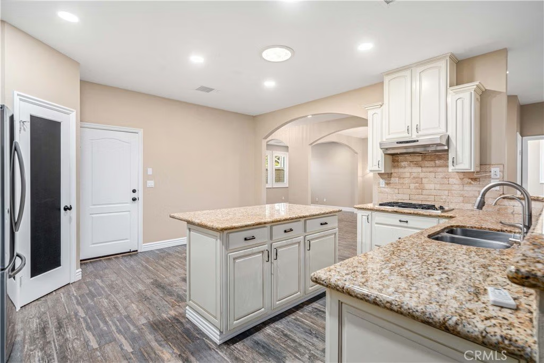
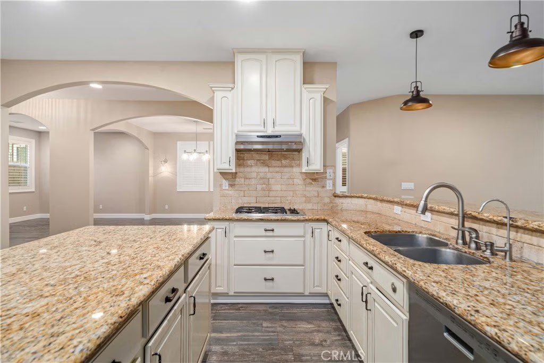
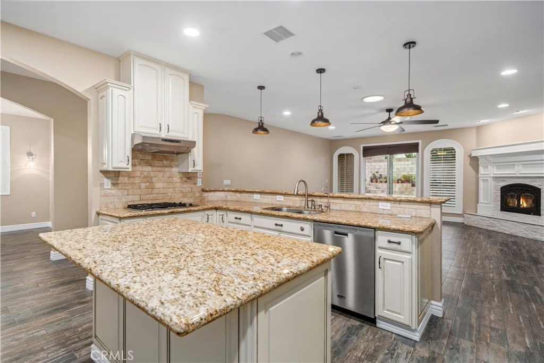
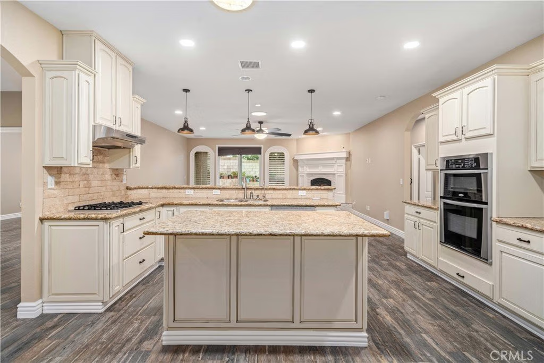
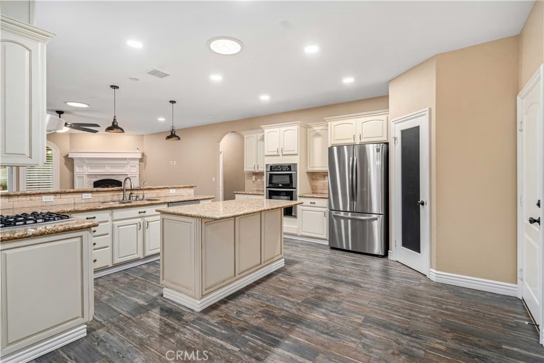
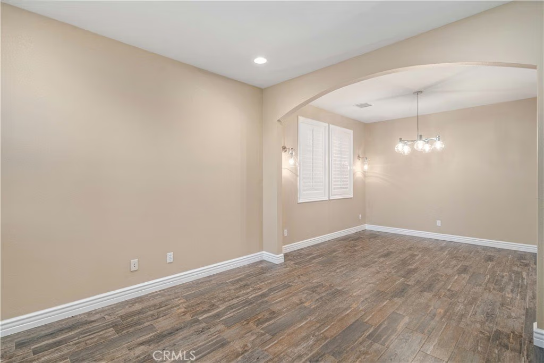
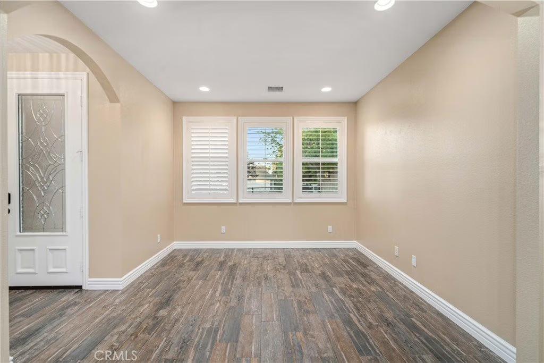
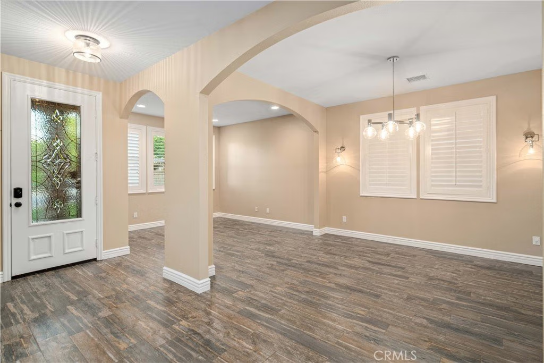
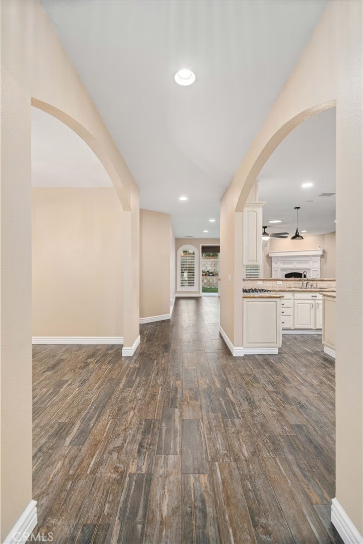
West Lancaster Upgraded Home w/ A Stunning Remodeled Kitchen, Spa-Like Bathrooms, And Beautiful Curb Appeal! This beautifully updated home welcomes you with charming curb appeal and a warm, inviting feel. Inside, enjoy new modern flooring, fresh paint and trim, and recessed lighting throughout.The upgraded kitchen features a spacious island, breakfast bar seating, stainless steel appliances, custom painted cabinetry, and updated LED lighting. It opens directly to the spacious family room with a cozy fireplace, creating the perfect layout for everyday living and entertaining.
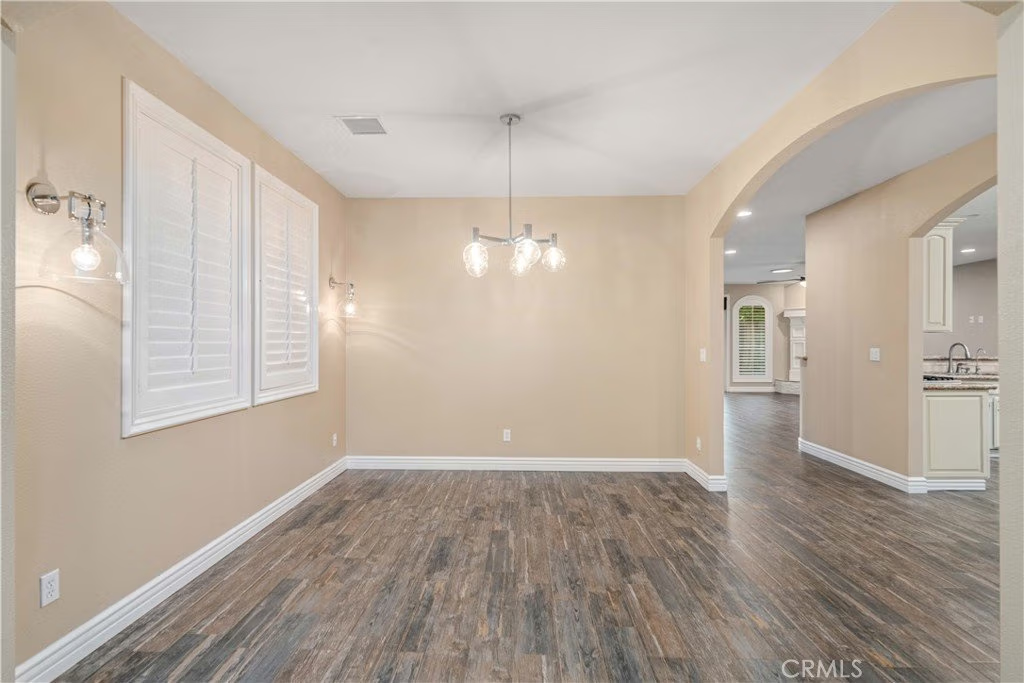
At the front of the home, you’ll find an additional versatile space that can be used as a formal living room, dining area, or flex space to fit your needs.
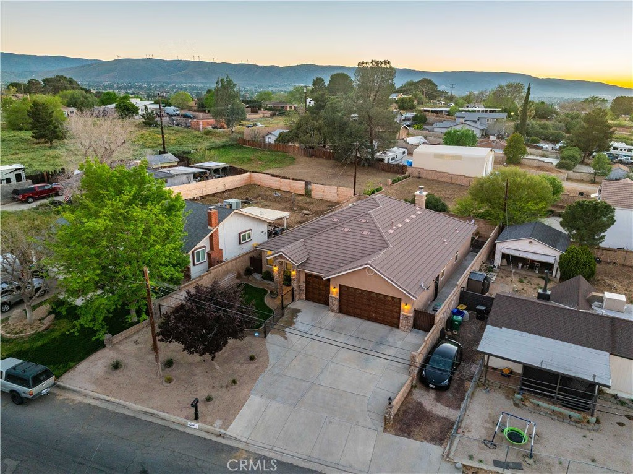
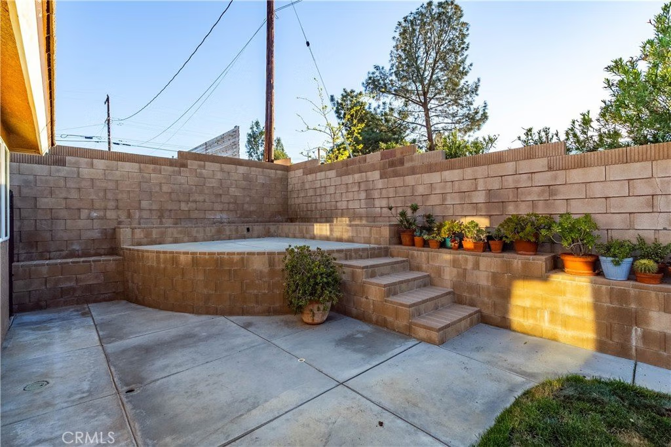
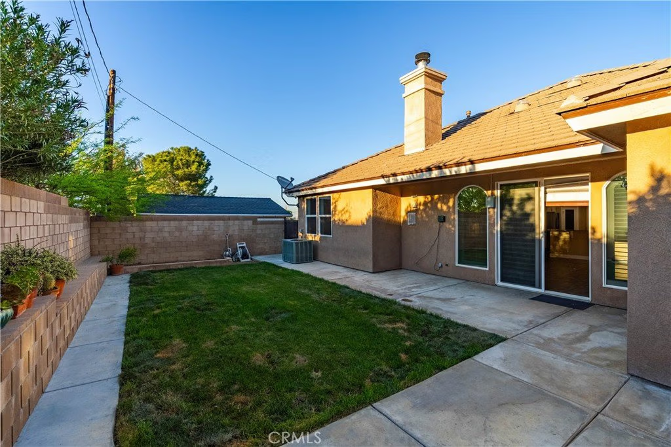
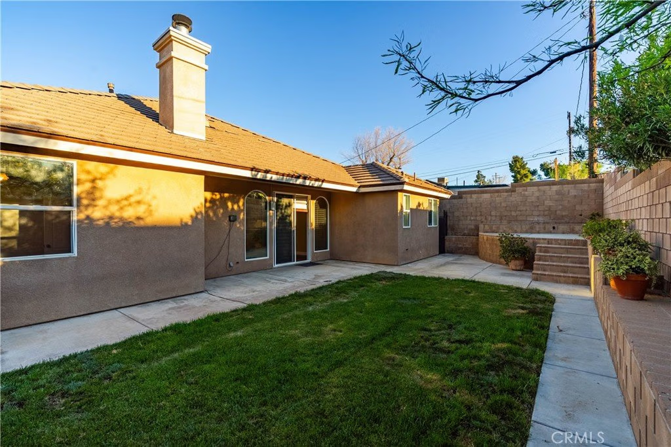
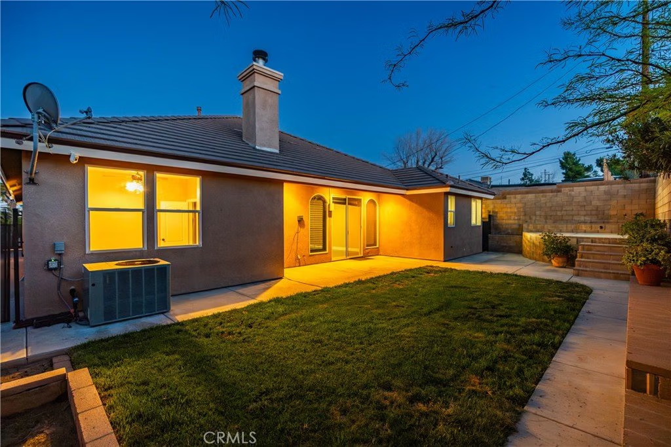
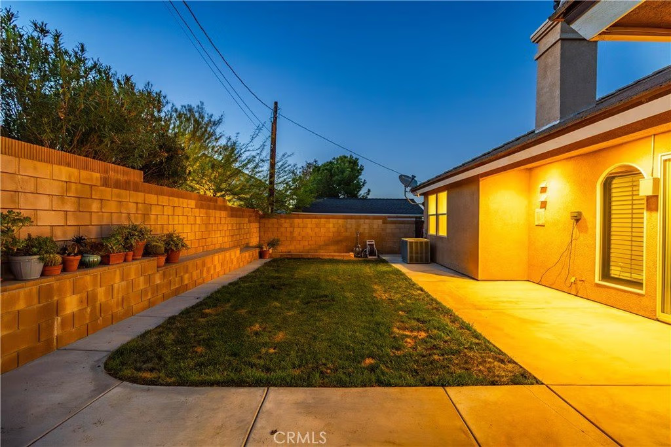
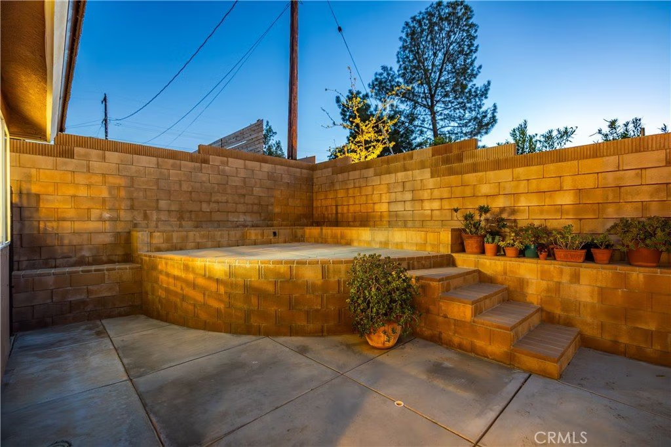
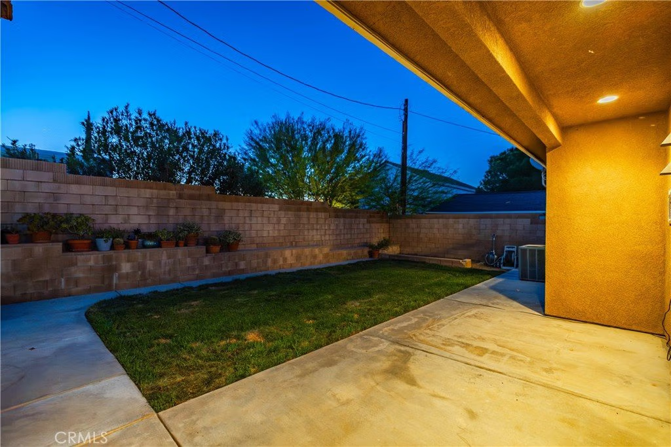
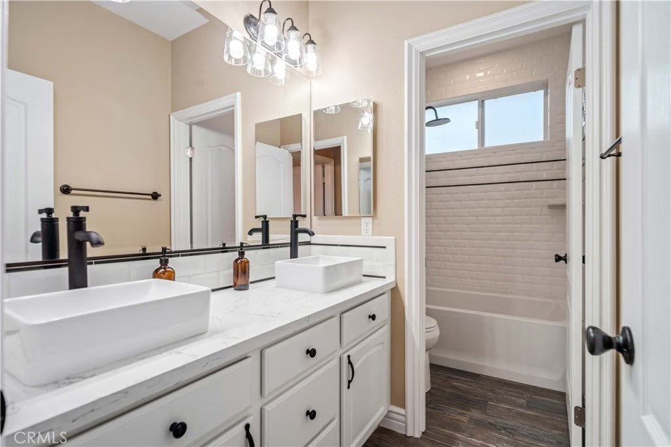
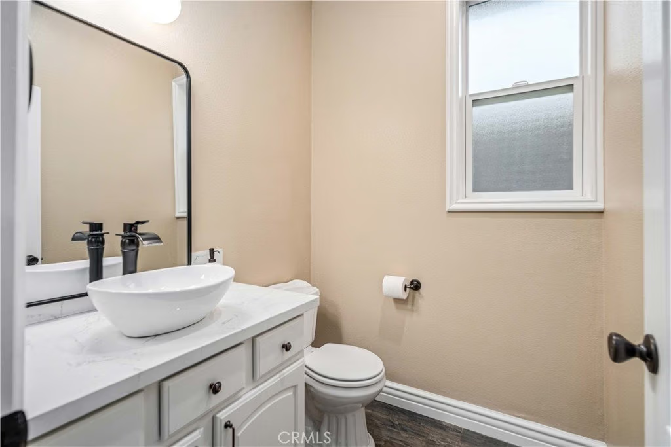
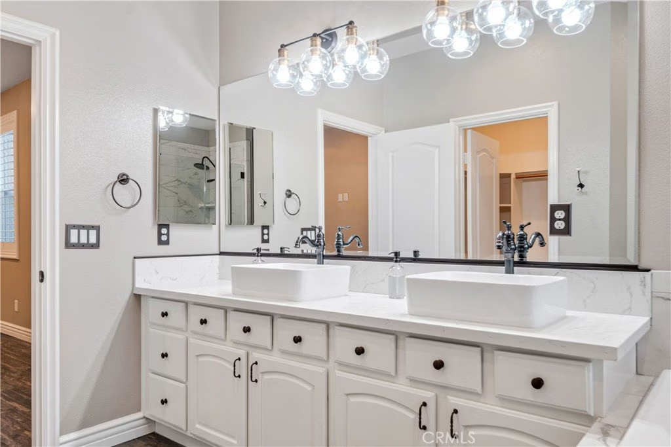
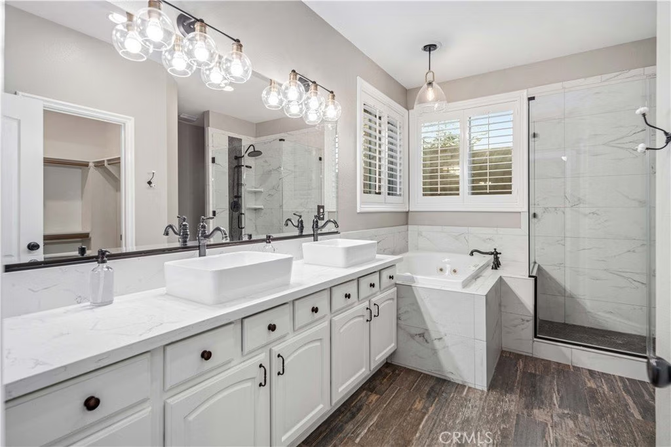
The spacious primary suite offers a true retreat. The remodeled bathroom includes a custom tiled walk-in shower, dual vanities, and updated sinks and fixtures. Secondary bathrooms have also been refreshed with new counters, sinks, and faucets. Step outside to enjoy the nicely sized backyard with a grassy area and updated irrigation, perfect for relaxing or hosting. With thoughtful upgrades throughout and pride of ownership, this move-in ready home blends comfort, style, and functionality. Come experience it for yourself!
Show all description
Location
- Directions: If going Northon the 5 Freeway, Merge on to the 14 towards Palmdale/Lancaster, Exit on M
- Lot Size Acres: 0.1711 acres
Building Details
- Structure Type: House
- Water Source: Public
- Architectural Style: Contemporary,Mediterranean,Ranch,Spanish
- Lot Features: ZeroToOneUnitAcre
- Sewer: PublicSewer
- Common Walls: NoCommonWalls
- Garage Spaces: 3
- Levels: One
- Floor covering: Tile
Amenities & Features
- Pool Features: None
- Parking Features: DirectAccess, Driveway, GarageFacesFront, Garage
- Patio & Porch Features: None
- Spa Features: None
- Parking Total: 3
- Roof: Asphalt,Shingle
- Cooling: CentralAir
- Fireplace Features: FamilyRoom
- Heating: Central
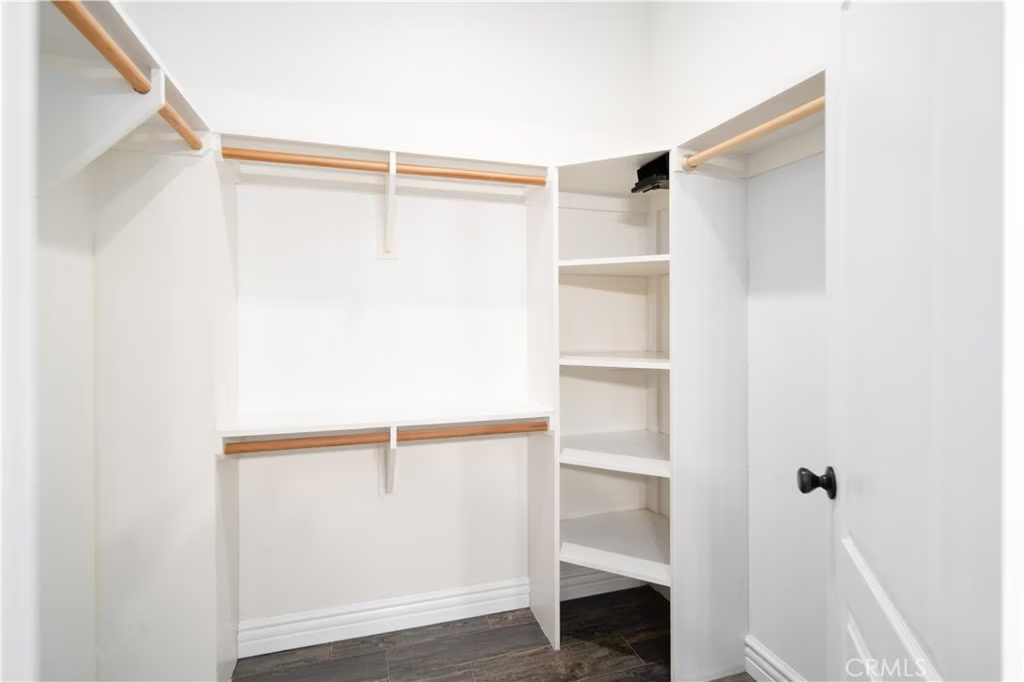
- Interior Features: BreakfastBar, SeparateFormalDiningRoom, GraniteCounters, OpenFloorplan, RecessedLighting, AllBedroomsDown, BedroomOnMainLevel, MainLevelPrimary, WalkInClosets
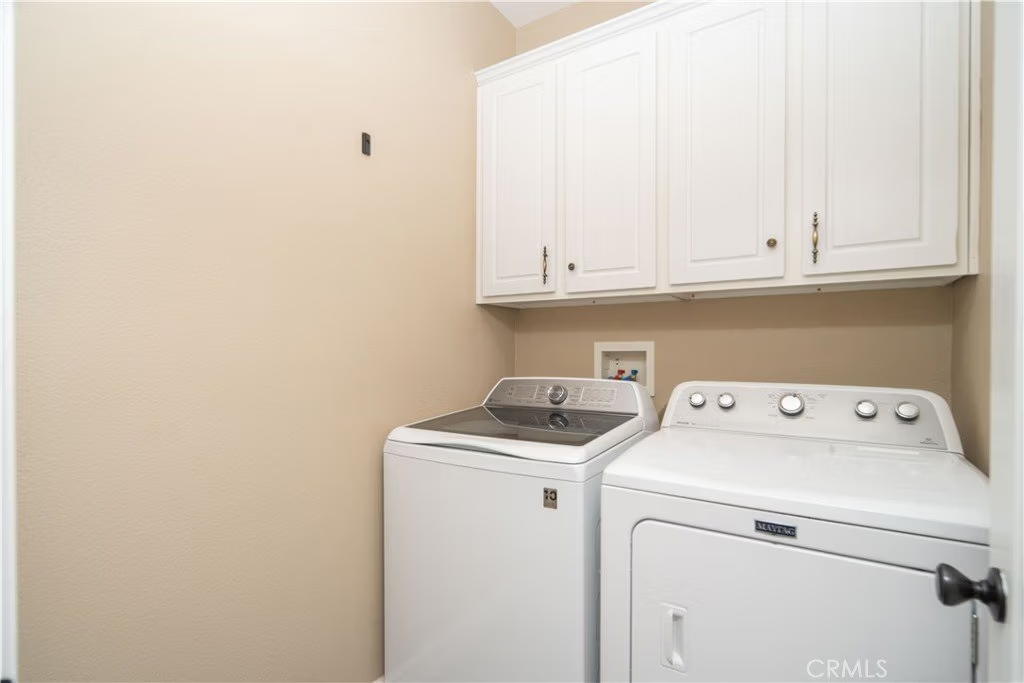
- Laundry Features: Inside,LaundryRoom
- Appliances: DoubleOven,Dishwasher,GasCooktop,Disposal,Refrigerator
Nearby Schools
- High School District: See Remarks
Expenses, Fees & Taxes
- Association Fee: 0
Agent info
- Agent name: Farris Tarazi
- Agent MLS: SR150576043
- Agent email: farris@taraziestates.com
- Agent officephone: 619-248-6434
Miscellaneous
- List Office Name: Real Brokerage Technologies, Inc.
- Listing Terms: Cash,Conventional,FHA,VaLoan
- Common Interest: None
- Community Features: Curbs,StreetLights,Sidewalks
- Virtual Tour URL Branded: https://youtu.be/zeqdZi7K3wY
- Attribution Contact: 949-793-0929
