

49 Headland Drive, Rancho Palos Verdes, CA, US, 90275
49 Headland Drive, Rancho Palos Verdes, CA, US, 90275
$2,800,000
Request infoBasics
- Date added: Added 5 months ago
- Category: Residential
- Type: SingleFamilyResidence
- Status: Active
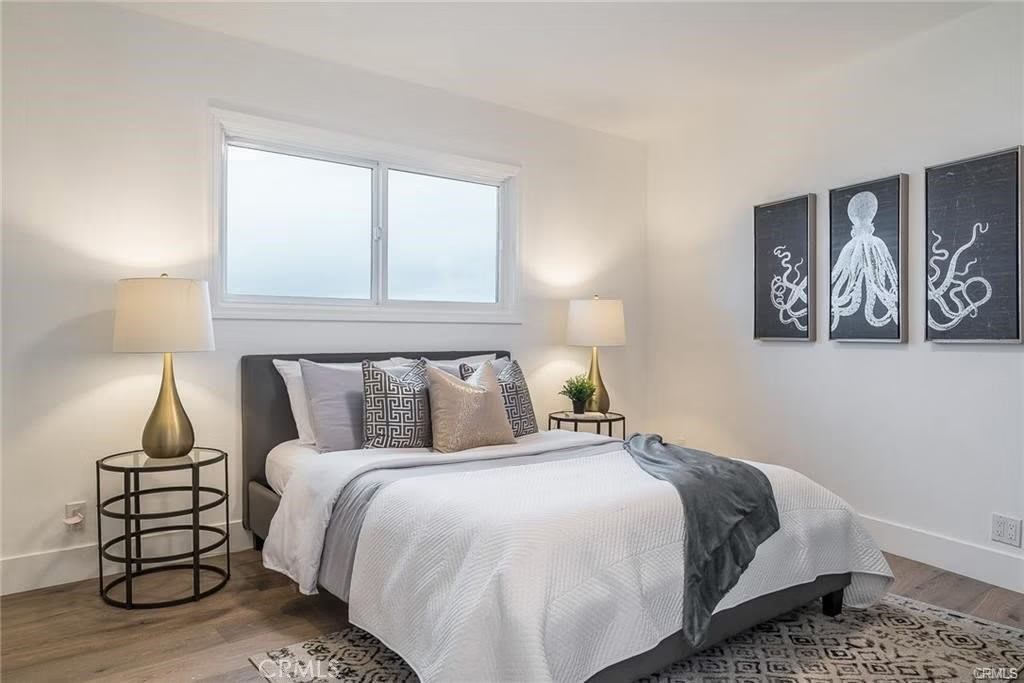
- Bedrooms: 3
- Bathrooms: 4
- Area: 2754 sq ft
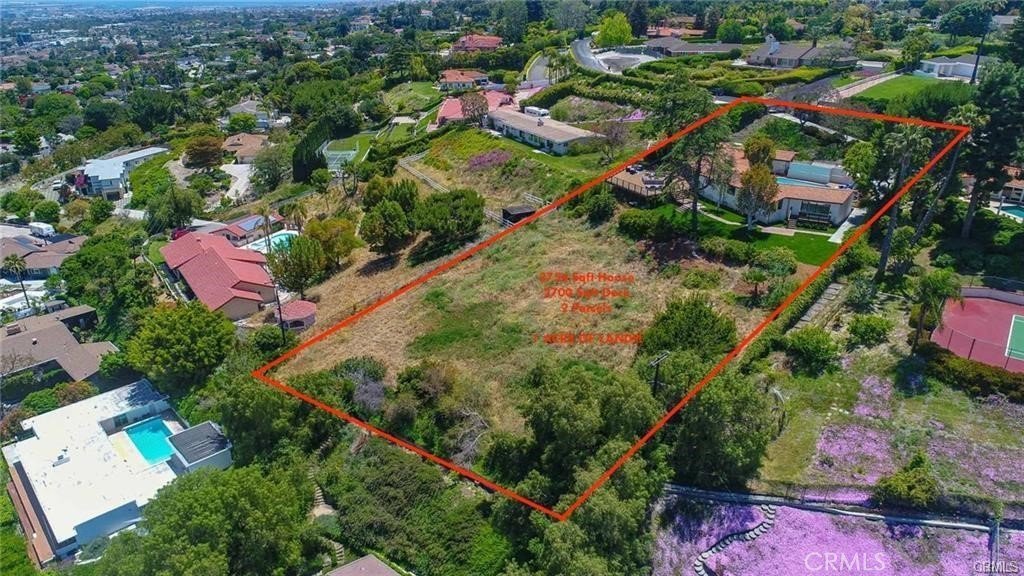
- Lot size: 26513, 26513 sq ft
- Year built: 1951
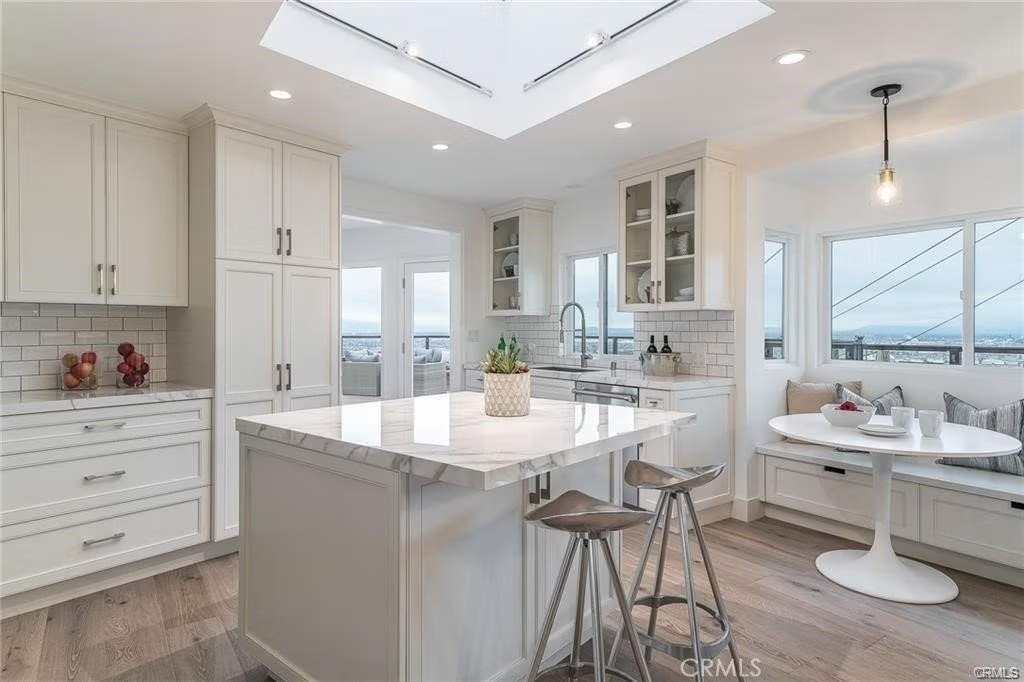
- Property Condition: UpdatedRemodeled
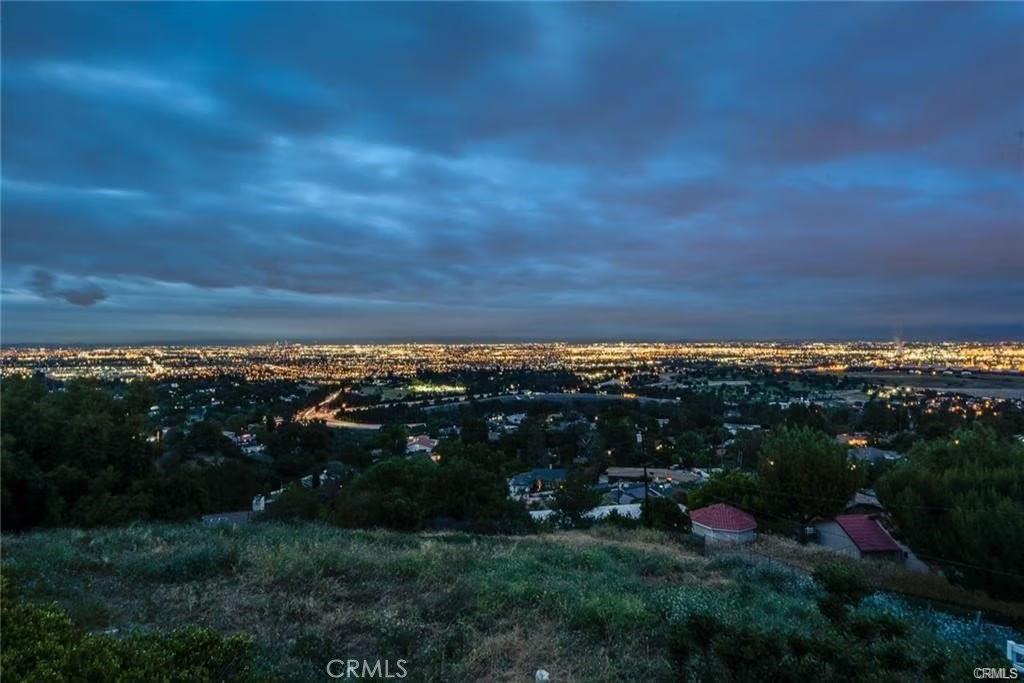
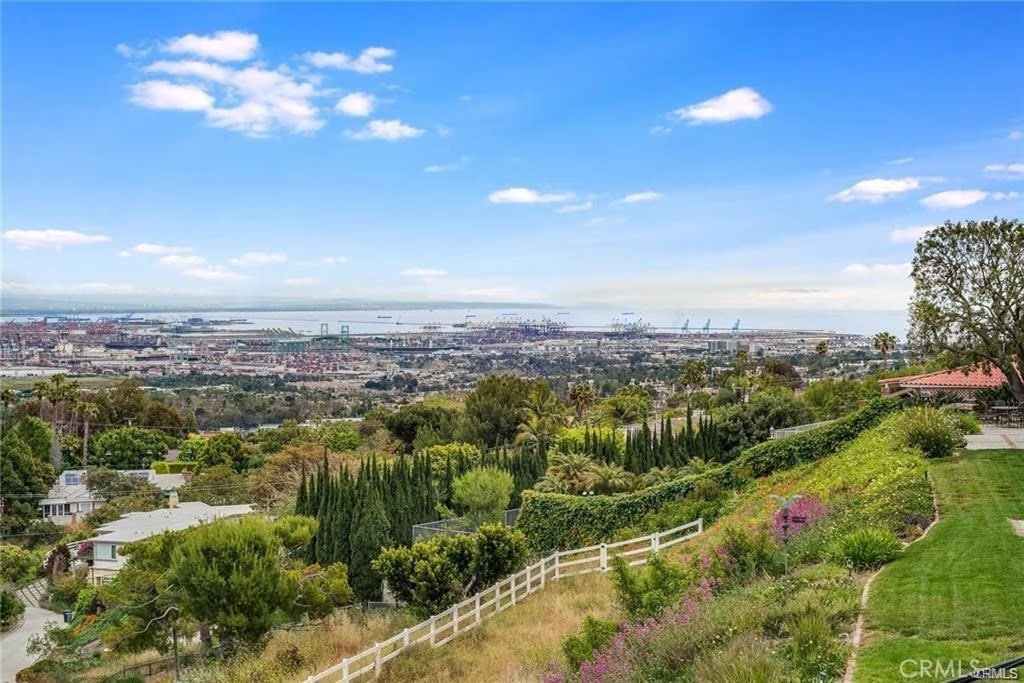
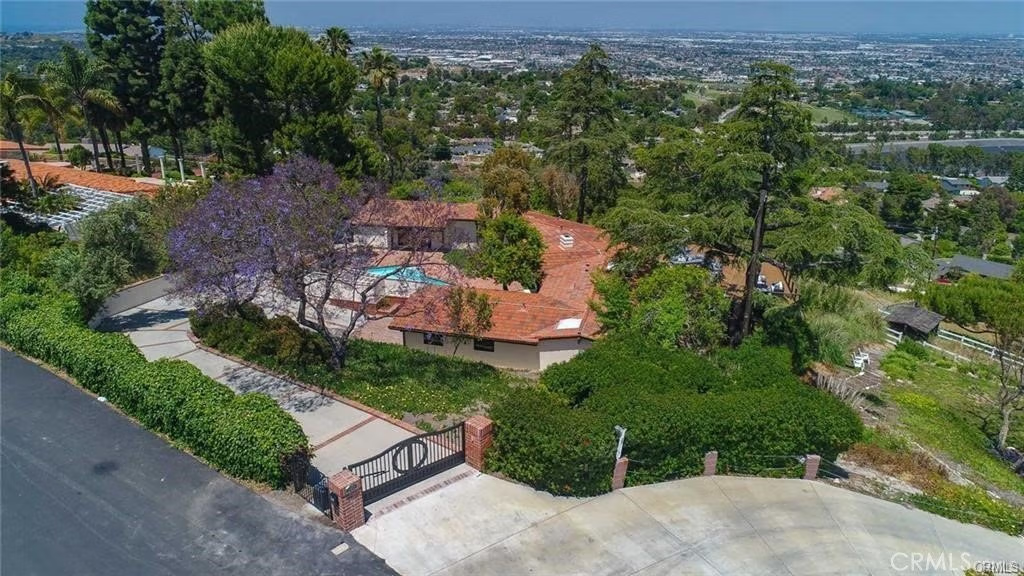
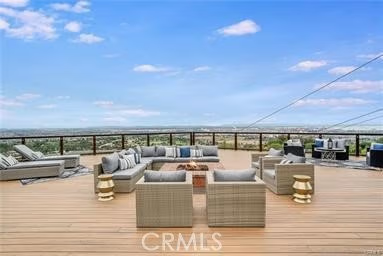
- View: Bridges,CityLights,Coastline,GolfCourse,Harbor,Ocean,Panoramic,TreesWoods,Water
- Zoning: RPRS20000&E*
- County: Los Angeles
- MLS ID: PV26062122
Description
-
Description:
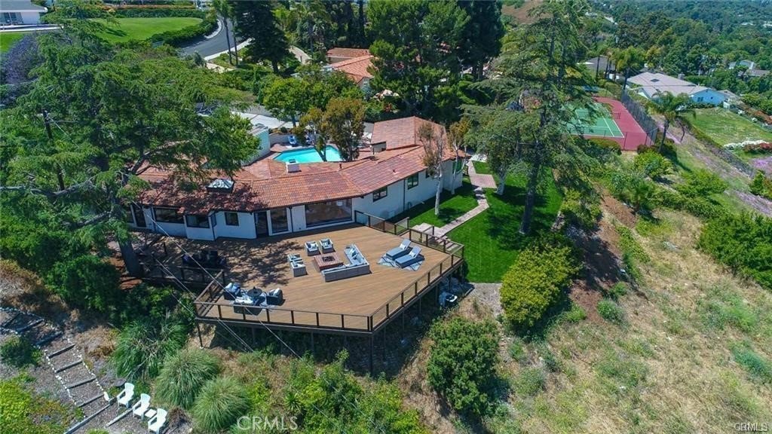
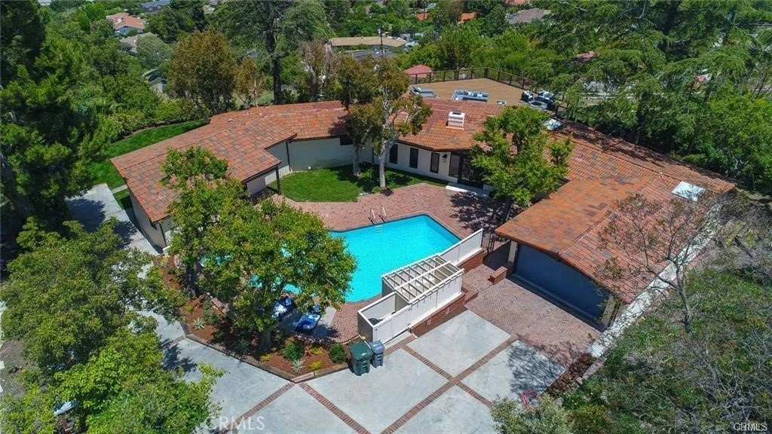
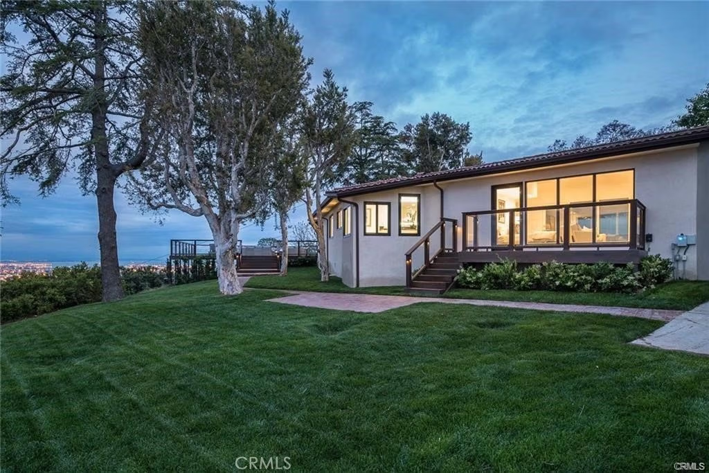
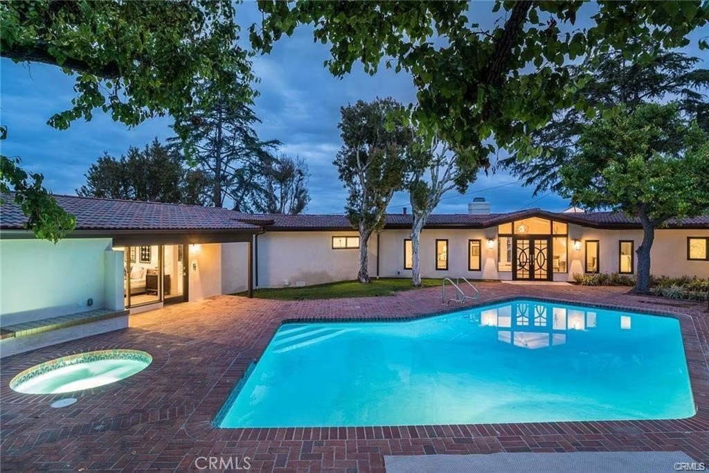
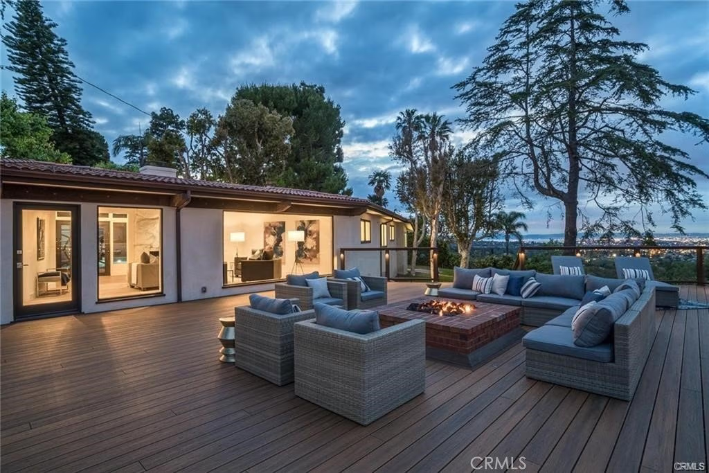
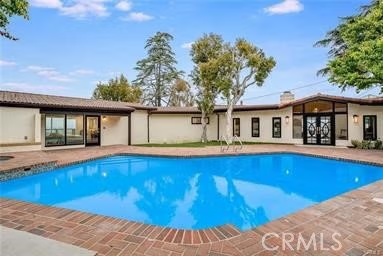
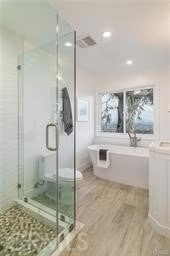
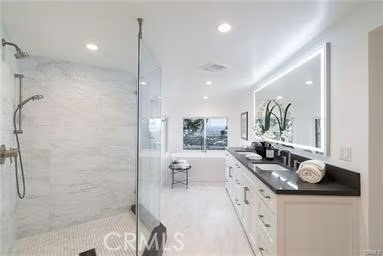
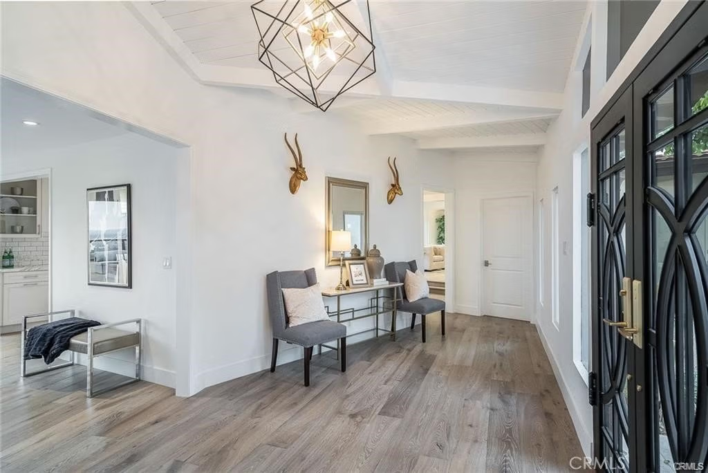
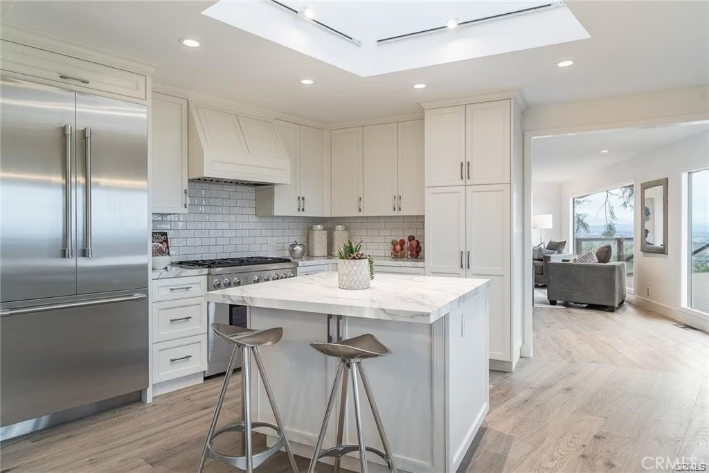
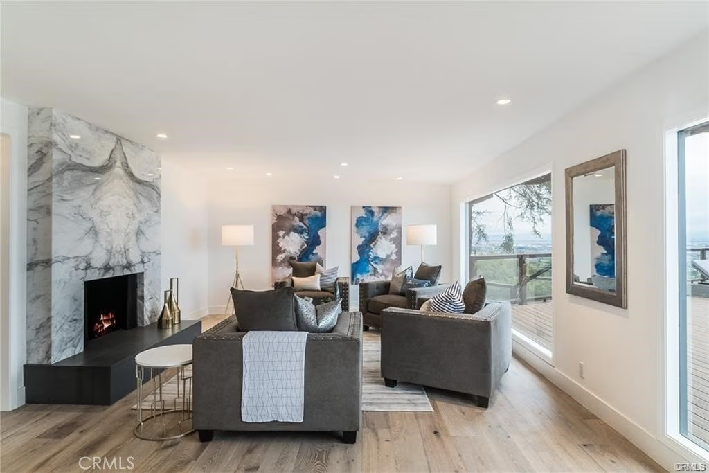
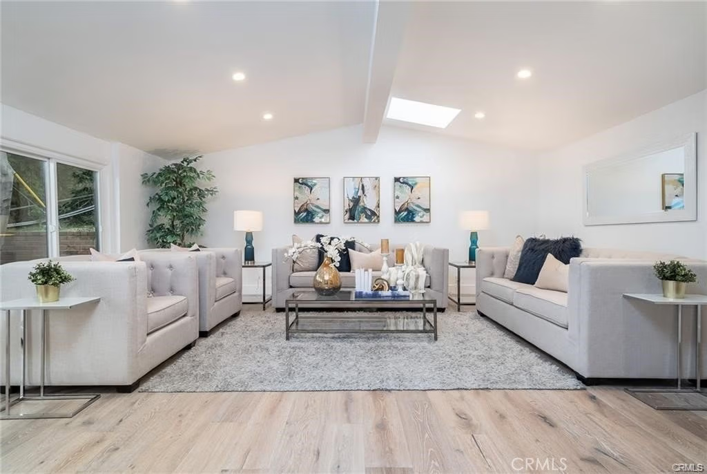
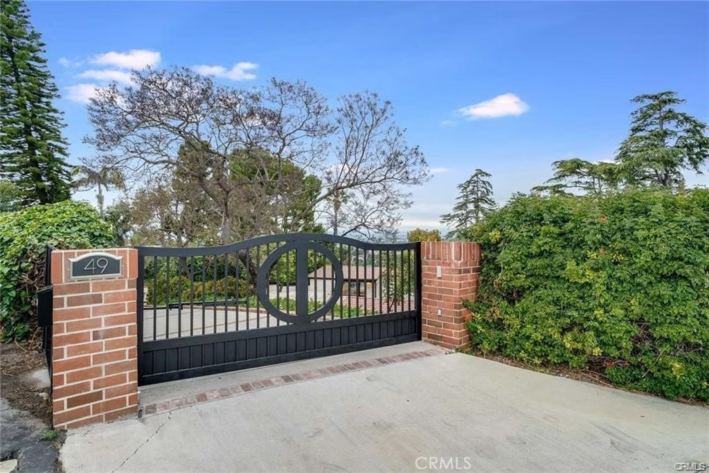
Experience the pinnacle of California coastal living in this stunning estate located on a premier bluff front lot. This home showcases an unparalleled blend of architectural sophistication and panoramic ocean, city and harbor views. Remodeled in 2019 by a luxury developer with high end finishes and top-quality materials. Privately gated with 3 bedrooms and 4 bathrooms and a resort style over-sized deck. Glistening pool and spa. This property features a lower separate parcel of land APN 7568-025-019 that with city permit could be used to build a guest house, tennis court or horse facility.
Show all description
Location
- Directions: PV Drive East and Headland
- Lot Size Acres: 0.6087 acres
Building Details
Amenities & Features
- Pool Features: Private
- Parking Features: DoorMulti, Garage
- Security Features: SmokeDetectors
- Patio & Porch Features: Deck
- Spa Features: Heated,Private
- Parking Total: 2
- Roof: Tile
- Association Amenities: MaintenanceGrounds
- Utilities: CableAvailable,ElectricityConnected,NaturalGasAvailable,PhoneAvailable,SewerConnected,WaterAvailable,WaterConnected
- Cooling: CentralAir
- Exterior Features: FirePit
- Fireplace Features: Gas, LivingRoom, Outside, RaisedHearth, WoodBurning
- Heating: Central
- Interior Features: BeamedCeilings, BreakfastBar, BuiltInFeatures, LivingRoomDeckAttached, Pantry, WiredForData, BedroomOnMainLevel, MainLevelPrimary, WalkInClosets
- Laundry Features: WasherHookup,ElectricDryerHookup
- Appliances: GasOven,GasRange,GasWaterHeater,Microwave,Refrigerator,RangeHood,VentedExhaustFan
Nearby Schools
- High School District: Palos Verdes Peninsula Unified
Expenses, Fees & Taxes
- Association Fee: $350
Agent info
- Agent name: Lisa Caro
- Agent MLS: PVCAROLIS
- Agent email: lisacarolovesrealestate@gmail.com
- Agent officephone: 310-544-9999
Miscellaneous
- Association Fee Frequency: Annually
- List Office Name: Estate Properties
- Listing Terms: CashToNewLoan
- Common Interest: None
- Community Features: Biking
- Attribution Contact: 424 212-9561
Ask an Agent About This Home
Powered by Estatik
