














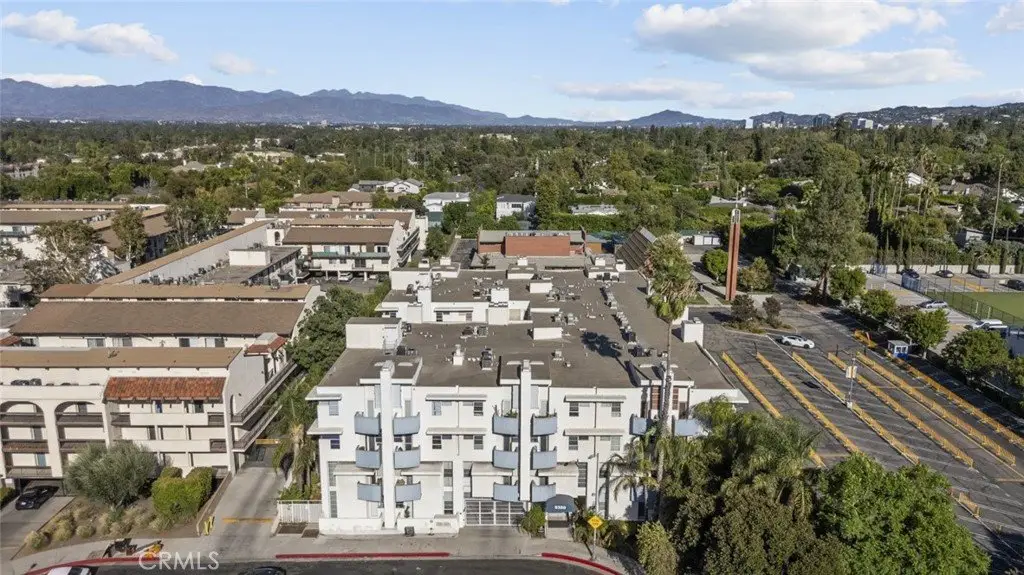
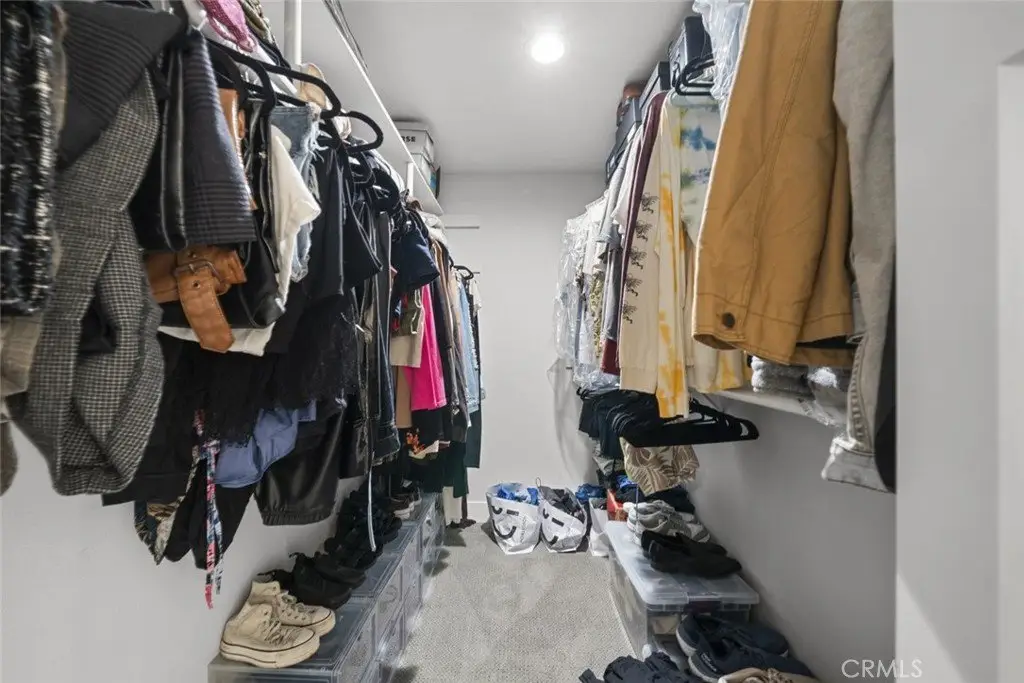
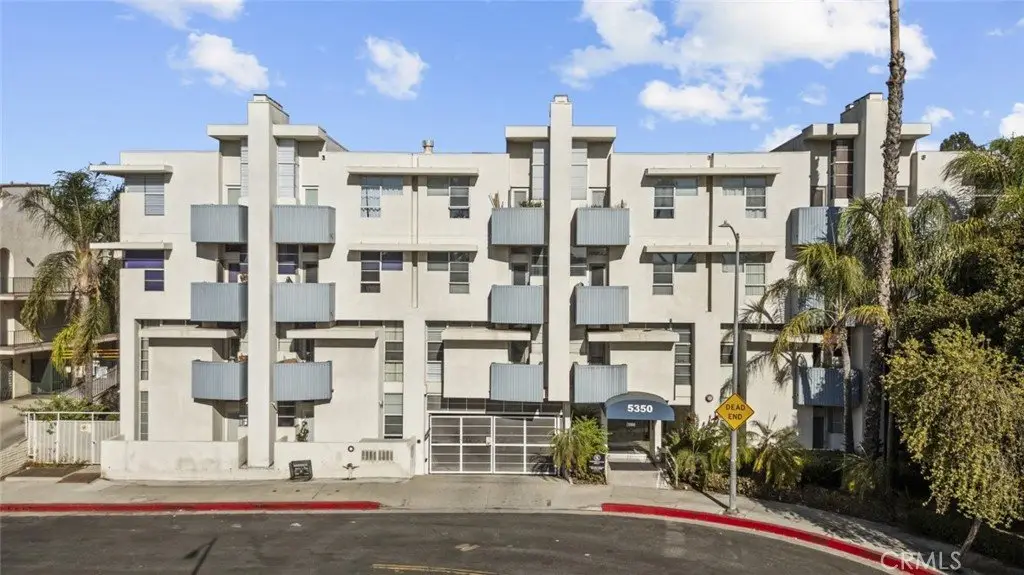
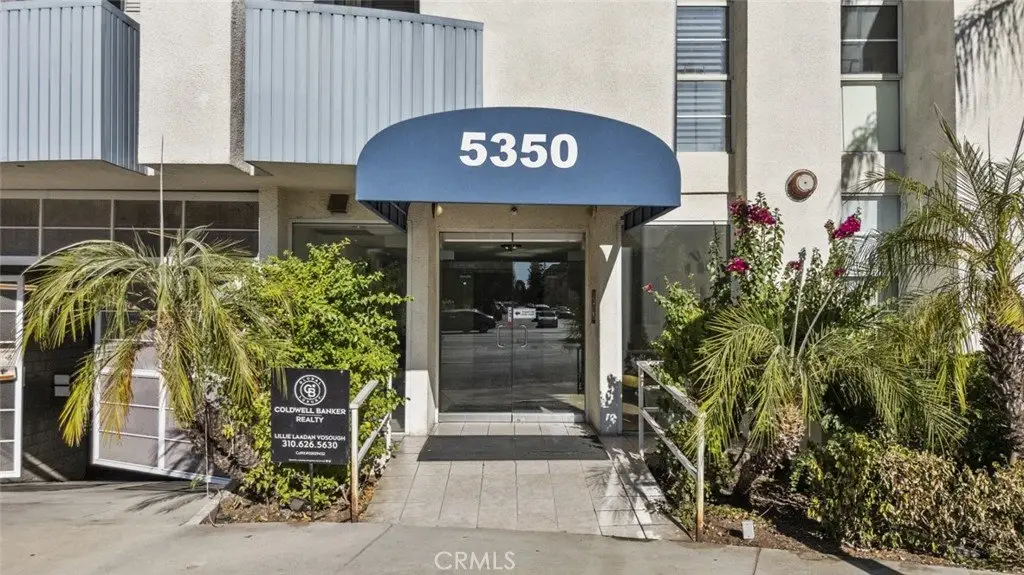


5350 White Oak Avenue 113, Encino, CA, US, 91316
5350 White Oak Avenue 113, Encino, CA, US, 91316Basics
- Date added: Added 5 months ago
- Category: Residential
- Type: Condominium
- Status: Active
- Bedrooms: 2
- Bathrooms: 2
- Area: 1387 sq ft
- Lot size: 27959, 27959 sq ft
- Year built: 1990
- View: Neighborhood
- Zoning: LAR3
- County: Los Angeles
- MLS ID: SR25202161
Description
-
Description:
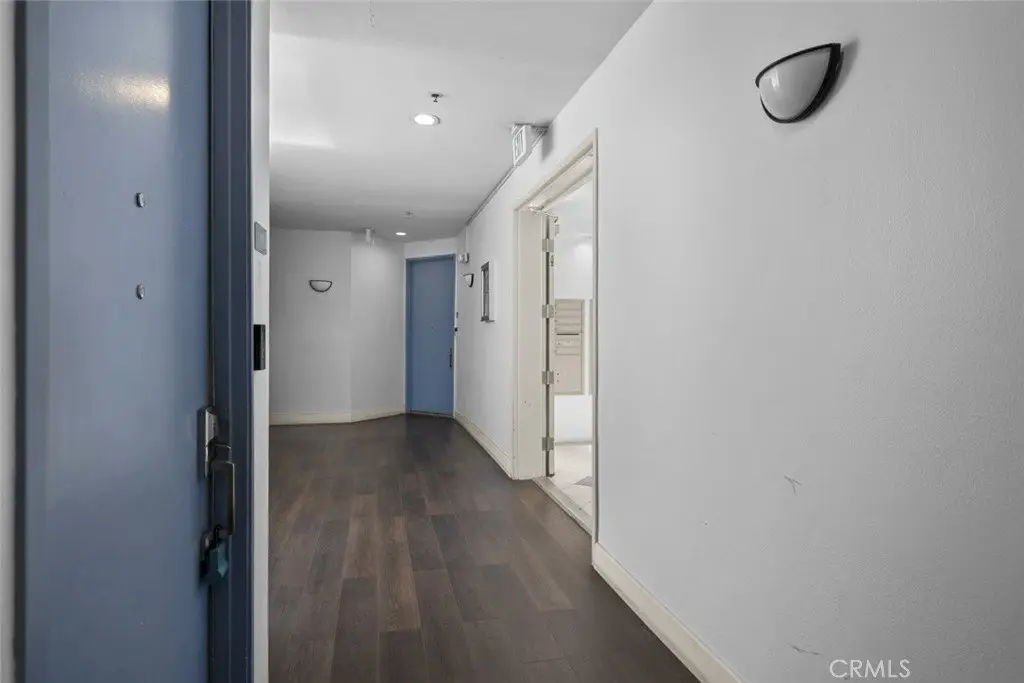
Welcome to 5350 White Oak Avenue-Modern Comfort in the Heart of Encino.
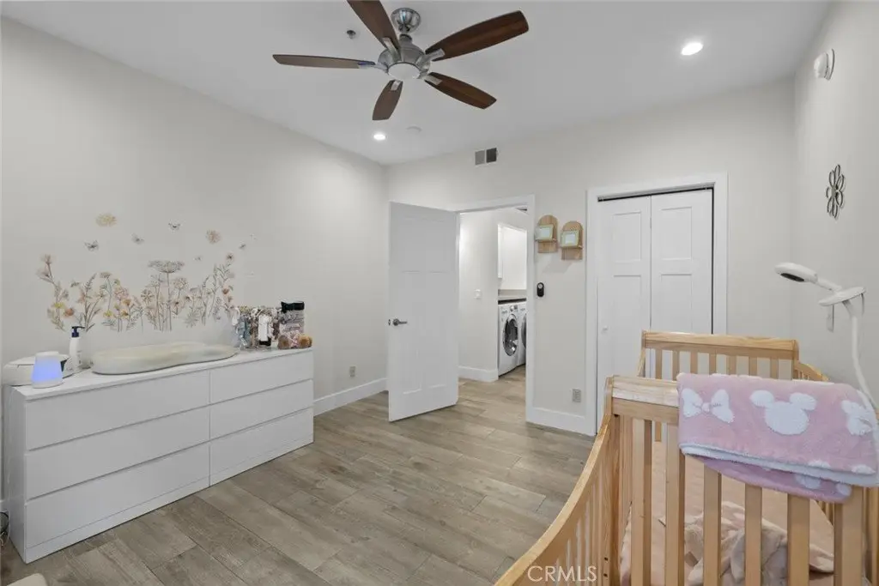
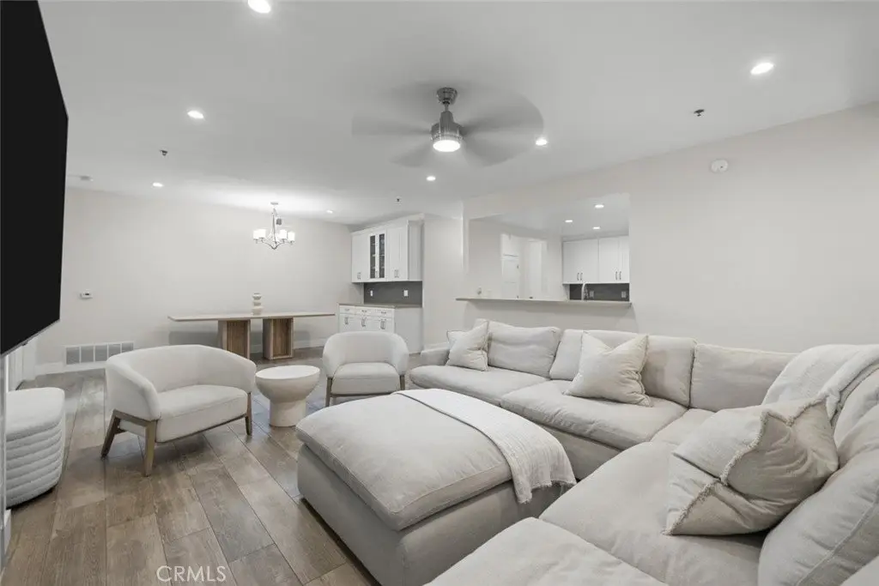
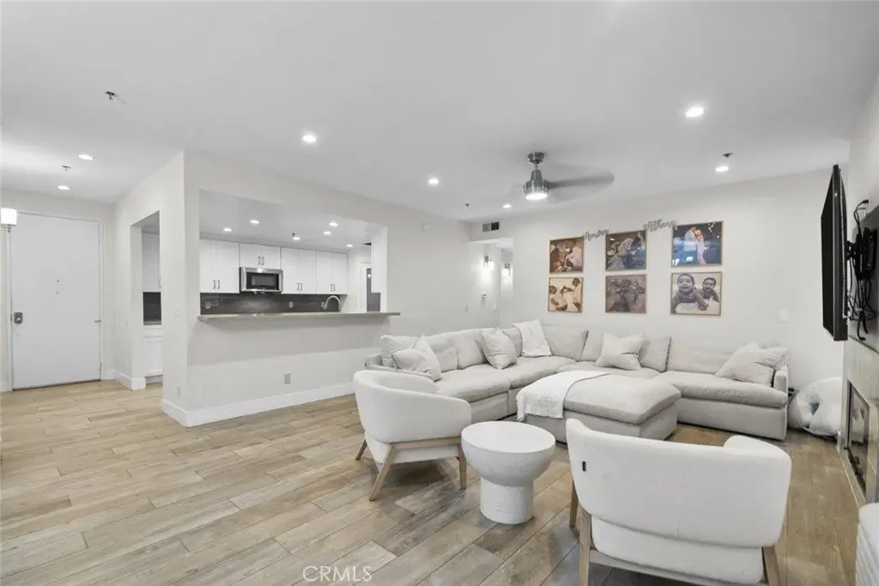
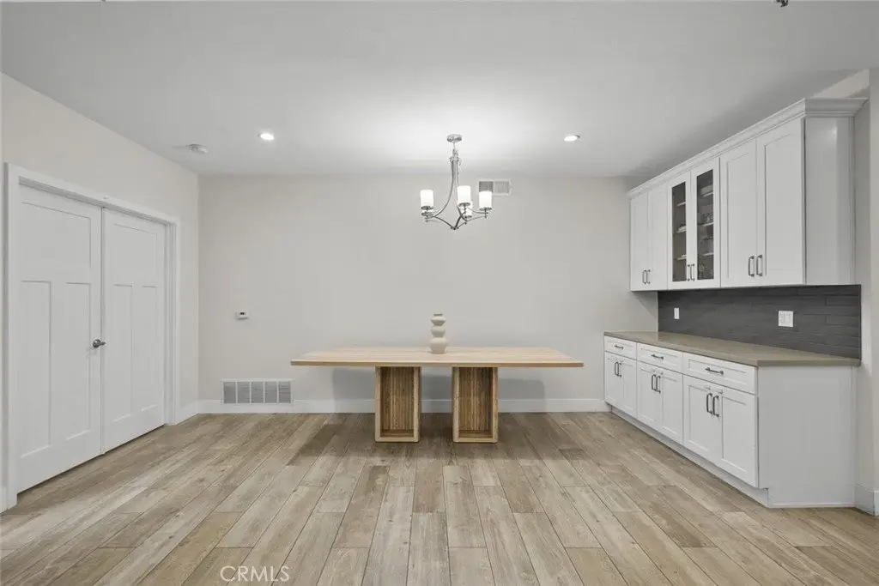
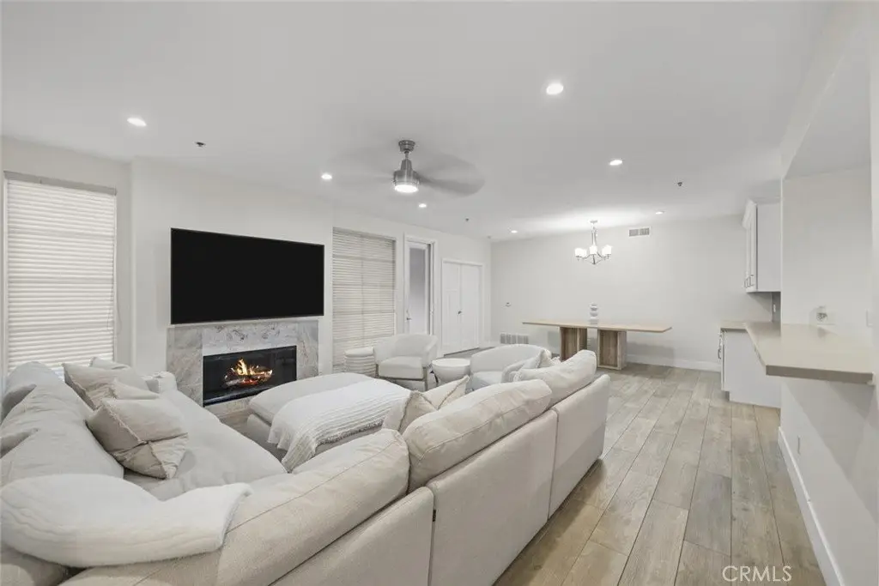

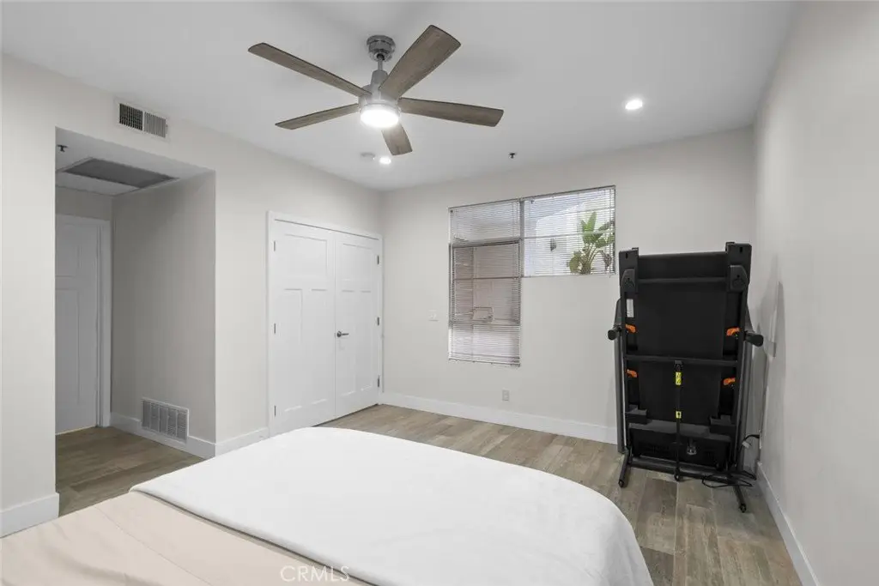
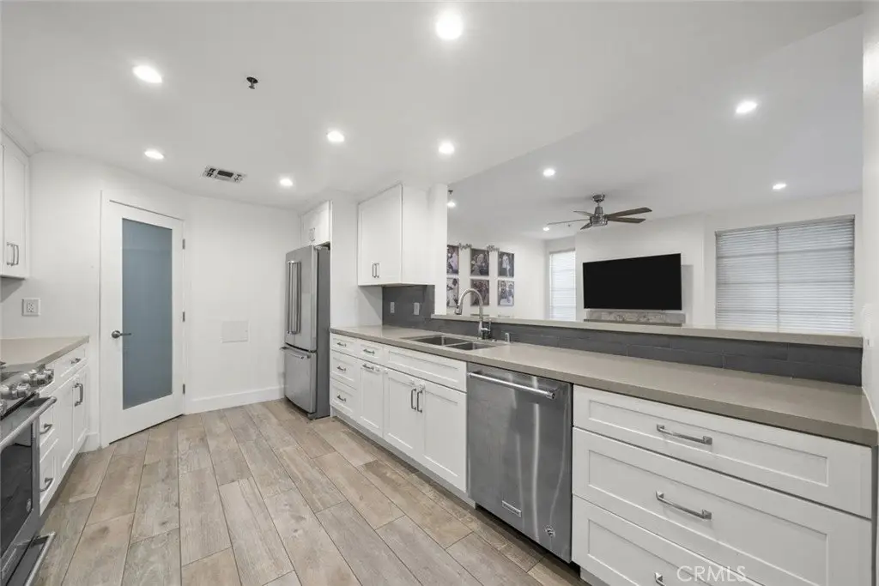
This beautifully updated 2-bedroom, 2-bathroom condo offering 1,387 sq ft of spacious living. Thoughtfully designed for both comfort and style, this home features a bright and open living area with a cozy fireplace, recessed lighting, and ceiling fans throughout.
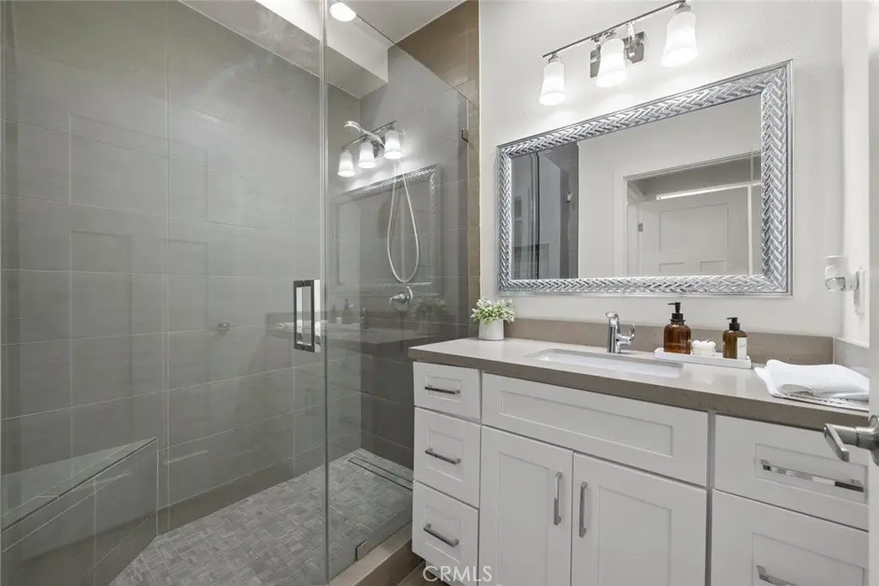
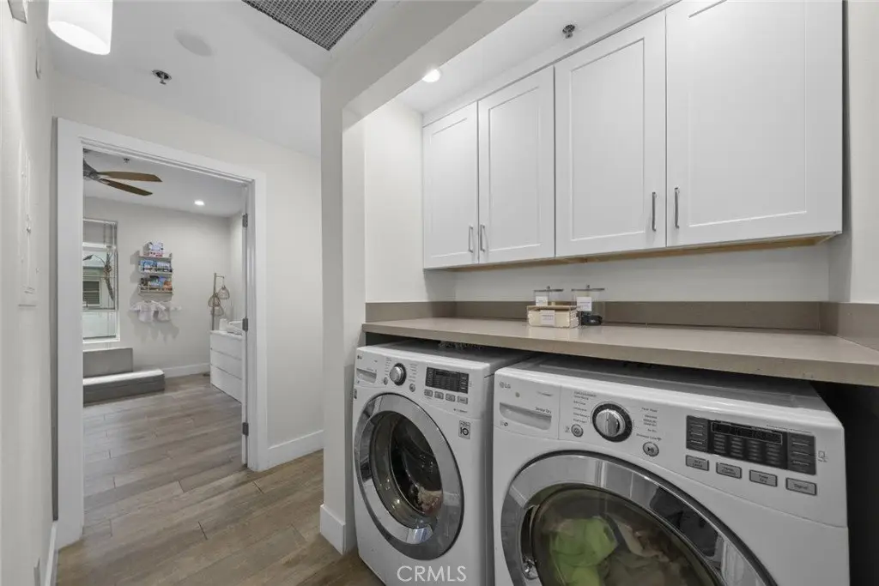
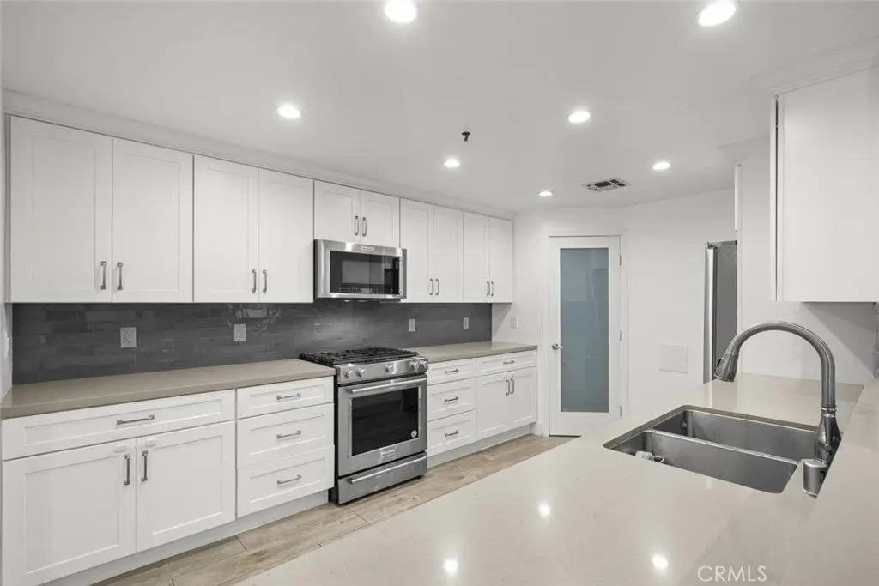
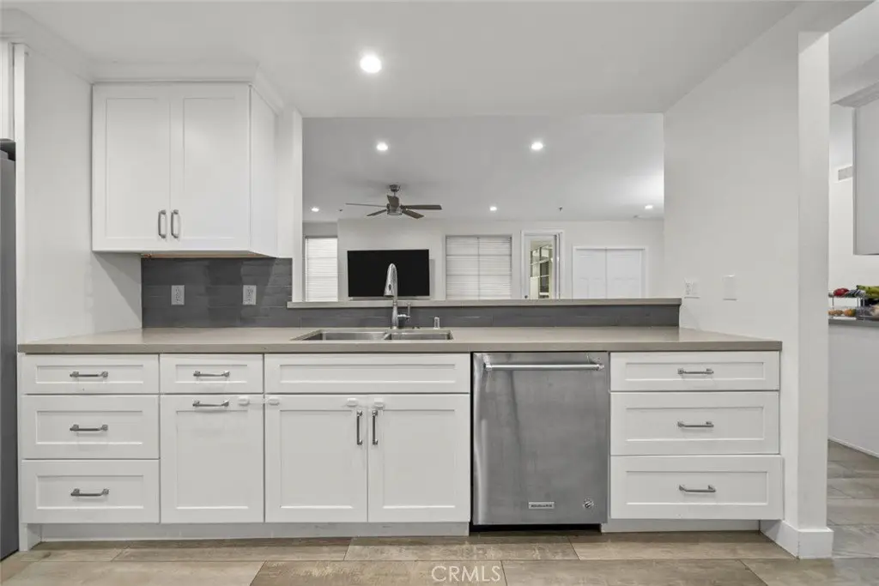

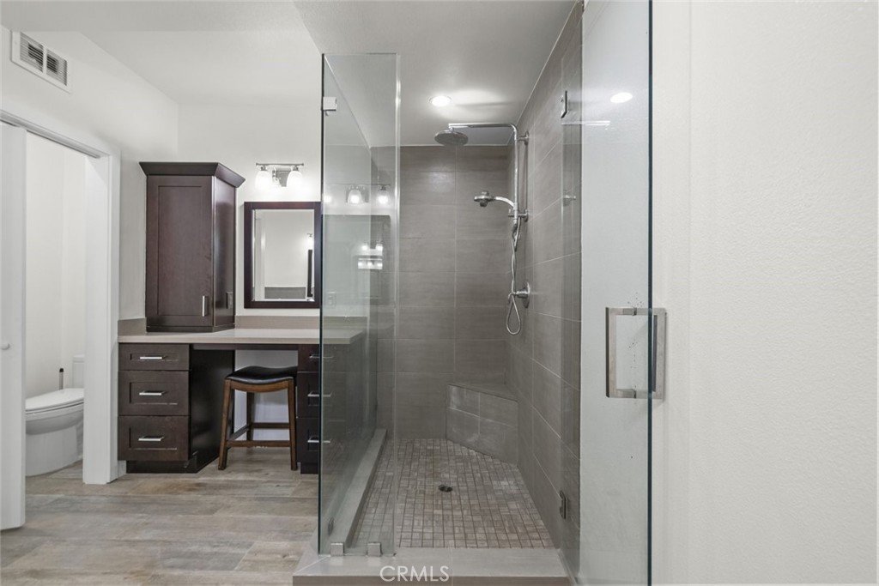
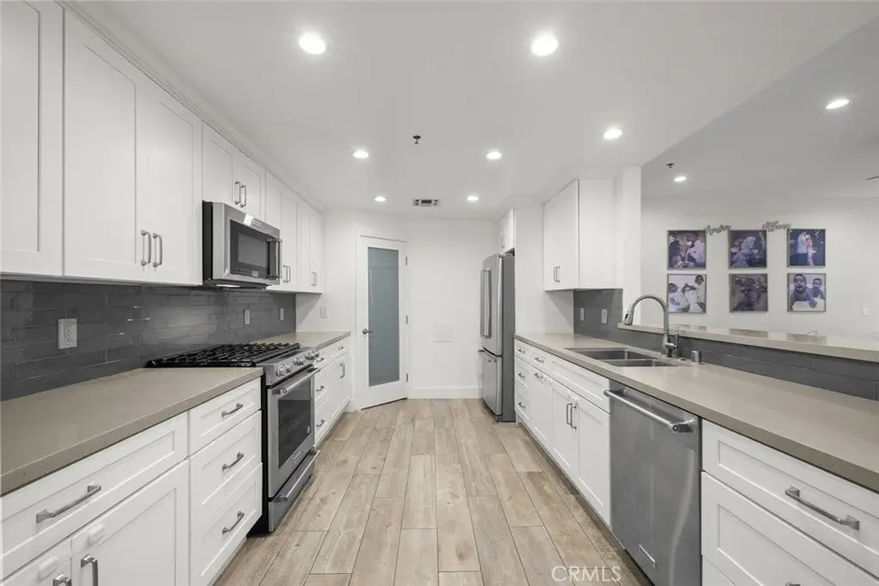
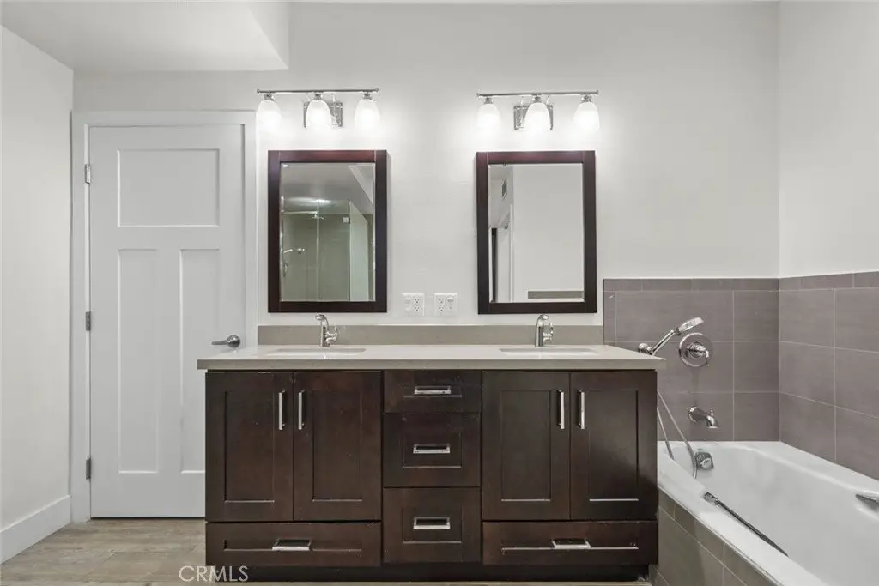
Enjoy cooking and entertaining in a well-appointed kitchen, and appreciate the convenience of a dedicated in-unit laundry room. Both bathrooms boast modern tiled showers, adding a touch of elegance to your daily routine.
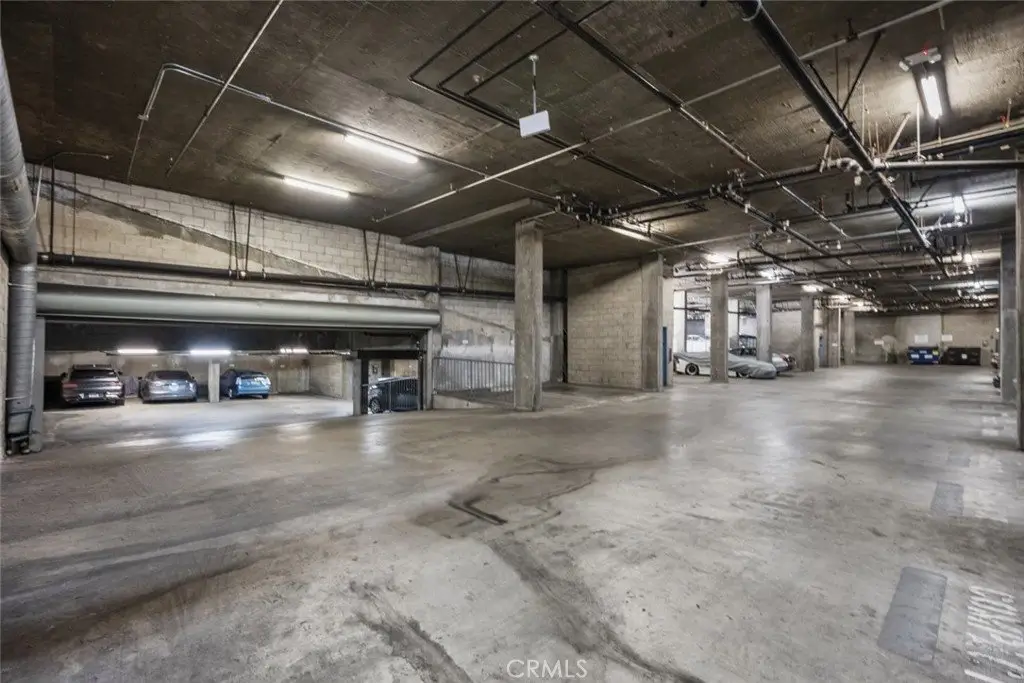
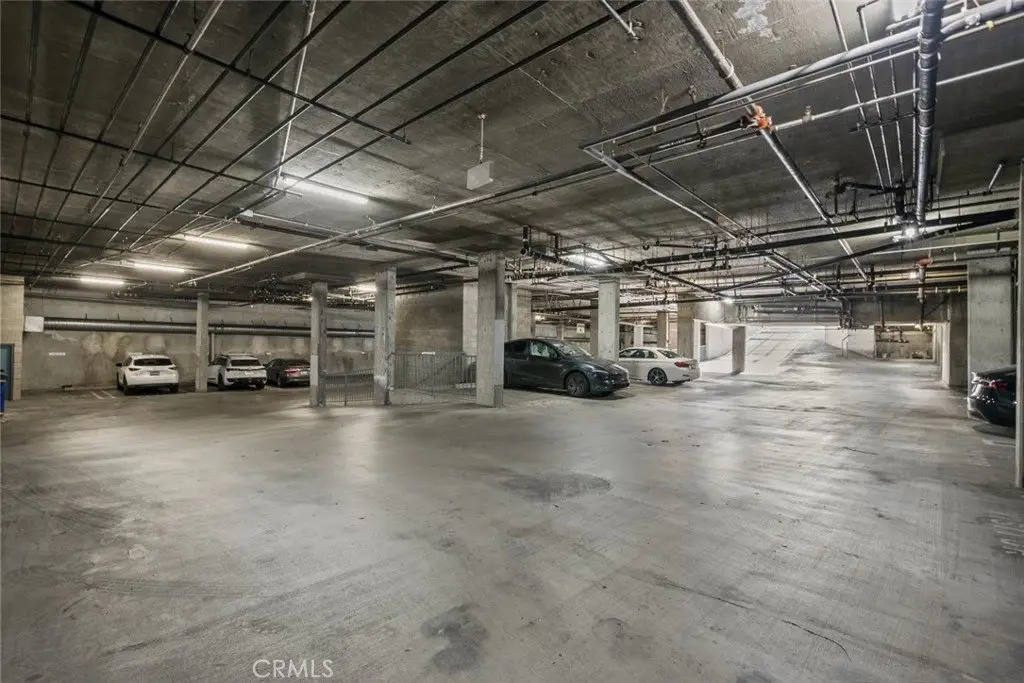
The private patio is perfect for morning coffee or evening relaxation, while the 2-car garage provides secure and ample parking. As part of a well-maintained community, you'll also enjoy access to a sparkling pool and spa, ideal for unwinding after a long day.
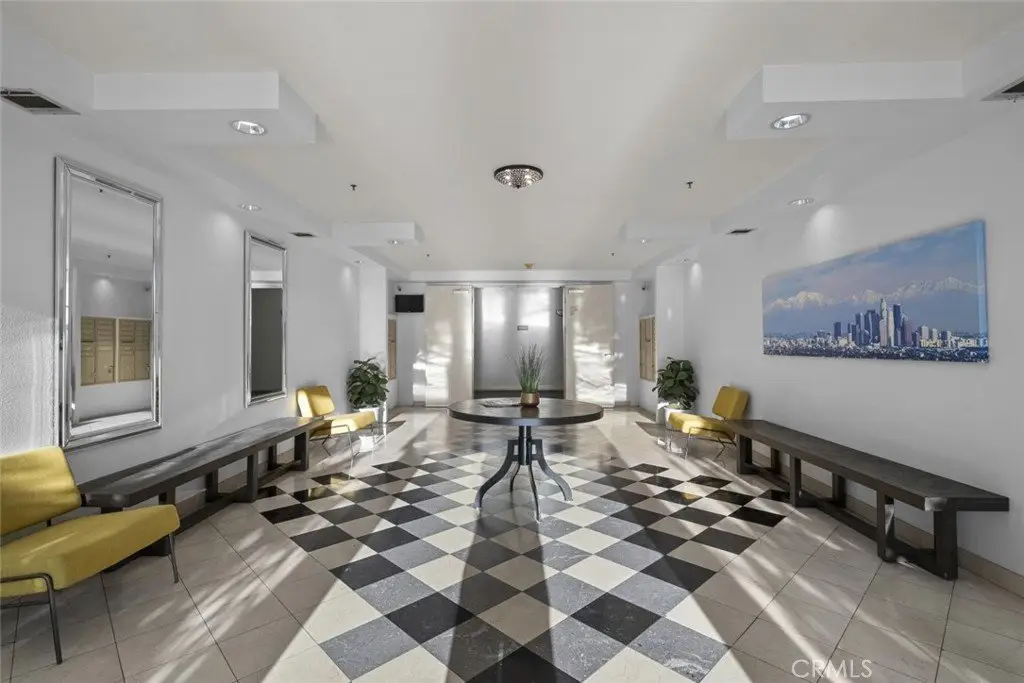
Located in the desirable Encino neighborhood, this condo is close to shopping, dining, parks, and easy freeway access.
Show all description
Location
- Directions: White Oak Ave and Margate St
- Lot Size Acres: 0.6419 acres
Building Details
Amenities & Features
- Pool Features: Community
- Parking Features: Garage
- Patio & Porch Features: Patio
- Spa Features: Community
- Parking Total: 2
- Utilities: CableAvailable,ElectricityAvailable,NaturalGasAvailable,SewerAvailable,WaterAvailable
- Cooling: CentralAir
- Fireplace Features: LivingRoom
- Heating: Central
- Interior Features: CeilingFans
- Laundry Features: LaundryRoom
- Appliances: Dishwasher,GasCooktop,GasOven,GasRange,Microwave
Nearby Schools
- High School District: Los Angeles Unified
Expenses, Fees & Taxes
- Association Fee: $840
Agent info
- Agent name: Haik Bokhchalian
- Agent MLS: F207015400
- Agent email: MyAgentHaik@gmail.com
- Agent officephone: 818-246-1099
Miscellaneous
- List Office Name: JohnHart Real Estate
- Listing Terms: Cash,CashToNewLoan,Conventional,FHA,UsdaLoan,VaLoan
- Common Interest: Condominium
- Community Features: Curbs,StreetLights,Sidewalks,Pool
- Attribution Contact: 818-400-1868
