

0 Tulsa Avenue, Chatsworth, CA, US, 91311
0 Tulsa Avenue, Chatsworth, CA, US, 91311
$3,400,000
Request infoBasics
- Date added: Added 9 months ago
- Category: Residential
- Type: SingleFamilyResidence
- Status: Active
- Bedrooms: 4
- Bathrooms: 4
- Area: 4774 sq ft
- Lot size: 21739, 21739 sq ft
- Year built: 2025
- Property Condition: UnderConstruction
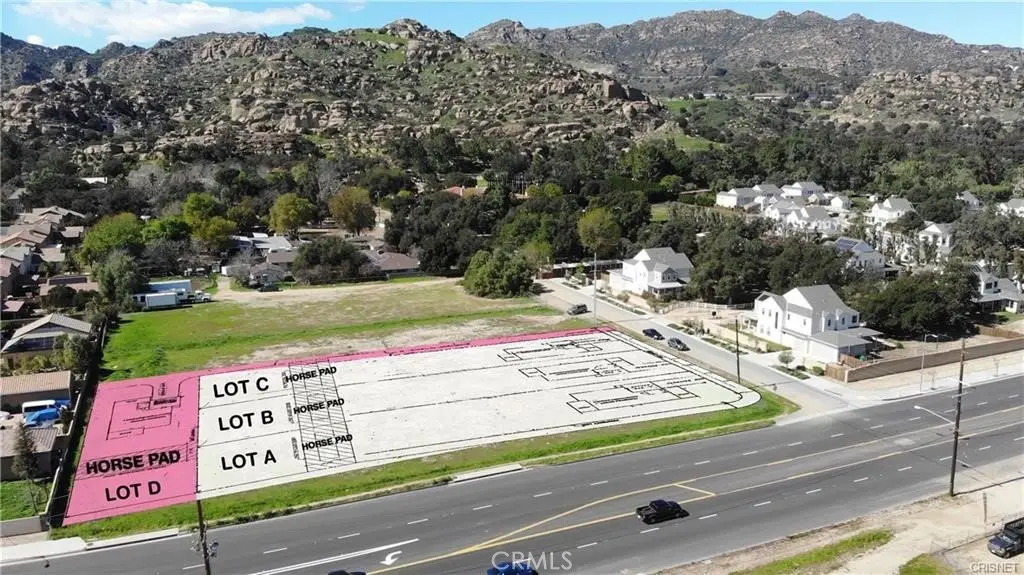
- View: Mountains
- Zoning: LARA
- County: Los Angeles
- MLS ID: SR25166456
Description
-
Description:

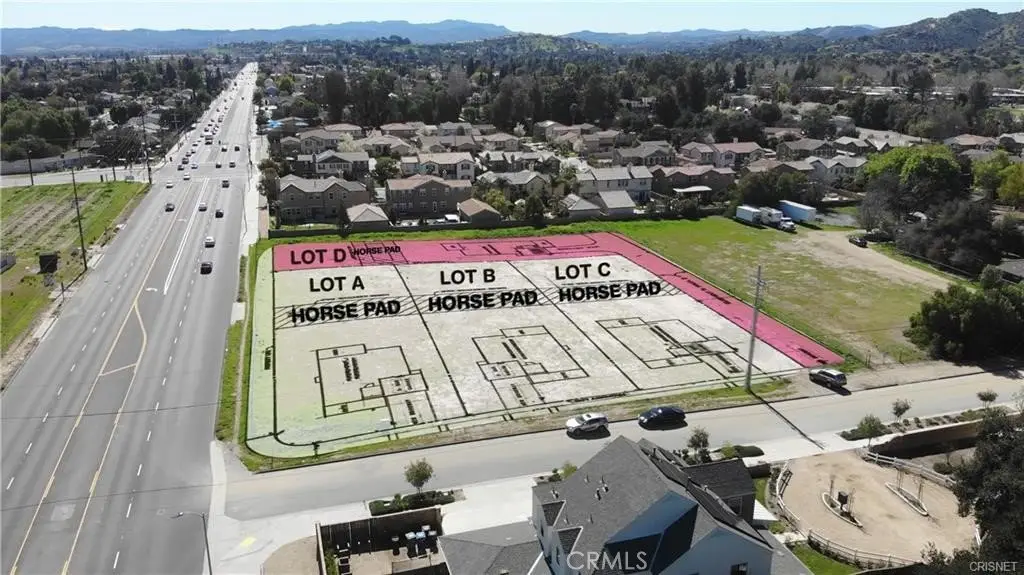
Brand New 4774 Total SF! Lot D at 22024 Tulsa Street in Chatsworth! Rare LARA Zoning - Zoned for Horses!
Net Lot Size is 21,739 SF which is .50 Acre Lot! Only 2 Homes Left! Blink and they will be GONE!!
Show all description
Location
- Directions: 118 FWY - Exit Topanga Canyon Blvd and Head South - Right on Tulsa Street - On Left Side!
- Lot Size Acres: 0.4991 acres
Building Details
- Structure Type: House
- Water Source: Public
- Architectural Style: Contemporary
- Lot Features: DripIrrigationBubblers,HorseProperty
- Sewer: SepticTank
- Common Walls: NoCommonWalls
- Construction Materials: Frame,Stucco
- Fencing: Block
- Foundation Details: Slab
- Garage Spaces: 2
- Levels: Two
- Floor covering: Tile, Vinyl
Amenities & Features
- Pool Features: None
- Parking Features: GarageFacesFront
- Security Features: CarbonMonoxideDetectors, FireSprinklerSystem, SmokeDetectors
- Patio & Porch Features: Concrete
- Spa Features: None
- Accessibility Features: None
- Parking Total: 2
- Roof: Tile
- Utilities: ElectricityConnected,NaturalGasConnected,PhoneConnected,SewerConnected,WaterConnected
- Window Features: DoublePaneWindows
- Cooling: CentralAir,Dual,Electric
- Electric: Volts220Other,ElectricityOnProperty,PhotovoltaicsSellerOwned,SeeRemarks
- Exterior Features: Lighting
- Fireplace Features: FamilyRoom, Gas, WoodBurning
- Heating: Central,ForcedAir,NaturalGas
- Interior Features: BreakfastBar, BreakfastArea, SeparateFormalDiningRoom, Loft, WalkInPantry, WalkInClosets
- Laundry Features: GasDryerHookup,LaundryRoom
- Appliances: Dishwasher,Disposal,GasOven,GasRange,Microwave
Nearby Schools
- High School District: Los Angeles Unified
Expenses, Fees & Taxes
- Association Fee: 0
Miscellaneous
- List Office Name: James Baker Realty, Inc.
- Listing Terms: Cash,Conventional,VaLoan
- Common Interest: None
- Community Features: Curbs,Gutters,StreetLights,Suburban,Sidewalks
- Direction Faces: North
- Attribution Contact: 661-816-3395
Ask an Agent About This Home
Powered by Estatik
