



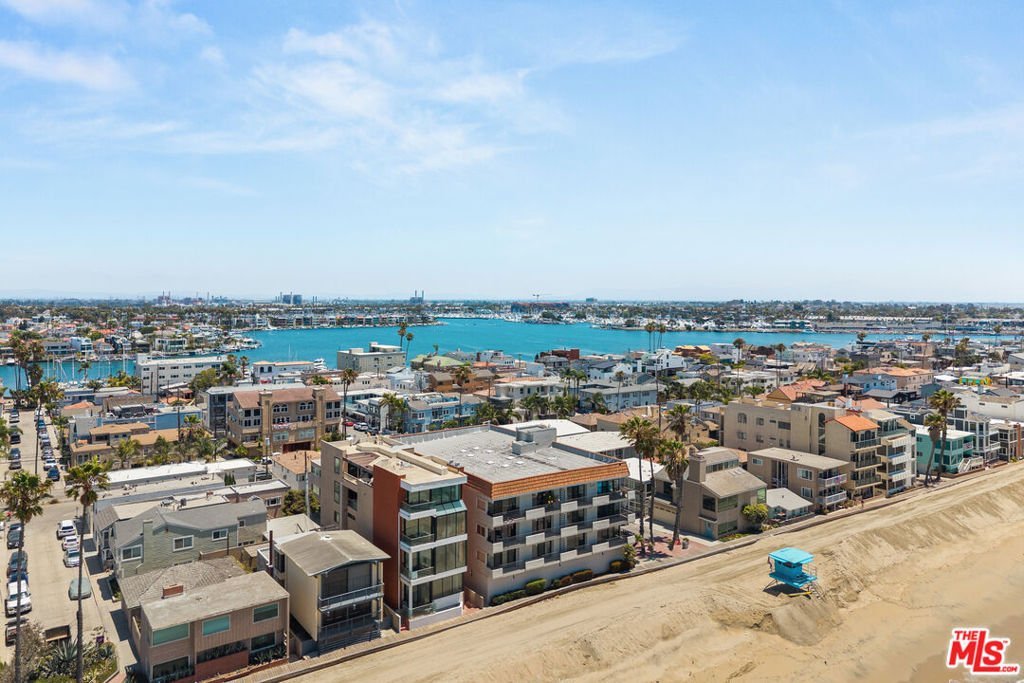
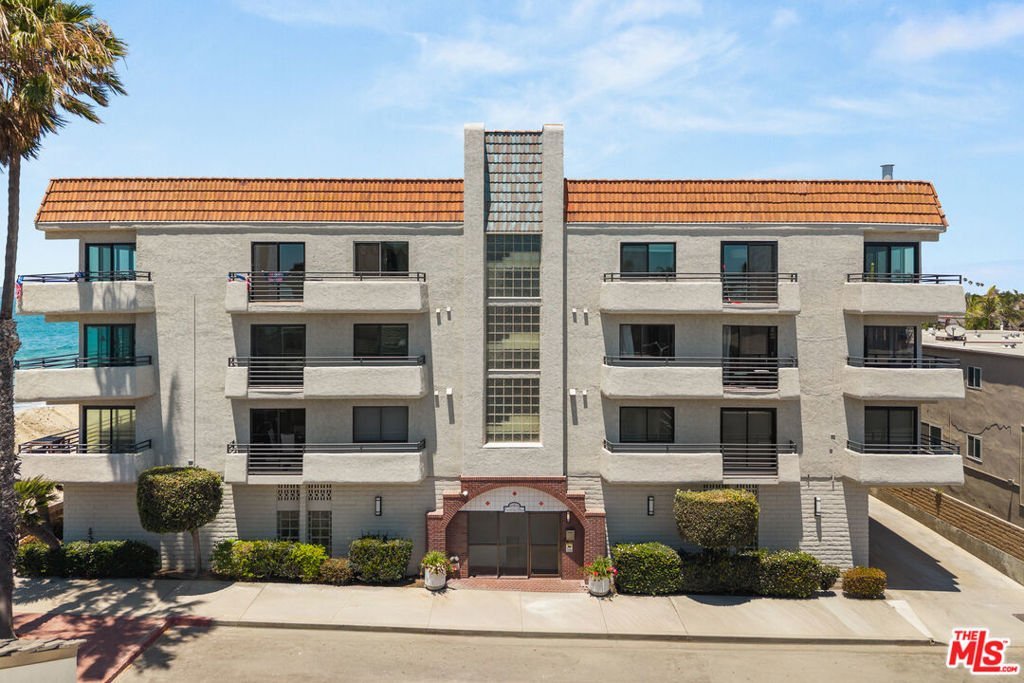

1 62nd Place 203, Long Beach, CA, US, 90803
1 62nd Place 203, Long Beach, CA, US, 90803Basics
- Date added: Added 2 weeks ago
- Category: Residential
- Type: Condominium
- Status: Active
- Bedrooms: 2
- Bathrooms: 2
- Area: 1207 sq ft
- Lot size: 7505, 7505 sq ft
- Year built: 1973
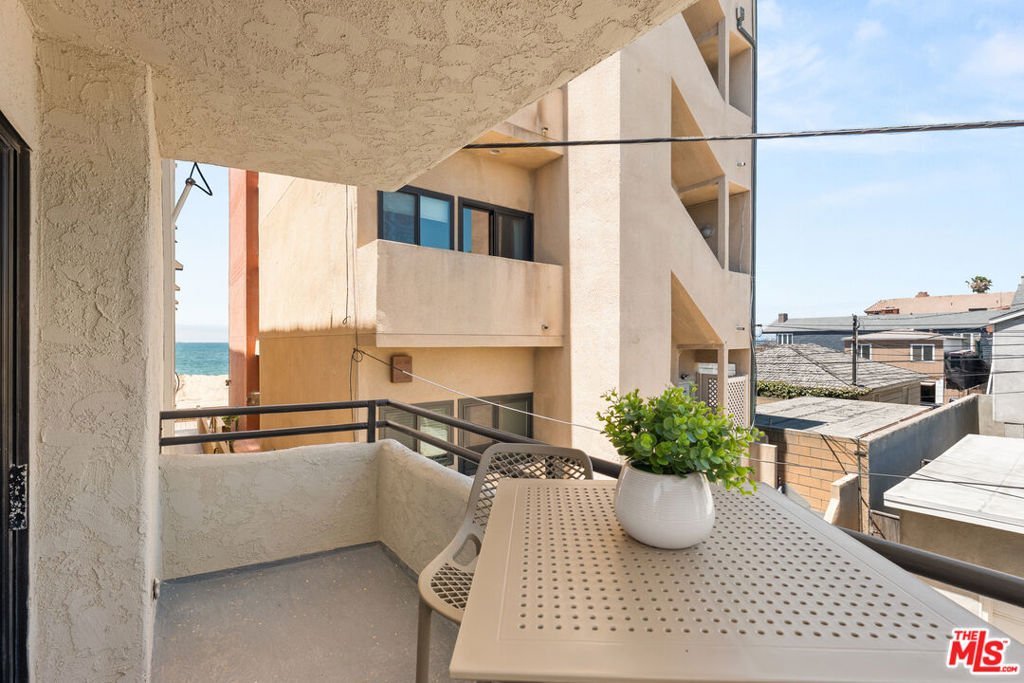
- View: Coastline,Ocean,PeekABoo
- Zoning: LBPD3
- County: Los Angeles
- MLS ID: 26852027
Description
-
Description:
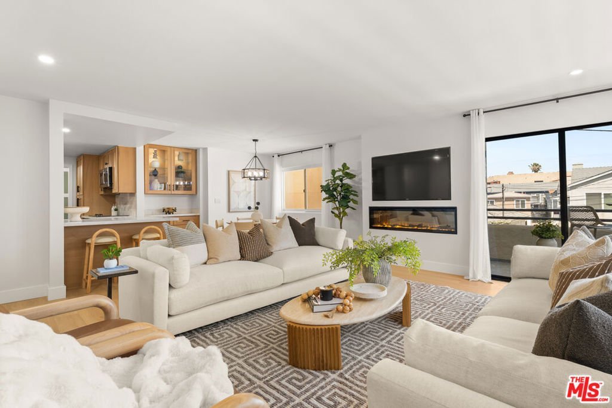
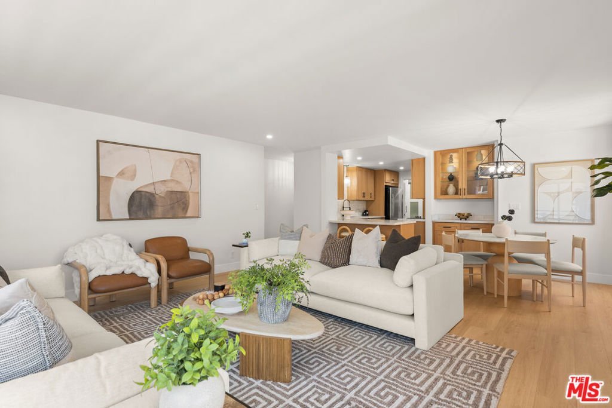
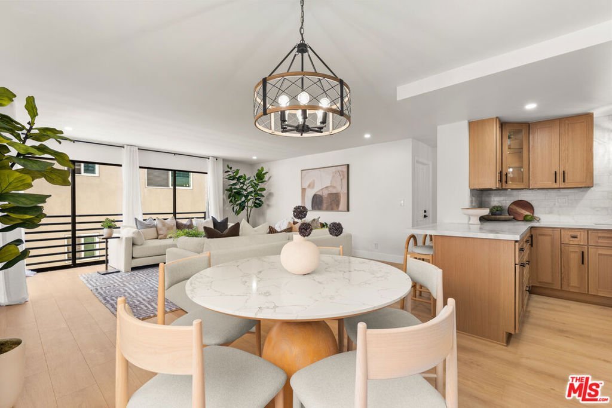
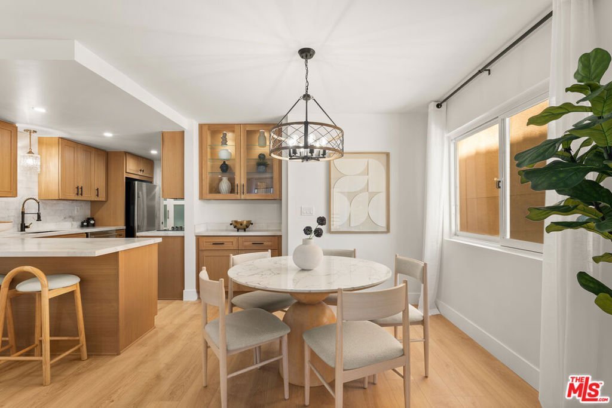
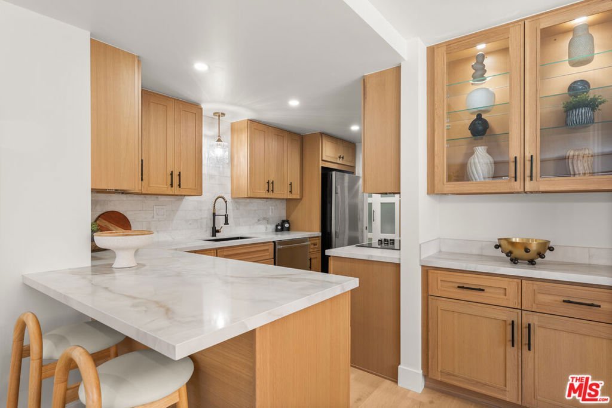
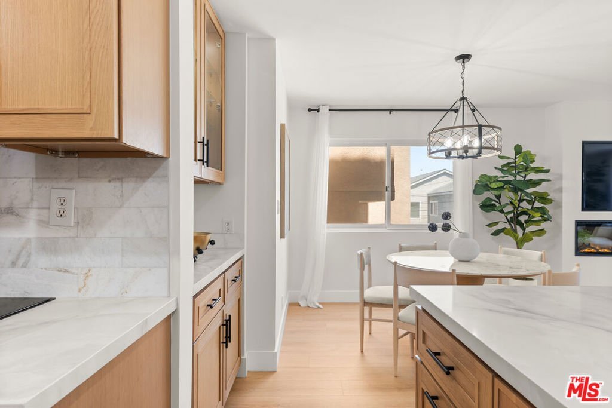
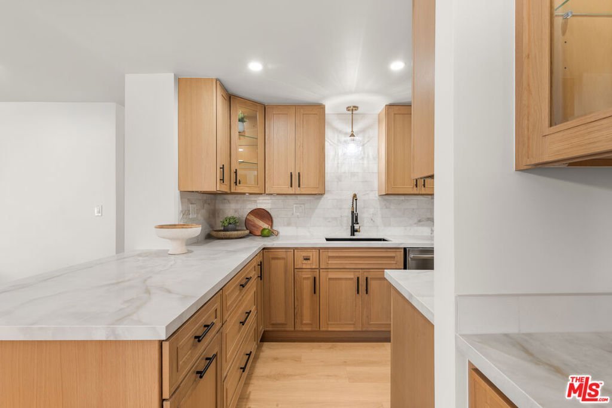
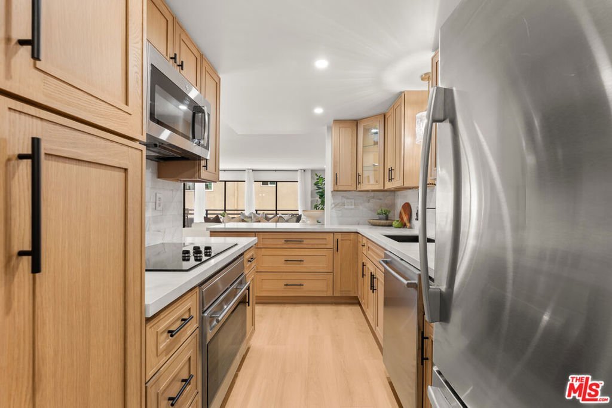
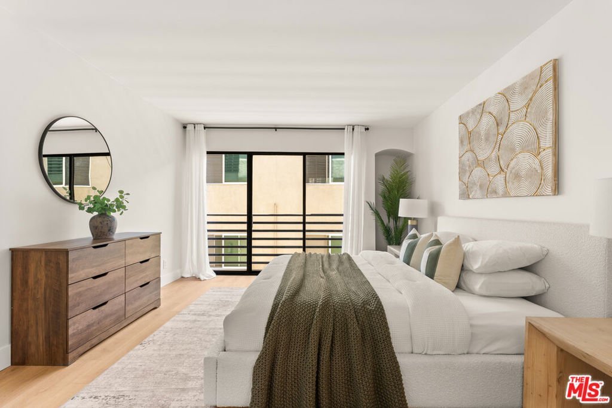
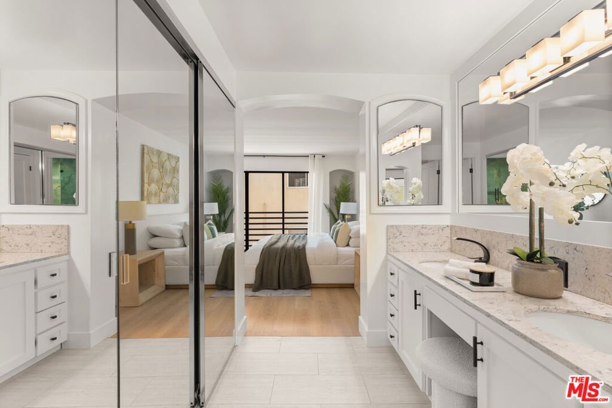
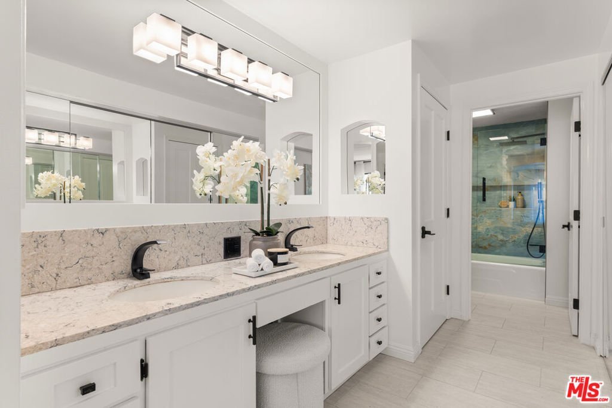
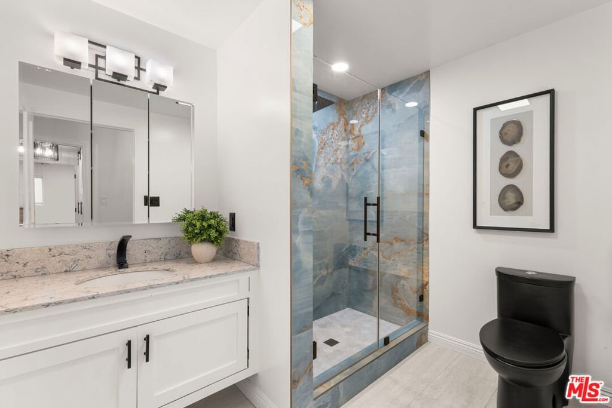
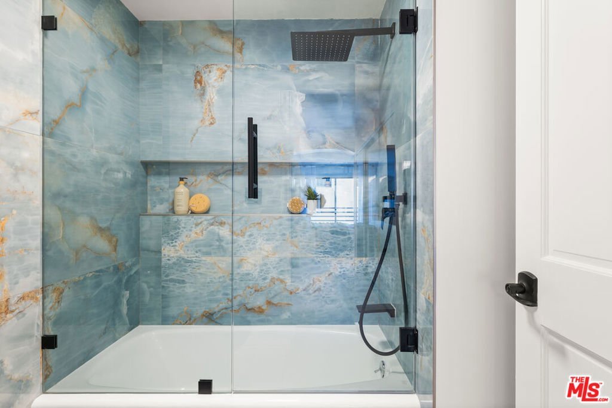
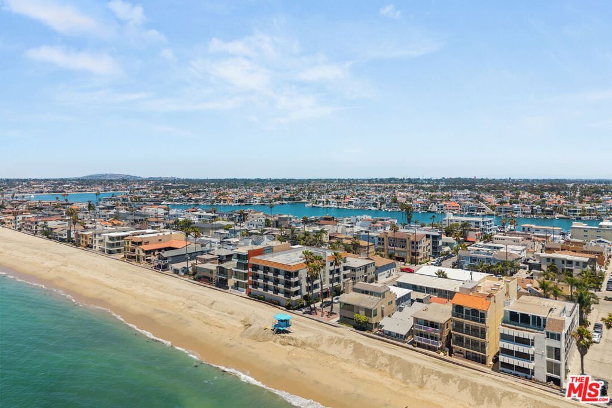
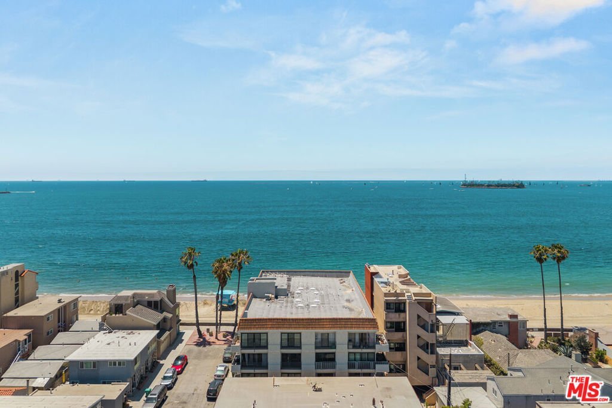
Style, location, and value converge in this beautifully updated beachfront residence on the highly sought-after Peninsula.Offering 2 bedrooms, 2 bathrooms, and an exceptionally spacious layout, this thoughtfully renovated condo delivers coastal living at an incredible price point. Every detail has been carefully considered, from the brand-new kitchen featuring a Wolf oven, Bosch dishwasher, and modern finishes, to the new laminate flooring and fresh paint throughout.Natural light fills the expansive living spaces, while two private balconies provide the perfect setting to enjoy ocean breezes and peek-a-boo water views. Abundant storage and convenient inside laundry add everyday functionality to this turnkey home. Situated in a coveted beachfront complex directly on the sand, residents enjoy immediate access to the beach and an unbeatable coastal lifestyle. The desirable Peninsula location places you moments from dining, shopping, and waterfront recreation while maintaining the relaxed charm that makes this neighborhood so special. Complete with one dedicated parking space, this move-in-ready residence represents a rare opportunity to own one of the most affordable beach condos available without compromising on style, comfort, or location. An exceptional value on the sand that is not to be missed.
Show all description
Location
- Directions: South of E Ocean Blvd, East of Bay Shore Ave
- Lot Size Acres: 0.1723 acres
Building Details
- Architectural Style: Contemporary
- Sewer: Other
- Common Walls: OneCommonWall
- Levels: One
- Floor covering: Laminate
Amenities & Features
- Pool Features: None
- Parking Features: Assigned, CommunityStructure
- Security Features: KeyCardEntry
- Parking Total: 1
- Association Amenities: ControlledAccess
- Window Features: Drapes
- Cooling: None
- Fireplace Features: Electric
- Furnished: Unfurnished
- Heating: Electric,Radiant,WallFurnace
- Interior Features: BreakfastBar, CrownMolding, SeparateFormalDiningRoom, WalkInPantry
- Laundry Features: Inside,LaundryCloset
- Appliances: Dishwasher,ElectricCooktop,Disposal,Microwave,Refrigerator,Dryer,Washer
Expenses, Fees & Taxes
- Association Fee: $1,085
Agent info
- Agent name: Stephanie Younger
- Agent MLS: CLW-X56531
- Agent email: hello@stephanieyounger.com
- Agent officephone: 310-499-2020
- Agent direct phone: 310-499-2020
Miscellaneous
- Association Fee Frequency: Monthly
- List Office Name: Compass
