
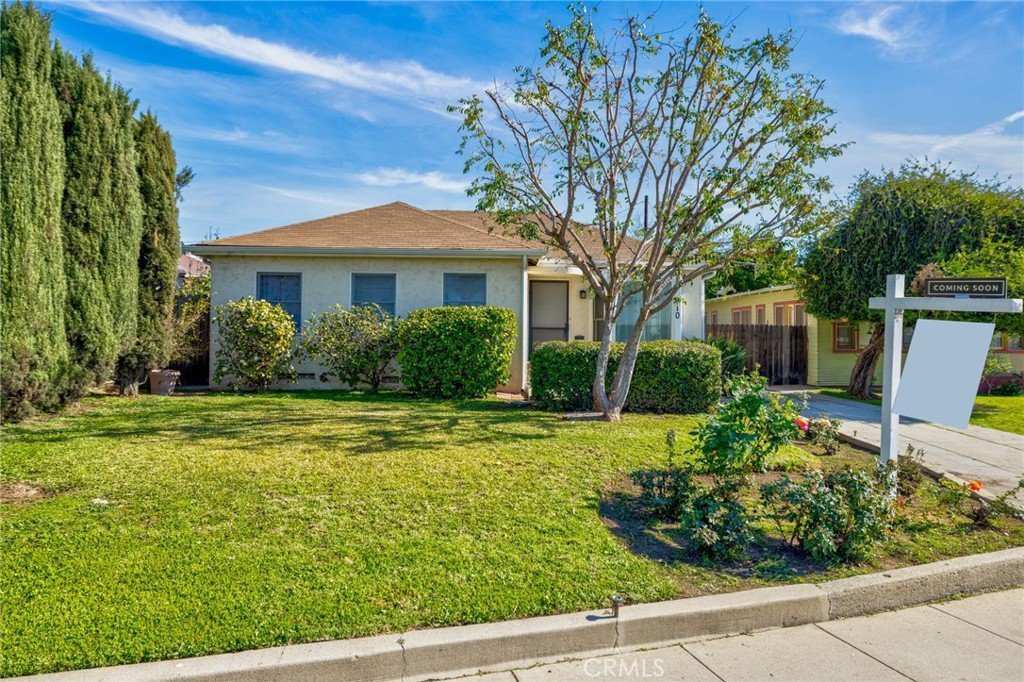


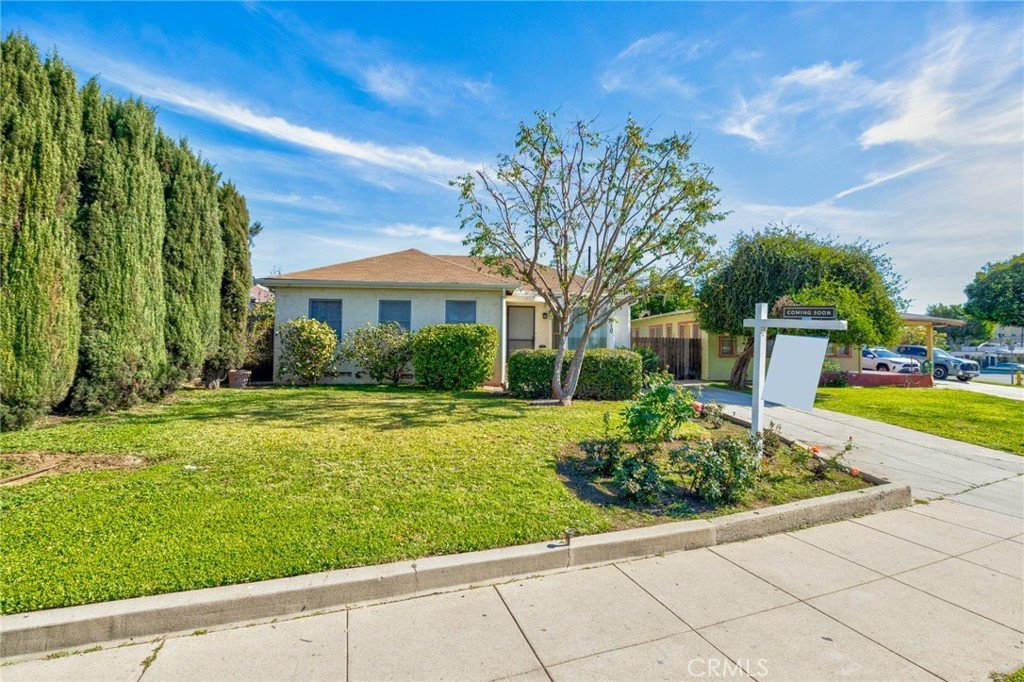
























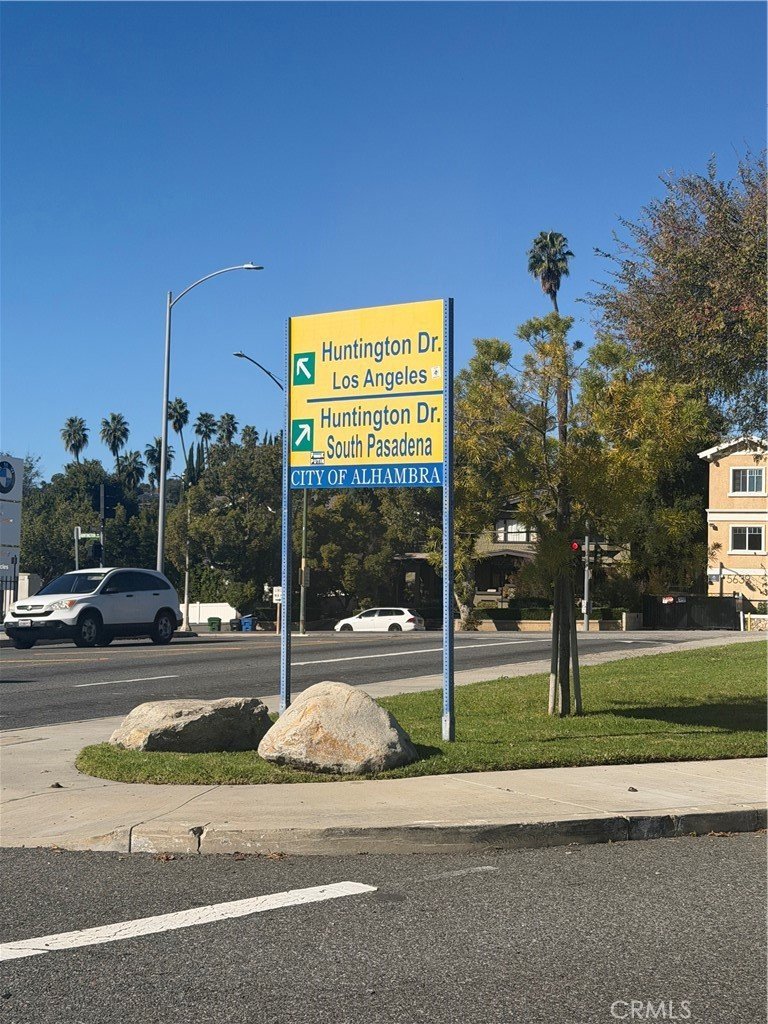

10 N Huntington, Alhambra, CA, US, 91801
10 N Huntington, Alhambra, CA, US, 91801Basics
- Date added: Added 4 months ago
- Category: Residential
- Type: SingleFamilyResidence
- Status: Active
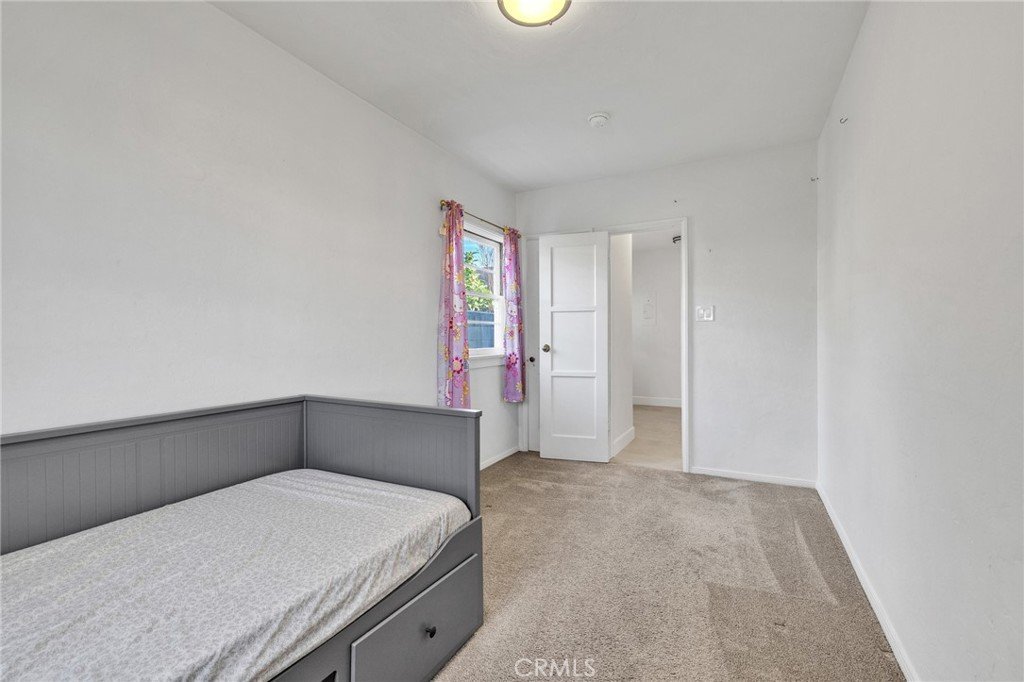
- Bedrooms: 3
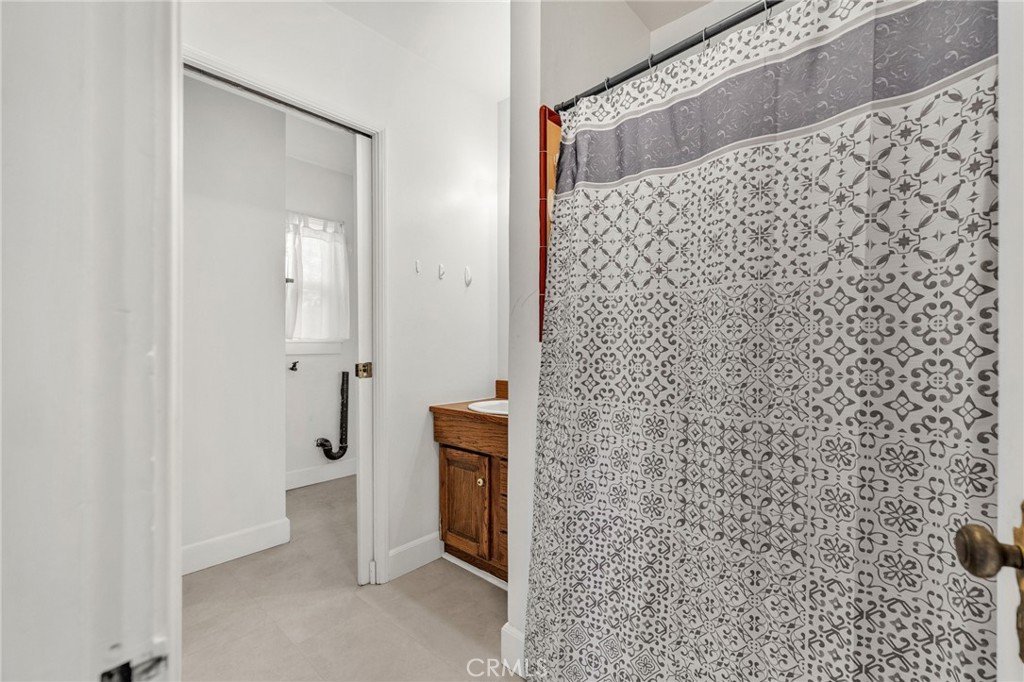
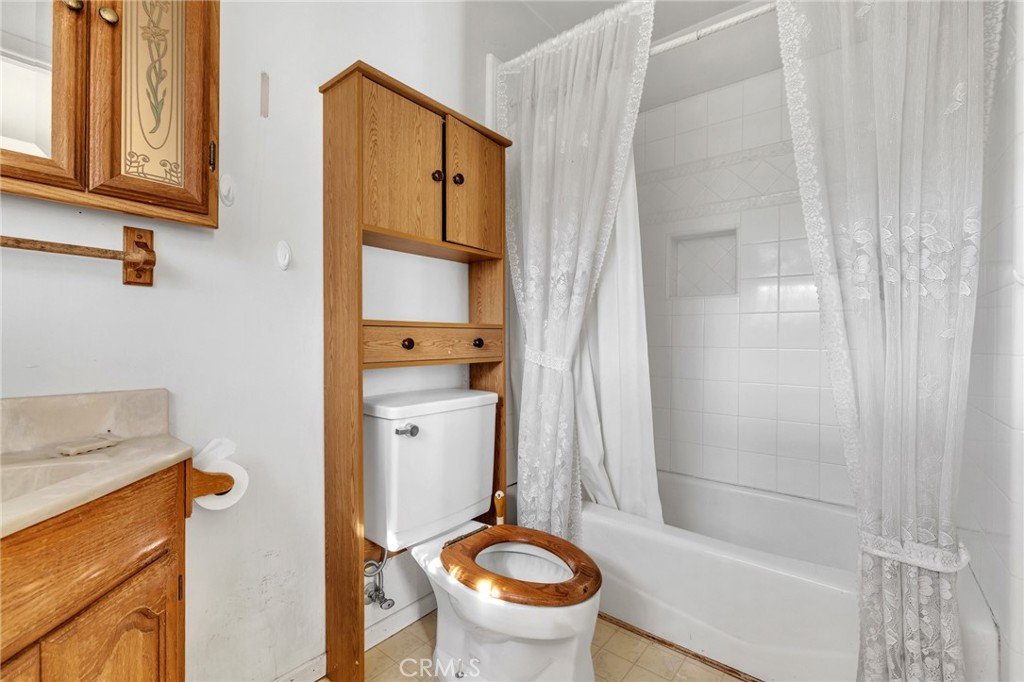
- Bathrooms: 2
- Area: 1634 sq ft
- Lot size: 8053, 8053 sq ft
- Year built: 1940
- View: CityLights,Hills
- County: Los Angeles
- MLS ID: DW25281546
Description
-
Description:
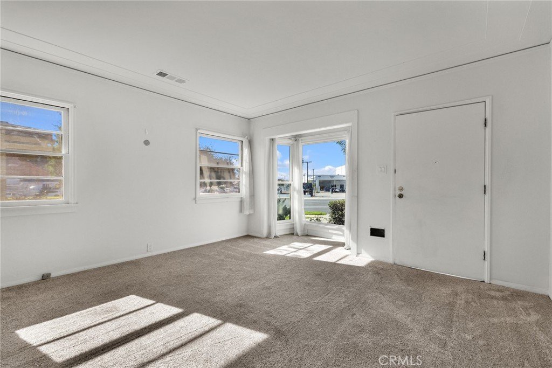
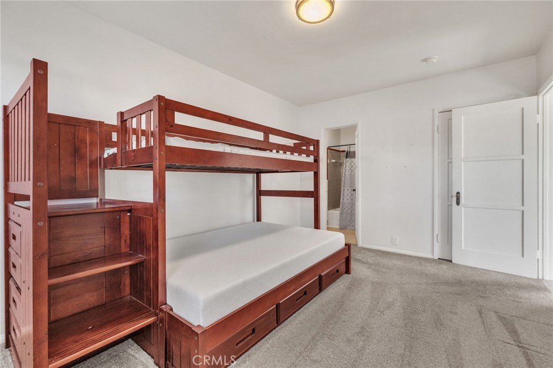
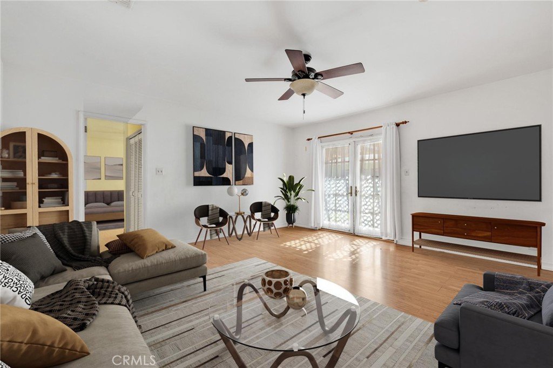
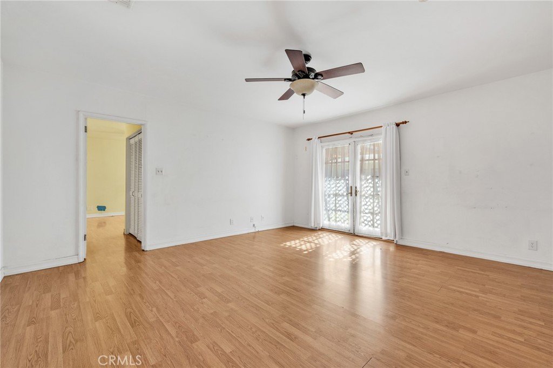
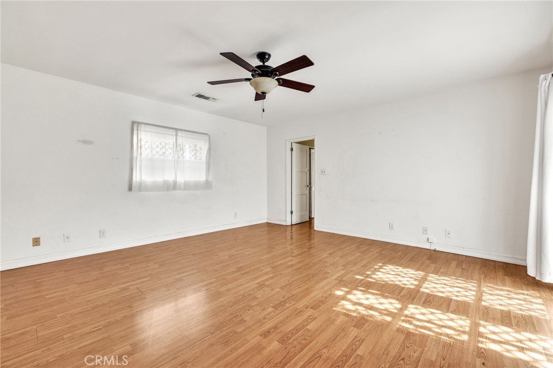
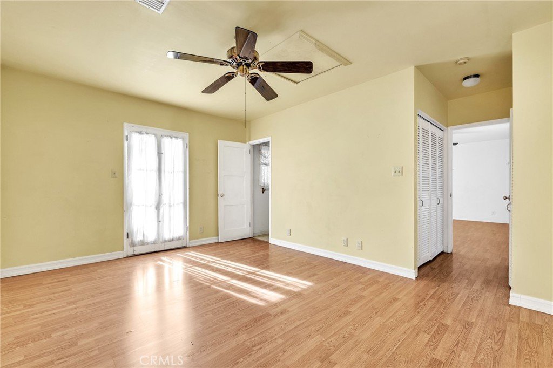
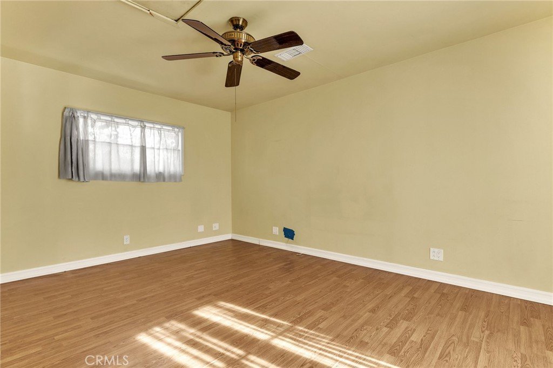
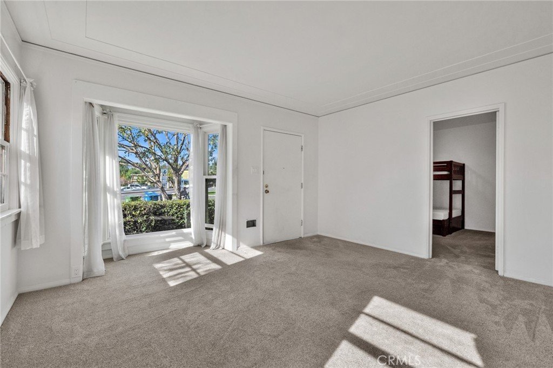
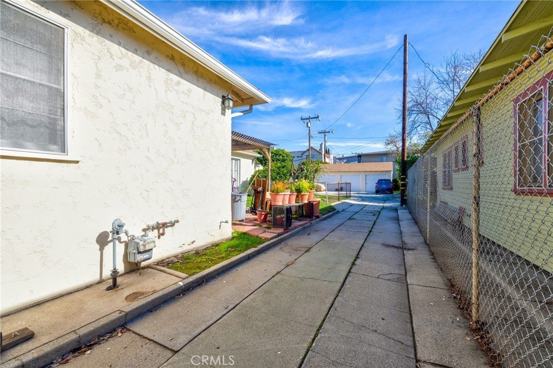
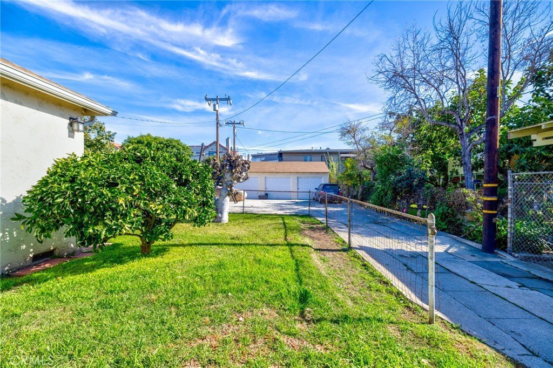
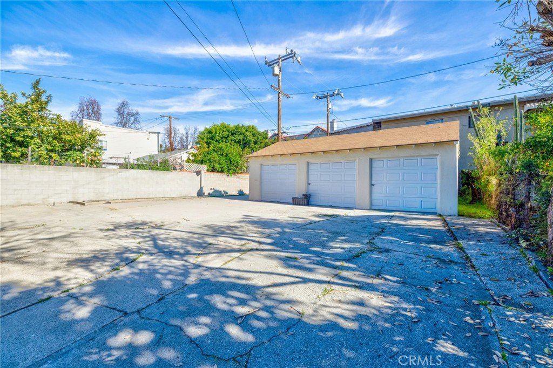
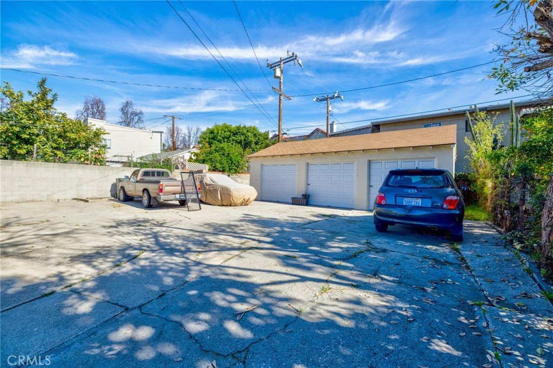
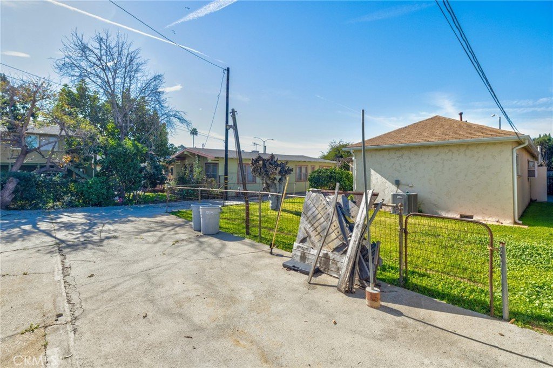
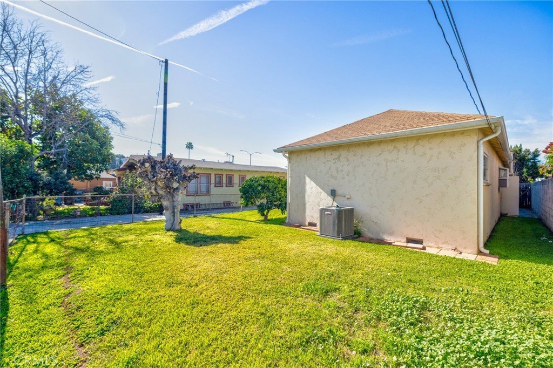
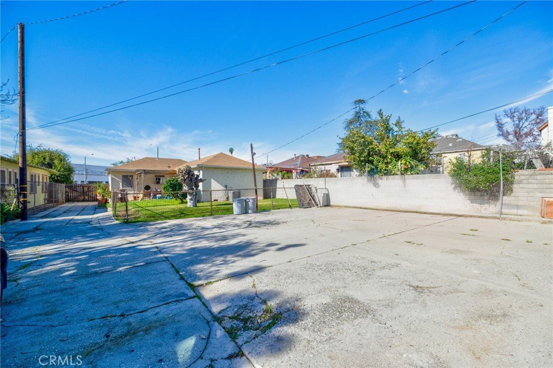
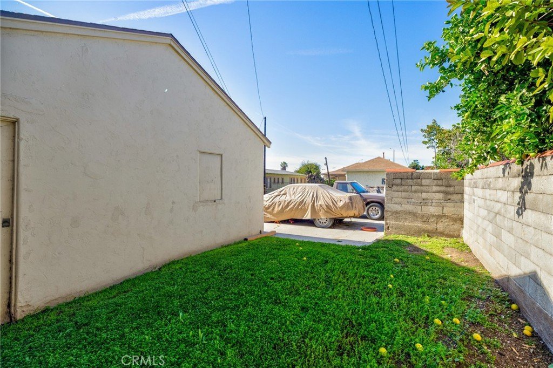
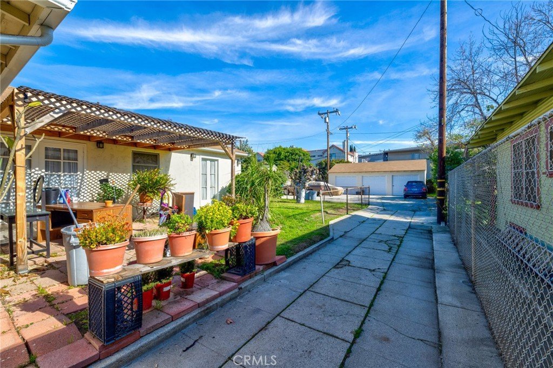
Welcome to 10 North Huntington Drive in the heart of Alhambra. This very spacious 3-bedroom, 2-bath home sits on a large lot and features a 3-car garage, offering excellent space, functionality, and potential. The large lot size provides opportunities for outdoor enjoyment and future possibilities.
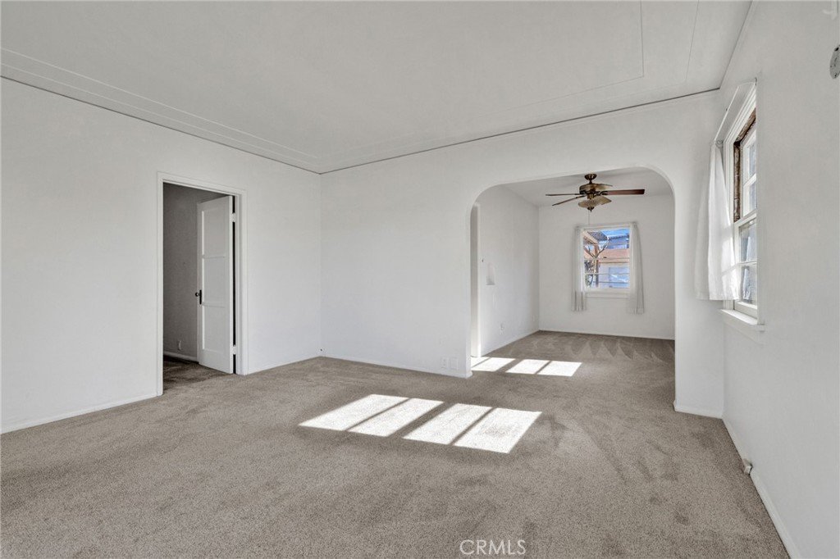
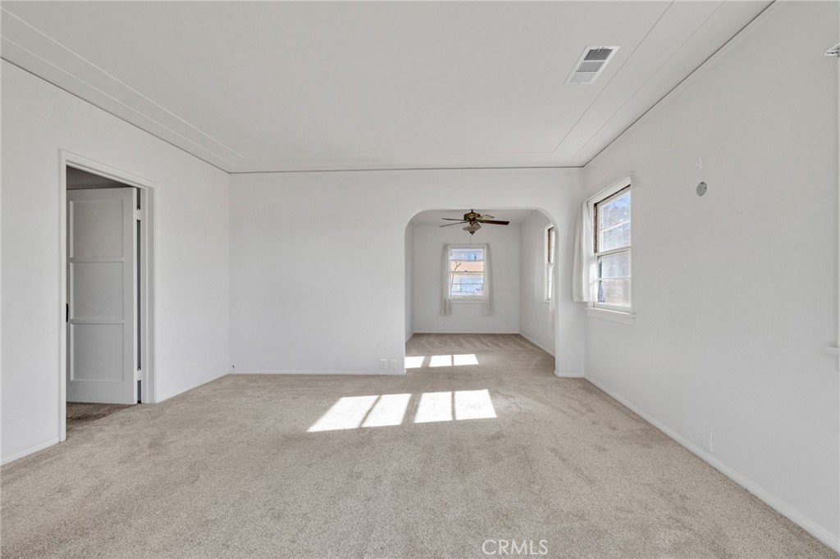
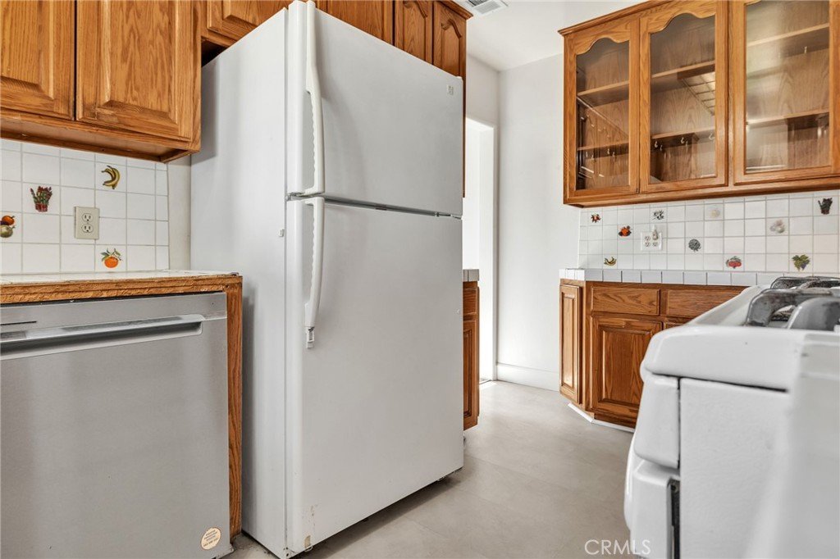
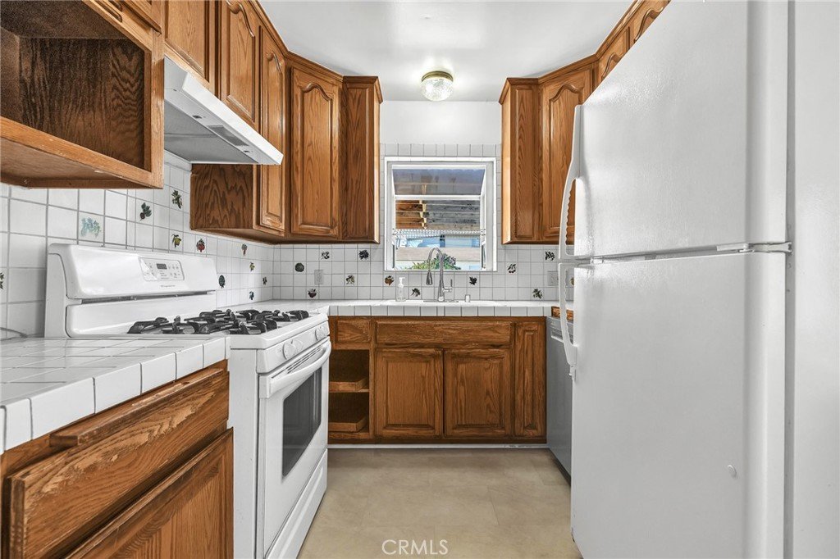
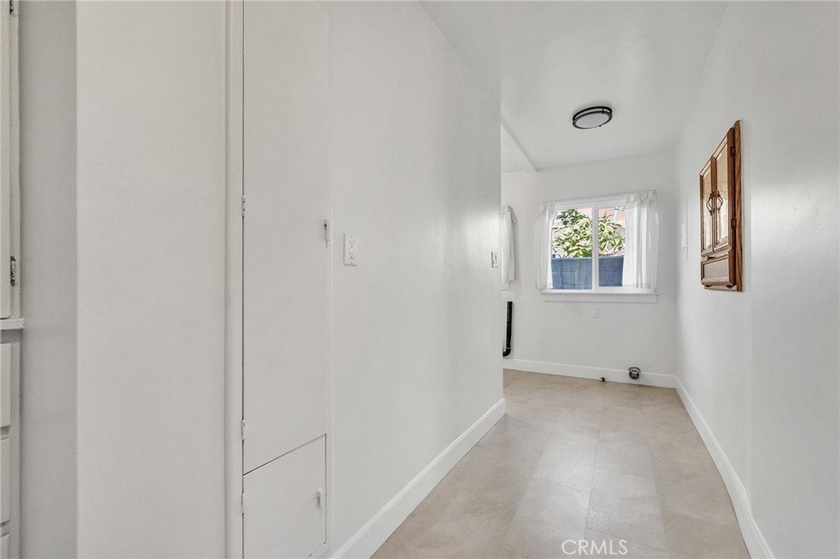
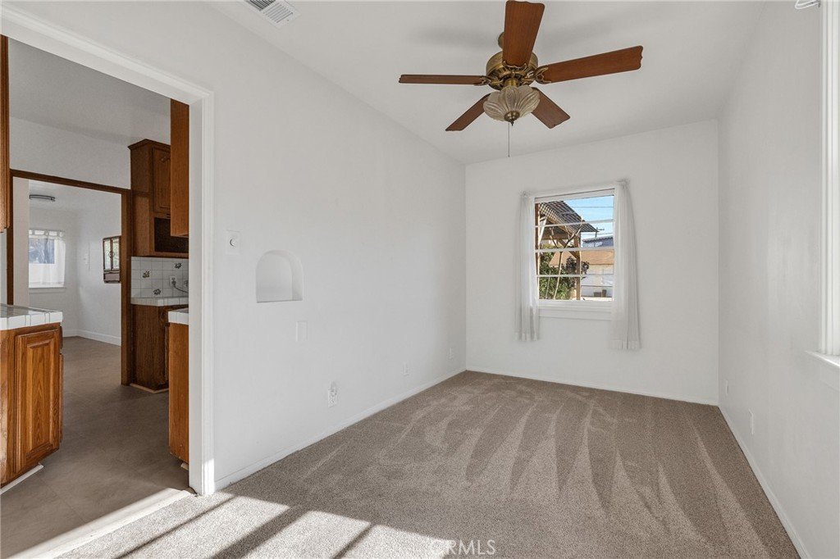
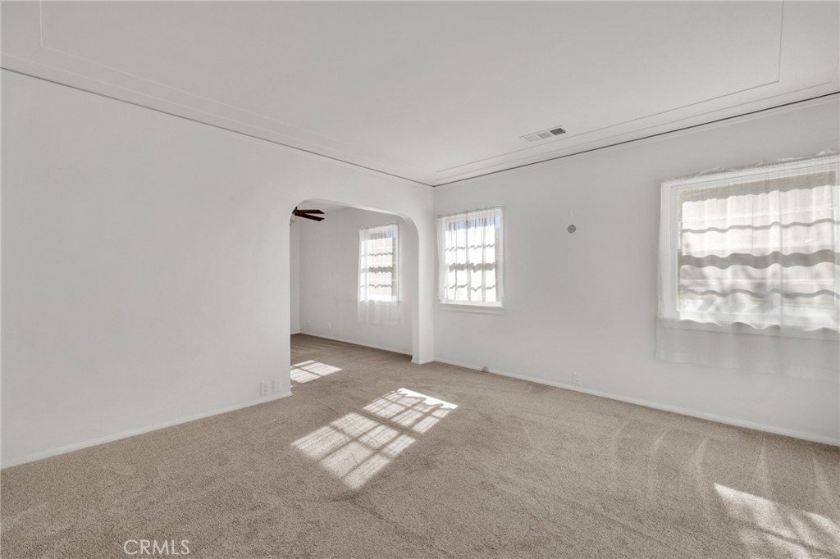
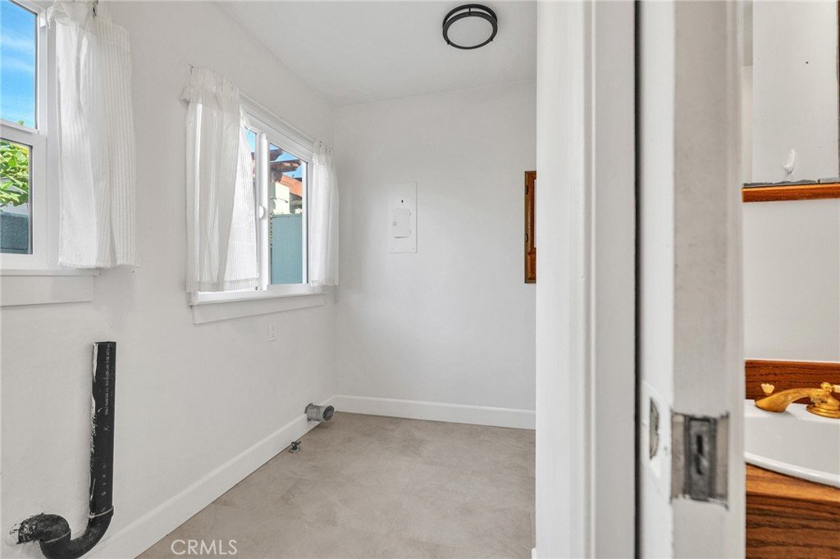
The property has seen several key updates, including exterior paint completed approximately four years ago and interior paint completed two years ago, carpeting was replaced about a year ago, while flooring in the kitchen, hallway, laundry area, and bathroom was updated approximately 18 months ago. Additional improvements include new gutters and downspouts, a sewer line replacement completed about five years ago, and an air conditioning system that is approximately five years old.
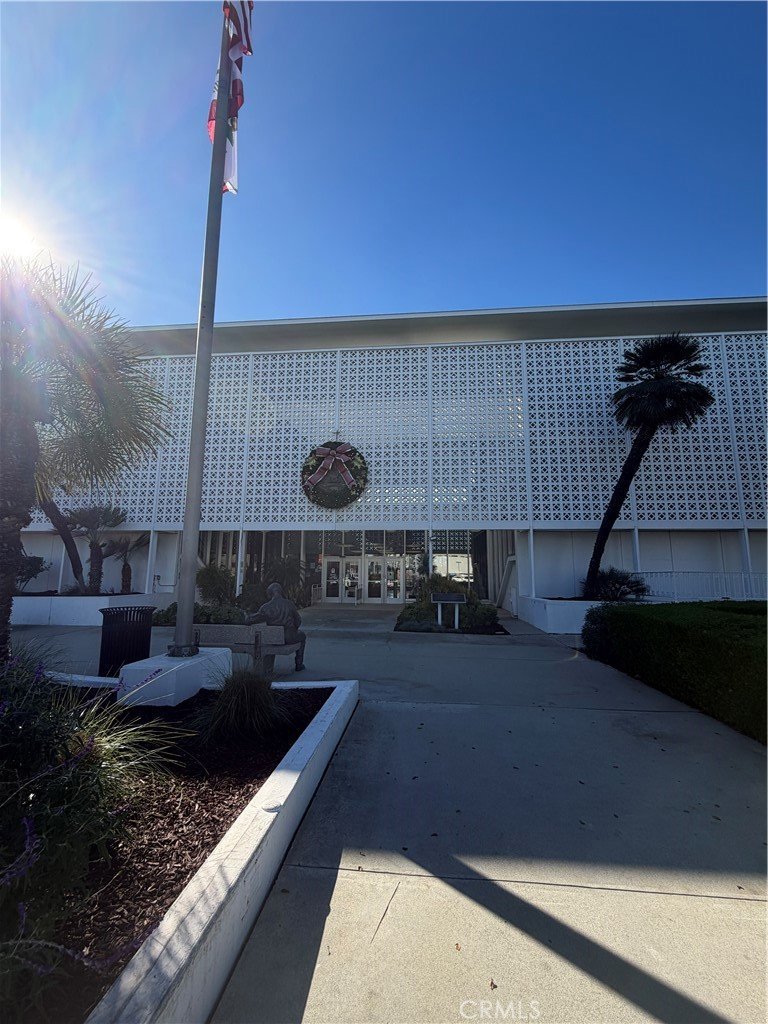
Ideally located in a highly convenient area, the home is just minutes from Pasadena, El Sereno, Los Angeles, and Monterey Park, providing easy access to shopping, dining, and major freeways.
Buyers and Buyers agent to verify zoning and development potential with the City of Alhambra, as the property may be suitable for additional unts.
Show all description
Location
- Directions: in between Main and Huntington DR
- Lot Size Acres: 0.1849 acres
Building Details
- Structure Type: House
- Water Source: Public
- Lot Features: BackYard,FrontYard,Level,Yard
- Sewer: PublicSewer
- Common Walls: NoCommonWalls
- Garage Spaces: 3
- Levels: One
Amenities & Features
- Pool Features: None
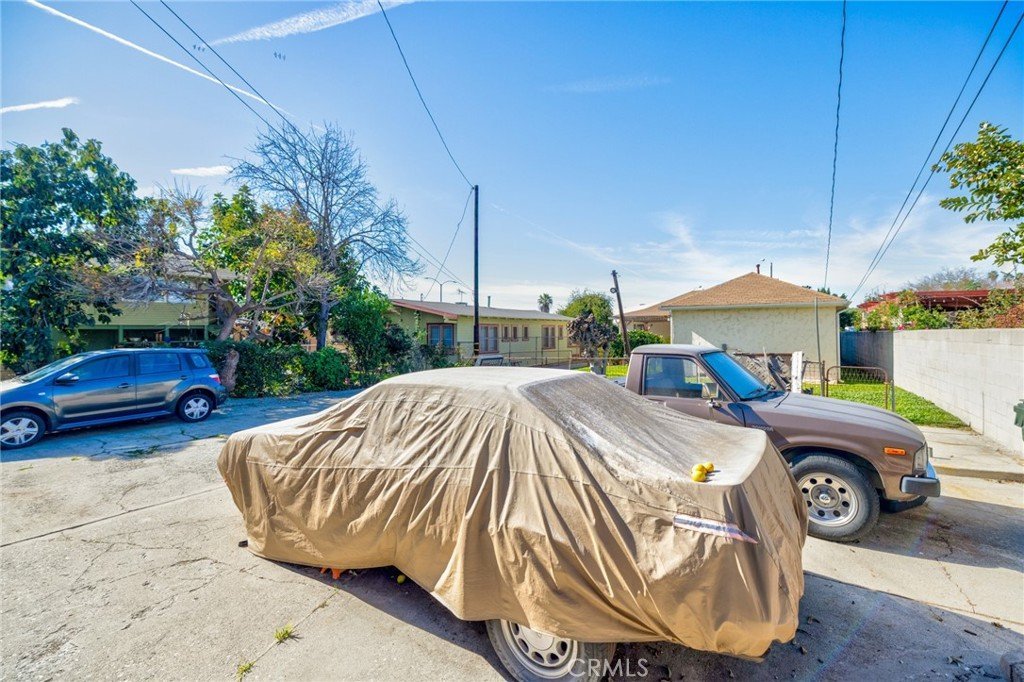
- Parking Features: Driveway, Garage
- Parking Total: 3
- Cooling: CentralAir
- Fireplace Features: None
- Laundry Features: WasherHookup,GasDryerHookup,Inside
Nearby Schools
- High School District: Other
Expenses, Fees & Taxes
- Association Fee: 0
Agent info
- Agent name: Terri Bush
- Agent MLS: DWBUSTER
- Agent email: terrisellshomes4u@gmail.com
- Agent officephone: 562-860-2625
- Agent direct phone: 562-841-8802
Miscellaneous
- List Office Name: Coldwell Banker Envision
- Listing Terms: Cash,CashToNewLoan,Conventional,FHA
- Common Interest: None
- Community Features: StreetLights
- Attribution Contact: 562-841-8802
