
















100 Palm Hill Lane, Bradbury, CA, US, 91008
100 Palm Hill Lane, Bradbury, CA, US, 91008Basics
- Date added: Added 5 days ago
- Category: Residential
- Type: SingleFamilyResidence
- Status: Active
- Bedrooms: 8
- Bathrooms: 15
- Area: 14604 sq ft
- Lot size: 92747, 92747 sq ft
- Year built: 2022
- Property Condition: Turnkey
- View: Mountains
- Zoning: BRA2*
- County: Los Angeles
- MLS ID: AR26149274
Description
-
Description:
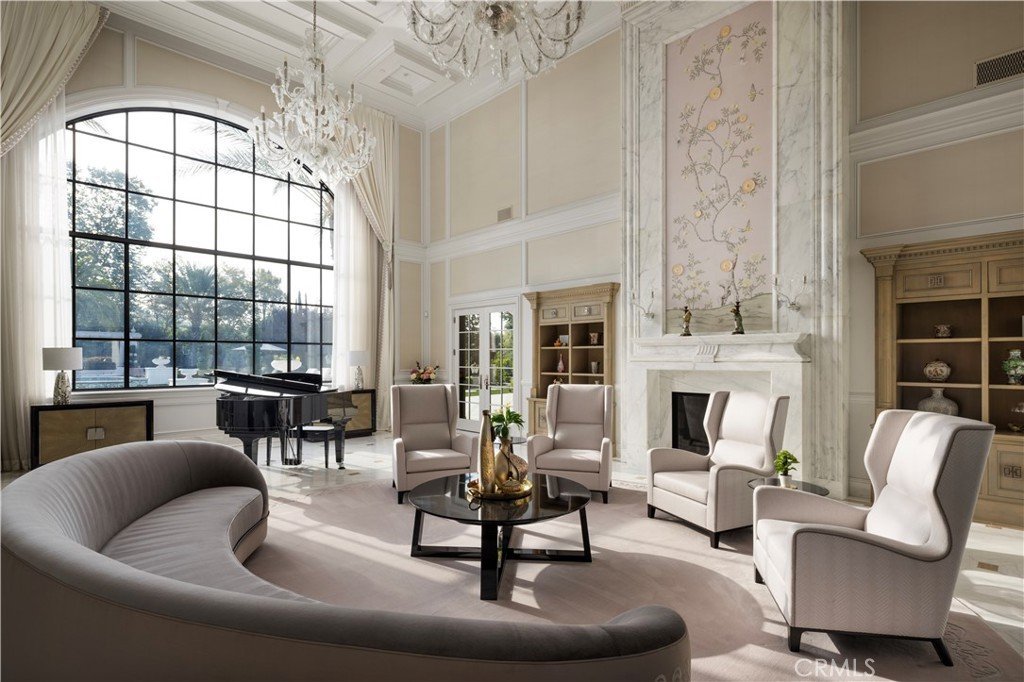
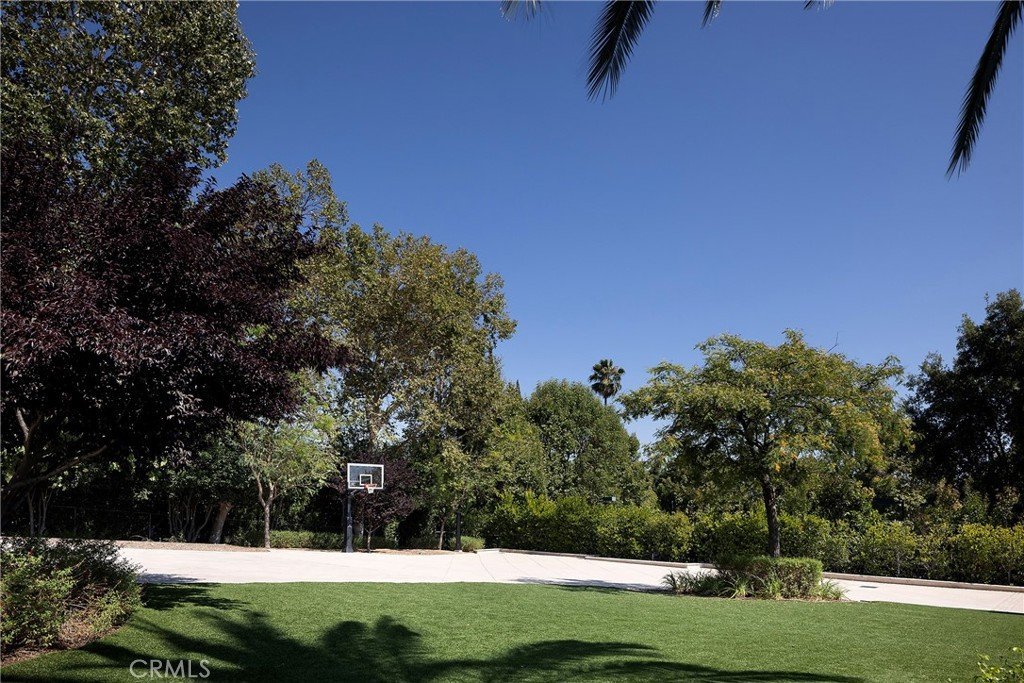
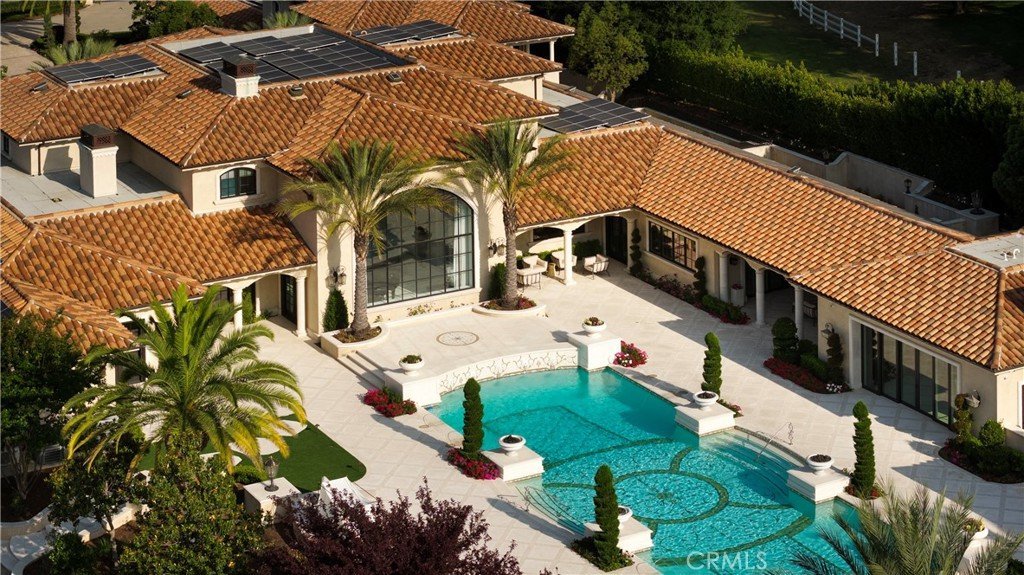
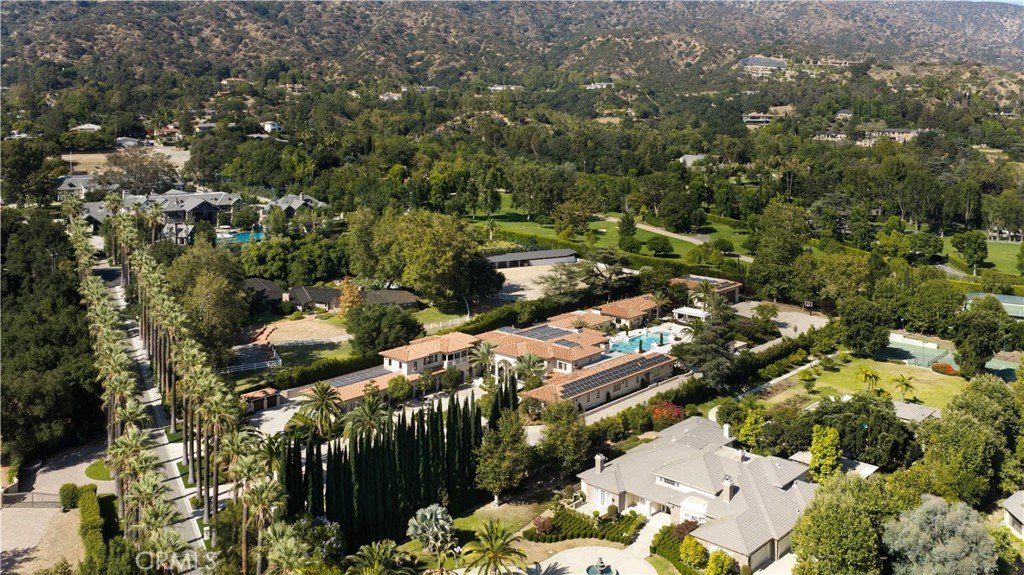
In the prestigious, guard-gated enclave of Bradbury Estates, this extraordinary estate is a timeless architectural statement defined by Italian artisan craftsmanship and uncompromising luxury. Nestled on over 2 acres, the Tuscan-inspired masterpiece spans more than 14,000 square feet, seamlessly blending timeless design with modern self-sufficiency.
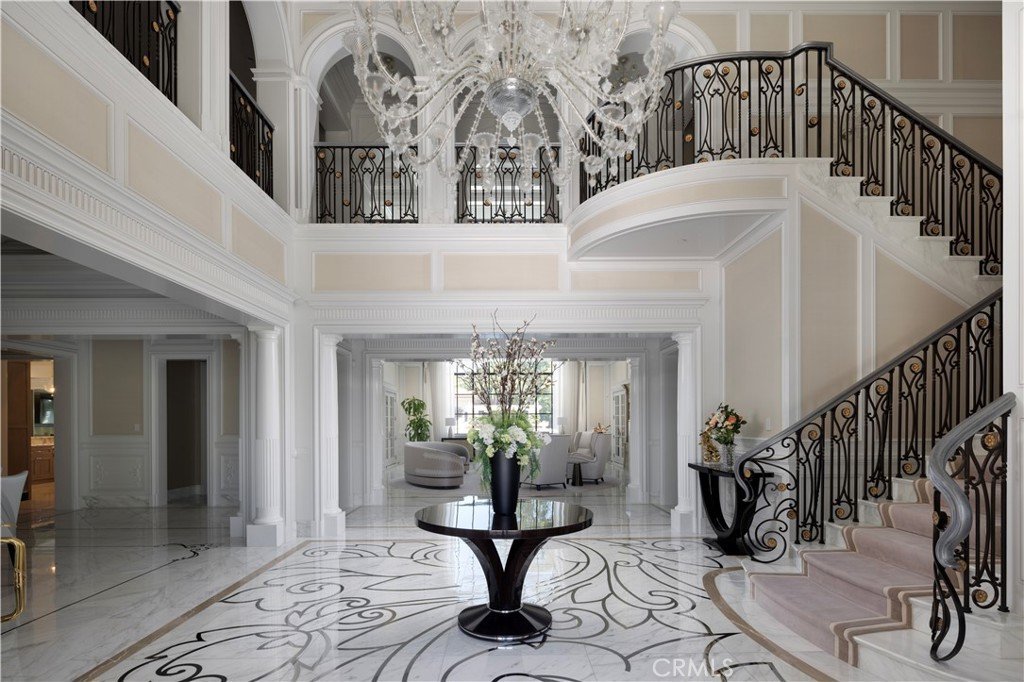
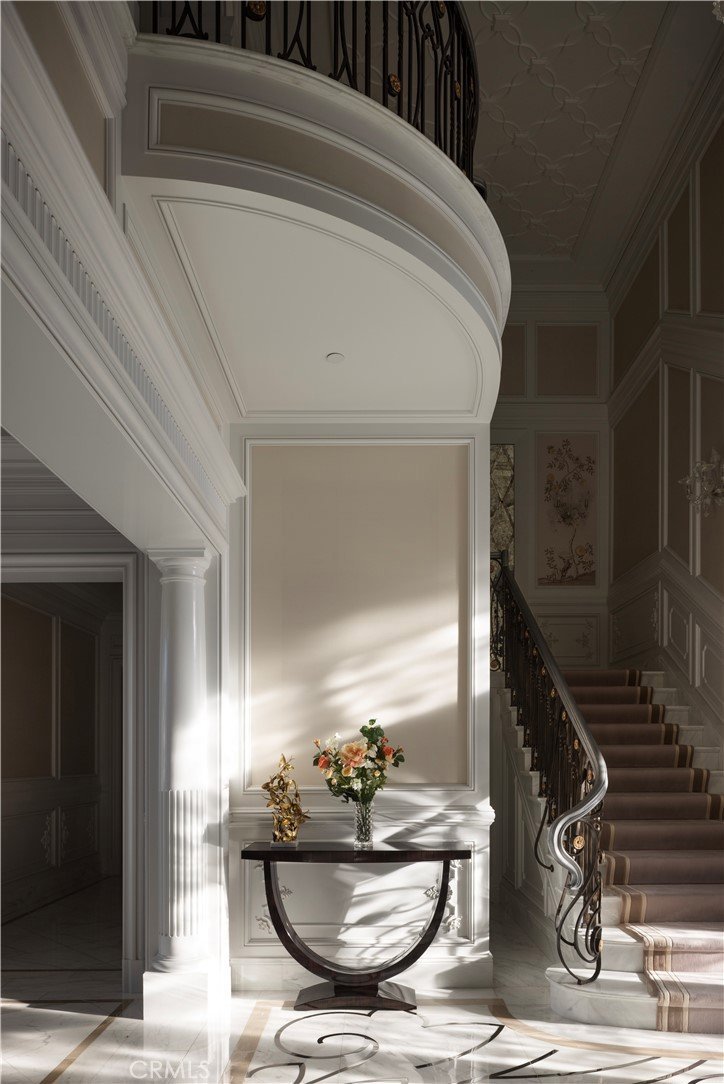
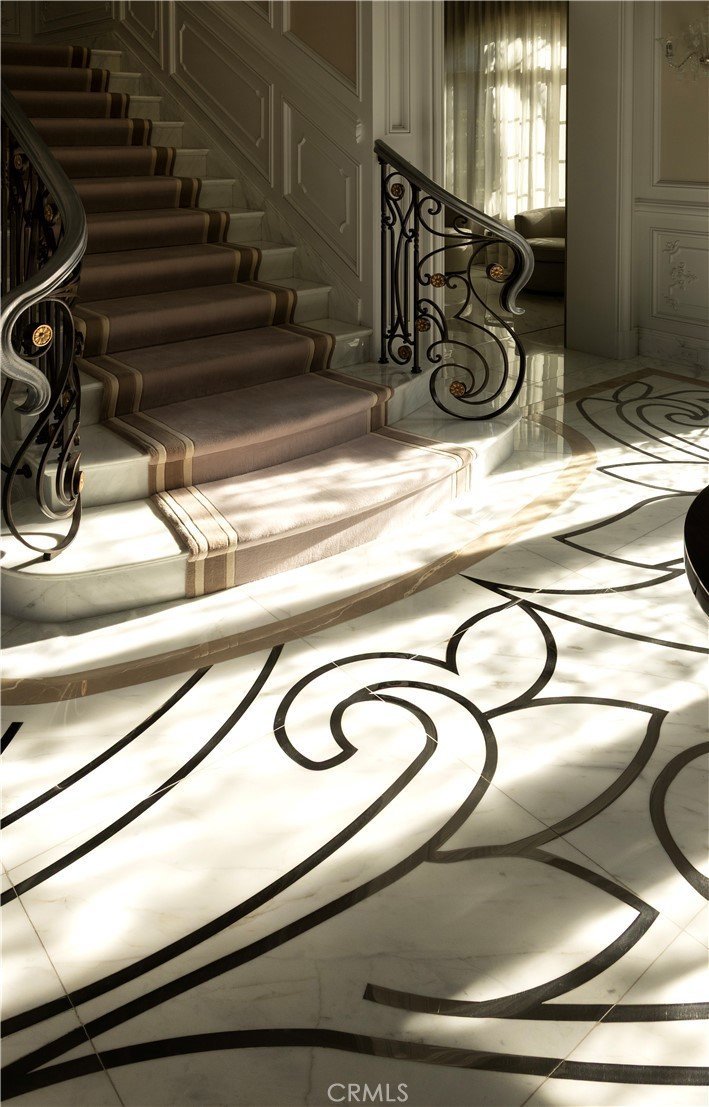
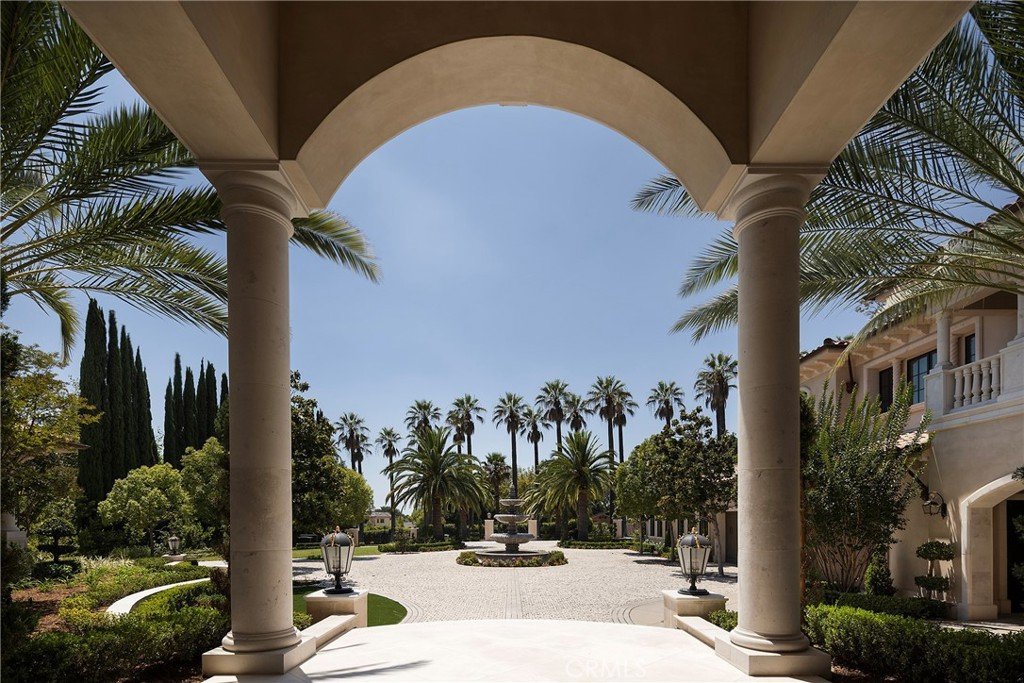
A palm-lined drive reveals a grand entrance anchored by a two-story foyer, a showstopping Murano glass chandelier, laser-cut marble inlays, and Lalique crystal accents layered against silk wall coverings—an immediate statement of the caliber that awaits inside.
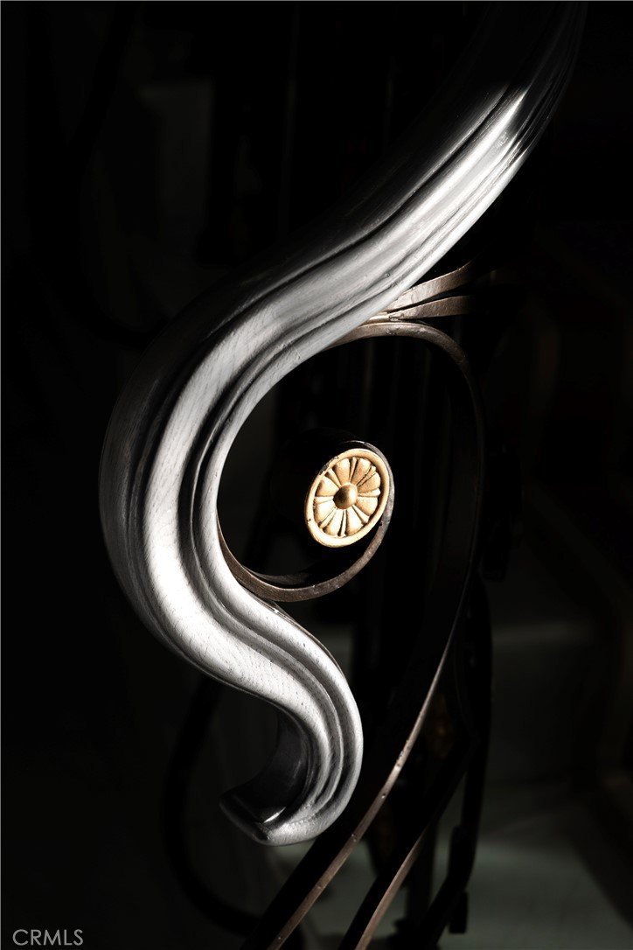
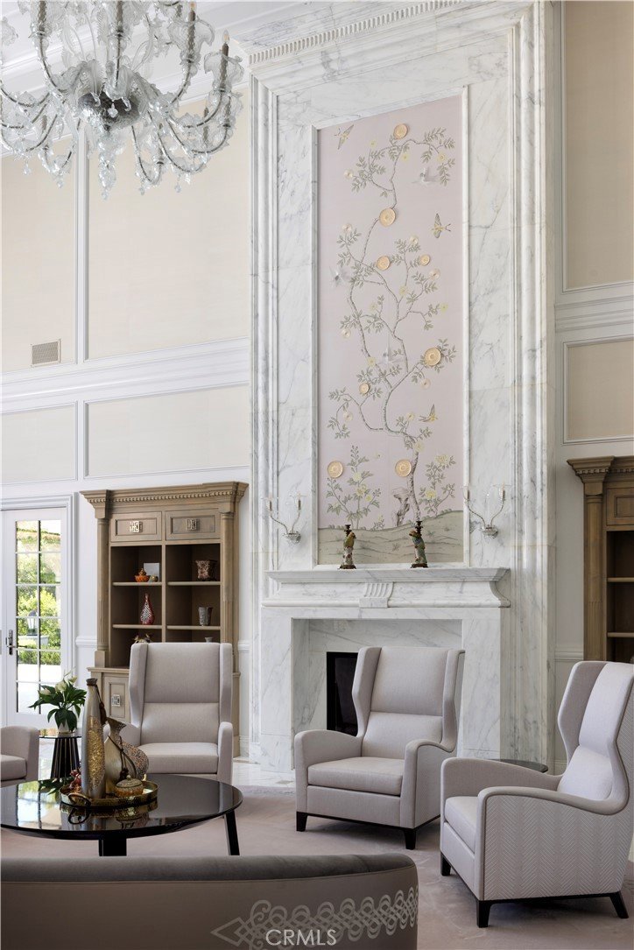
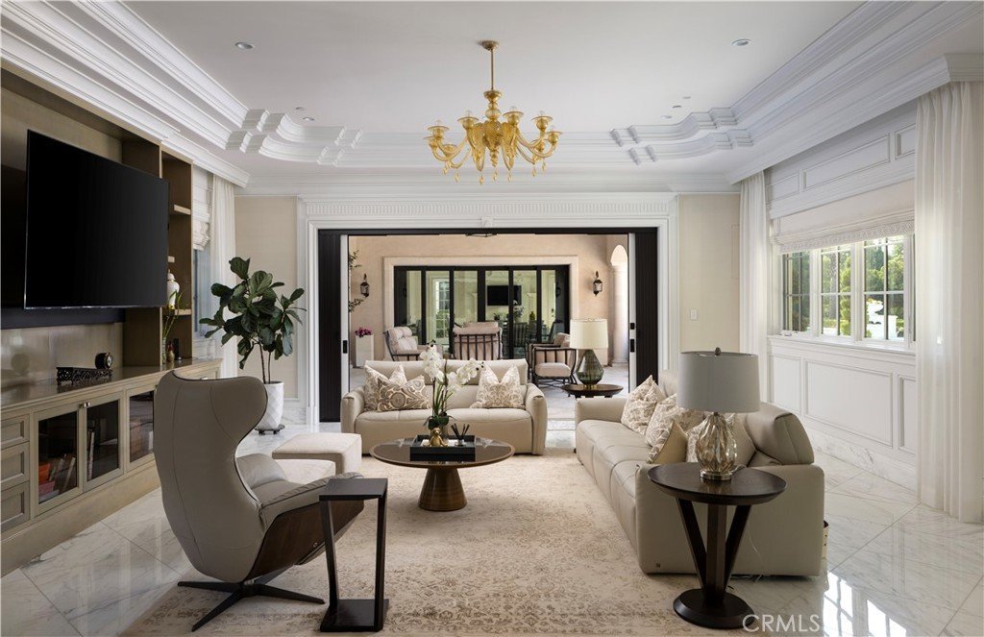
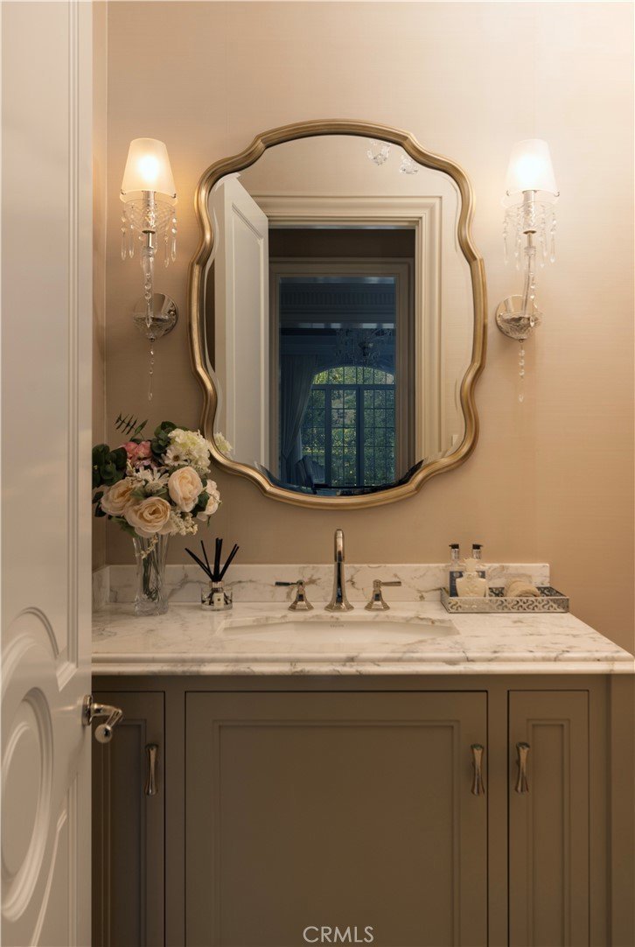
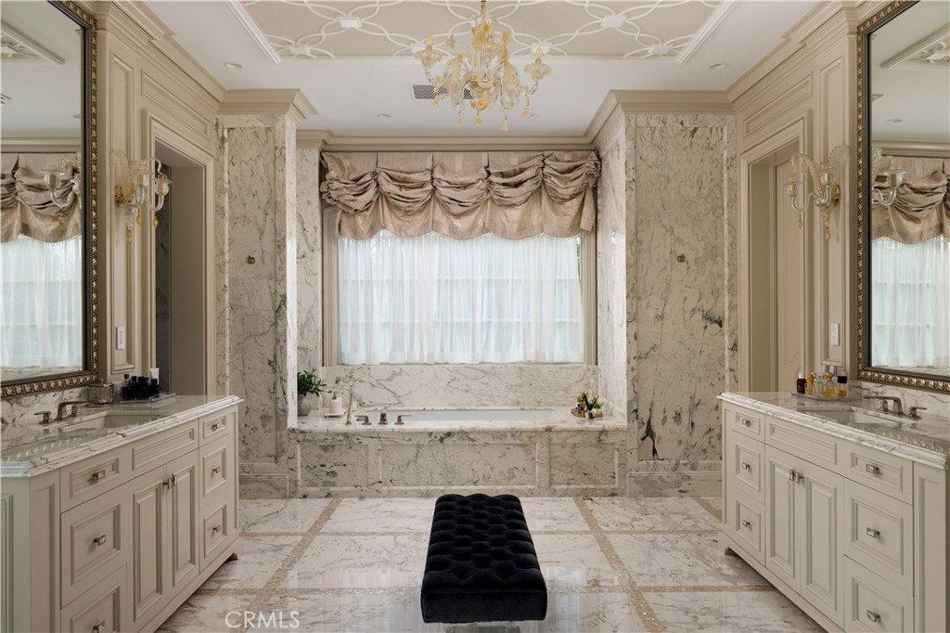
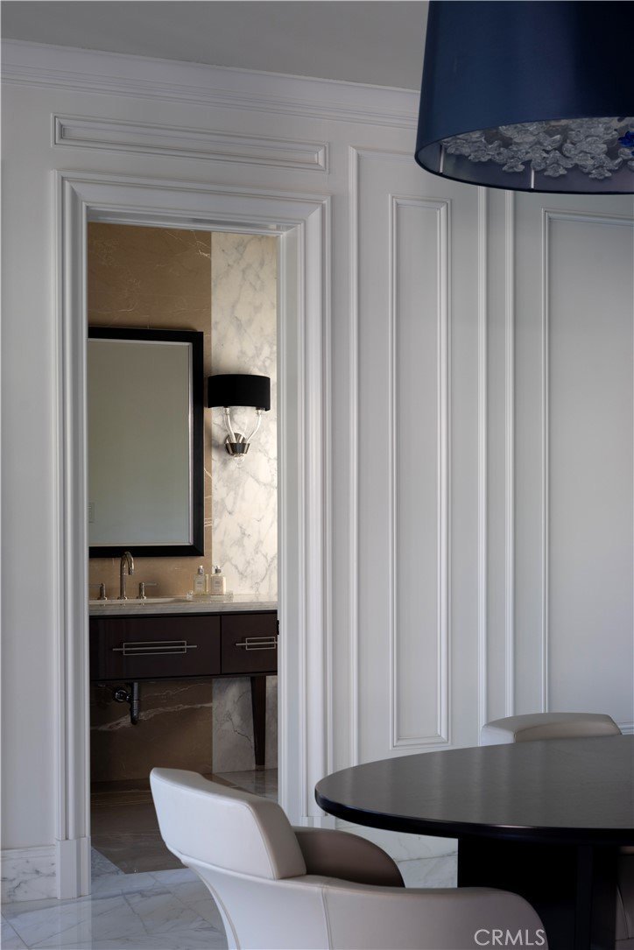
Throughout the residence, hand-selected materials from Italy define the interiors: laser cut marble-inlaid floors, custom embroidery carpets, coffered and domed ceilings, sculpted wall treatments, and a curated collection of Murano chandeliers. Every bedroom suite is its own private retreat, complete with custom lighting and spa-caliber marble baths.
Beyond its beauty, the estate is built for true independence—fully integrated home automation, extensive solar power, battery backup, underground fuel reserves, and a full-site generator ensure comfort and security never waver, on or off the grid.
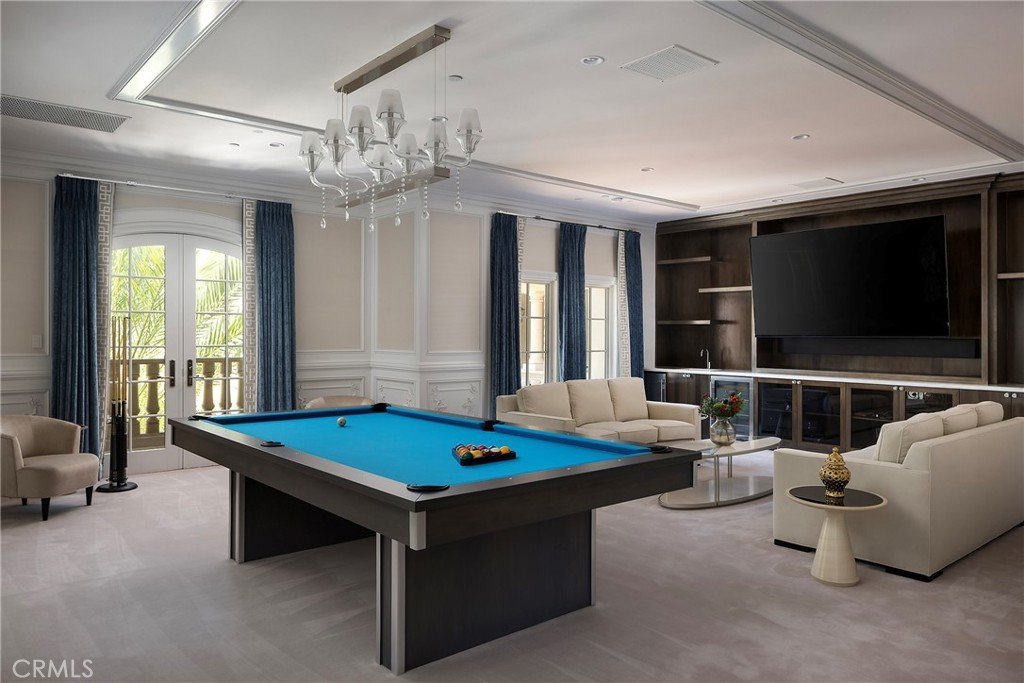
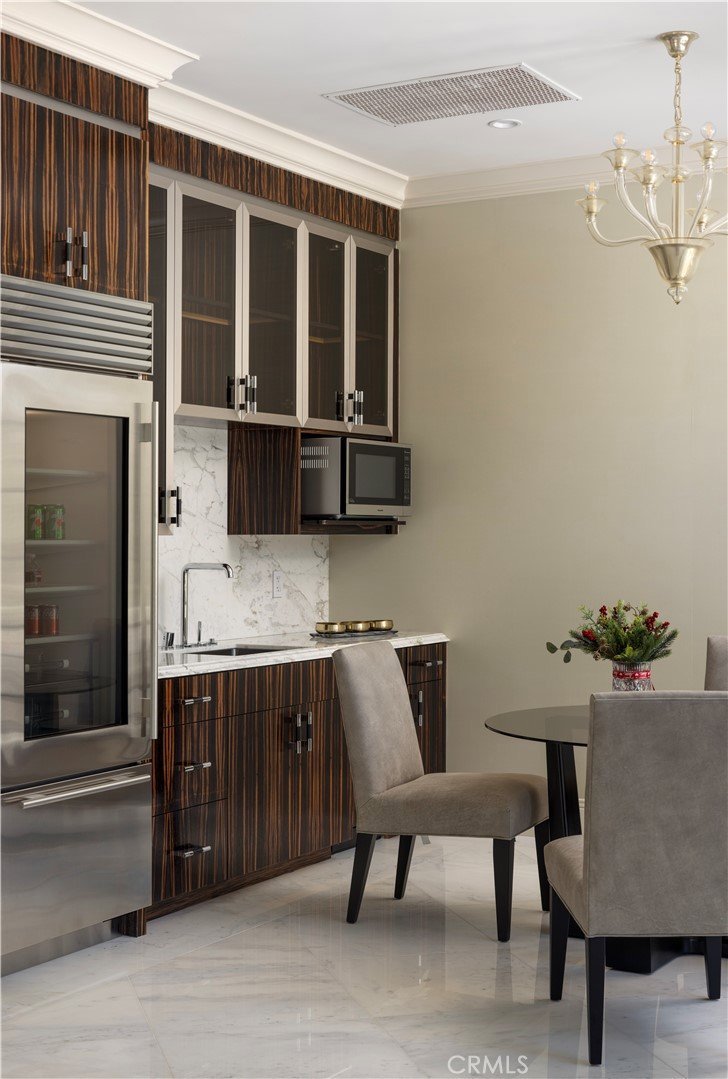
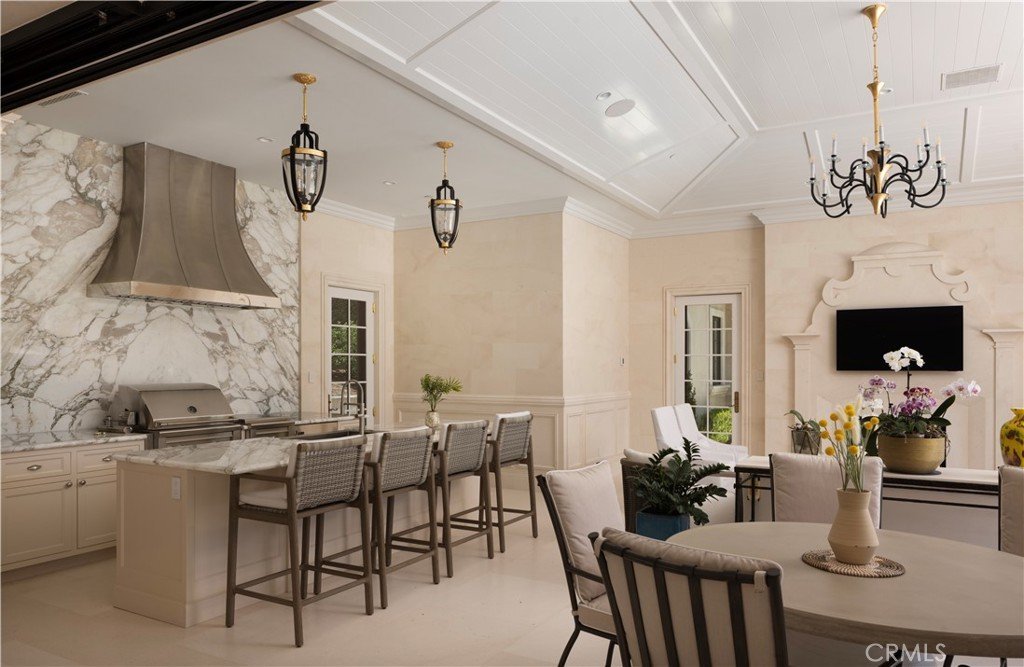
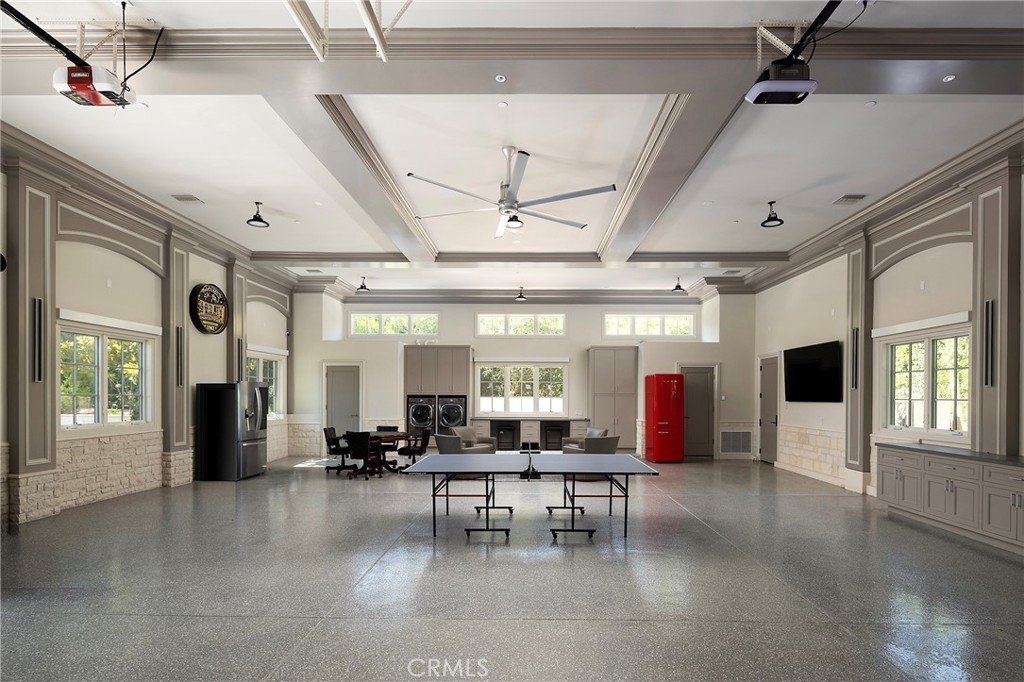
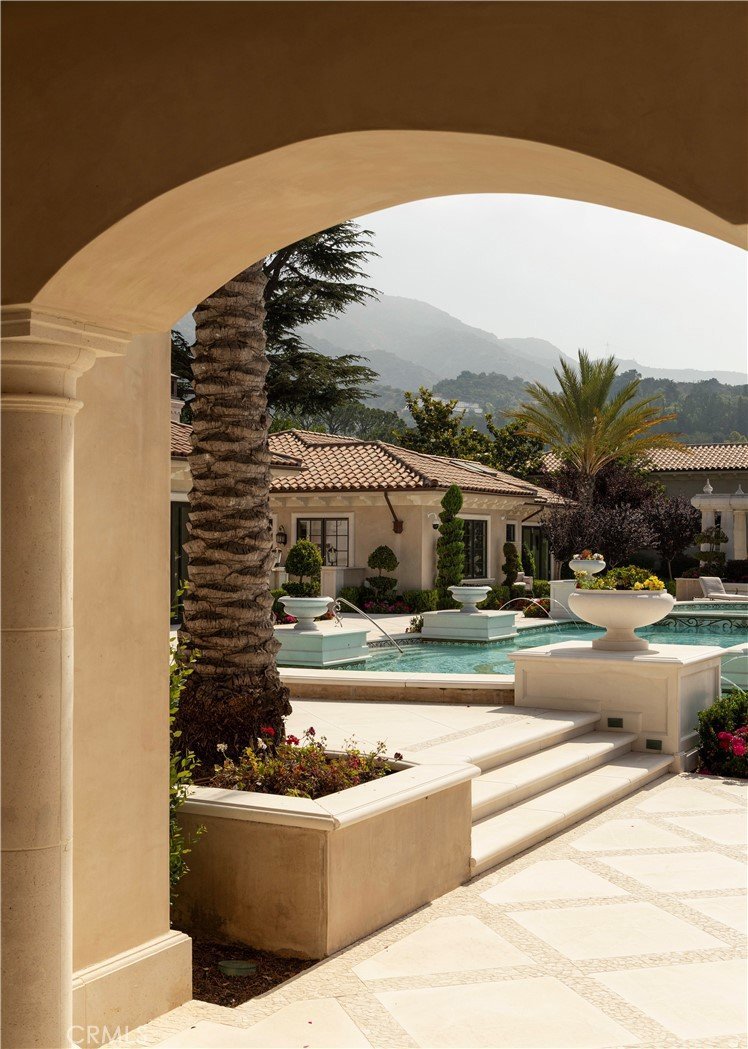
Entertaining is elevated across indoor and outdoor spaces, including an indoor lap pool, a resort-style mosaic-tiled outdoor pool framed by living room views, a private guest house with two en-suite bedrooms and kitchenette, an executive office with conference lounge, a state-of-the-art fitness center, and a statement car barn built for a serious collection.
This is an exceptional opportunity to call one of Southern California's most private and prestigious enclaves home.
Show all description
Location
- Directions: Go north on Mountain, east on Wildrose, turn into the Bradbury Estate, go straight to Palm Hill Lane.
- Lot Size Acres: 2.1292 acres
Building Details
- Structure Type: House
- Water Source: Public
- Architectural Style: Custom
- Lot Features: Garden,LotOver40000Sqft,Landscaped,SprinklerSystem
- Sewer: SepticTank
- Common Walls: NoCommonWalls
- Construction Materials: CopperPlumbing
- Garage Spaces: 10
- Levels: Two
- Other Structures: SecondGarage,GuestHouseDetached
- Floor covering: Stone
Amenities & Features
- Pool Features: Heated, Indoor, Lap, Private
- Parking Features: CircularDriveway, ControlledEntrance, Covered, Driveway, ElectricGate, ElectricVehicleChargingStations, Garage, Gated, PorteCochere, RvAccessParking
- Security Features: SecurityGate, GatedWithGuard, GatedCommunity, TwentyFourHourSecurity
- Patio & Porch Features: Patio
- Spa Features: Heated
- Accessibility Features: AccessibleHallways
- Parking Total: 10
- Association Amenities: Guard,Security
- Window Features: BayWindows,CasementWindows,DoublePaneWindows,Drapes
- Cooling: CentralAir,EnergyStarQualifiedEquipment,HighEfficiency,Zoned
- Door Features: DoubleDoorEntry
- Exterior Features: Barbecue, Lighting, RainGutters, FirePit
- Fireplace Features: GuestAccommodations, LivingRoom, PrimaryBedroom, MultiSided, Outside
- Heating: Central,Fireplaces,Solar
- Interior Features: BreakfastBar, BuiltInFeatures, Balcony, BreakfastArea, CeilingFans, CrownMolding, CentralVacuum, CofferedCeilings, HighCeilings, Intercom, Pantry, StoneCounters, RecessedLighting, Storage, SmartHome, TwoStoryCeilings, BedroomOnMainLevel, EntranceFoyer, InstantHotWater, MainLevelPrimary, PrimarySuite
- Laundry Features: InGarage,LaundryRoom
- Appliances: BuiltInRange,Barbecue,Dishwasher,ElectricWaterHeater,Freezer,GasOven,GasRange,HighEfficiencyWaterHeater,IndoorGrill,IceMaker,Microwave,Refrigerator,RangeHood,SelfCleaningOven,WaterSoftener,TrashCompactor,TanklessWaterHeater,WaterPurifier,Dryer,Washer
Nearby Schools
- High School District: Duarte Unified
Expenses, Fees & Taxes
- Association Fee: $9,360
Agent info
- Agent name: Gloria Tse
- Agent MLS: AR45244
- Agent email: gloria.tse@sothebys.realty
- Agent officephone: 310-724-7000
Miscellaneous
- Association Fee Frequency: Annually
- List Office Name: Sothebys International Realty
- Listing Terms: Cash,CashToNewLoan
- Common Interest: None
- Community Features: Foothills,Gated
- Attribution Contact: 626-905-7000
