
100 Palmetto Drive 3, Pasadena, CA, US, 91105
100 Palmetto Drive 3, Pasadena, CA, US, 91105Basics
- Date added: Added 2 months ago
- Category: Residential
- Type: SingleFamilyResidence
- Status: Active
- Bedrooms: 1
- Bathrooms: 1
- Area: 462 sq ft
- Lot size: 1524, 1524 sq ft
- Year built: 1915
- Property Condition: UpdatedRemodeled
- View: None
- Subdivision Name: Not Applicable
- County: Los Angeles
- MLS ID: P1-26991
Description
-
Description:
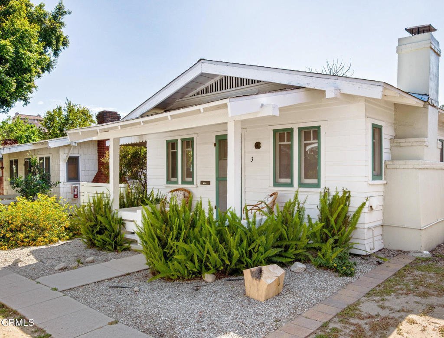
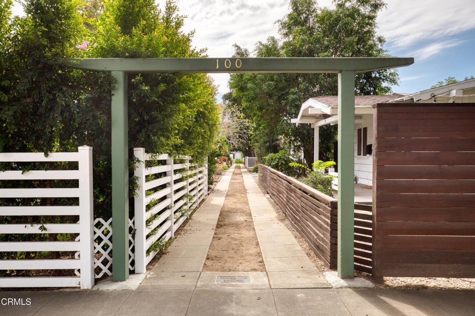
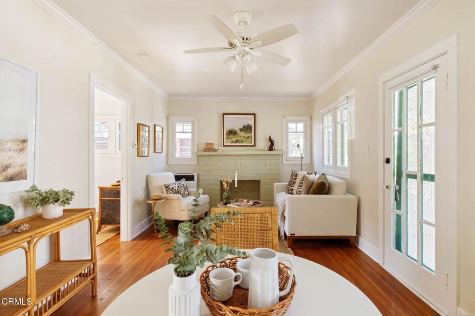
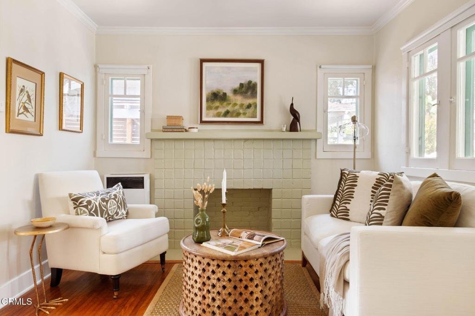
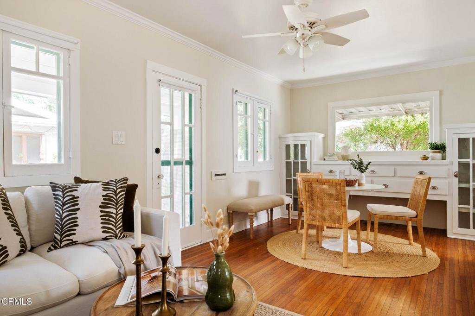
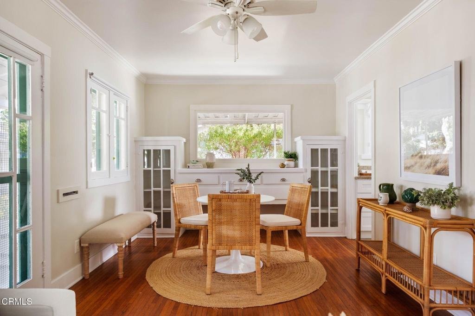
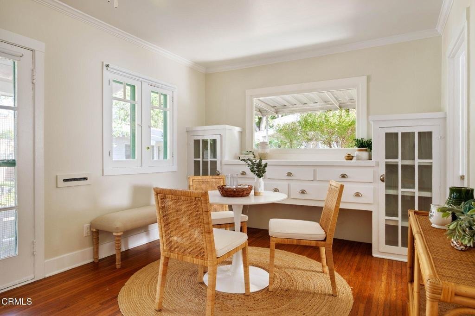
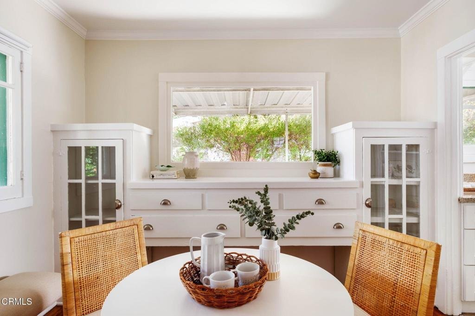
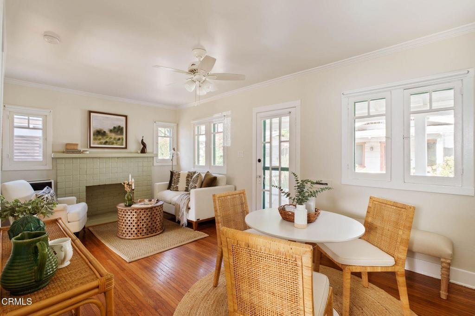
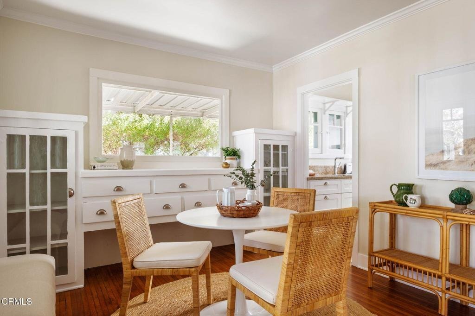
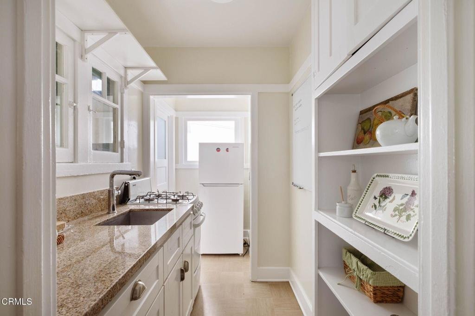
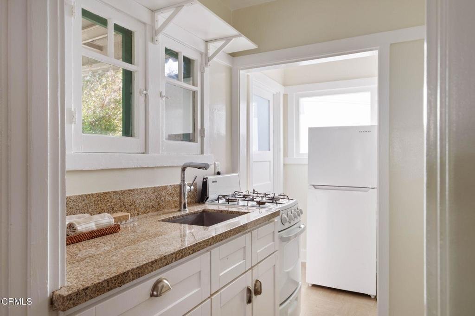
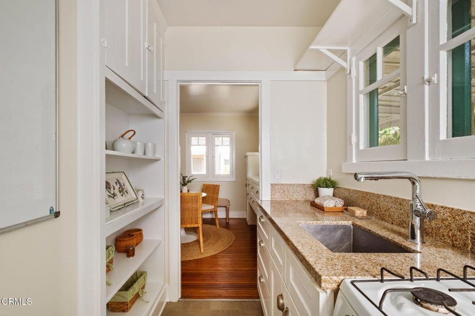
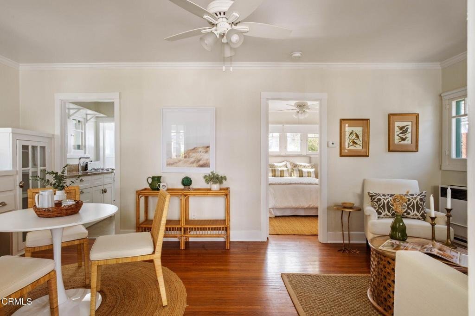
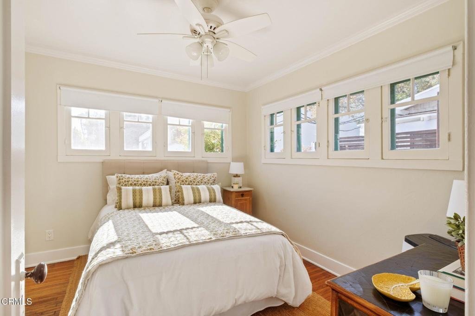
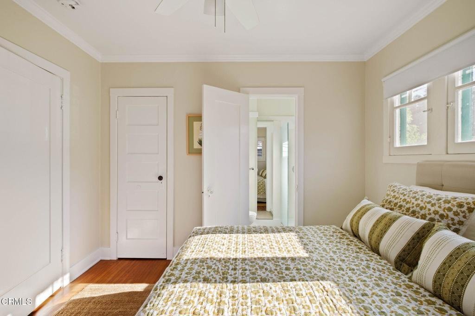
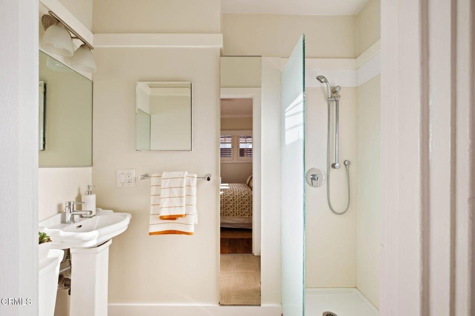
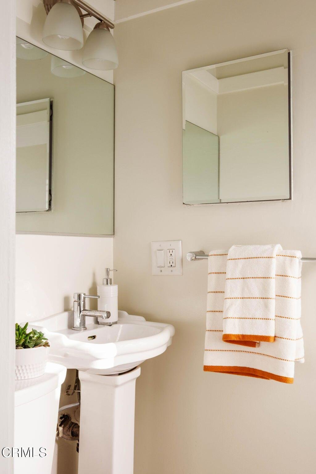
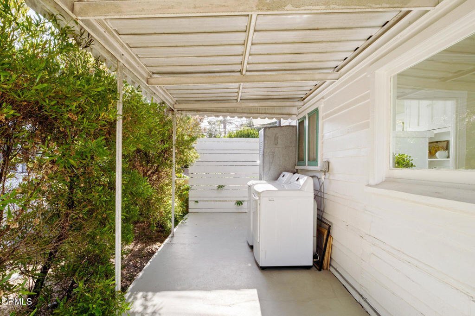
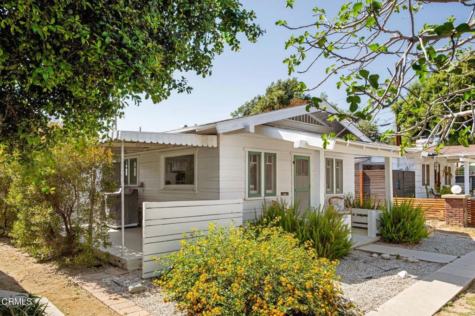
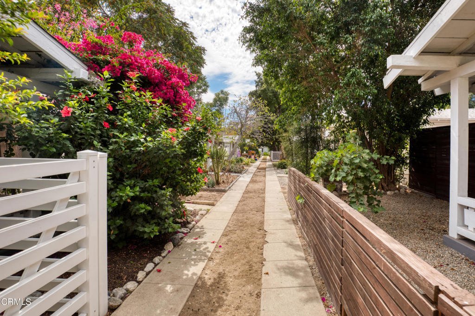
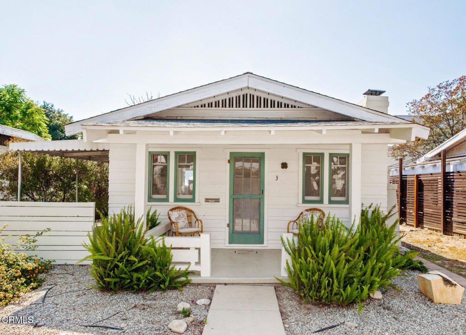
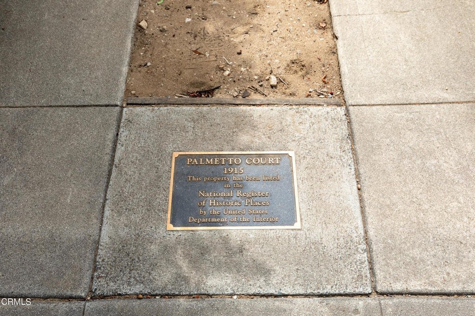
Tucked within historic Palmetto Court just moments from Old Town Pasadena, this inviting 1915 Craftsman cottage blends timeless character with thoughtful modern upgrades. The kitchen has been improved with updated countertops, cabinetry, appliances, and lighting, while the bathroom has been fully reimagined to include a pedestal sink, updated flooring, and a sleek frameless glass shower.Classic architectural details remain a highlight throughout the home, including a welcoming front porch, plentiful natural light from surrounding windows, original built-ins, Hardwood floors, and a vintage fireplace in the living room (for decorative use). For comfort and convenience, the home includes a portable air conditioning unit and ceiling fans with integrated lighting in both the living room and bedroom, and a full-size washer and dryer located on the covered side patio. One uncovered parking space is assigned.Ideally located at 100 Palmetto, the property offers a central Pasadena setting with close proximity to transit options and easy freeway access. A rare opportunity for those seeking a distinctive and updated living space beyond the typical apartment--full of charm and character in a prime location.
Show all description
Location
- Directions: North of California Blvd and South of Del Mar Blvd, West of Fair Oaks Ave
- Lot Size Acres: 0.035 acres
Building Details
- Structure Type: House
- Water Source: Public
- Architectural Style: Bungalow
- Lot Features: SprinklersNone
- Open Parking Spaces: 1
- Sewer: PublicSewer
- Common Walls: NoCommonWalls
- Construction Materials: ShingleSiding
- Fencing: Partial
- Garage Spaces: 0
- Levels: One
- Floor covering: Wood
Amenities & Features
- Pool Features: None
- Parking Features: Assigned
- Patio & Porch Features: Concrete,Covered,Lanai,Porch
- Spa Features: None
- Parking Total: 1
- Roof: Composition,Shingle
- Association Amenities: Trash,Water
- Cooling: WallWindowUnits
- Fireplace Features: Decorative, LivingRoom
- Heating: WallFurnace
- Interior Features: BuiltInFeatures, SeparateFormalDiningRoom, GraniteCounters, BedroomOnMainLevel, GalleyKitchen
- Laundry Features: WasherHookup,Outside
- Appliances: FreeStandingRange,Freezer,GasOven,Refrigerator,Dryer,Washer
Expenses, Fees & Taxes
- Association Fee: $290.40
Agent info
- Agent name: Ted Clark
- Agent MLS: P4011
- Agent email: tedclarkandpartners@gmail.com
- Agent officephone: (626) 205-4040
- Agent direct phone: (626) 817-2123
Miscellaneous
- Association Fee Frequency: Monthly
- List Office Name: COMPASS
- Listing Terms: Cash,CashToNewLoan
- Common Interest: PlannedDevelopment
- Community Features: Biking,Curbs,Golf,Hiking,Park,StreetLights,Suburban,Sidewalks
- Direction Faces: East
- Inclusions: Washer & Dryer, air unit.
- Attribution Contact: tedclarkandpartners@gmail.com
