
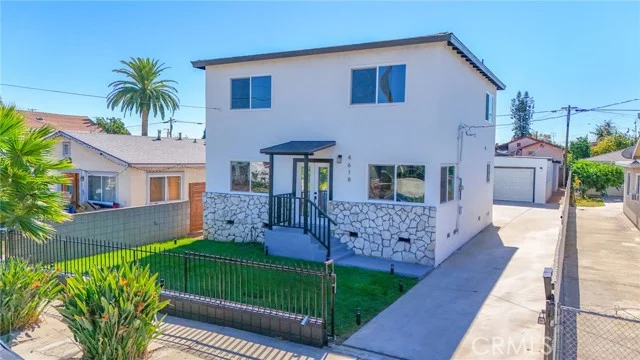
 For Sale
$386,000
100 S Alameda Street #120
Los Angeles, CA 90012
- 1 beds
- 1 baths
- 735 sq ft
- 138,056 sq ft lot
- Built 2005
Listed by: Standard Prosperity
About this home
~Back on the Market~ Available for Lease as well. - Discover the perfect urban retreat at Savoy Condominiums (100 S Alameda St, Unit 120), nestled at the exciting crossroads of Downtown LA's Arts District and Little Tokyo.
Live steps away from craft breweries like Angel City, and acclaimed dining spots such as Bestia (renowned for handmade pastas and rustic Italian vibes), Girl & the Goat, Bavel, and Manuela. Also just across the street is Little Tokyo; explore the charming Japanese Village Plaza, savor authentic ramen at Daikokuya or fresh sushi, and visit cultural gems like the Japanese American National Museum. The Little Tokyo/Arts District Metro station is right across the street for effortless access to the rest of DTLA.
Inside this inviting condo, enjoy an open and airy floor plan with elegant hardwood flooring, sleek granite countertops, stainless steel appliances, a spacious master bedroom featuring a walk-in closet, in-unit washer/dryer, and a private patio.
Elevate your lifestyle with Savoy's resort-style amenities: a sparkling pool and spa amid lush courtyards with fountains and bamboo gardens, multiple barbecue areas, a state-of-the-art fitness center, private screening room, business and conference centers, welcoming clubhouse with billiards and catering kitchen, peaceful library, and a breathtaking rooftop deck boasting panoramic Downtown LA skyline views.
The unit includes one assigned gated parking space, additional guest parking, and 24-hour security for ultimate convenience and peace of mind.
Home details
Interior
- Bedrooms
- 1
- Full bathrooms
- 1
- Living area
- 735 sq ft
- Levels
- Three Or More
- Flooring
- Wood
- Appliances
- Microwave, Refrigerator, Gas Oven
- Interior features
- Granite Counters
- Laundry
- Washer Included, Dryer Included
- Fireplace
- None
- Cooling
- Central Air
- Heating
- Central
Exterior & lot
- Lot size
- 138,056 sq ft (3.17 acres)
- View
- City Lights, Neighborhood, Pool
- Pool
- Community
- Spa
- Yes
- Garage spaces
- 1
- Parking
- Assigned
- Common walls
- 2+ Common Walls
- Security
- Gated with Attendant, 24 Hour Security, Resident Manager
Property & community
- Property type
- Condominium
- Year built
- 2005
- HOA dues
- $676 / monthly
- HOA amenities
- Call for Rules, Spa/Hot Tub, Concierge, Security, Pet Rules, Pool, Outdoor Cooking Area, Barbecue, Insurance, Clubhouse, Controlled Access, Meeting Room, Recreation Room, Trash, Fitness Center
- Community
- Urban
- School district
- Los Angeles Unified
- County
- Los Angeles
- MLS #
- AR25282288
- Listed
- Jan 6, 2026
Location
Listed by: Standard Prosperity
Based on information from the California Regional Multiple Listing Service, Inc. Information is deemed reliable but not guaranteed. All data, including measurements and calculations of area, should be independently reviewed and verified for accuracy. Properties may or may not be listed by the office or agent presenting this information.
Listing data last updated Oct 15, 2026 3:30 am.
Explore South Bay homes
More homes in Los Angeles
For Sale
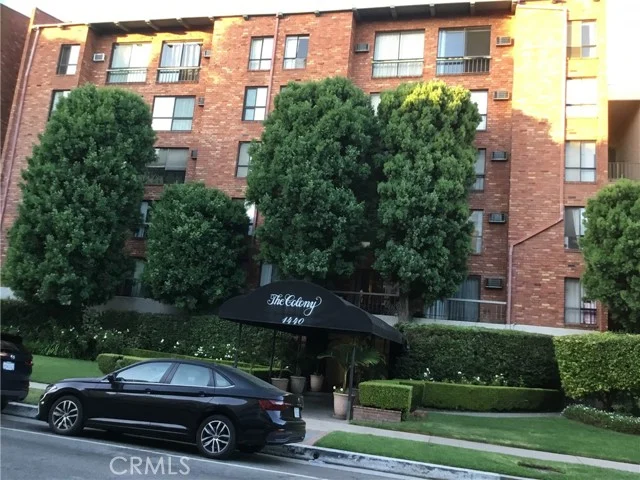 For Sale
$359,999
1 bd 1 ba 597 sq ft
1440 Veteran Avenue #322Los Angeles, CA 90024
Listed by Coldwell Banker Envision
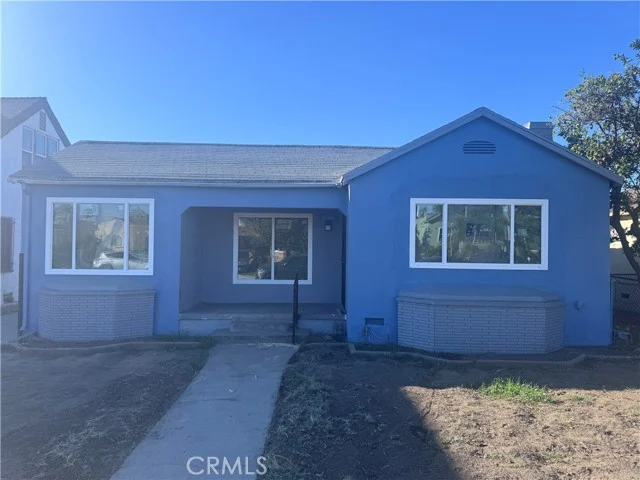 For Sale
Open Sat 12 to 4 PM
For Sale
Open Sat 12 to 4 PM $850,000
4 bd 2 ba 1,795 sq ft
1150 W 64th StreetLos Angeles, CA 90044
Listed by eXp Realty of Greater Los Angeles, Inc.
Based on information from the California Regional Multiple Listing Service, Inc. Information is deemed reliable but not guaranteed. All data, including measurements and calculations of area, should be independently reviewed and verified for accuracy. Properties may or may not be listed by the office or agent presenting this information.