








100 S Doheny Drive 1009, Los Angeles, CA, US, 90048
100 S Doheny Drive 1009, Los Angeles, CA, US, 90048Basics
- Date added: Added 4 months ago
- Category: Residential
- Type: Condominium
- Status: Active
- Bedrooms: 1
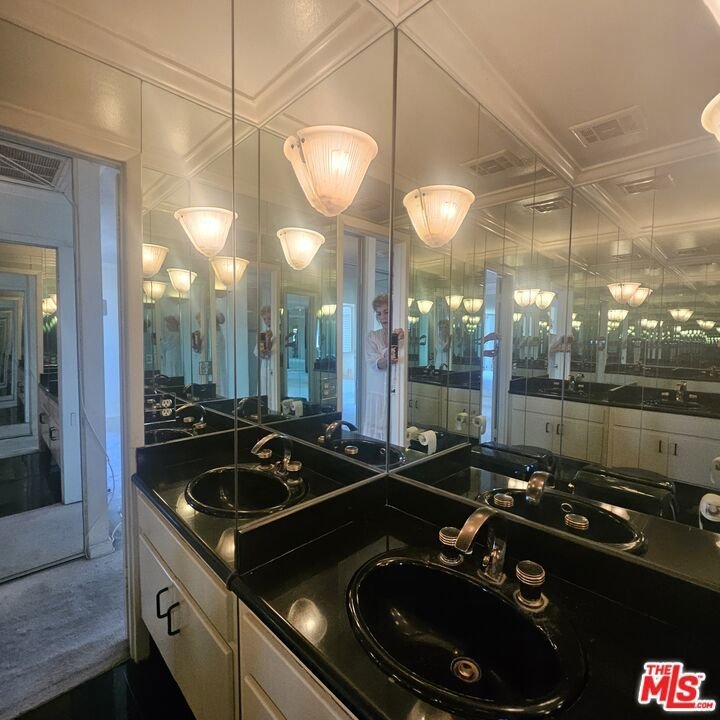
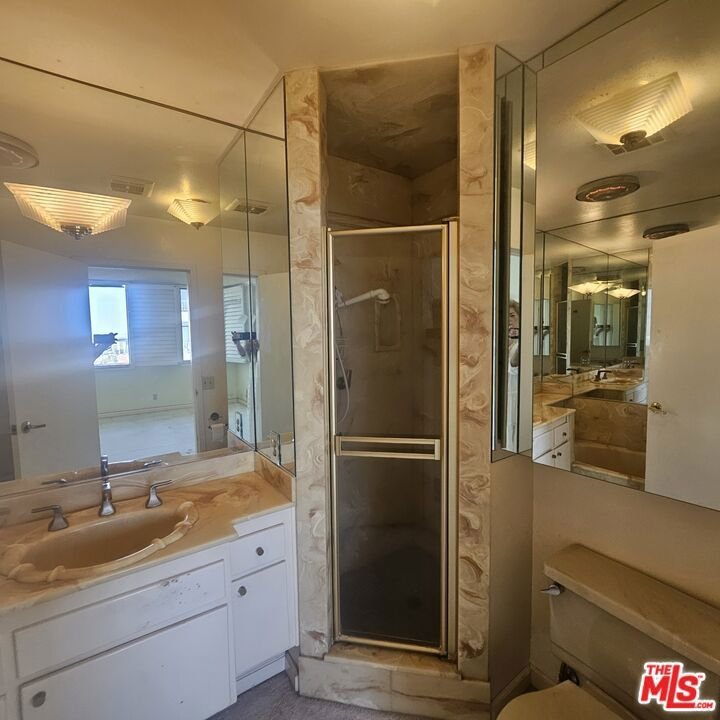
- Bathrooms: 2
- Area: 850 sq ft
- Lot size: 90114, 90114 sq ft
- Year built: 1971
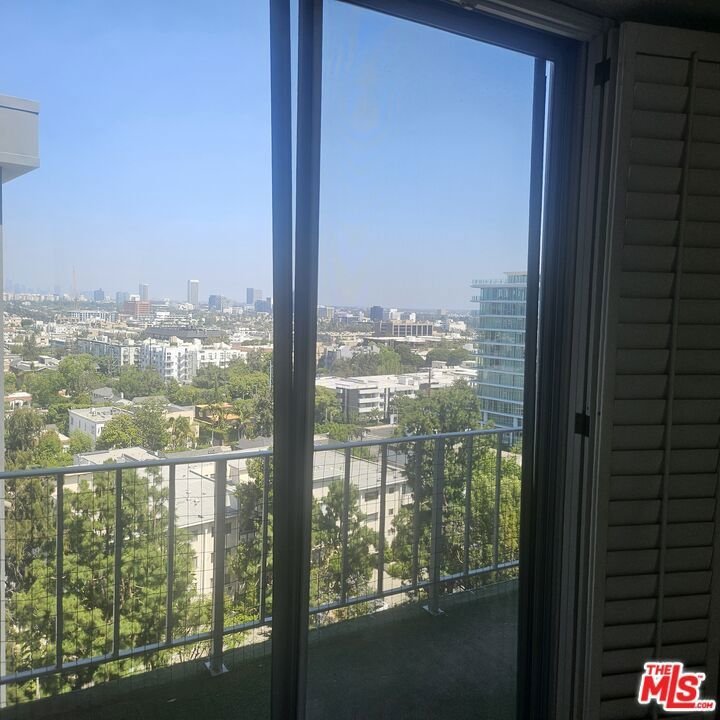
- View: CityLights,Landmark,Mountains,Panoramic,Pool
- Zoning: LAR4
- County: Los Angeles
- MLS ID: 26836437
Description
-
Description:
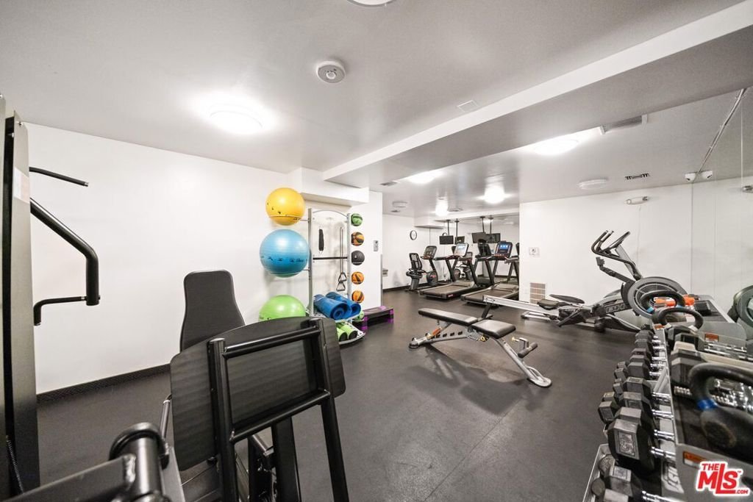
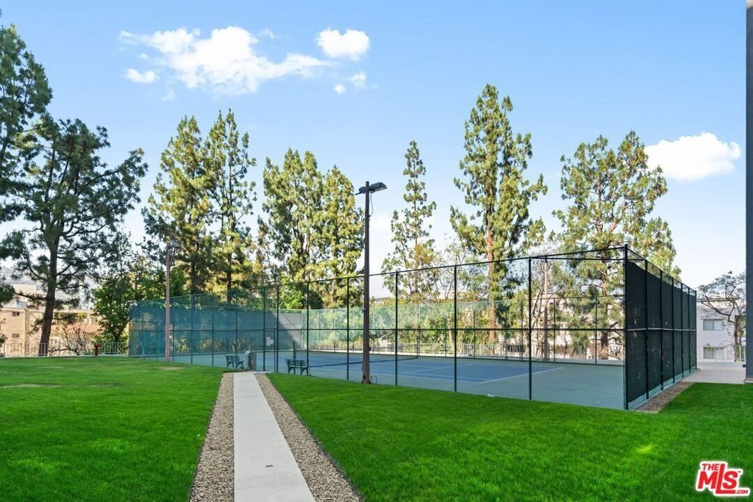
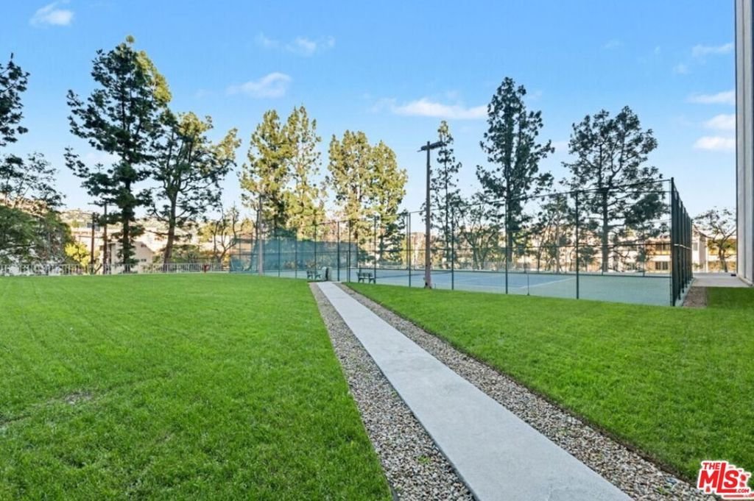
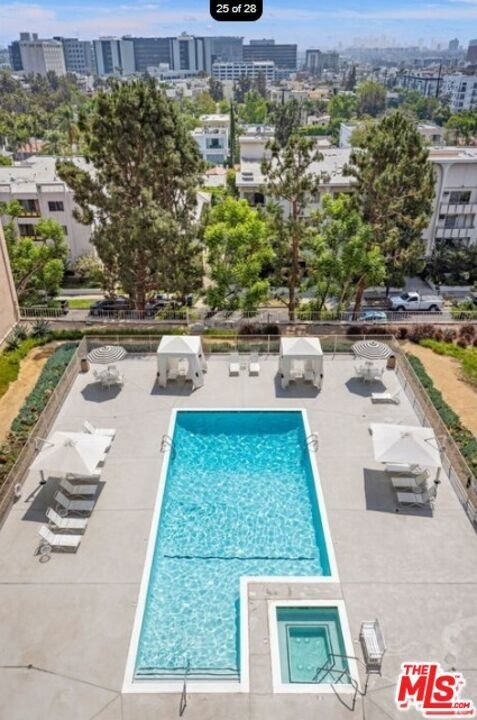
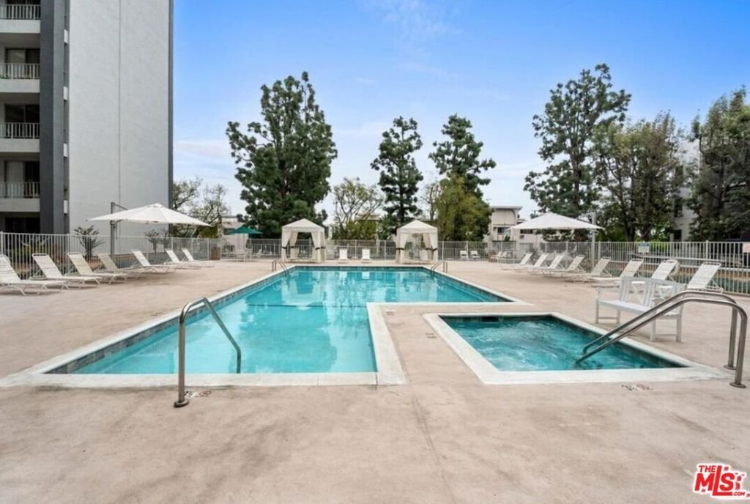
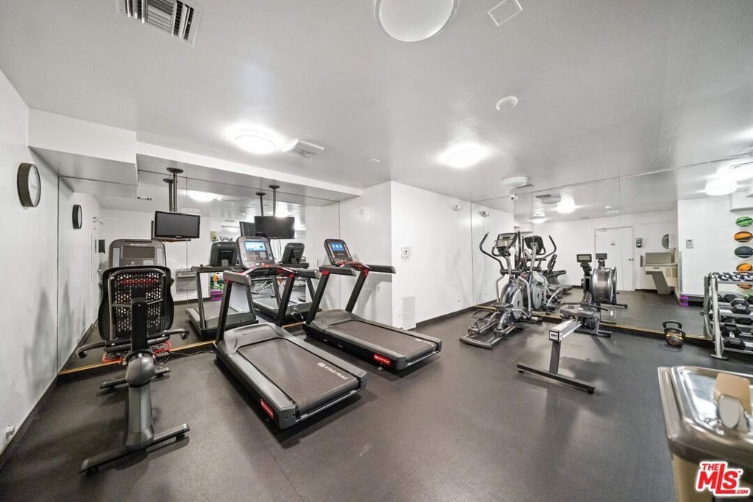
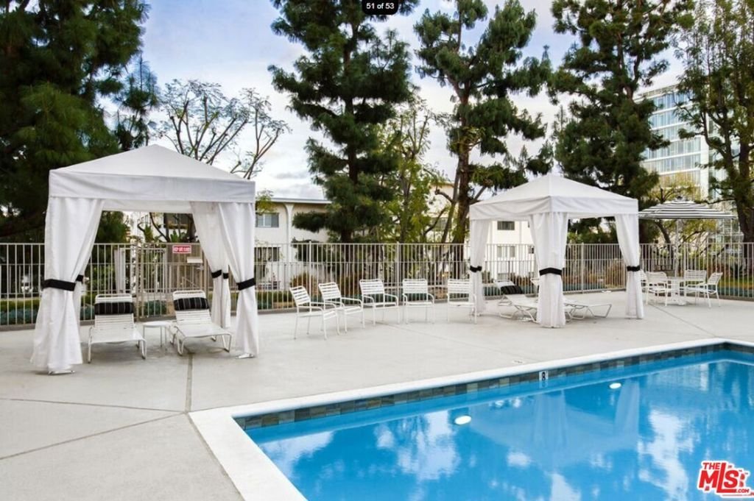
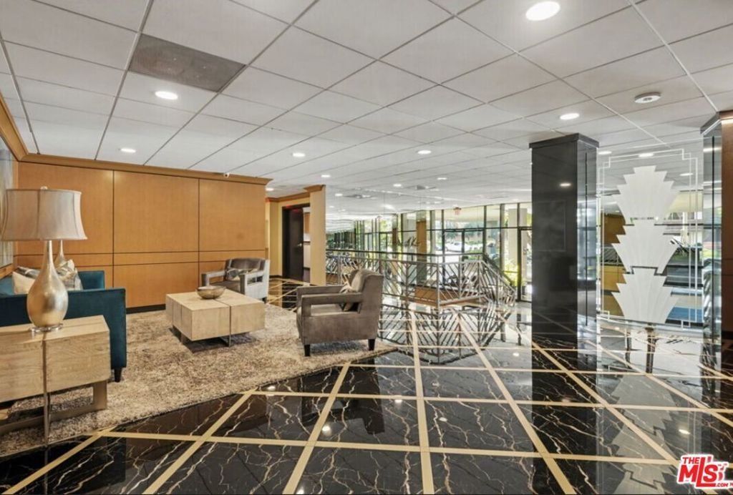
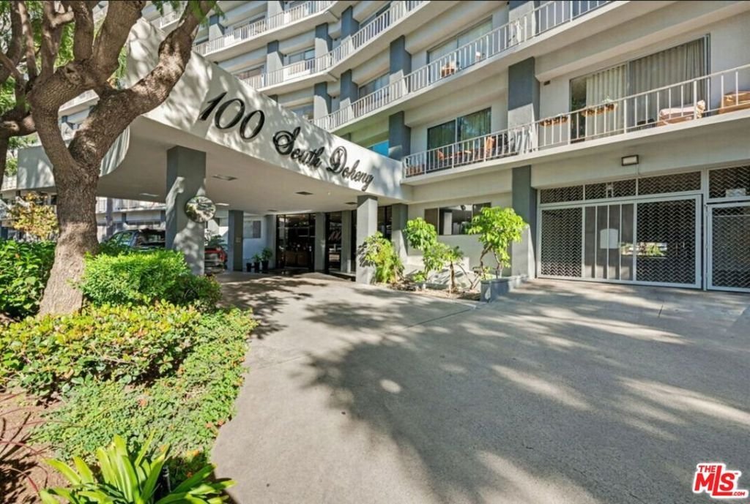
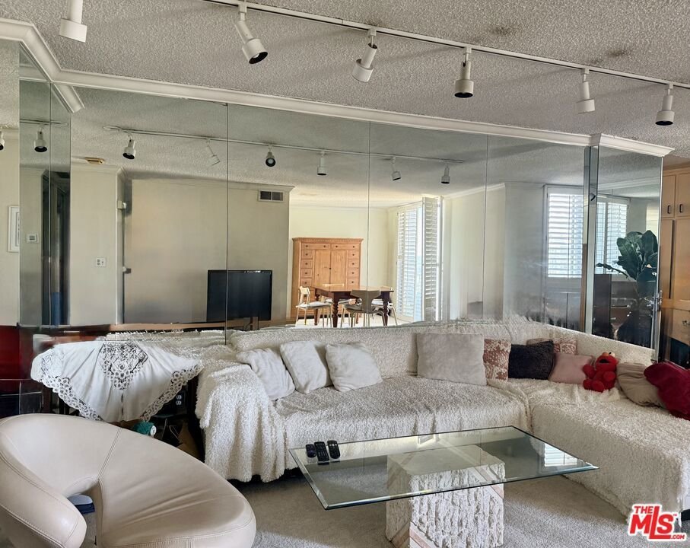
An exceptional opportunity to create your dream residence in one of West Hollywood's most sought-after full-service buildings. This spacious one-bedroom plus den condo offers incredible potential to customize every detail to your taste, all while enjoying breathtaking jetliner city views that truly steal the show, stretching across the skyline and lighting up beautifully at night. Ideally located next door to The Four Seasons Hotel, and just moments from world-class shopping and dining at Rodeo Drive, the Sunset Strip, WEHO, the Beverly Center, and more. Residents enjoy premier amenities including 24-hour concierge and security, a resort-style swimming pool, an 8-person hot tub, an updated fitness center, a tennis court, and a laundry room on every floor. The building also features a secure mail room with Parcel Pending lockers and FOB-controlled access for all entry doors, gates, and elevators. Rich in history and known for its unbeatable central location, this iconic building has long been home to many of Hollywood's most notable names. 24-hour notice to show.
Show all description
Location
- Directions: North of Burton
- Lot Size Acres: 2.0687 acres
Building Details
- Common Walls: OneCommonWall
- Levels: One
- Floor covering: Carpet
Amenities & Features
- Pool Features: Heated, Association
- Parking Features: Underground
- Security Features: TwentyFourHourSecurity, ResidentManager, SecurityGuard
- Spa Features: Association
- Parking Total: 2
- Association Amenities: ControlledAccess,MeetingRoom,PicnicArea,Pool,PetRestrictions,RecreationRoom,Sauna,SpaHotTub,Security,TennisCourts,CableTv
- Cooling: CentralAir
- Fireplace Features: None
- Furnished: Unfurnished
- Heating: Central
- Laundry Features: CommonArea
- Appliances: Dishwasher,Disposal,Refrigerator
Expenses, Fees & Taxes
- Association Fee: $1,176.18
Agent info
- Agent name: Diana Cook
- Agent MLS: CLW-B36784
- Agent email: 2DianaCook@gmail.com
- Agent officephone: 310-203-8333
- Agent direct phone: 310-344-0567
Miscellaneous
- Association Fee Frequency: Monthly
- List Office Name: California Dreaming Realty, Inc
- Direction Faces: East
