





100 S Doheny Drive 1105, Los Angeles, CA, US, 90048
100 S Doheny Drive 1105, Los Angeles, CA, US, 90048Basics
- Date added: Added 3 months ago
- Category: Residential
- Type: Condominium
- Status: Active
- Bedrooms: 3
- Bathrooms: 3
- Area: 1793 sq ft
- Lot size: 90114, 90114 sq ft
- Year built: 1971
- Property Condition: UpdatedRemodeled
- View: CityLights,Panoramic
- County: Los Angeles
- MLS ID: SR26128756
Description
-
Description:
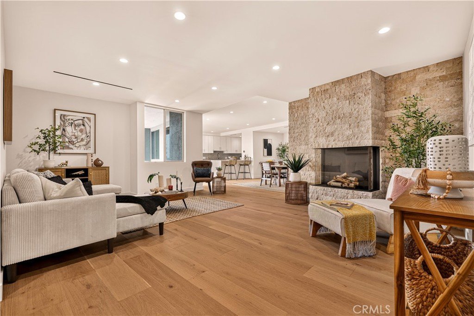
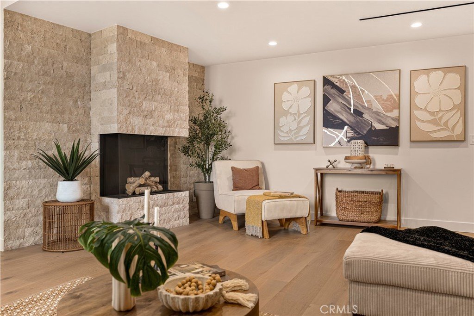
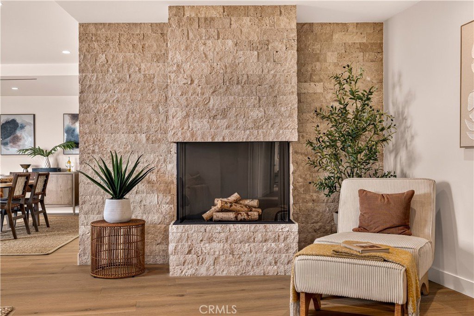
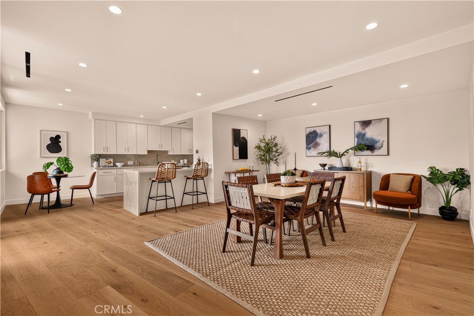
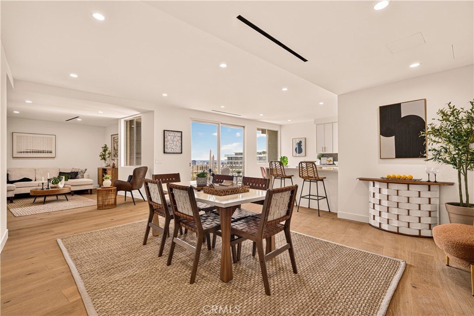
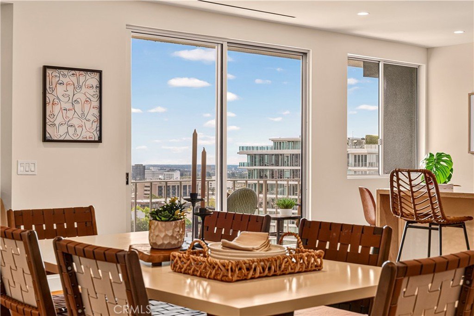
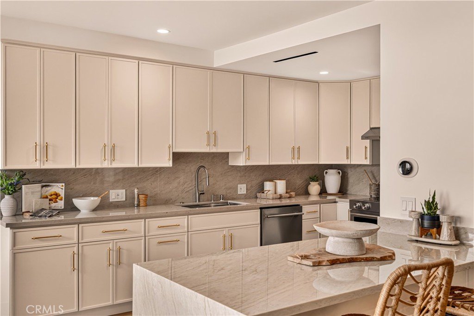
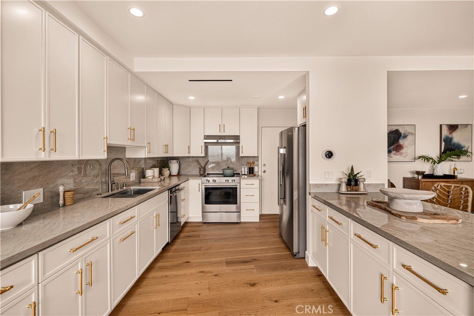
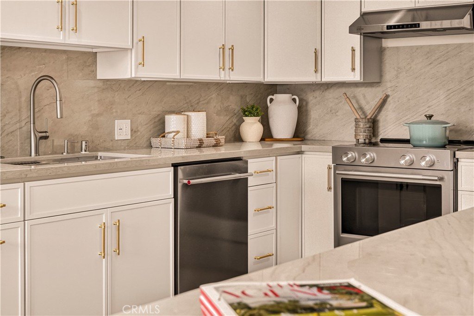
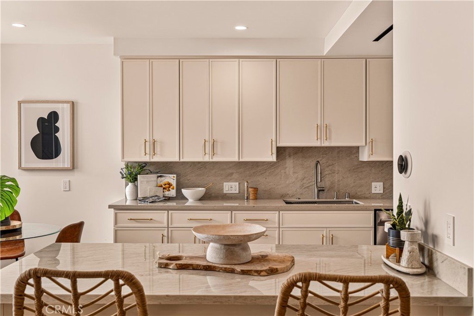
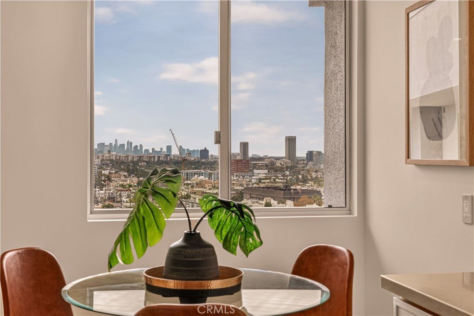
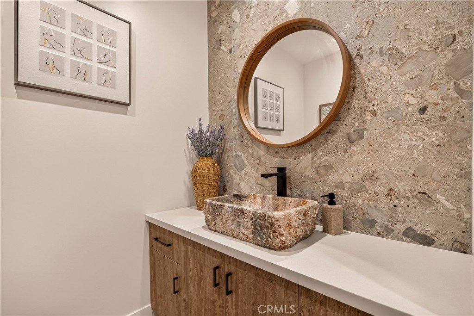
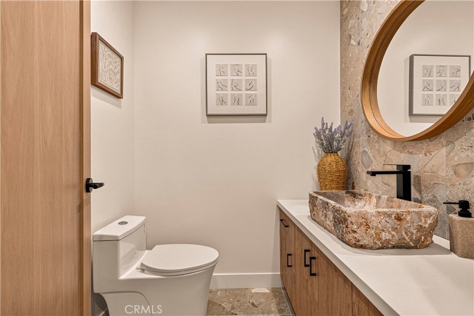
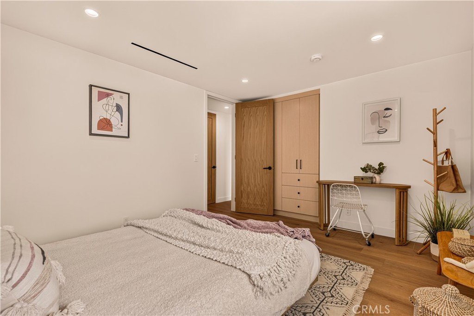
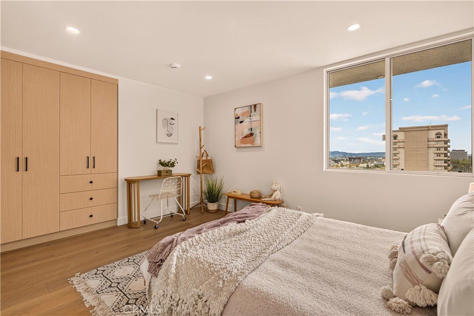
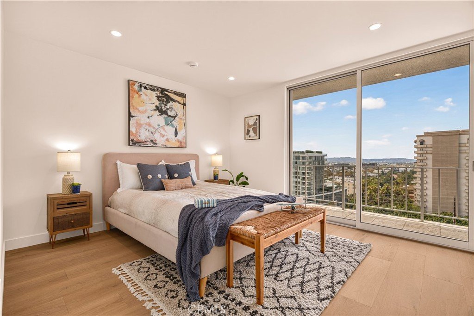
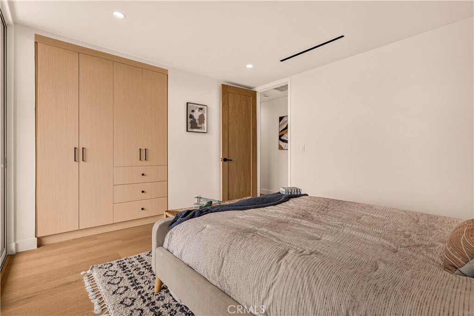
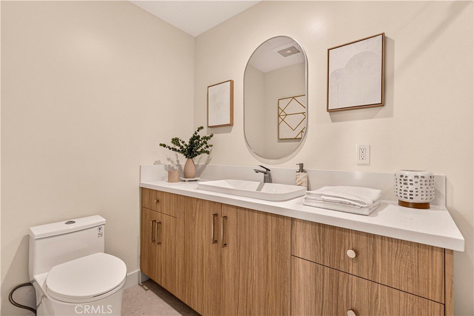
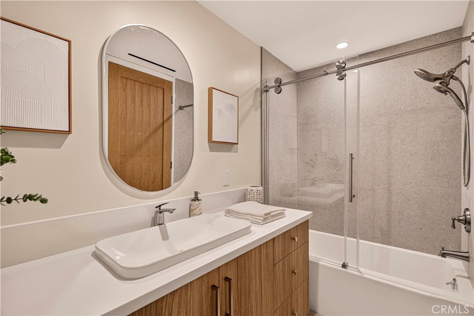
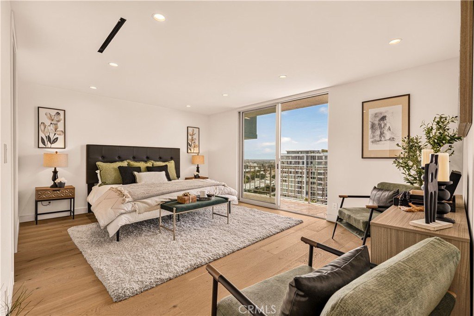
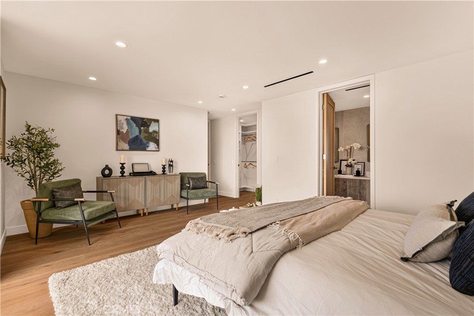
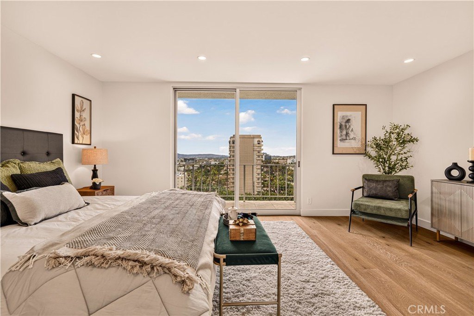
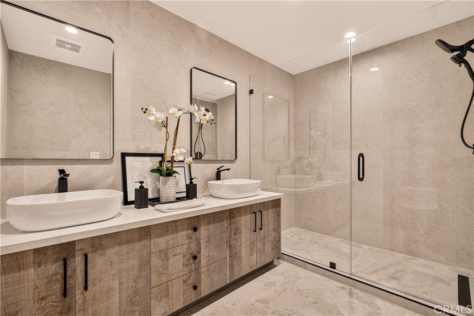
Rare find upgraded Penthouse in Beverly Hills Adjacent with panoramic Downtown LA skyline views!!! This exquisite, contemporary home offers an unparalleled blend of sophisticated design, abundant natural light, and breathtaking PANORAMIC VIEWS!!! Perched in an elevated position, this unit captures sweeping vistas of the glittering downtown high-rises, from the iconic skyscrapers to the sprawling urban landscape below- especially magical at twilight and nighttime when the city lights come alive. The expensive open-concept great room seamlessly integrates the living, dining, and the kitchen areas, creating an ideal flow for entertaining and everyday living. Neutral, high-end finishes dominate throughout: warm neutral-toned hardwood flooring, creamy beige walls, and elegant stone and tile accents. A dramatic floor to ceiling fireplace serves as a striking focal point in the living area. Floor to ceiling sliding glass doors and large windows unobstructed city and horizon views, flooding the space with light by day and offering mesmerizing nighttime panorama. The chef's kitchen is a masterpiece of modern elegance, featuring custom cabinetry in soft taupe/beige tones, a large center island with waterfall-edge quartz countertops, and premium stainless-steel appliances. The primary bedroom is a serene retreat with large walk in closet and direct access to a balcony overlooking city skyline. Additional bedrooms maintain the same elevated aesthetics. The bathrooms are showcasing luxurious pebble/terrazzo style accent walls and flooring, statement vessel in natural stone with unique hand carved, high-end matte black faucets and fixtures, glass-enclosed showers and a soaking tub. This exceptional residence combines urban sophisticated with resort-like tranquility, making it an ideal sanctuary for those seeking luxury living with iconic Los Angeles views. Perfect for discerning buyers who appreciate modern architecture, premium materials, and an unbeatable city backdrop. It is moments from Rodeo Drive, Beverly Center, Bristol farms, Ralphs, and Cedars-Sinai Medical Center. Come and explore more about this piece of gem!
Show all description
Location
- Directions: East of Santa Monica blvd, South of Beverly, on S Doheny Dr
- Lot Size Acres: 2.0687 acres
Building Details
- Structure Type: MultiFamily
- Water Source: Public
- Sewer: PublicSewer
- Common Walls: TwoCommonWallsOrMore
- Garage Spaces: 2
- Levels: One
- Floor covering: Wood
Amenities & Features
- Pool Features: Community, InGround, Association
- Parking Features: Assigned
- Security Features: TwentyFourHourSecurity
- Parking Total: 2
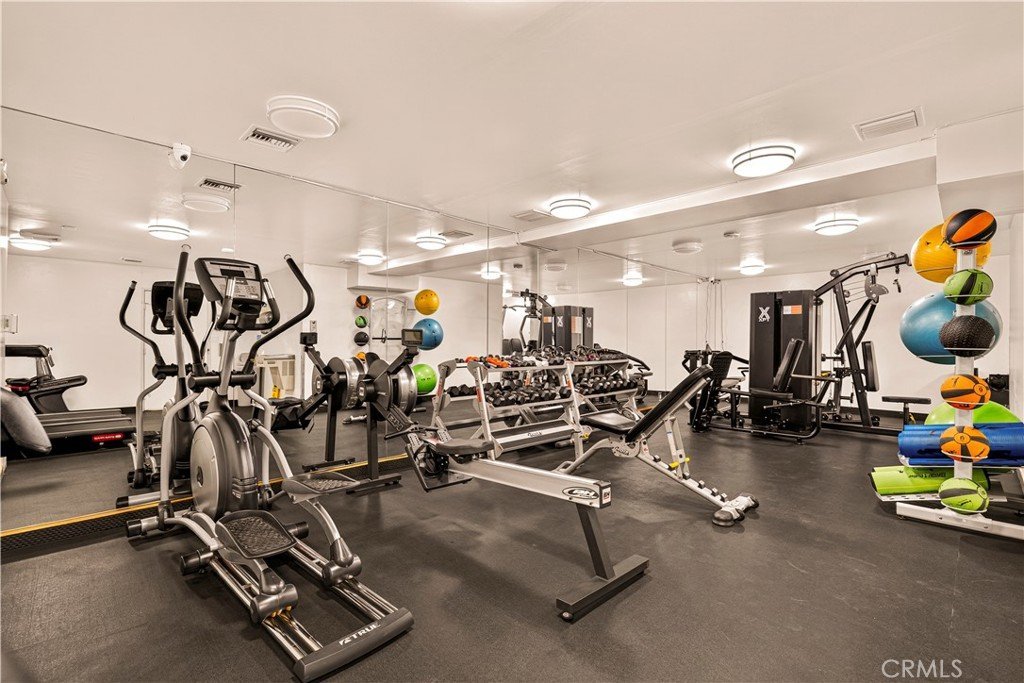
- Association Amenities: FitnessCenter,MaintenanceGrounds,MeetingRoom,Playground,Pool,RecreationRoom,SpaHotTub,TennisCourts,Trash,CableTv,Water
- Cooling: CentralAir,Dual
- Fireplace Features: FamilyRoom
- Interior Features: BreakfastArea, PrimarySuite, WalkInClosets
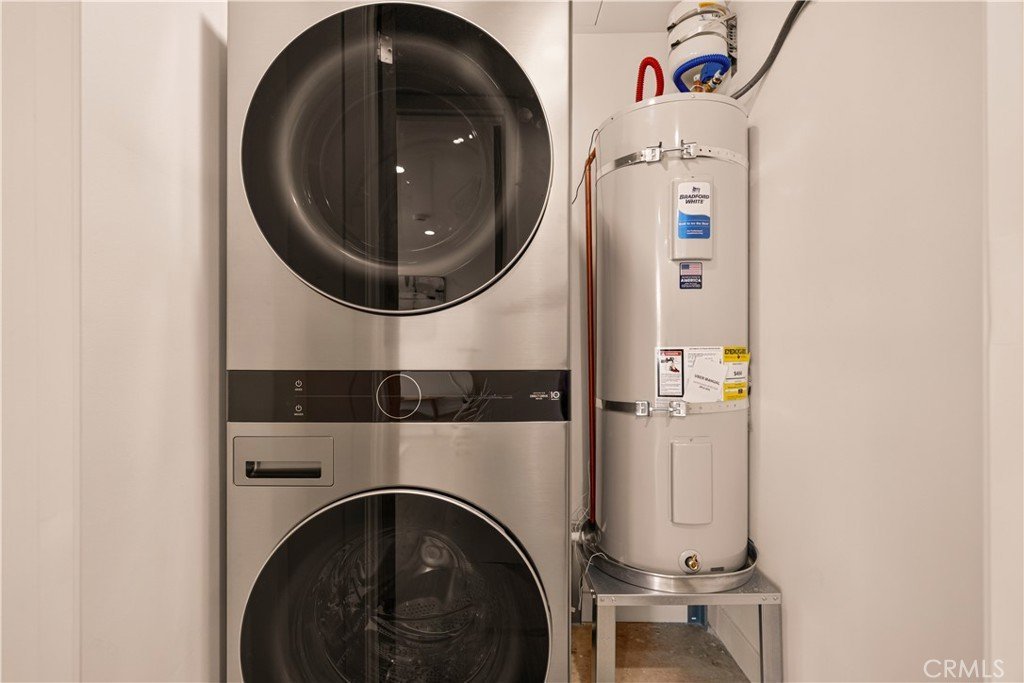
- Laundry Features: Inside,LaundryRoom
- Appliances: Dryer,Washer
Nearby Schools
- High School District: Los Angeles Unified
Expenses, Fees & Taxes
- Association Fee: $2,300
Agent info
- Agent name: Anahit Karapetyan
- Agent MLS: SR165115385
- Agent email: anahitkaz@yahoo.com
- Agent officephone: 818-989-2000
Miscellaneous
- Association Fee Frequency: Monthly
- List Office Name: Equity Union
- Listing Terms: Cash,CashToNewLoan,Conventional
- Common Interest: Condominium
- Community Features: Biking,DogPark,Golf,Hiking,Pool
- Attribution Contact: 818-448-2626
