
















100 S Doheny Drive 512, Los Angeles, CA, US, 90048
100 S Doheny Drive 512, Los Angeles, CA, US, 90048Basics
- Date added: Added 1 month ago
- Category: Residential
- Type: Condominium
- Status: Active
- Bedrooms: 2
- Bathrooms: 3
- Area: 1506 sq ft
- Lot size: 90114, 90114 sq ft
- Year built: 1971
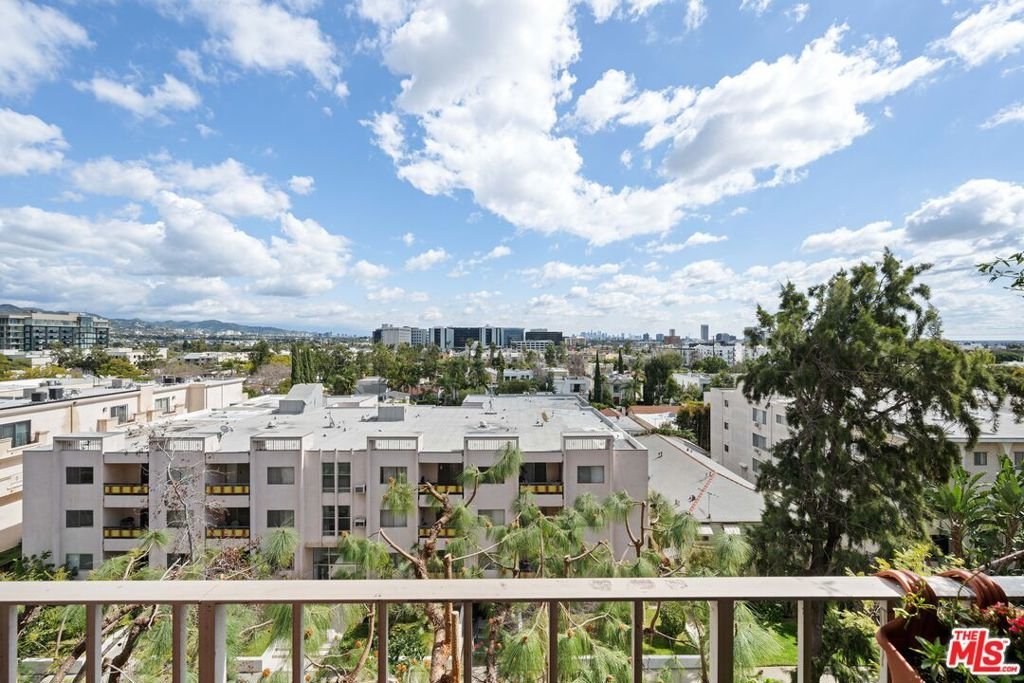
- View: CityLights
- Zoning: LAR4
- County: Los Angeles
- MLS ID: 25608421
Description
-
Description:
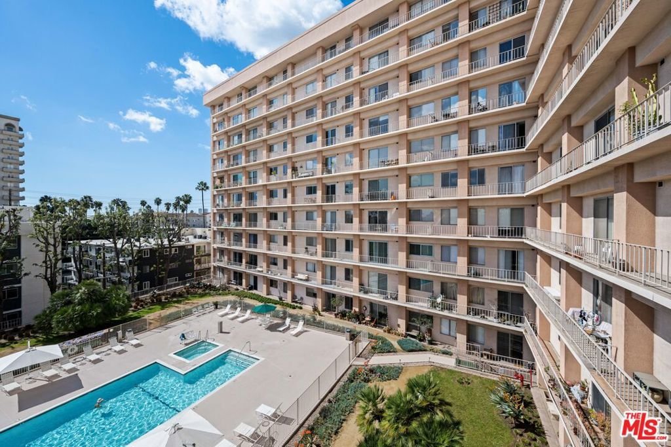
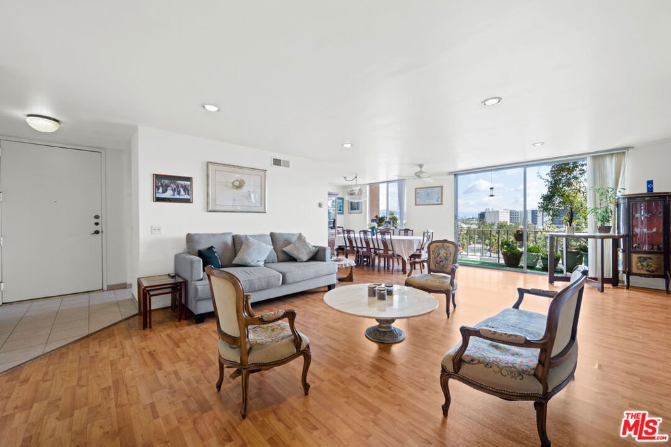
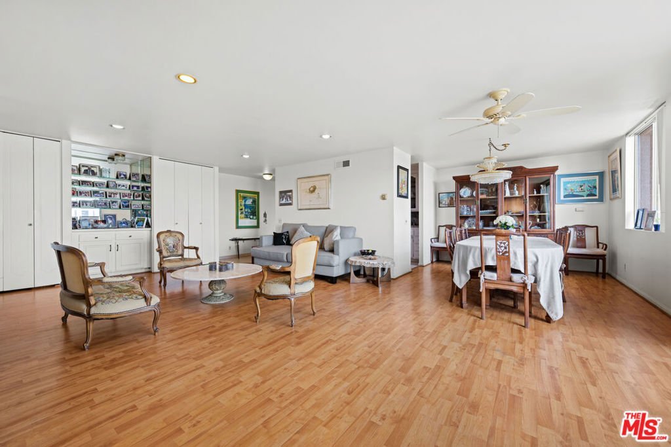
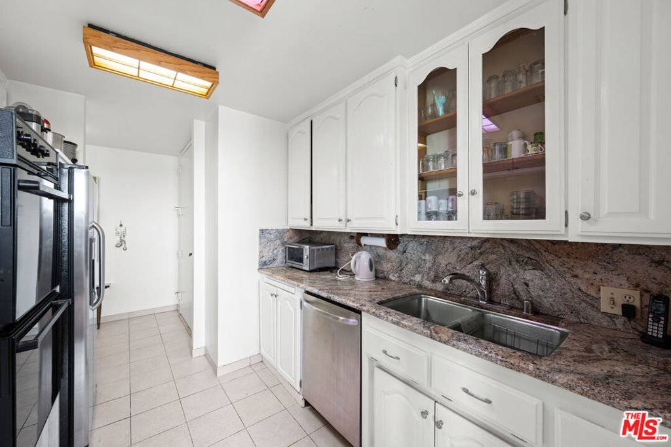
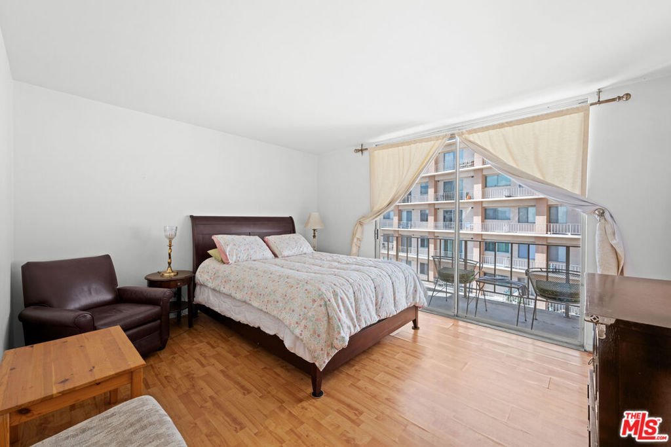
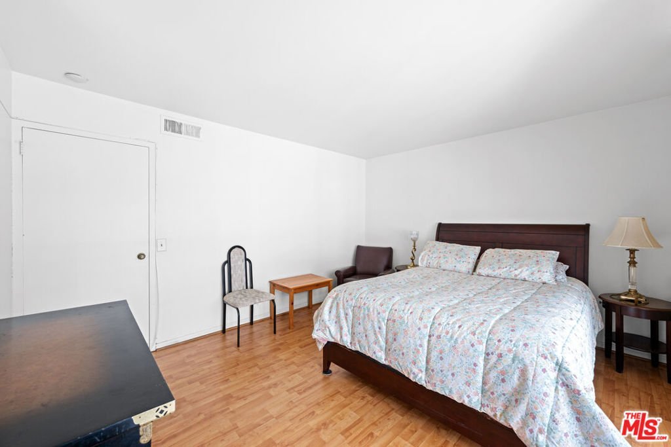
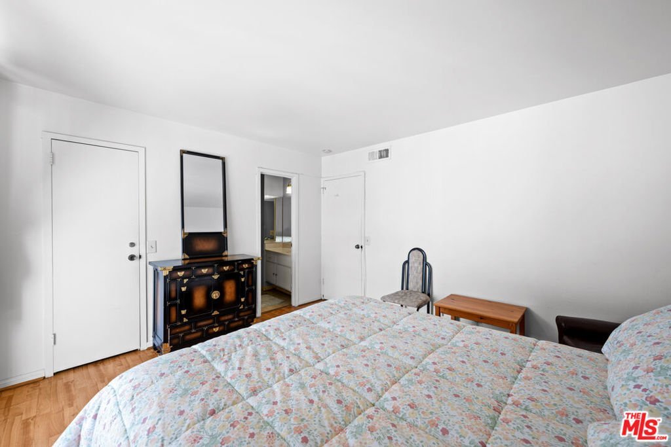
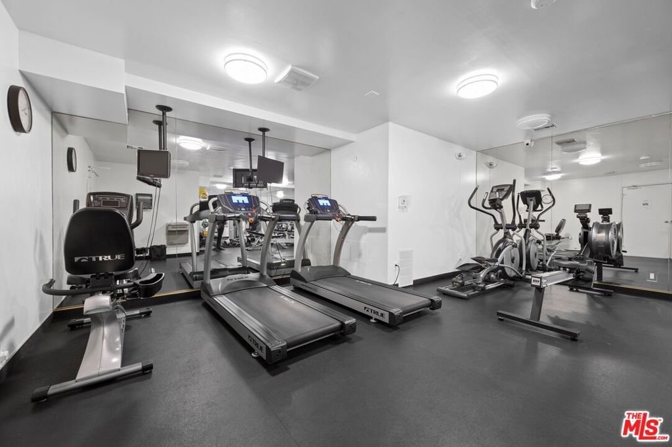
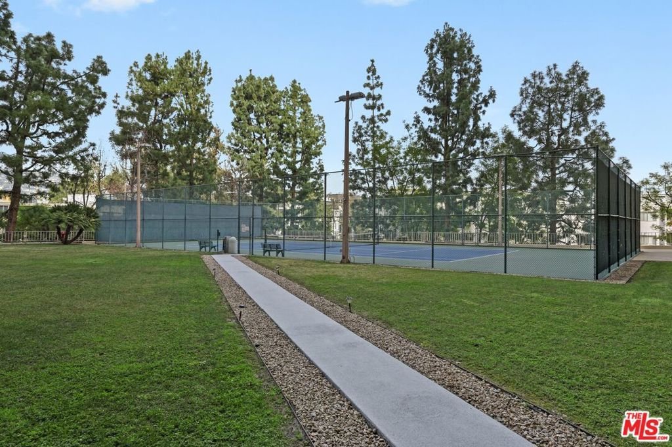
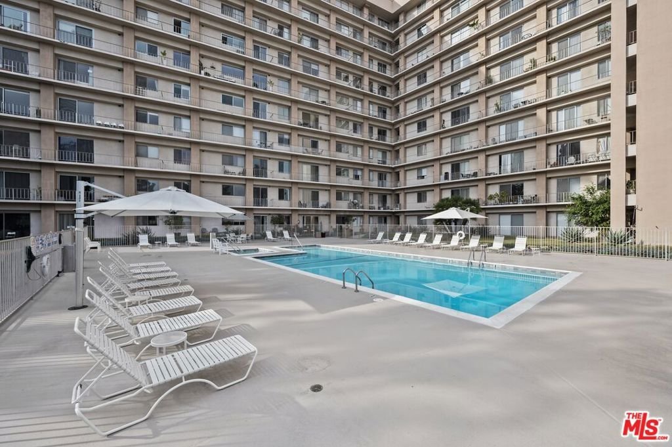
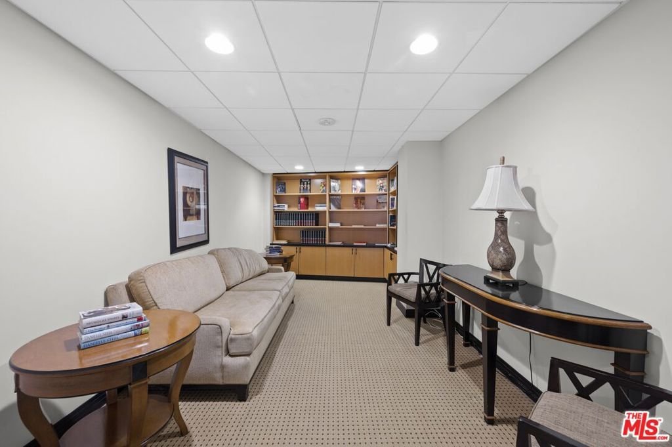
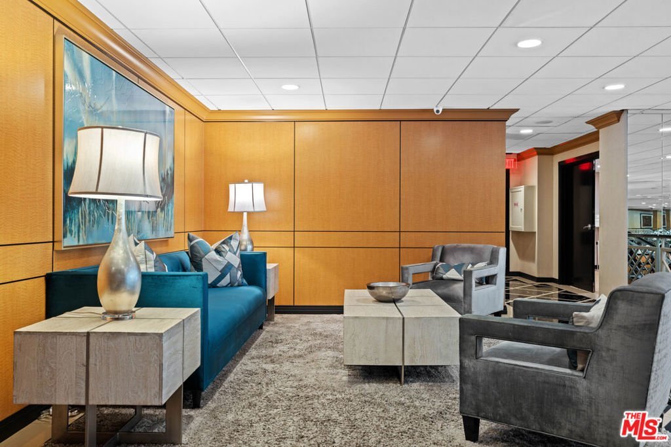
Priced below market at the coveted West Hollywood/Beverly Hills border, this is the kind of listing that rewards the buyer who moves with intention. Expansive, view-rich, and full of upside this is not a compromise. This is a calculated opportunity. The unit itself is generous: a spacious 2-bedroom, 2.5-bathwith a den and wet bar, thoughtfully laid out for both everyday living and effortless entertaining. Both bedrooms are ensuite. The unit sits quietly on the desirable side of the building, away from street noise yet the views are anything but understated. Two private balconies one provides sweeping, unobstructed panoramic vistas that stretch from the Hollywood Hills all the way to the ocean. On a clear day, it stops you in your tracks. The building itself has just undergone a stylish refresh lobby, hallways, and pool deck all newly updated elevating an already impressive amenity package that includes a tennis court, fitness center, library, conference room, and a private party and meeting room. This is full-service, resort-style living in one of Los Angeles' most sought-after corridors. For the right buyer an end-user with vision or an investor who knows value when they see it this is the deal that doesn't come twice.
Show all description
Location
- Directions: Doheny & 3rd
- Lot Size Acres: 2.0687 acres
Building Details
- Architectural Style: Traditional
- Common Walls: OneCommonWall
- Levels: One
- Floor covering: Laminate
Amenities & Features
- Pool Features: Association
- Parking Features: ControlledEntrance, ElectricGate, CommunityStructure
- Security Features: TwentyFourHourSecurity
- Spa Features: Association
- Parking Total: 2
- Association Amenities: MeetingBanquetPartyRoom,Pool,TennisCourts
- Fireplace Features: None
- Furnished: Unfurnished
- Heating: Central
- Laundry Features: CommonArea
- Appliances: BuiltIn
Expenses, Fees & Taxes
- Association Fee: $1,800
Agent info
- Agent name: Victoria Aguilar
- Agent MLS: CLW-C110620
- Agent email: victoria.aguilar123@gmail.com
- Agent officephone: 310-271-2229
- Agent direct phone: 3102712229
Miscellaneous
- Association Fee Frequency: Monthly
- List Office Name: Nelson Shelton & Associates
