
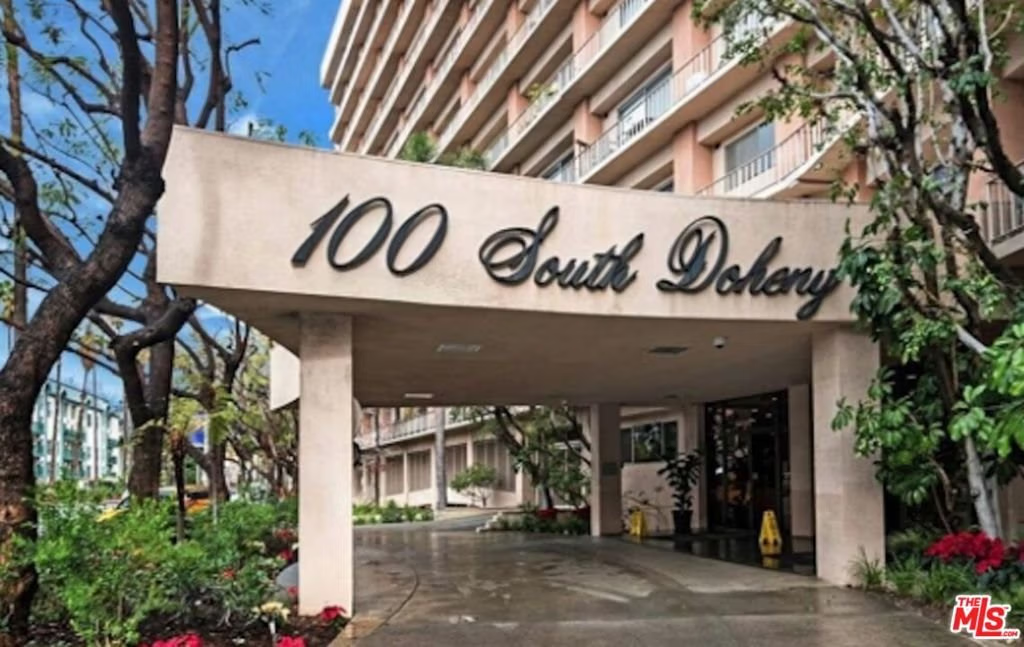
100 S Doheny Drive 612, Los Angeles, CA, US, 90048
100 S Doheny Drive 612, Los Angeles, CA, US, 90048Basics
- Date added: Added 7 months ago
- Category: Residential
- Type: Condominium
- Status: Active
- Bedrooms: 2
- Bathrooms: 3
- Area: 1506 sq ft
- Lot size: 90114, 90114 sq ft
- Year built: 1971
- Property Condition: Fixer
- View: CityLights,Mountains,Pool
- Zoning: LAR4
- County: Los Angeles
- MLS ID: 26640829
Description
-
Description:
A fabulous opportunity to re-imagine this near demo 6th Floor Unit with view of the Hollywood Hills and city lights. This 2 bedroom, 2.5 bathroom unit is in need of new flooring, new bathrooms, new kitchen and cosmetic repairs throughout. It comes with a stove and refrigerator. Property is being sold in total "AS IS", "WHERE IS" CONDITION WITH NO GUARANTIES OR WARRANTIES. THERE WILL BE NO PAYMENTS FOR REPAIRS OR CREDITS. Buyer may obtain a Physical Inspection Report of the property for their information purposes ONLY. Buyer's Physical Inspection Report will NOT be provided to Seller, Seller's Agent and Seller's Broker. As a Trustee, Seller may only have to provide information pursuant to the Exempt Seller Disclosure Statement. The Trustee has NOT lived in the condominium being sold. Seller is informing Buyer the Owner died in the Unit.
Show all description
Location
- Directions: South of Beverly Blvd & North of 3rd Street.
- Lot Size Acres: 2.0687 acres
Building Details
Amenities & Features
- Pool Features: AboveGround, Community, Association
- Parking Features: ConvertedGarage, Garage, GarageDoorOpener, OneSpace, CommunityStructure
- Security Features: FireDetectionSystem, TwentyFourHourSecurity, SmokeDetectors, SecurityGuard
- Parking Total: 2
- Association Amenities: ControlledAccess,Pool,Security,TennisCourts
- Cooling: CentralAir
- Door Features: SlidingDoors
- Fireplace Features: None
- Furnished: Unfurnished
- Heating: ForcedAir
- Interior Features: WetBar, SeparateFormalDiningRoom, OpenFloorplan, Bar
- Laundry Features: CommonArea
- Appliances: BuiltIn,ElectricCooktop,Oven,Refrigerator
Expenses, Fees & Taxes
- Association Fee: $1,710.73
Agent info
- Agent name: Terry De Sousa
- Agent MLS: CLW-B35989
- Agent email: Terry.desousa@elliman.com
- Agent officephone: 310-595-3888
- Agent direct phone: 310-274-4749
Miscellaneous
- Association Fee Frequency: Monthly
- List Office Name: Douglas Elliman
- Community Features: Pool
- Direction Faces: East
