


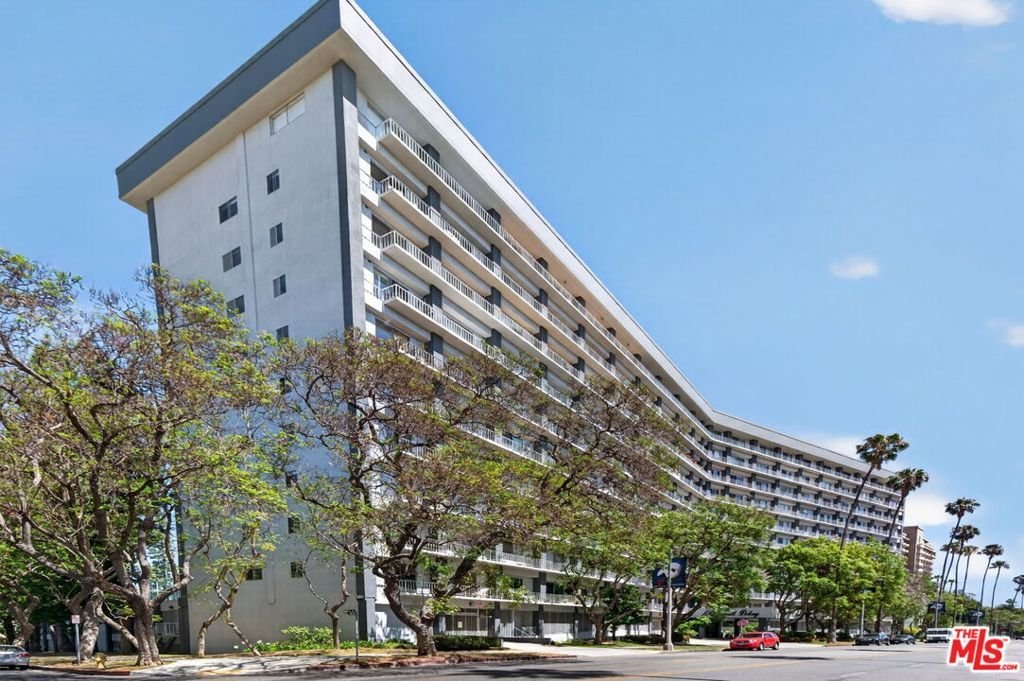

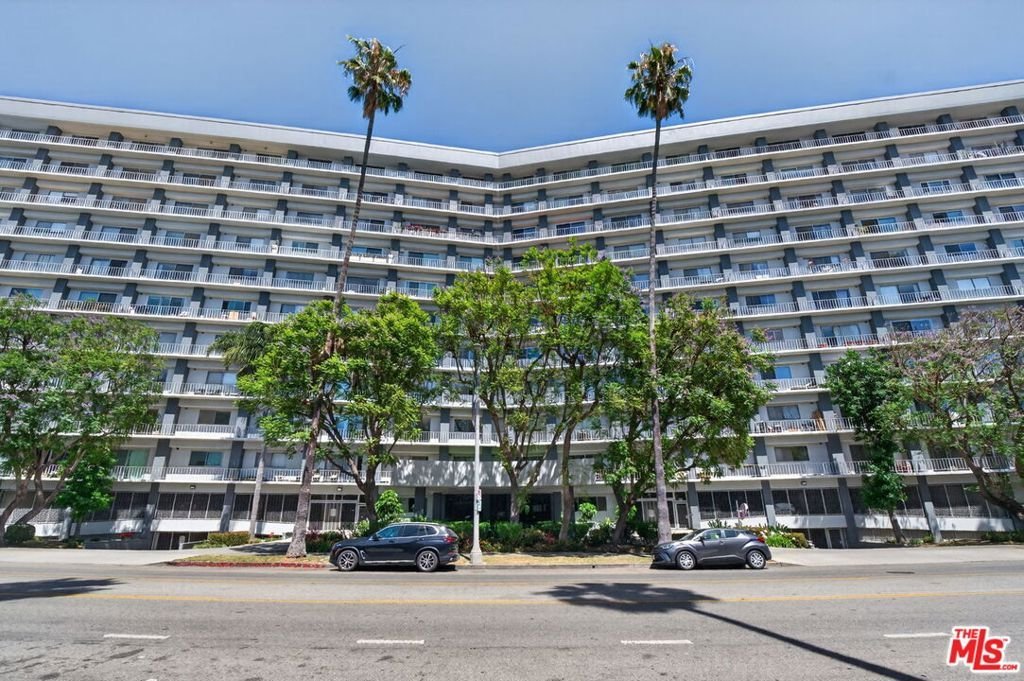
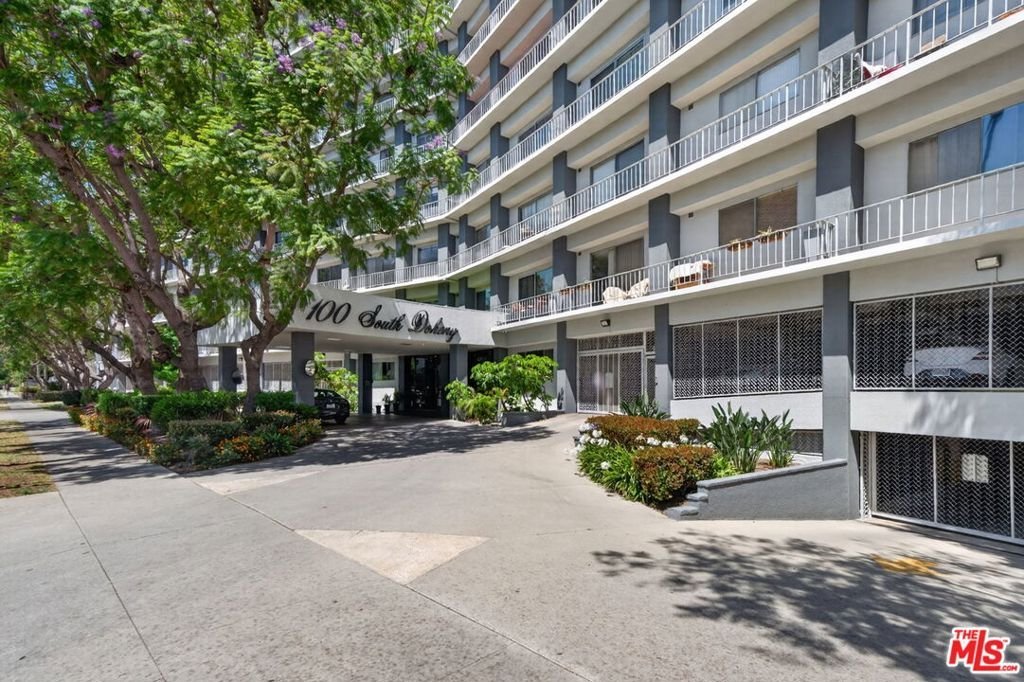
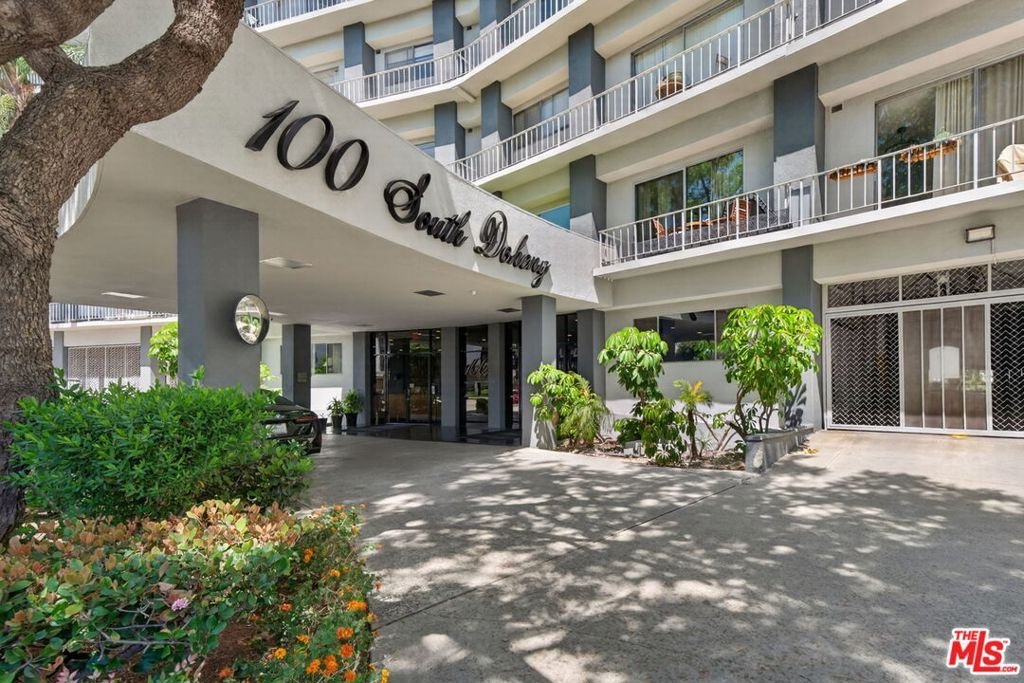


















100 S Doheny Drive 719, Los Angeles, CA, US, 90048
100 S Doheny Drive 719, Los Angeles, CA, US, 90048Basics
- Date added: Added 3 months ago
- Category: Residential
- Type: Condominium
- Status: Active
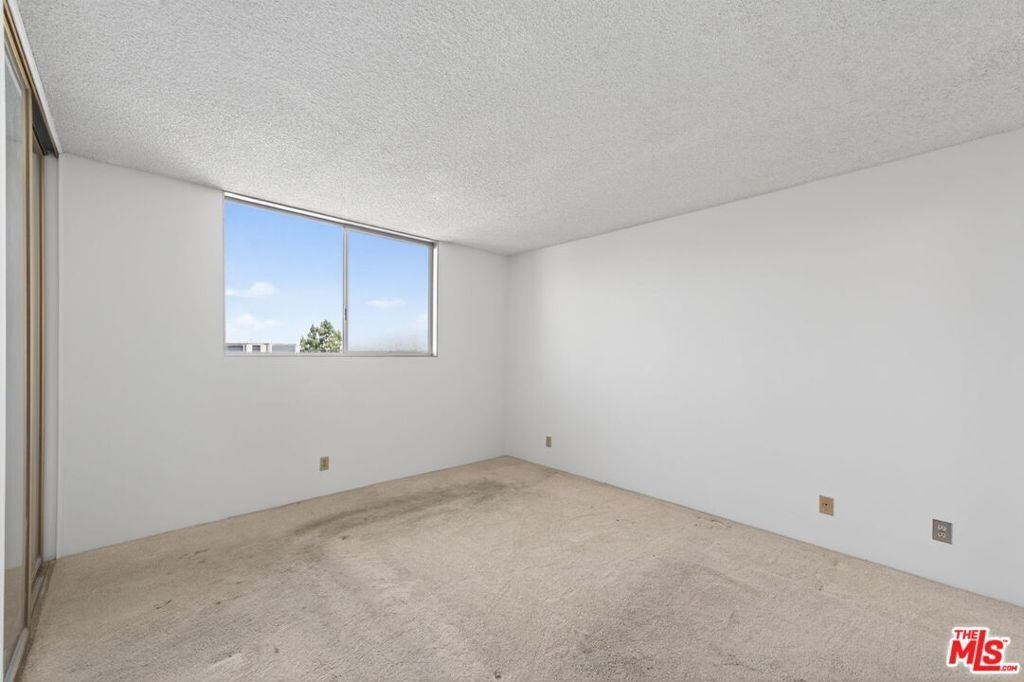
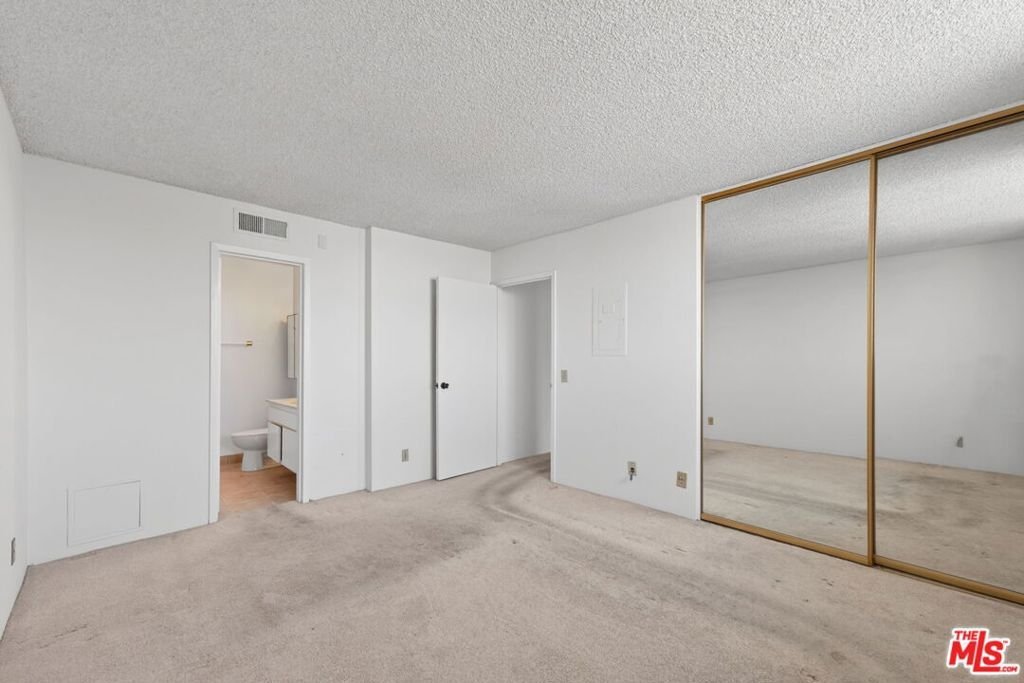
- Bedrooms: 1
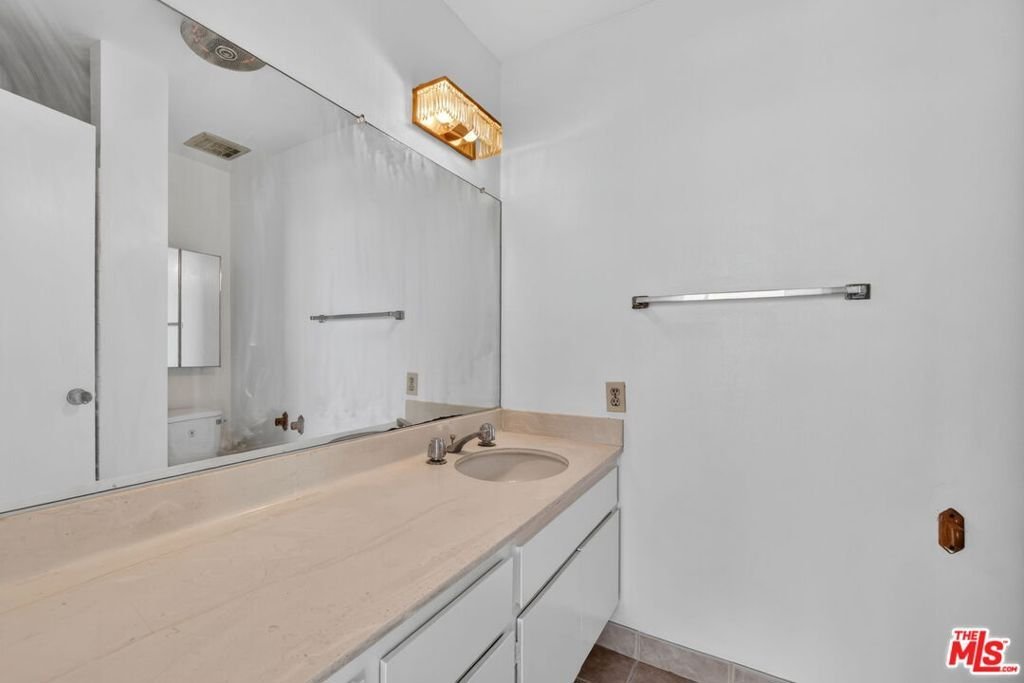
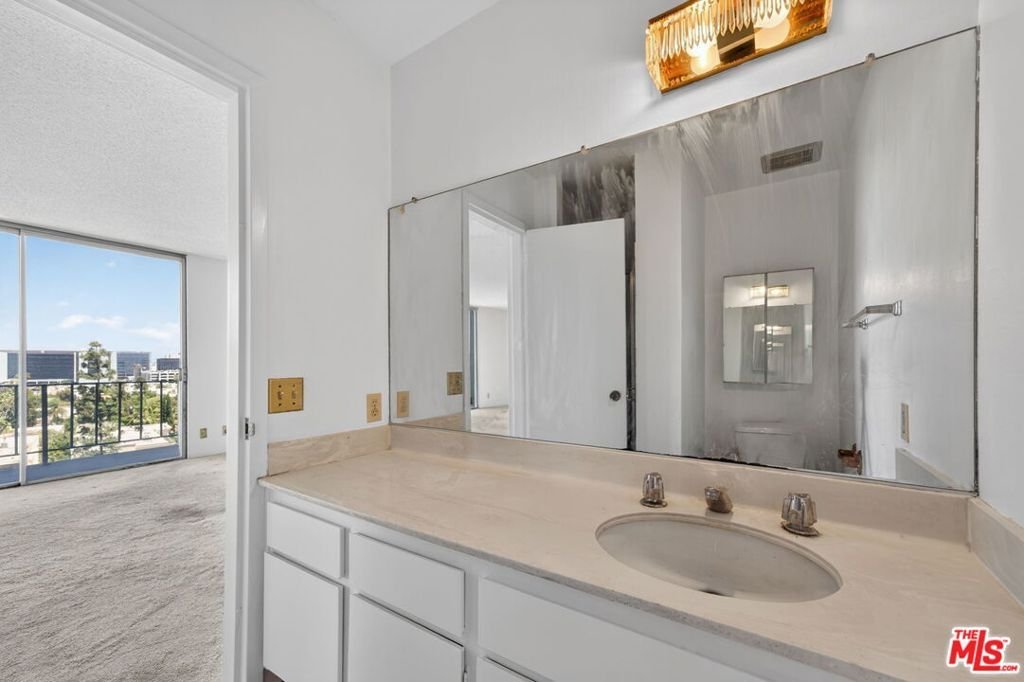
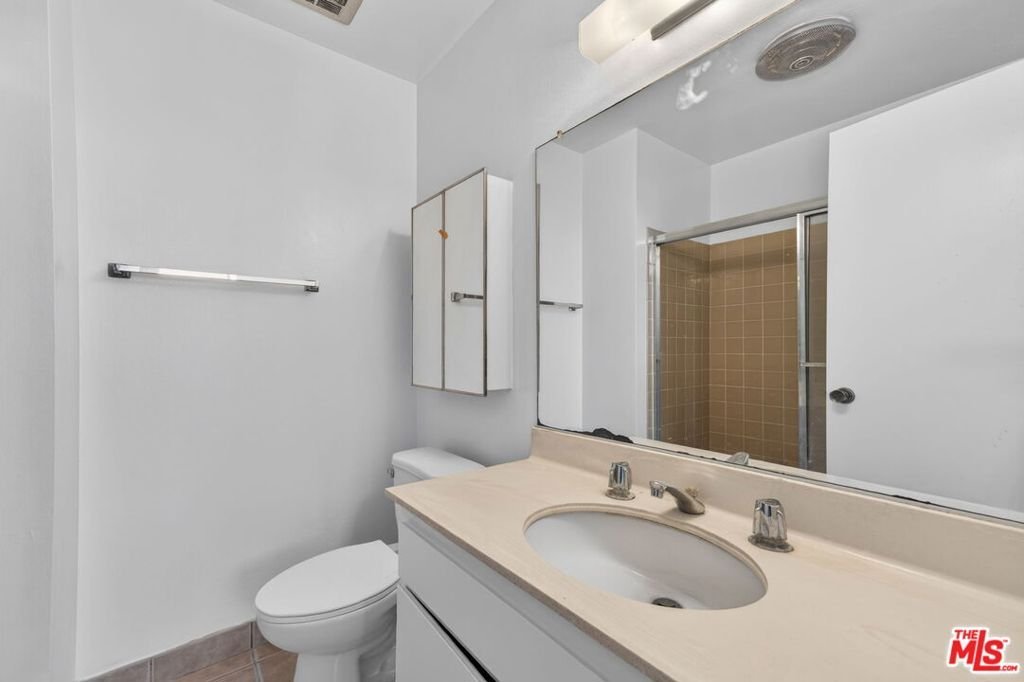
- Bathrooms: 2
- Area: 884 sq ft
- Lot size: 90114, 90114 sq ft
- Year built: 1971
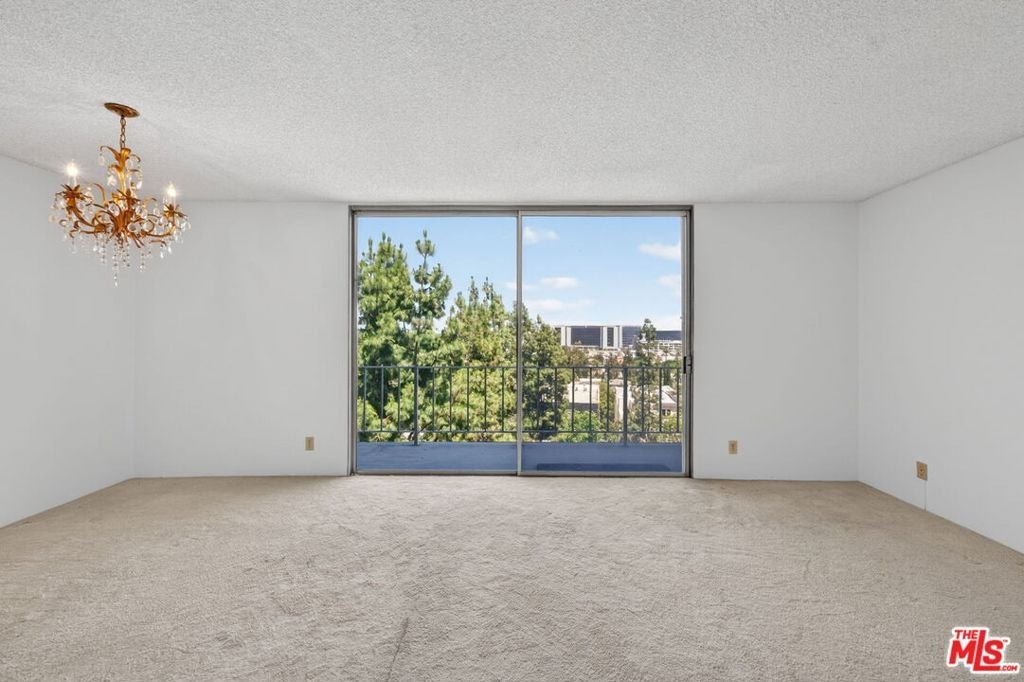
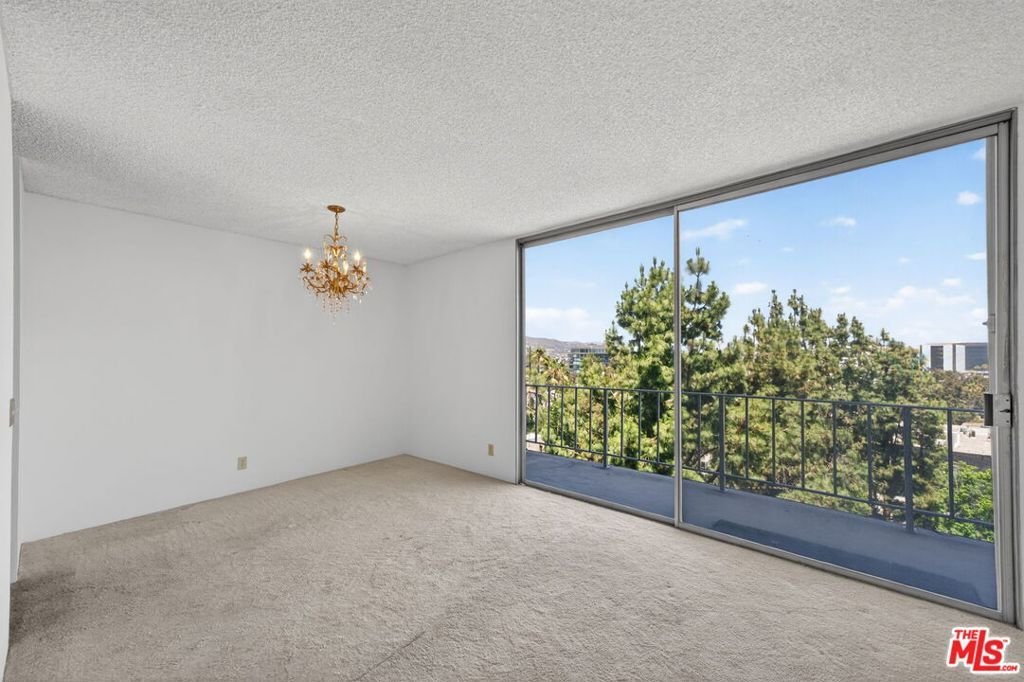
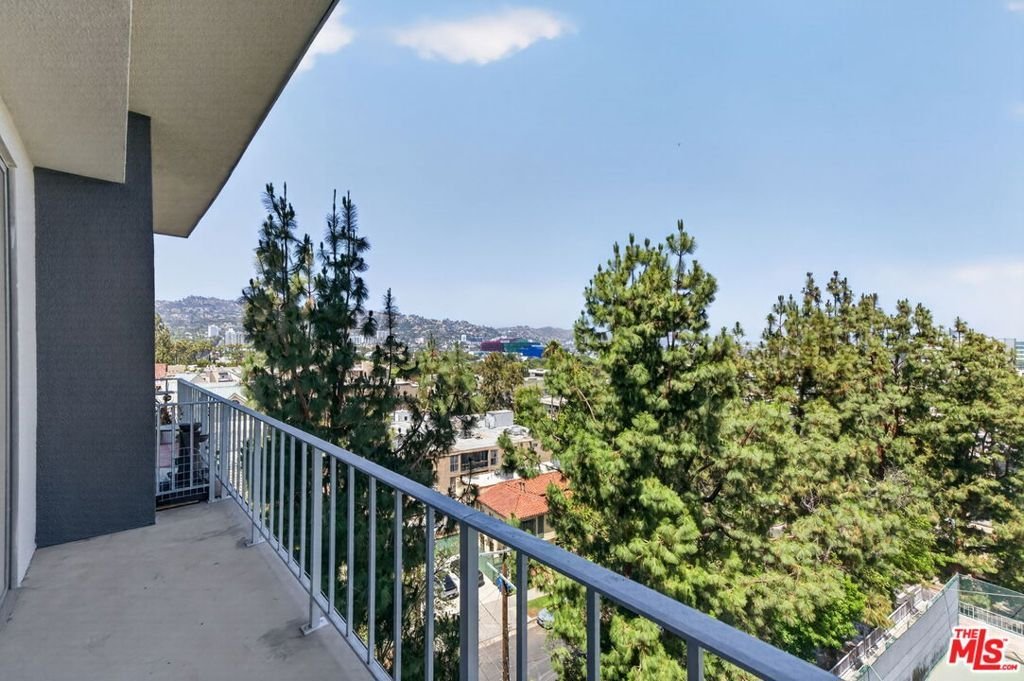
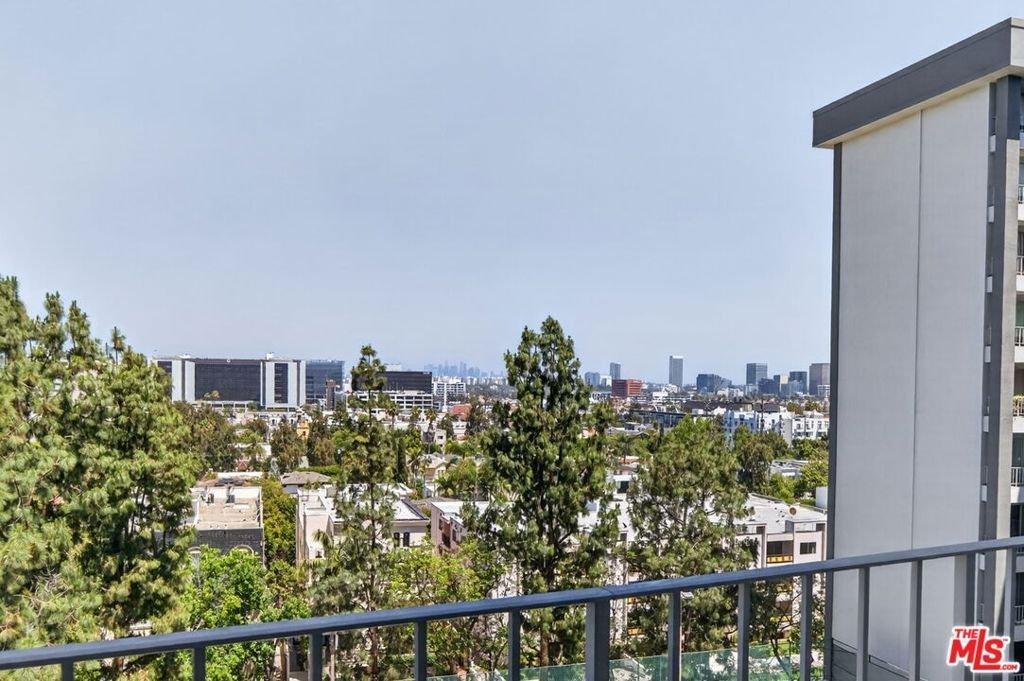
- View: CityLights
- Zoning: LAR4
- County: Los Angeles
- MLS ID: 26843523
Description
-
Description:
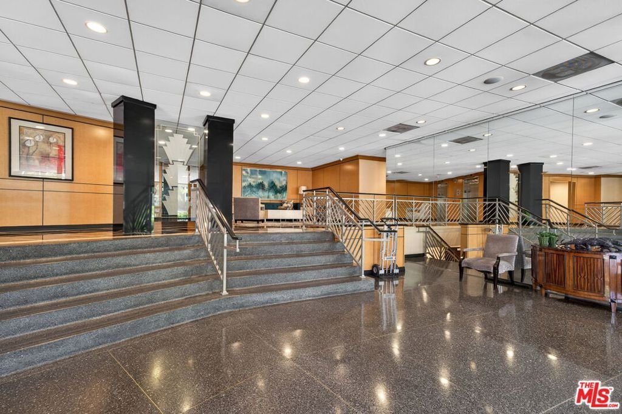
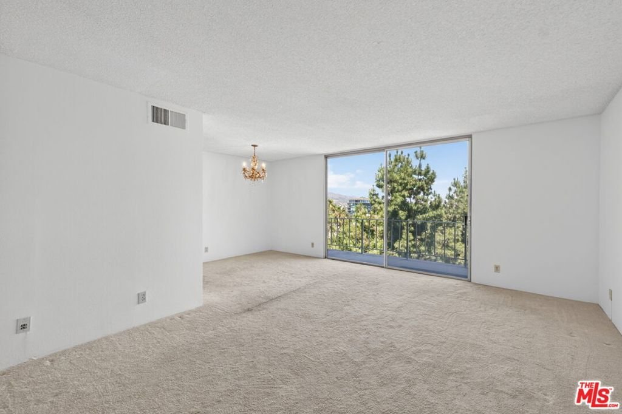
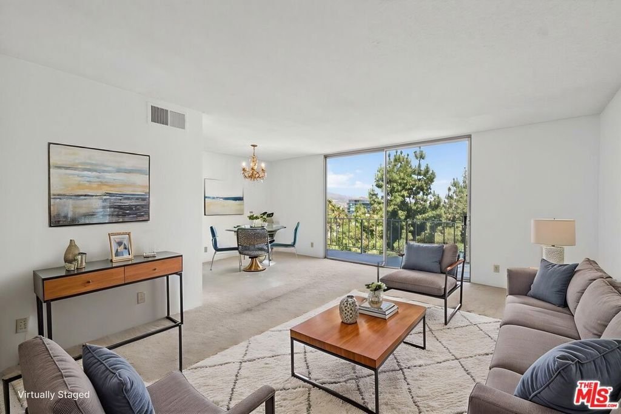
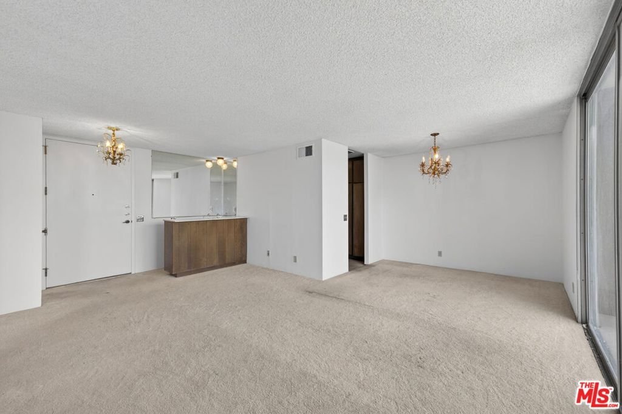
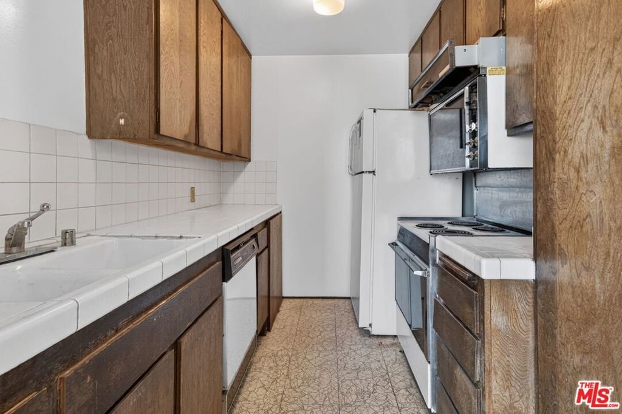
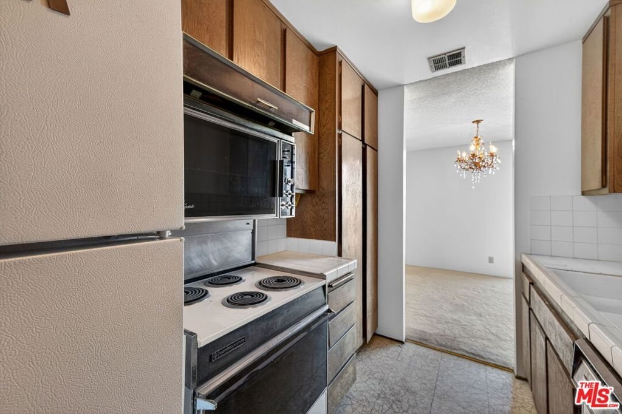
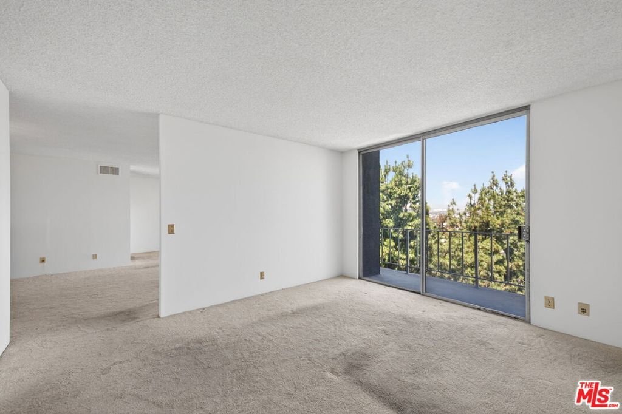
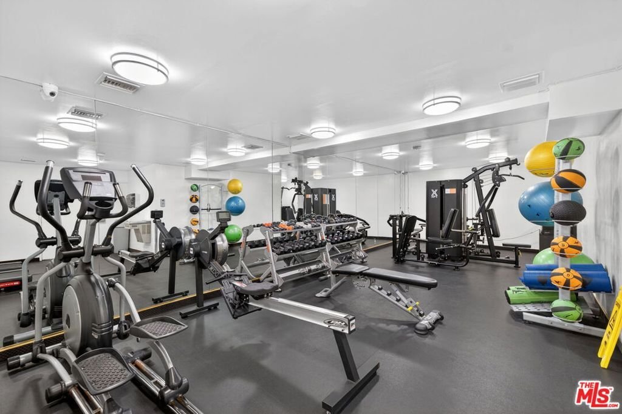
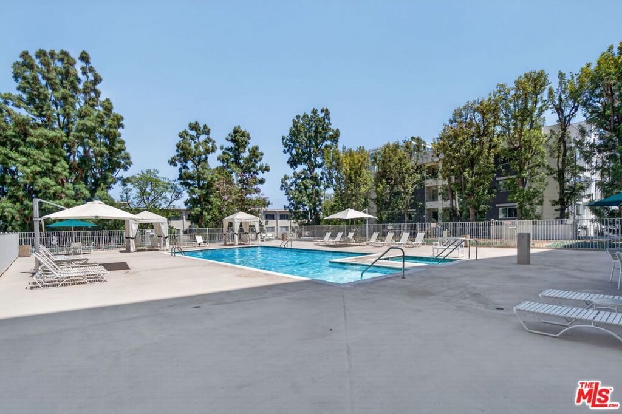
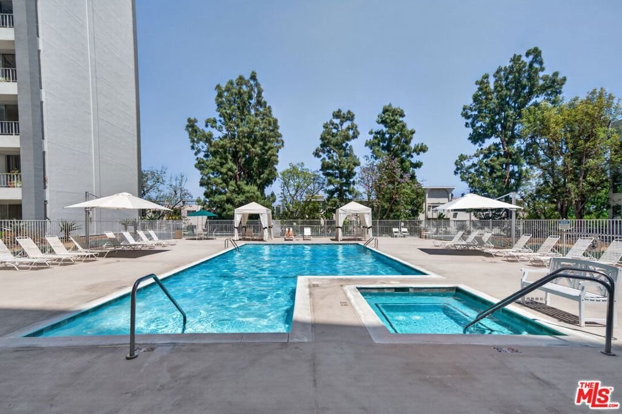
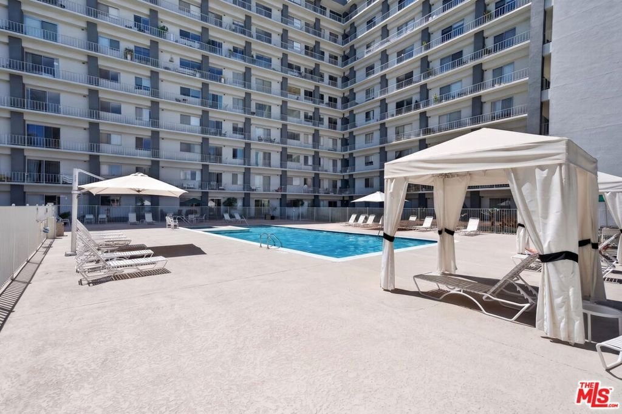
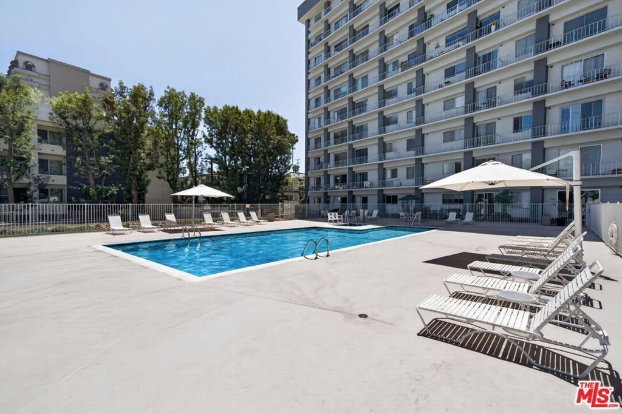
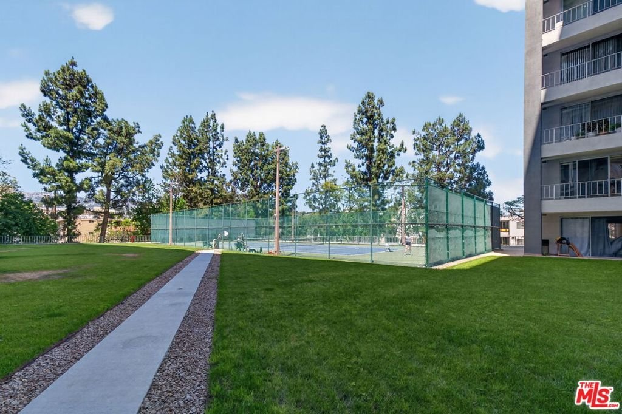
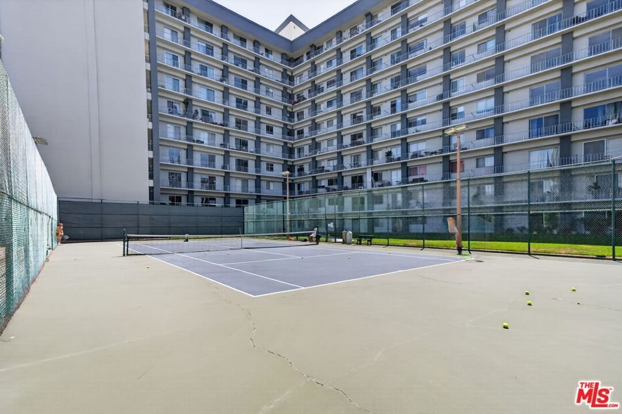
Experience sophisticated living at 100 S. Doheny Drive, a coveted full-service residence ideally situated adjacent to Beverly Hills and just moments from the Four Seasons Hotel, world-class shopping, acclaimed restaurants, and Cedars-Sinai Medical Center. This bright and inviting unit offers an exceptional blend of comfort, convenience, and luxury in one of Los Angeles' most desirable locations. The thoughtfully designed floor plan features an open living and dining area filled with natural light, creating an ideal setting for both everyday living and entertaining. Enjoy seamless indoor-outdoor living with a private balcony overlooking the cityscape. The kitchen offers ample cabinetry and workspace, while the spacious bedroom provides a peaceful retreat. Residents enjoy an unparalleled lifestyle with resort-style amenities, including 24-hour concierge and security services, a sparkling swimming pool and spa, tennis court, fitness center, and beautifully maintained grounds. With Beverly Hills, West Hollywood, premier dining, luxury boutiques, and major medical centers just steps away, this residence offers the ultimate combination of prestige, convenience, and urban sophistication.
Show all description
Location
- Directions: Doheny between Beverly & 3rd
- Lot Size Acres: 2.0687 acres
Building Details
- Architectural Style: Contemporary
- Sewer: Other
- Common Walls: OneCommonWall
- Levels: One
- Floor covering: Carpet
Amenities & Features
- Pool Features: Community, InGround, Association
- Parking Features: Assigned, Guest, Gated
- Security Features: CarbonMonoxideDetectors, SecurityGate, GatedWithGuard, TwentyFourHourSecurity, KeyCardEntry, SmokeDetectors
- Spa Features: Association,Community,InGround
- Parking Total: 0
- Association Amenities: BilliardRoom,Clubhouse,ControlledAccess,OutdoorCookingArea,PaddleTennis,Pool,PetRestrictions,Sauna,SpaHotTub,Security,TennisCourts
- Fireplace Features: None
- Furnished: Unfurnished
- Interior Features: SeparateFormalDiningRoom
- Laundry Features: CommonArea
- Appliances: Dishwasher,ElectricCooktop,Disposal,Microwave,Refrigerator
Expenses, Fees & Taxes
- Association Fee: $1,176.18
Agent info
- Agent name: Beata Mandell
- Agent MLS: CLW-X58879
- Agent email: unabella9@yahoo.com
- Agent direct phone: 310-701-3808
Miscellaneous
- Association Fee Frequency: Monthly
- List Office Name: The Executive Realty Group
- Listing Terms: Cash
- Community Features: Pool
