







100 S Doheny Drive 811, Los Angeles, CA, US, 90048
100 S Doheny Drive 811, Los Angeles, CA, US, 90048Basics
- Date added: Added 2 weeks ago
- Category: Residential
- Type: Condominium
- Status: Active
- Bedrooms: 1
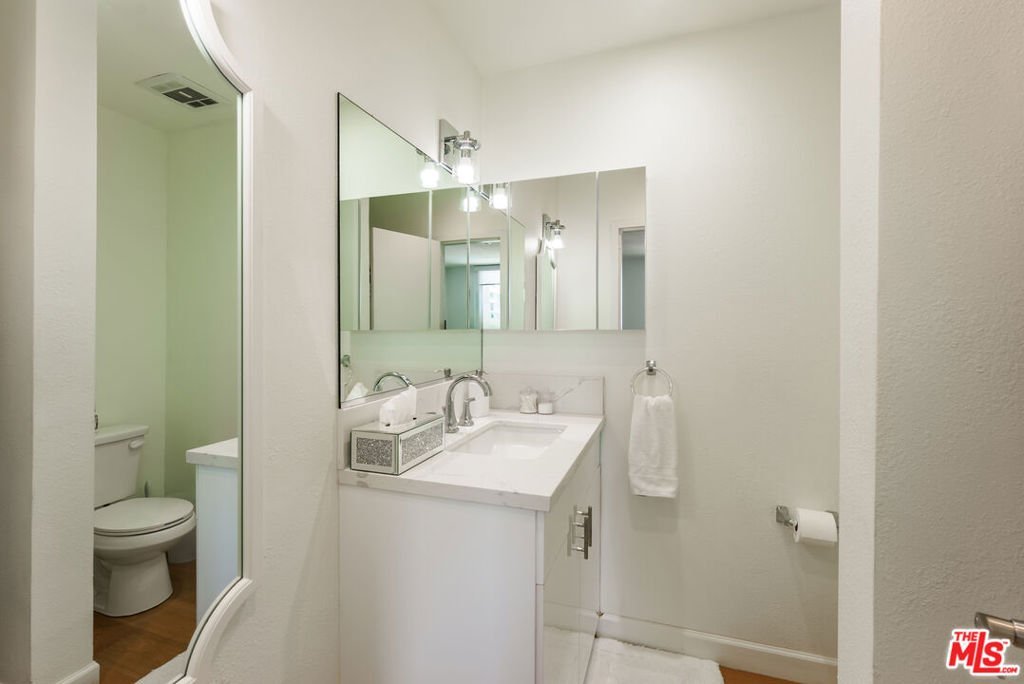
- Bathrooms: 2
- Area: 885 sq ft
- Lot size: 90114, 90114 sq ft
- Year built: 1971
- View: CityLights
- Zoning: LAR4
- County: Los Angeles
- MLS ID: 26857351
Description
-
Description:
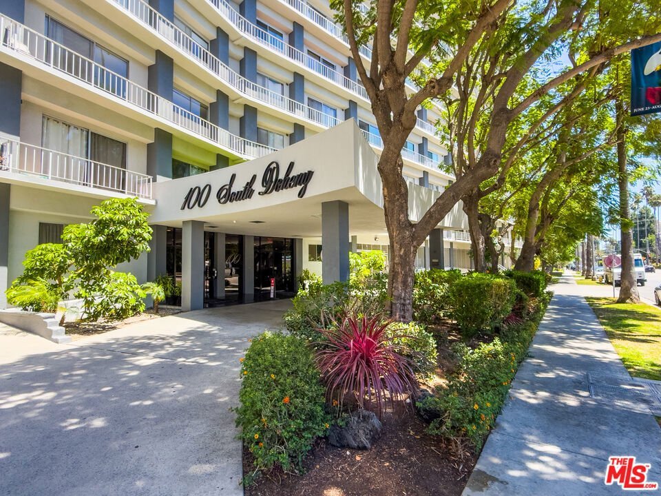
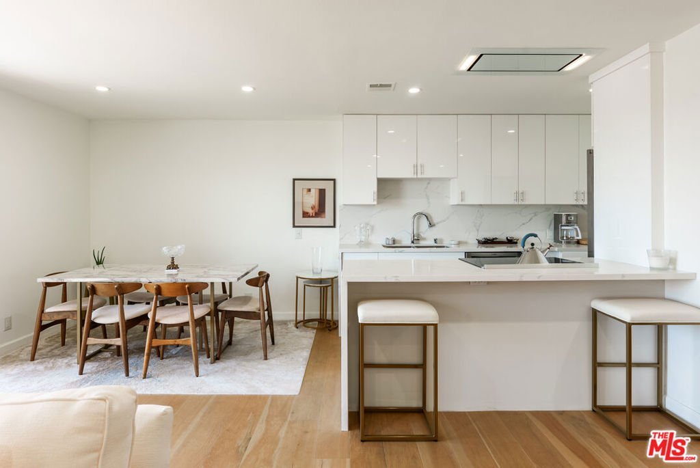
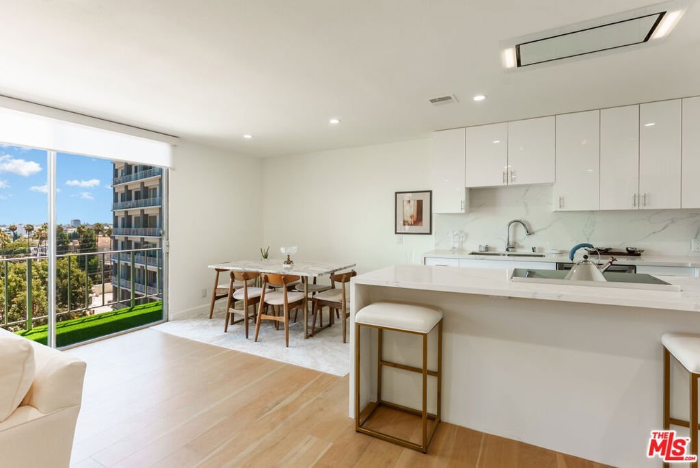
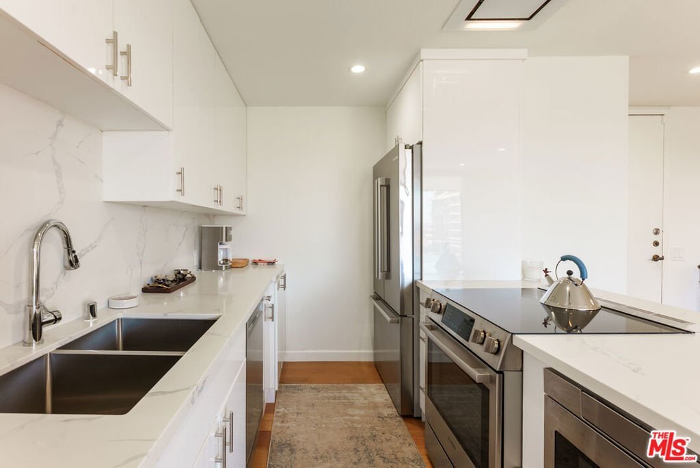
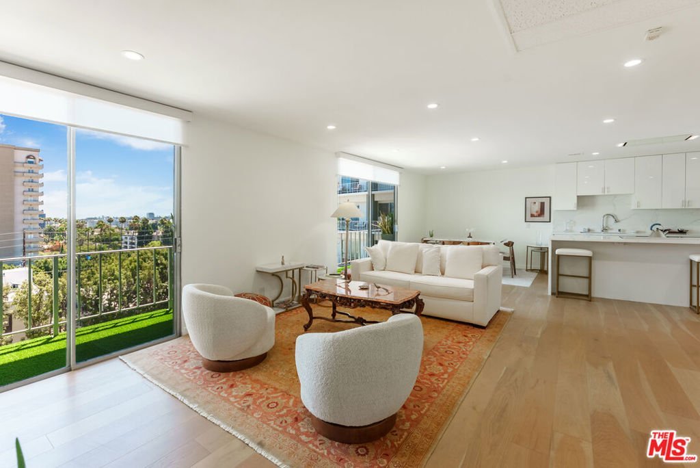
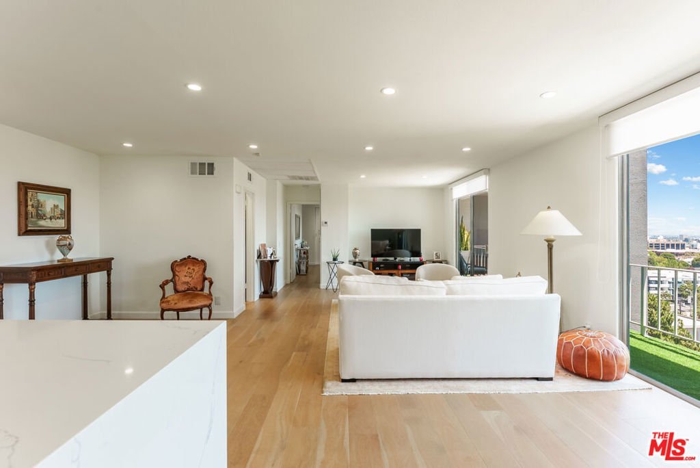
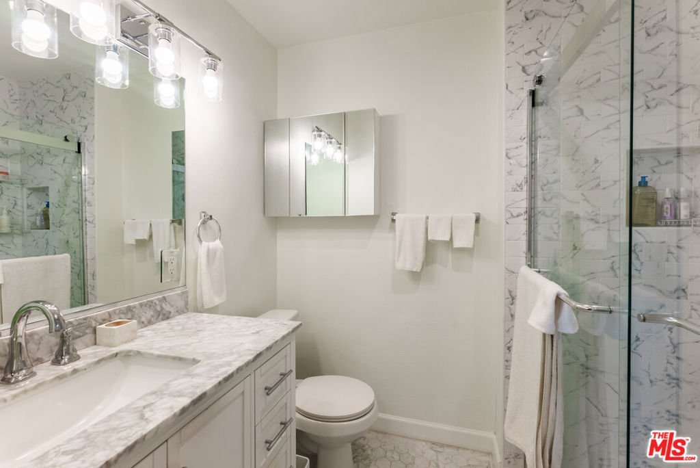
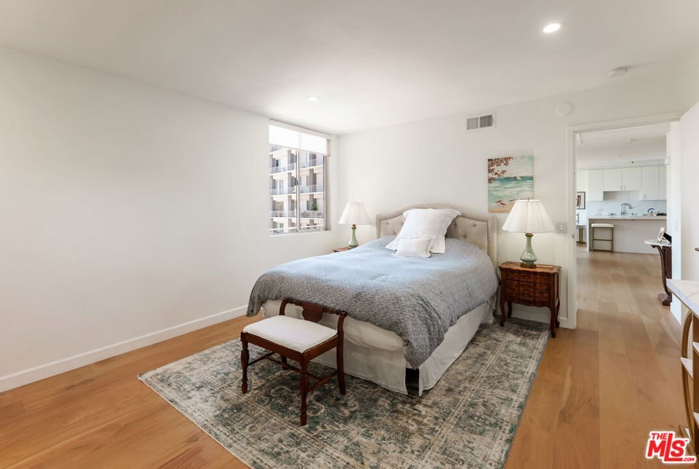
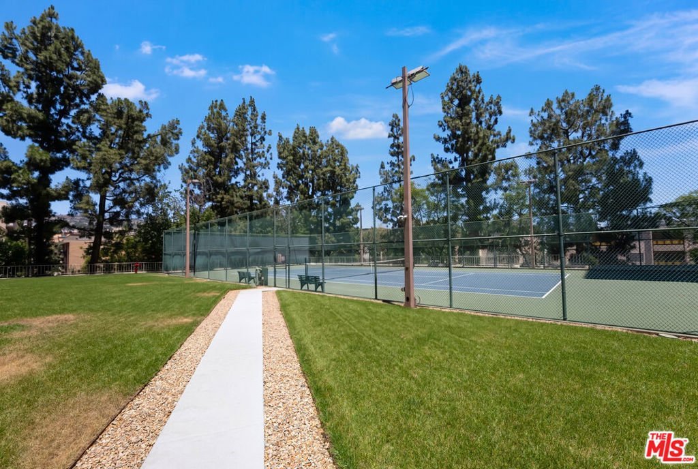
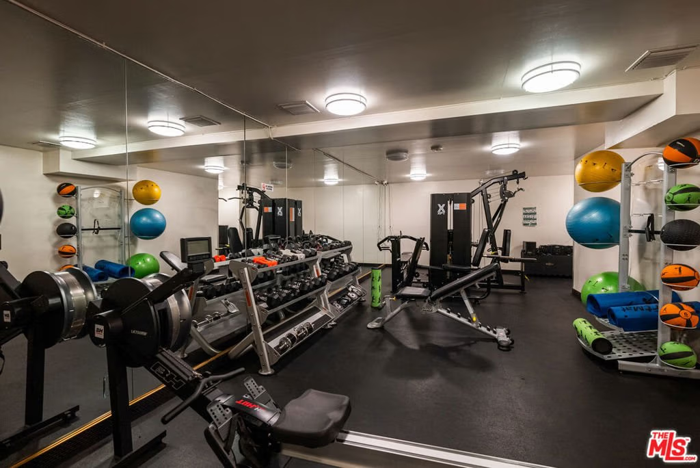
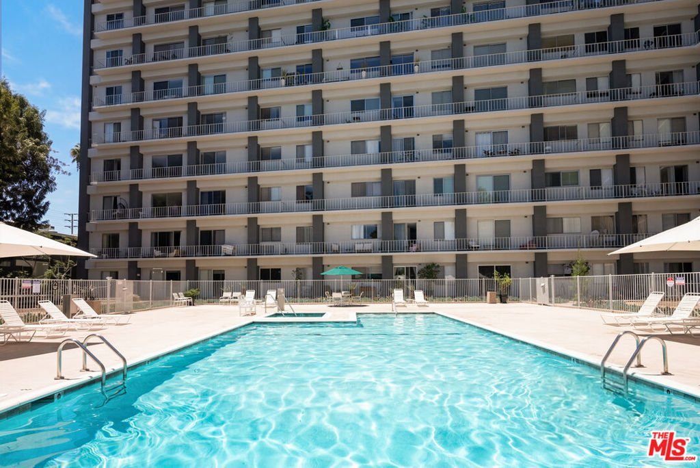
Welcome to sophisticated high-rise living at 100 South Doheny. This beautifully updated residence offers a bright, open floor plan with expansive windows, wide-plank wood flooring, and a private balcony showcasing sweeping city views. The sleek contemporary kitchen features crisp white cabinetry, quartz countertops and backsplash, stainless steel appliances, and a generous breakfast bar that flows seamlessly into the spacious living and dining areas. The flexible floor plan offers one bedroom and two bathrooms, and a den, ideal for guests or a home office. The spacious primary suite provides a peaceful retreat with abundant natural light and generous proportions. Residents enjoy the convenience of a prestigious full-service building with concierge service, pool, fitness center, and tennis court. Ideally positioned adjacent to Beverly Hills and close to the Beverly Center, Cedars-Sinai, world-class dining, shopping, and entertainment, this exceptional residence offers the perfect combination of modern comfort, convenience, and an elevated Los Angeles lifestyle.
Show all description
Location
- Directions: Between Beverly Blvd. and 3rd Street.
- Lot Size Acres: 2.0687 acres
Building Details
- Architectural Style: Contemporary
- Common Walls: OneCommonWall
- Levels: One
- Floor covering: Wood
Amenities & Features
- Pool Features: Community, Association
- Parking Features: Assigned, Garage, CommunityStructure, Tandem
- Security Features: GatedWithGuard, TwentyFourHourSecurity, ResidentManager
- Parking Total: 2
- Association Amenities: Pool,PetRestrictions,Security,TennisCourts
- Cooling: CentralAir
- Fireplace Features: None
- Furnished: Unfurnished
- Heating: Central
- Laundry Features: Inside
- Appliances: Dishwasher,Disposal
Expenses, Fees & Taxes
- Association Fee: $1,176.18
Agent info
- Agent name: Richard Schulman
- Agent MLS: CLW-X80034
- Agent email: marketing@richardschulman.com
- Agent officephone: 310-482-2200
- Agent direct phone: 818-577-0476
Miscellaneous
- Association Fee Frequency: Monthly
- List Office Name: KW Westside Estates
- Community Features: Pool
