
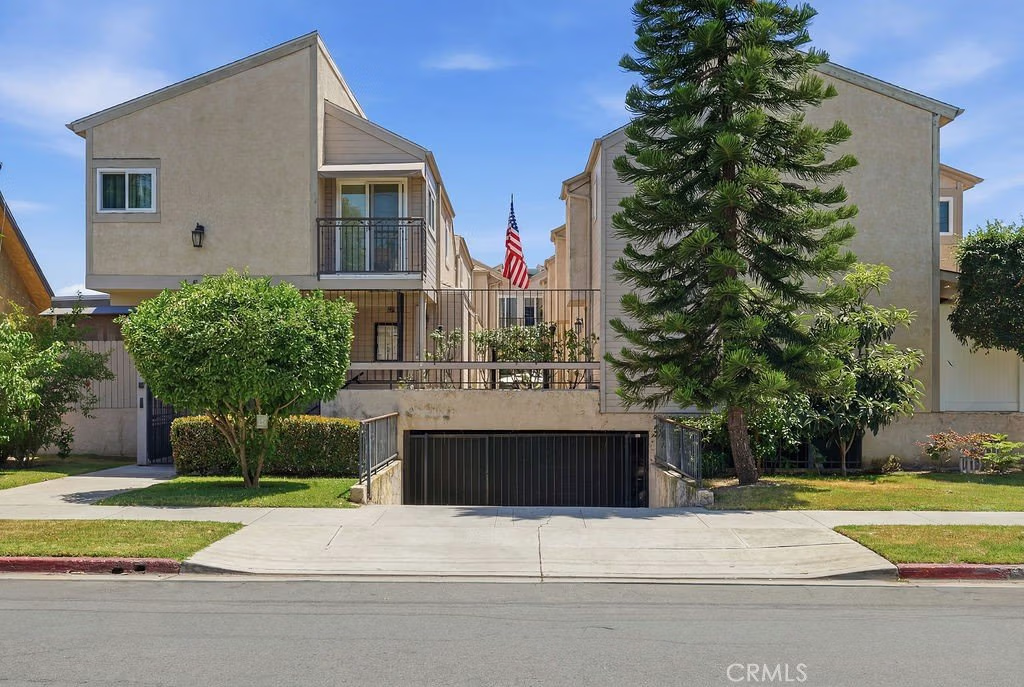
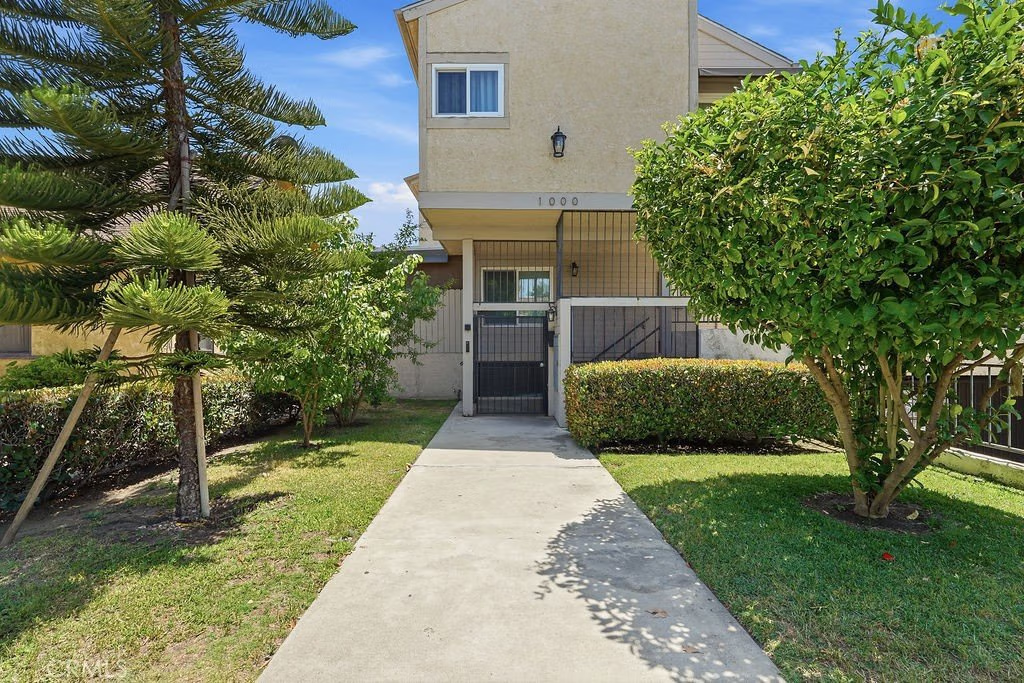





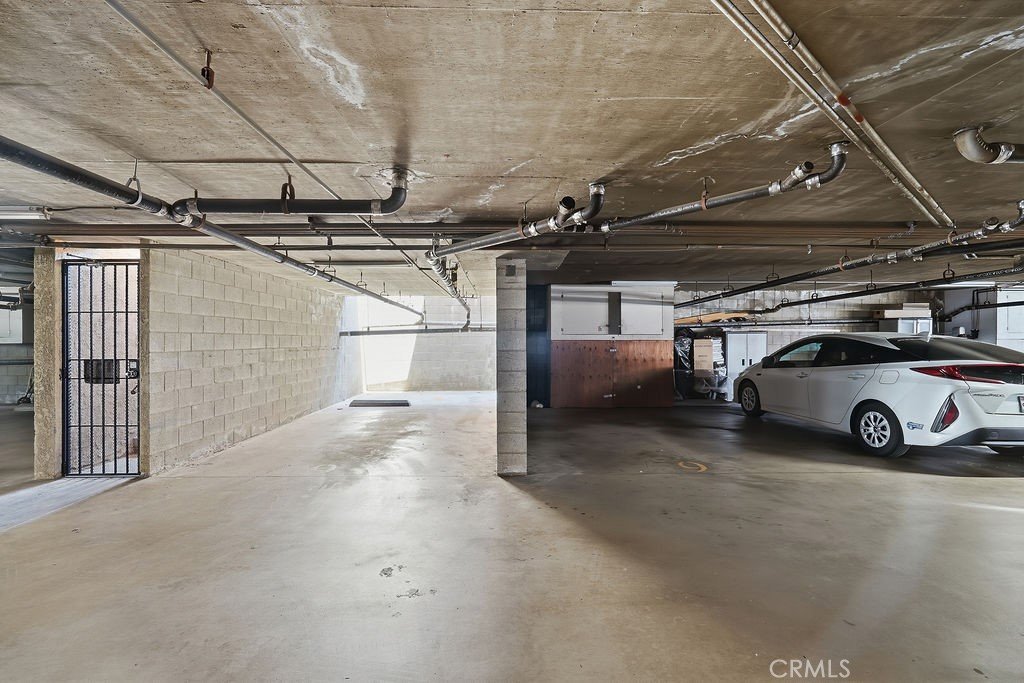

1000 E Windsor Road 9, Glendale, CA, US, 91205
1000 E Windsor Road 9, Glendale, CA, US, 91205Basics
- Date added: Added 3 months ago
- Category: Residential
- Type: Condominium
- Status: Active
- Bedrooms: 2
- Bathrooms: 3
- Area: 1226 sq ft
- Lot size: 15448, 15448 sq ft
- Year built: 1982
- View: None
- County: Los Angeles
- MLS ID: SR26056402
Description
-
Description:
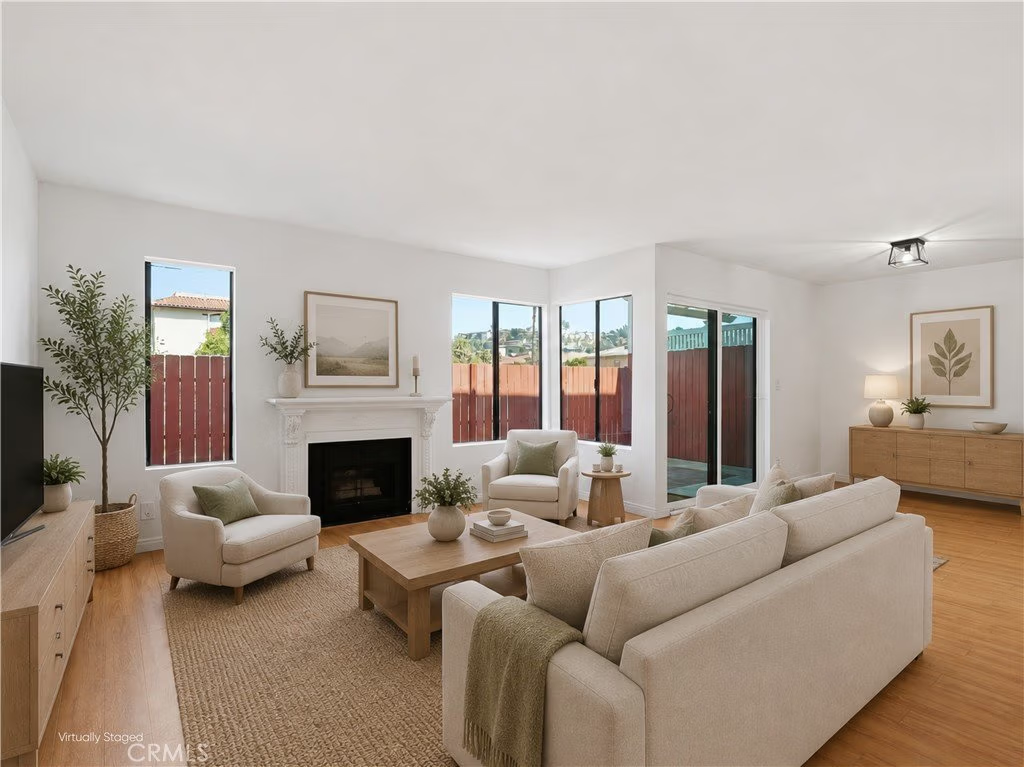
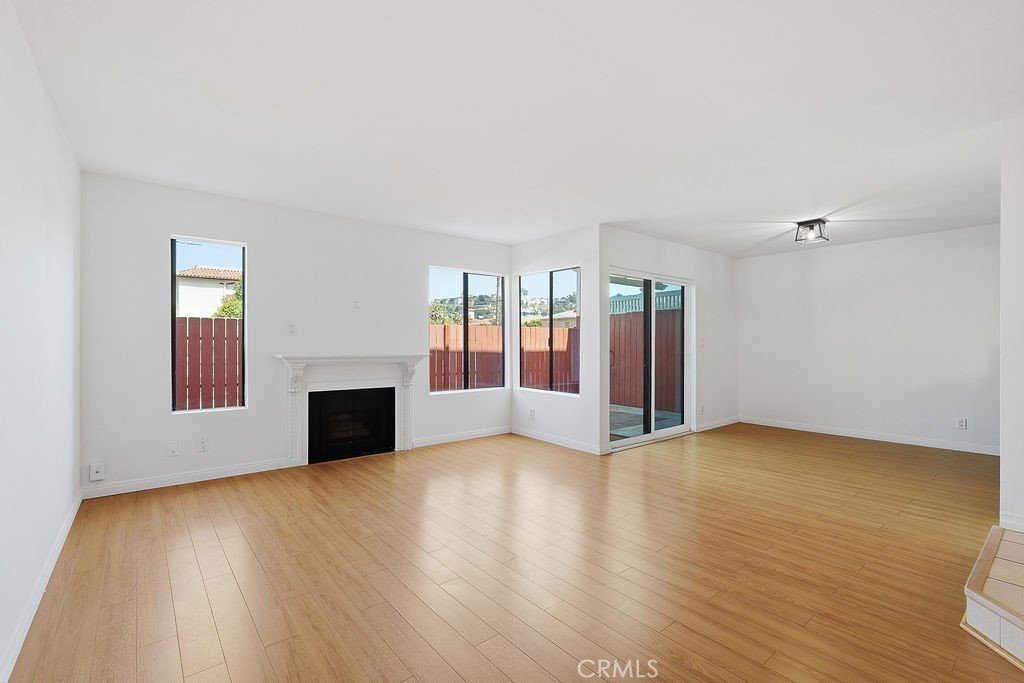
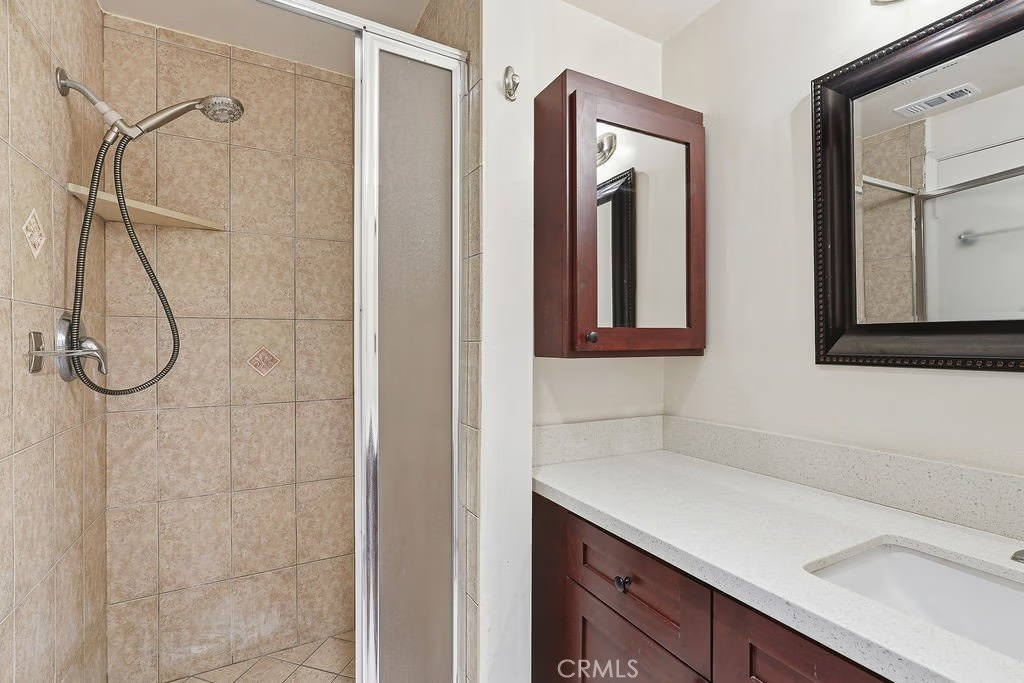
Nestled in the heart of Glendale, this bright and inviting 2 bedroom, 2.5 bath residence offers the perfect blend of comfort and convenience. Filled with an abundance of natural sunlight throughout, the home features a spacious and airy feel ideal for everyday living and entertaining. Located in a charming small building with a low HOA, residents can enjoy added privacy and a more intimate community atmosphere while being just moments from Glendale’s best shopping, dining, and entertainment.
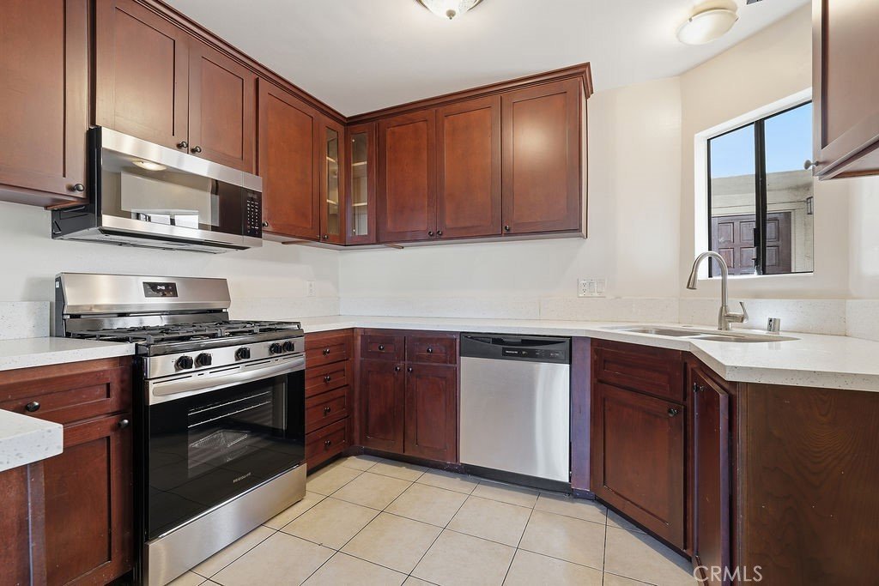
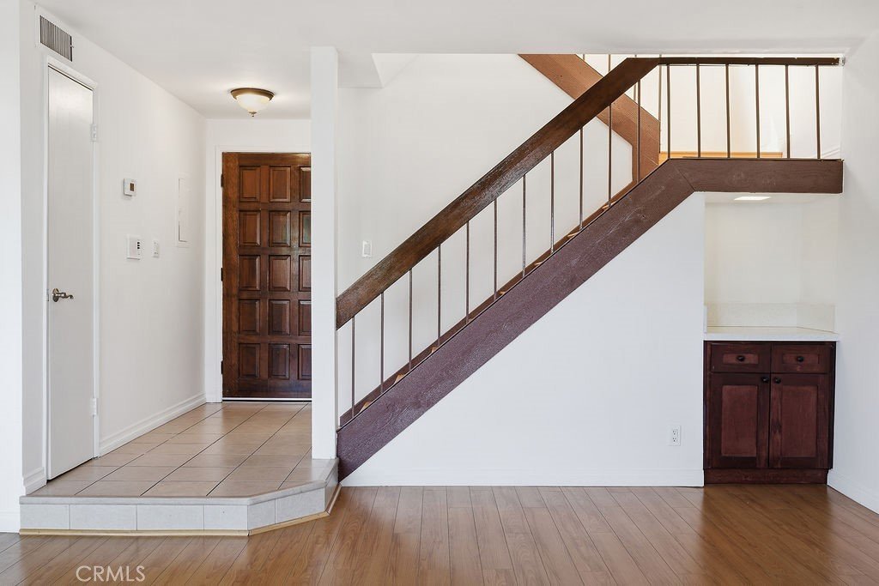
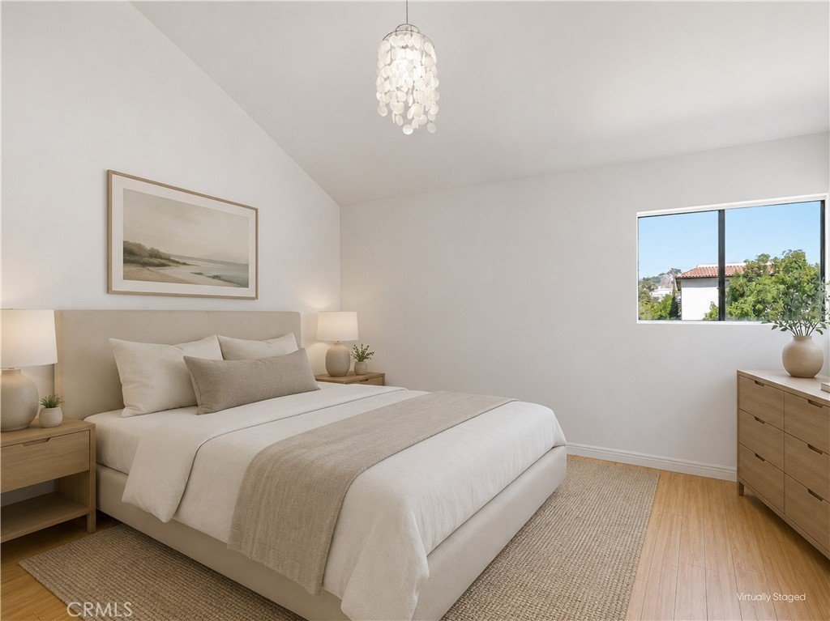
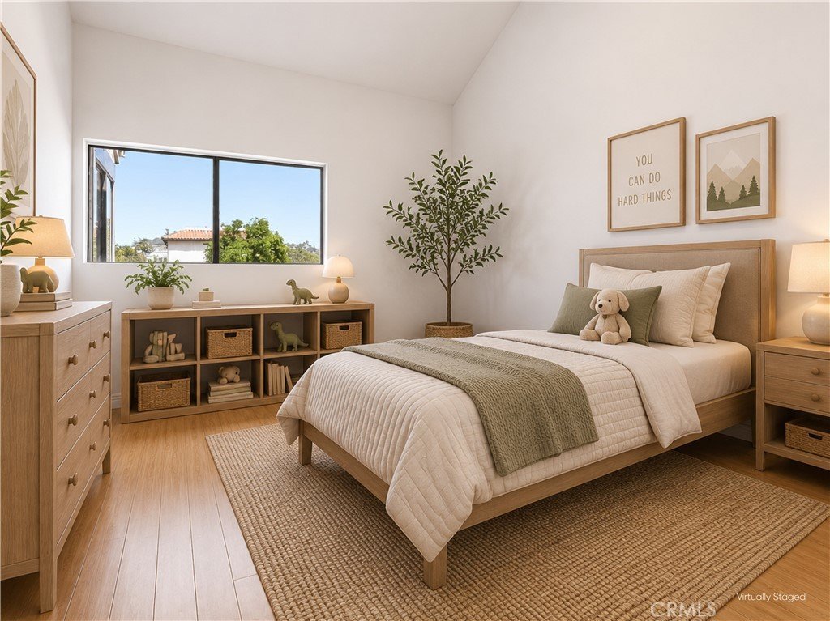
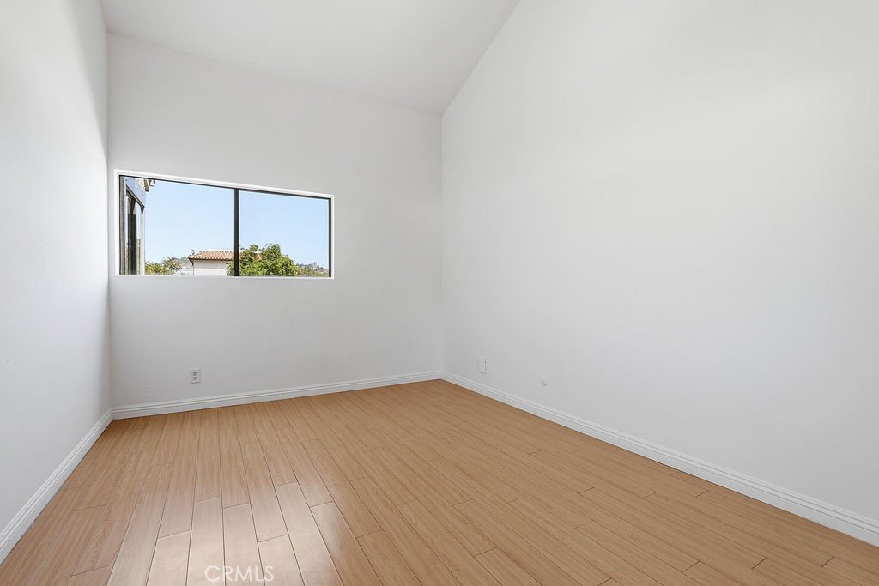
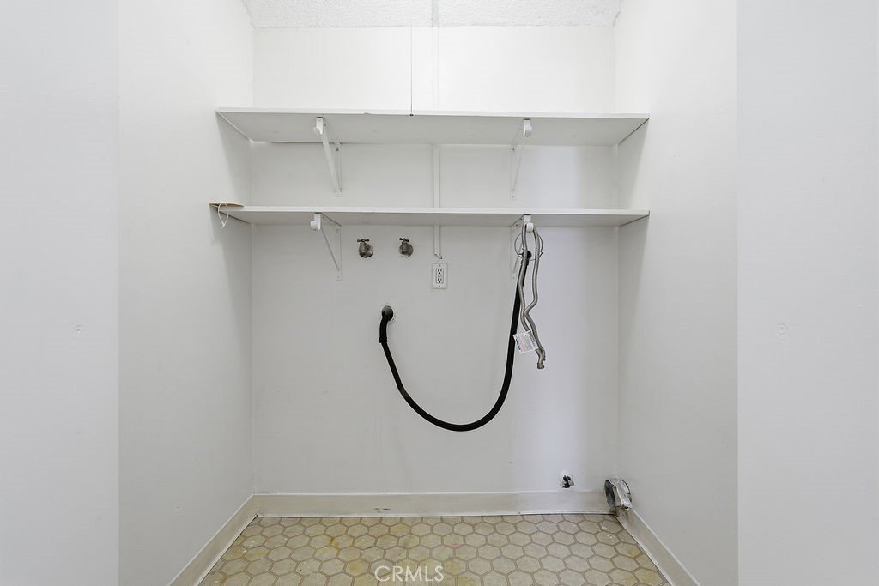
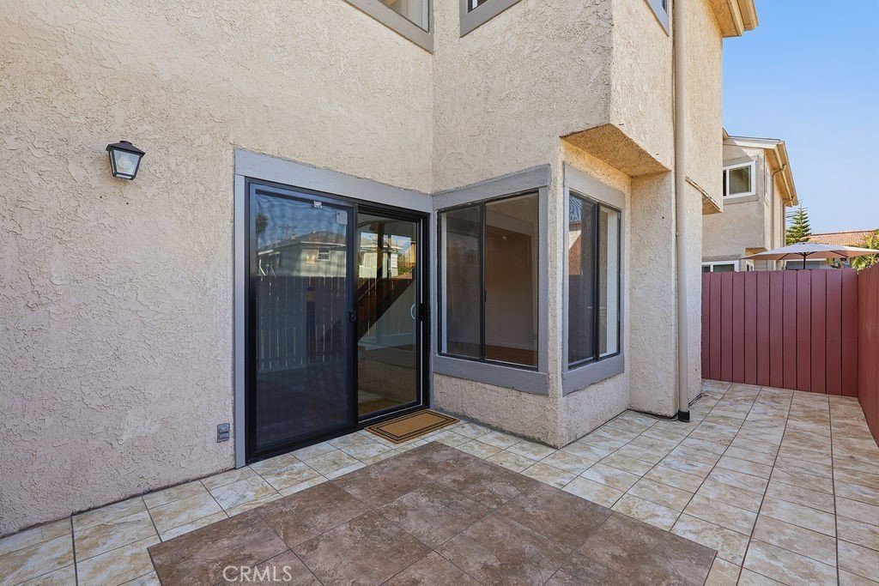
This spacious unit lives more like a townhome, featuring a desirable two-story layout with both bedrooms privately situated upstairs. Each bedroom boasts soaring high ceilings, creating an open and airy feel, while the convenient in-unit laundry adds everyday ease. Downstairs, enjoy a light filled living space, updated kitchen with stainless steel appliances and a dining area that steps out to your own private patio — perfect for relaxing, entertaining, or enjoying indoor-outdoor living.
Show all description
Location
- Directions: use map
- Lot Size Acres: 0.3546 acres
Building Details
- Structure Type: MultiFamily
- Water Source: Public
- Sewer: PublicSewer
- Common Walls: TwoCommonWallsOrMore
- Garage Spaces: 2
- Levels: Two
Amenities & Features
- Pool Features: Association
- Parking Features: Assigned, Covered, Garage, GarageDoorOpener, Gated
- Security Features: KeyCardEntry
- Patio & Porch Features: Patio,Tile
- Spa Features: None
- Accessibility Features: None
- Parking Total: 2
- Association Amenities: MaintenanceGrounds,Insurance,Pool,Trash,Water
- Utilities: NaturalGasConnected,SewerConnected,WaterConnected
- Cooling: CentralAir
- Fireplace Features: FamilyRoom, Gas
- Heating: Central
- Interior Features: WetBar, EatInKitchen, HighCeilings, QuartzCounters, Unfurnished, AllBedroomsUp
- Laundry Features: Inside,UpperLevel
- Appliances: Dishwasher,FreeStandingRange,GasOven,GasRange,GasWaterHeater,Microwave
Nearby Schools
- High School District: Glendale Unified
Expenses, Fees & Taxes
- Association Fee: $320
Agent info
- Agent name: Angela Barsegyan
- Agent MLS: SR207067874
- Agent email: angelabsellsla@gmail.com
- Agent officephone: 626-403-8230
Miscellaneous
- Association Fee Frequency: Monthly
- List Office Name: Huntington Group
- Listing Terms: Exchange1031
- Common Interest: Condominium
- Community Features: StreetLights,Sidewalks
- Direction Faces: East
- Exclusions: Refrigerator, Washer & Dryer
- Inclusions: Stove, Microwave, Dishwasher
- Attribution Contact: 818-319-9809
