








1000 Stradella Road, Los Angeles, CA, US, 90077
1000 Stradella Road, Los Angeles, CA, US, 90077Basics
- Date added: Added 8 months ago
- Category: Residential
- Type: SingleFamilyResidence
- Status: Active
- Bedrooms: 3
- Bathrooms: 4
- Lot size: 47680, 47680 sq ft
- Year built: 1951
- Property Condition: UpdatedRemodeled
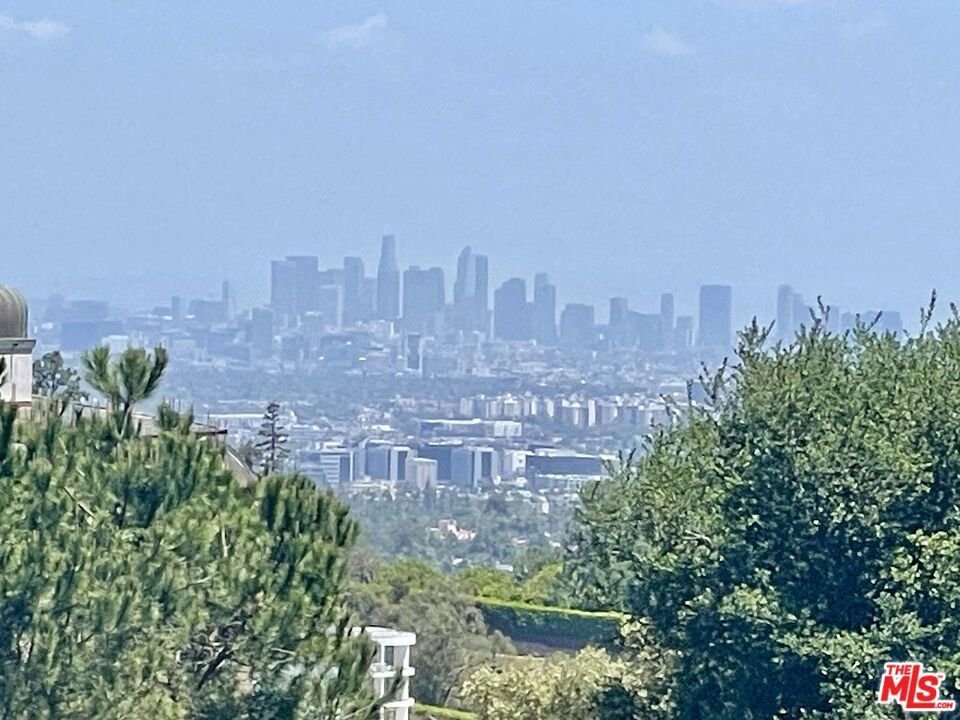
- View: CityLights,Canyon,Mountains
- Zoning: LARE40
- County: Los Angeles
- MLS ID: 25537197
Description
-
Description:
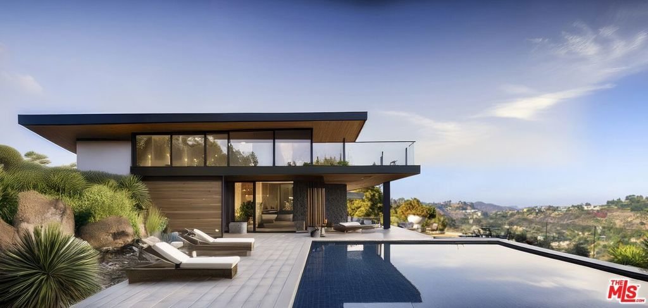
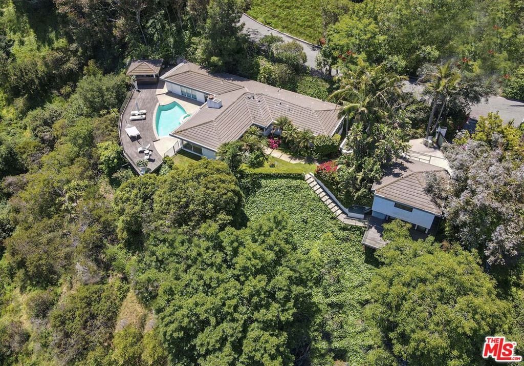
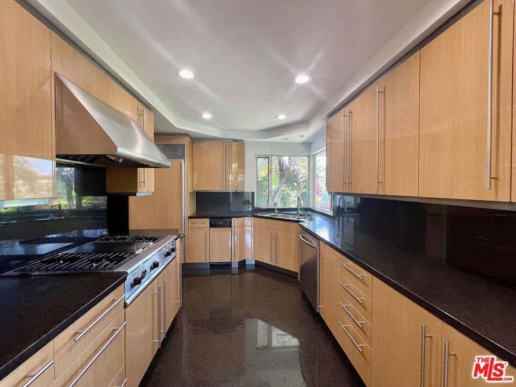
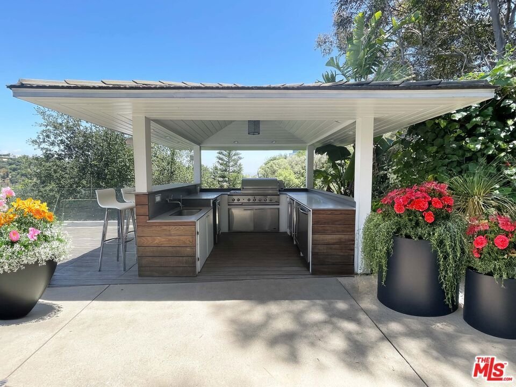
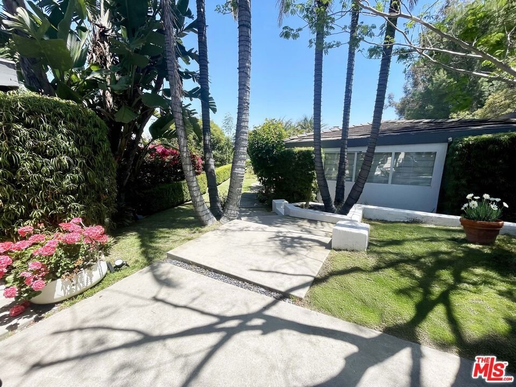
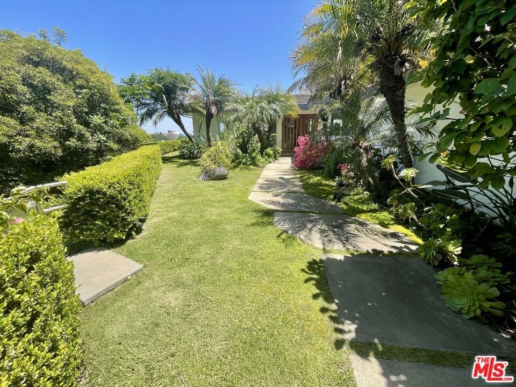
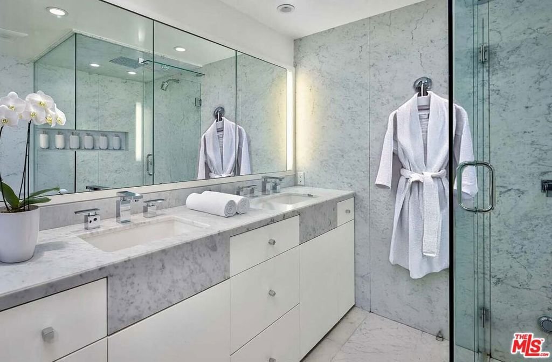
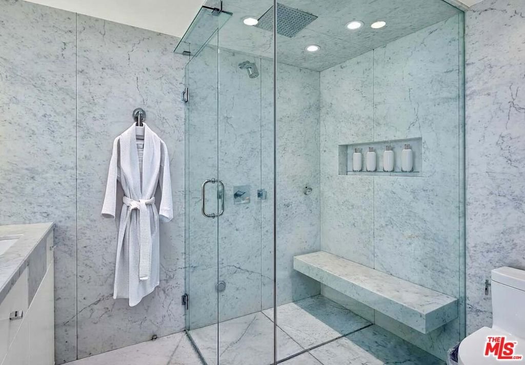
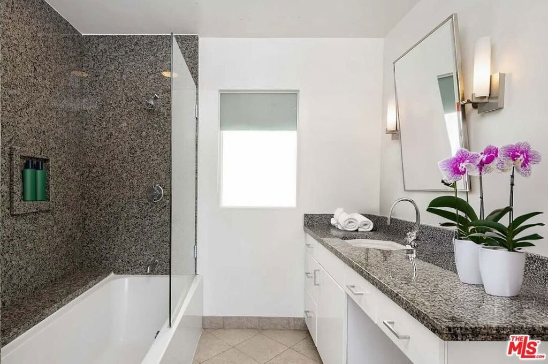
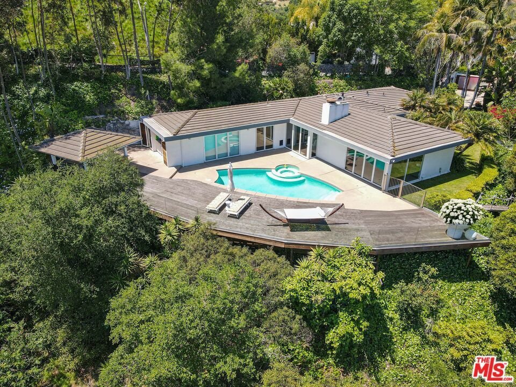
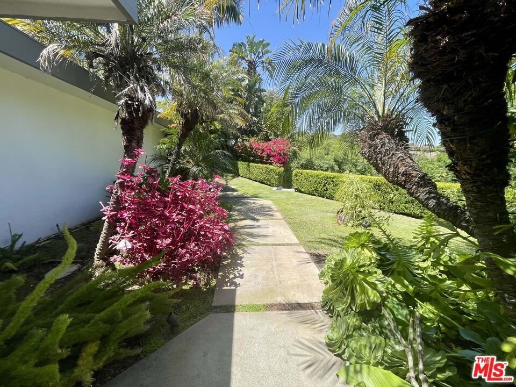
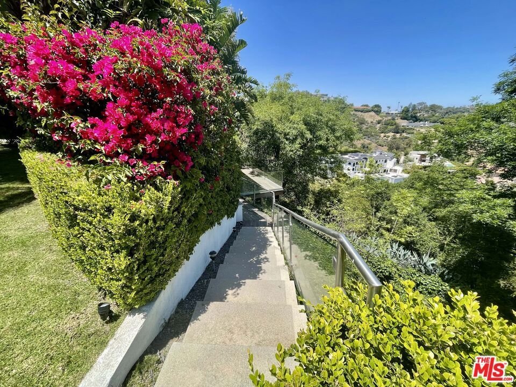
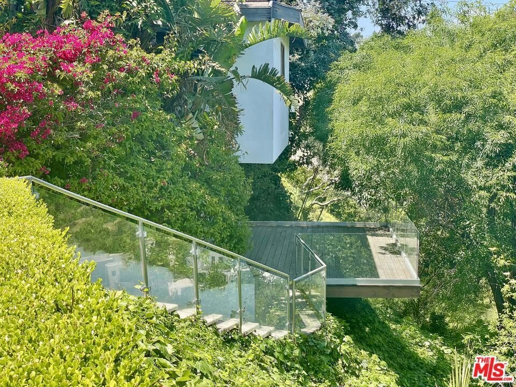
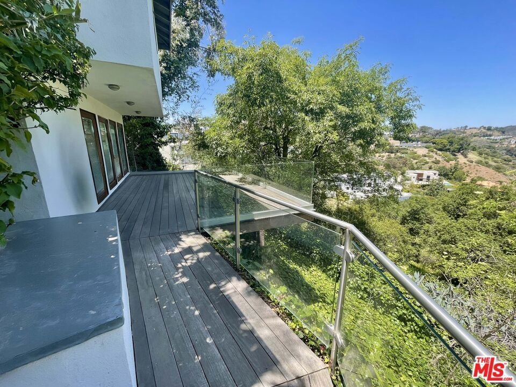
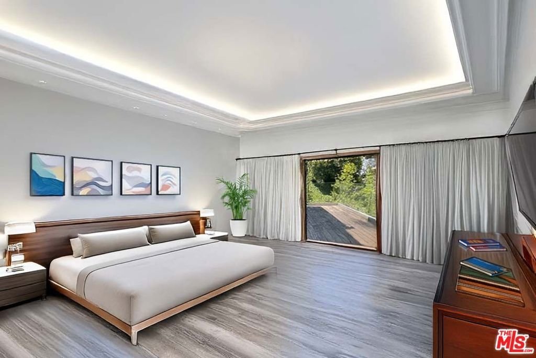
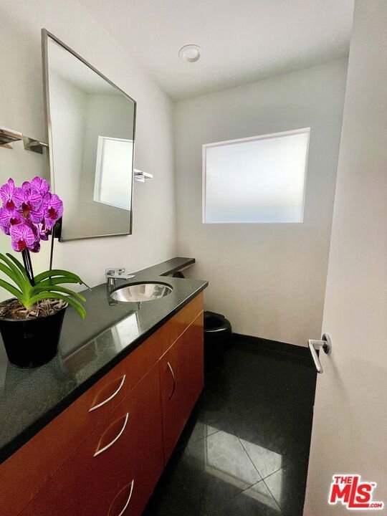
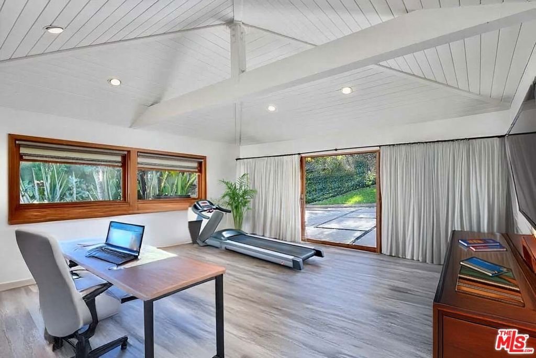
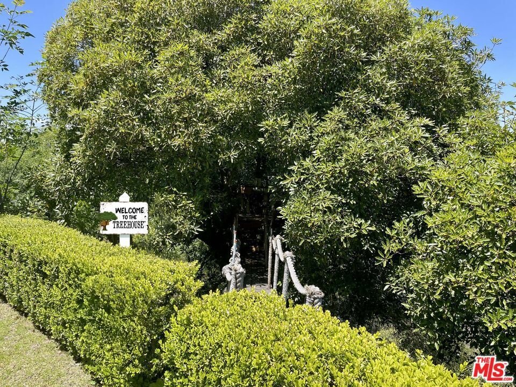
Price Improvement Submit All Reasonable Offers! On Billionaire's Row in prime Bel Air, directly across from "The One," this gated 1+ acre property presents an exceptional opportunity with multiple pathways: move in as-is, lease for income, remodel, or design a future trophy estate. With sweeping views from the city skyline to serene canyons and majestic mountains, the existing home features a 2BD / 2.5BA main residence with expansive open living areas and a vast entertaining deck, plus a detached 1BD / 1BA guest house with a bonus room perfect for a studio, gym, or office. Amenities include a pool, jacuzzi, lush gardens, LED landscape lighting, and an integrated indoor/outdoor sound system ideal for elevated California living. Fully livable and currently tenant-occupied, the property offers immediate income potential or end-user flexibility while planning future development. No HOA restrictions. Expired plans, topographic, slope, and geotechnical reports are available to qualified buyers. Conceptual renderings and select interior photos are for illustrative purposes only.
Show all description
Location
- Directions: Bel Air East Gate. Bellagio to Sarbonne to Stradella.
- Lot Size Acres: 1.0946 acres
Building Details
Amenities & Features
- Pool Features: InGround
- Parking Features: Driveway
- Security Features: CarbonMonoxideDetectors, GatedCommunity, SmokeDetectors
- Patio & Porch Features: Open,Patio
- Parking Total: 2
- Cooling: CentralAir
- Exterior Features: RainGutters
- Fireplace Features: Gas, LivingRoom
- Furnished: Unfurnished
- Heating: Central
- Interior Features: BreakfastBar, SeparateFormalDiningRoom, WalkInClosets
- Laundry Features: Outside
- Appliances: Barbecue,BuiltIn,Dishwasher,Disposal,Microwave,Range,Refrigerator,Dryer,Washer
Agent info
- Agent name: Rita Benelian
- Agent MLS: CLW-C104573
- Agent email: rbenelian@yahoo.com
- Agent officephone: 310-623-1300
- Agent direct phone: 310-869-5323
Miscellaneous
- List Office Name: Keller Williams Hollywood Hills
- Community Features: Gated
