




1001 Monterey Road, Glendale, CA, US, 91206
1001 Monterey Road, Glendale, CA, US, 91206Basics
- Date added: Added 4 days ago
- Category: Residential
- Type: SingleFamilyResidence
- Status: Active
- Bedrooms: 3
- Bathrooms: 2
- Area: 1489 sq ft
- Lot size: 5651, 5651 sq ft
- Year built: 1927
- Property Condition: UpdatedRemodeled
- View: None
- Zoning: GLR4YY
- County: Los Angeles
- MLS ID: V1-38294
Description
-
Description:
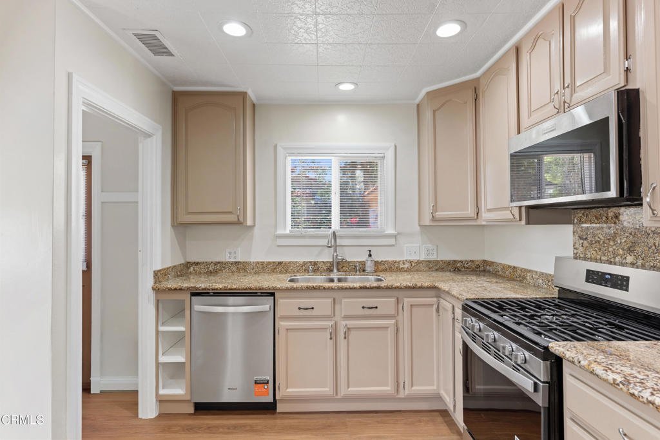
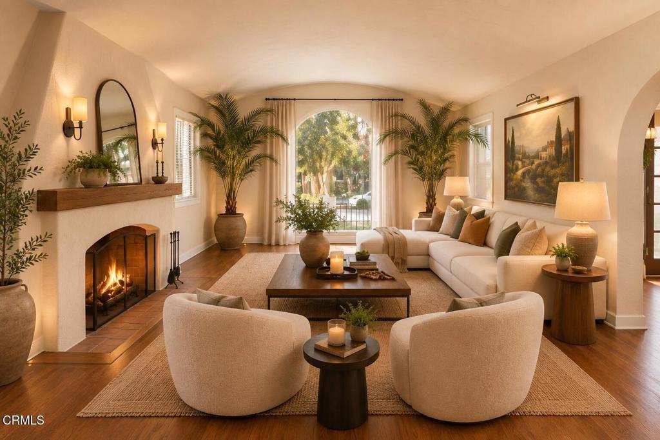
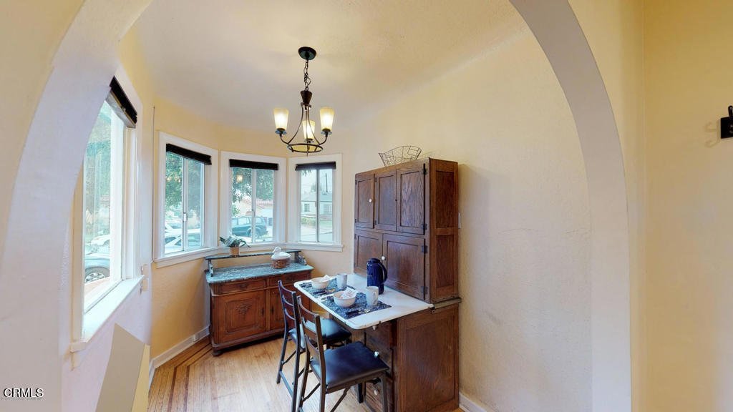
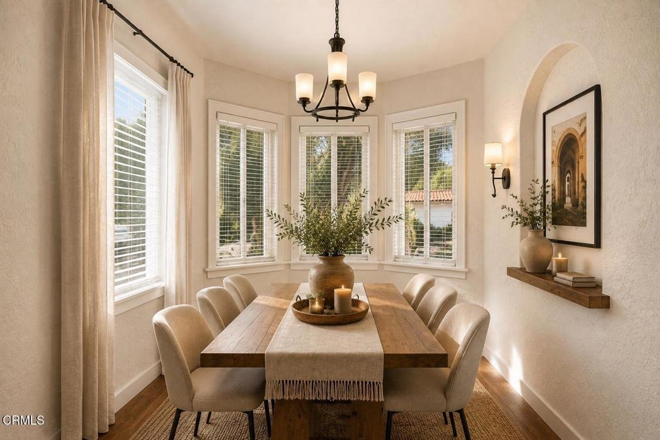
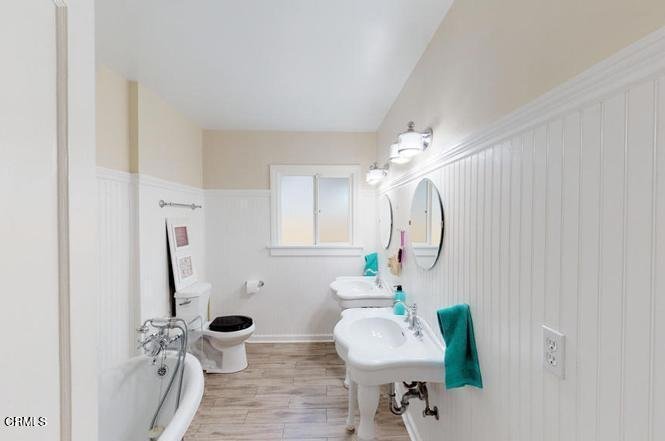
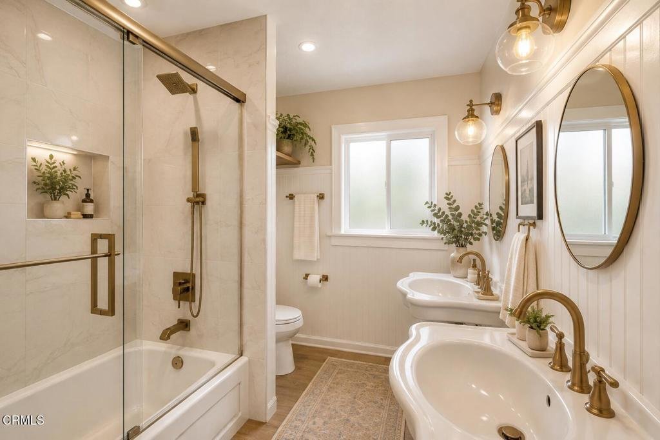
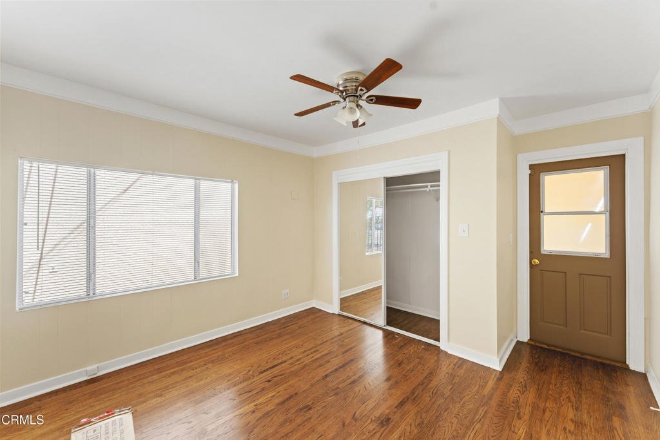
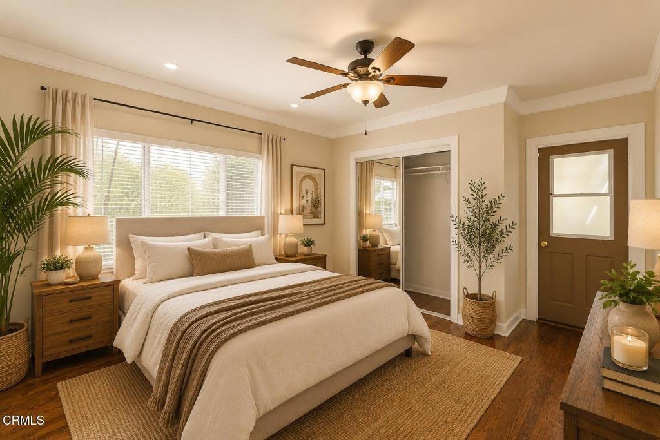
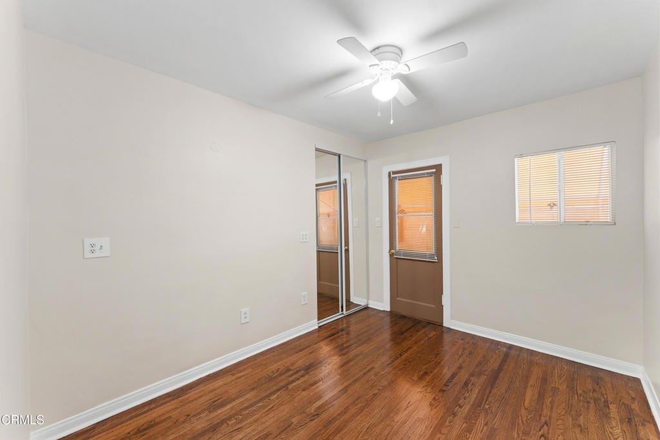
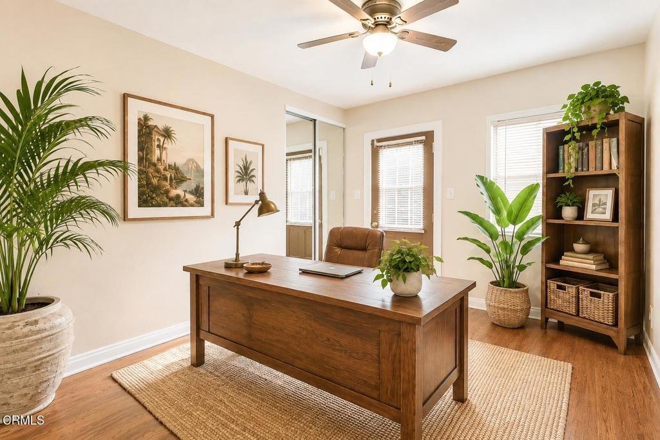
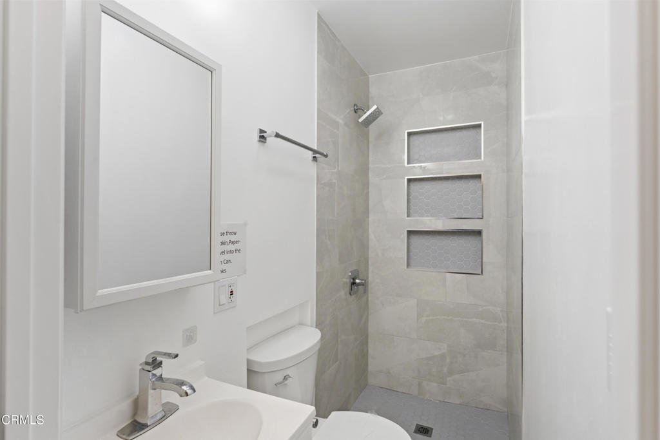
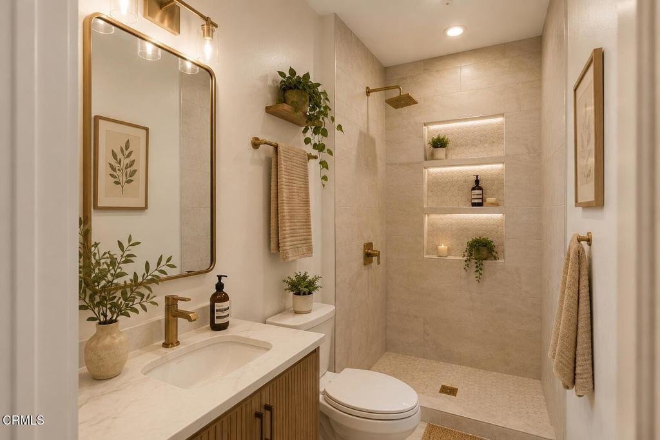
This spacious home features approximately 3 bedrooms and 2 full bathrooms, with additional rooms available to accommodate your specific needs. Built in 1927, this single-story Spanish-style corner-lot home in Glendale blends timeless character with thoughtful modern updates. Features include: Beautiful hardwood floors throughout Formal and casual dining areas Updated kitchen with granite countertops and stainless steel appliances Two full bathrooms with pedestal sinks, including a classic clawfoot soaking tub Central heating and air conditioning (2019) Tankless water heater (2016) Detached two-car garage Energy-efficient vinyl windows Dedicated laundry room with washer and dryer included Low-maintenance yard Convenient location close to schools, shopping, dining, public transportation, and Downtown Los Angeles.This is a truly special home that combines historic charm with today's conveniences, offering comfort, style, and flexibility in one of Glendale's most desirable neighborhoods.
Show all description
Location
- Directions: Corner of Monterey and Adams.
- Lot Size Acres: 0.1297 acres
Building Details
- Structure Type: House
- Water Source: Public
- Architectural Style: Spanish
- Lot Features: CornerLot,FrontYard,SprinklersNone,Yard
- Sewer: PublicSewer
- Common Walls: NoCommonWalls
- Construction Materials: Unknown
- Fencing: None
- Garage Spaces: 2
- Levels: One
- Floor covering: Tile
Amenities & Features
- Pool Features: None
- Parking Features: Garage, OneSpace
- Patio & Porch Features: Concrete,FrontPorch
- Spa Features: None
- Accessibility Features: Parking
- Parking Total: 2
- Roof: Tile
- Utilities: ElectricityConnected,NaturalGasAvailable
- Window Features: Drapes
- Cooling: CentralAir
- Fireplace Features: LivingRoom, Outside
- Heating: Electric,Fireplaces
- Interior Features: EatInKitchen, Furnished, GraniteCounters, OpenFloorplan, AllBedroomsDown, BedroomOnMainLevel, MainLevelPrimary
- Laundry Features: WasherHookup
- Appliances: Dishwasher,Washer
Nearby Schools
- Elementary School: R.D. White
- High School: Glendale
Agent info
- Agent name: Aletha Watson
- Agent MLS: V211505951
- Agent email: alethaw805@gmail.com
- Agent officephone: (562) 480-9884
- Agent direct phone: (805) 889-2782
Miscellaneous
- List Office Name: Vylla Home, Inc - Long Beach
- Listing Terms: Cash,CashToNewLoan,Conventional,Exchange1031
- Common Interest: None
- Community Features: Curbs
- Direction Faces: Southwest
- Exclusions: All furniture
- Inclusions: Refrigerator Washer/Dryer
