

1001 N Crescent Drive, Beverly Hills, CA, US, 90210
1001 N Crescent Drive, Beverly Hills, CA, US, 90210Basics
- Date added: Added 9 months ago
- Category: Residential
- Type: SingleFamilyResidence
- Status: Active
- Bedrooms: 7
- Bathrooms: 8
- Area: 7585 sq ft
- Lot size: 40970, 40970 sq ft
- Year built: 1955
- View: Courtyard,Pool,TreesWoods
- Zoning: BHR1*
- County: Los Angeles
- MLS ID: 25552905
Description
-
Description:
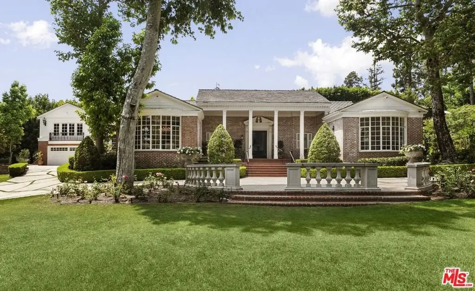
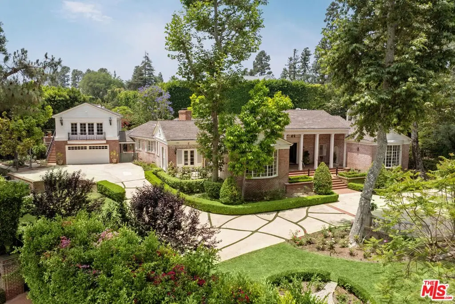
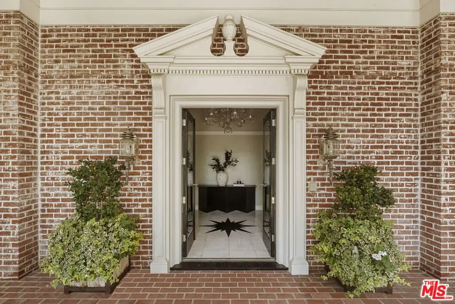
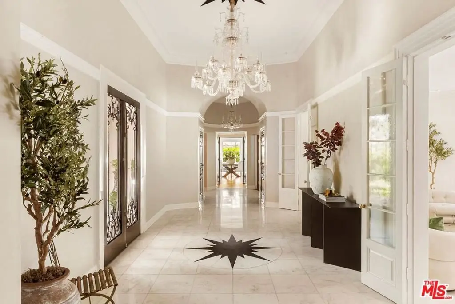
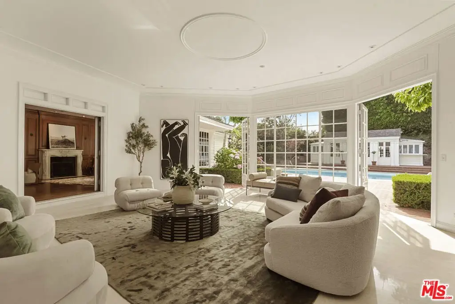
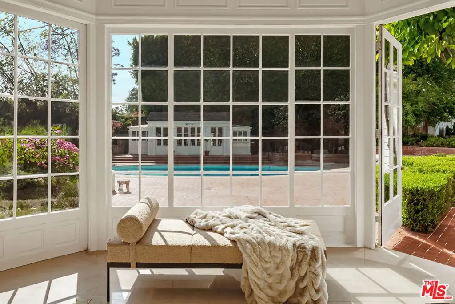
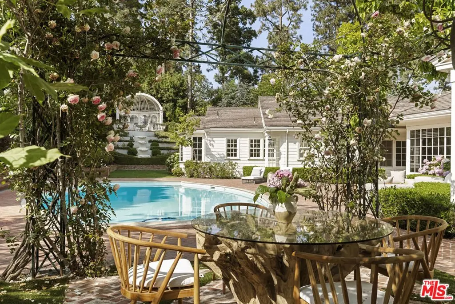
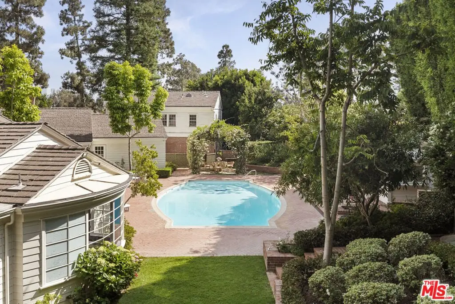
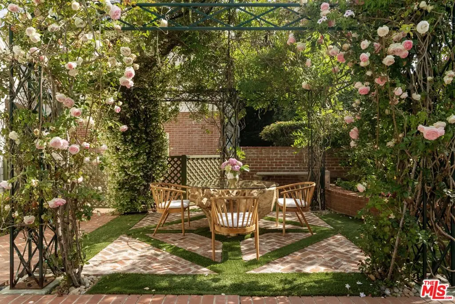
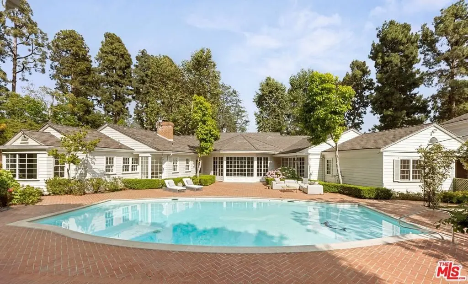
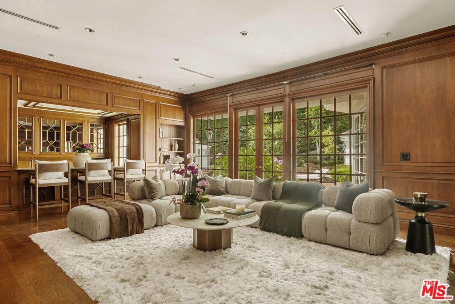
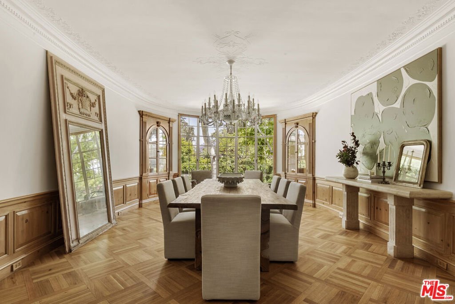
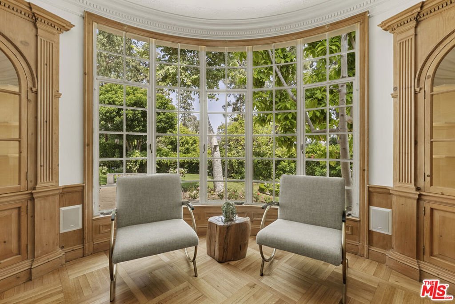
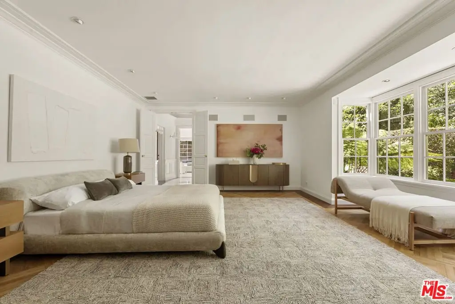
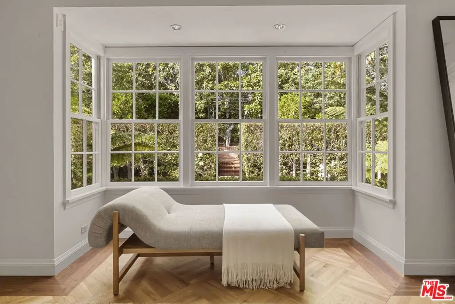
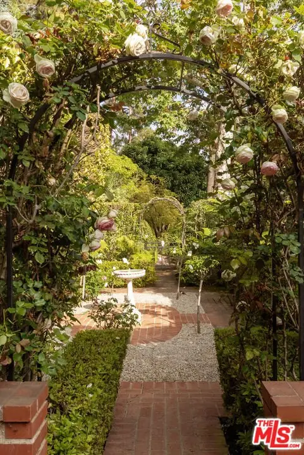
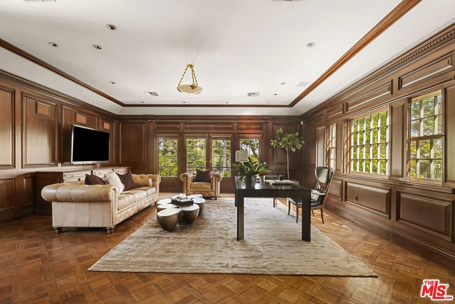
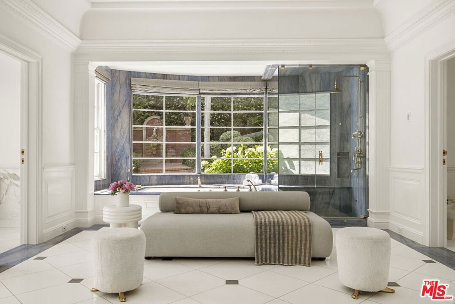

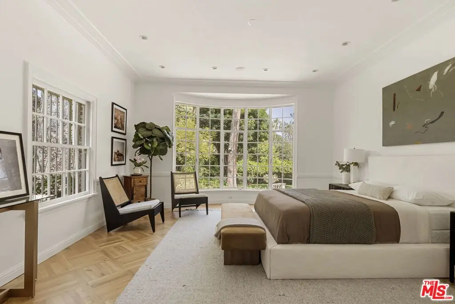
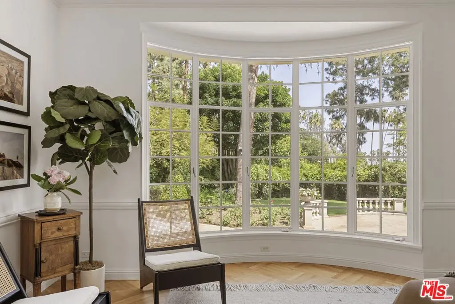
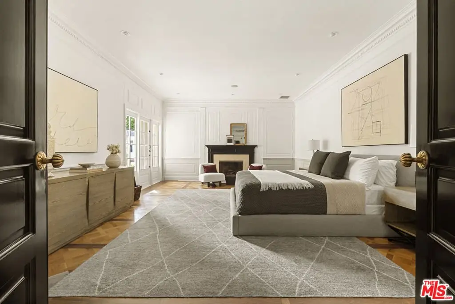
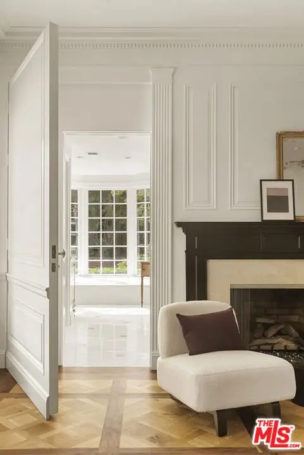
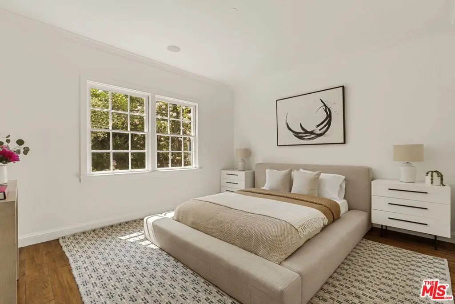
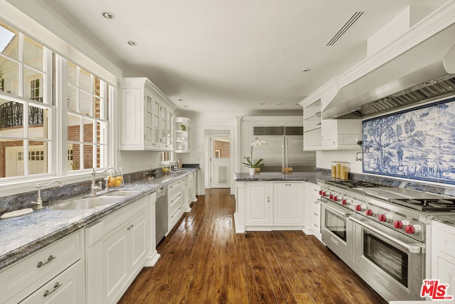
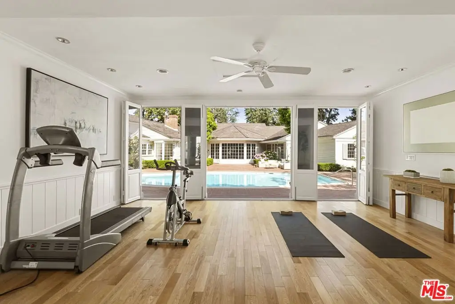
Set behind double gates in one of the most coveted pockets of Beverly Hills - North of Sunset, just behind the iconic Beverly Hills Hotel - this extraordinary estate offers both pedigree and privacy on a rare, nearly one-acre parcel. Designed by Paul R. Williams for Mrs. John Landis, the Colonial Revival home reflects his signature elegance, blending classic proportions with a warm, livable layout that opens effortlessly to the gardens. Flooded with natural light, the interiors feel open and airy, with French doors and expansive windows framing views of brick walkways, a lozenge-shaped pool, and an elegant cabana complete with bath, kitchen, and built-in BBQ. A grand marble entry hints at the refined detailing throughout. Lush gardens, mature trees, and a picturesque gazebo create a series of intimate moments across the estate, offering a sense of escape that feels worlds away. From the wood-paneled dining room with curved bay windows to the inviting breakfast room, every space reflects timeless craftsmanship. In addition to the main residence, the property includes a charming separate guest suite along with two staff rooms - ideal for visitors, a private office, or support staff. A true estate in every sense - majestic yet inviting, private yet perfectly situated - tucked away just moments from the finest restaurants, shops, and cultural landmarks of Beverly Hills, yet offering the serenity of a world apart.
Show all description
Location
- Directions: North of Sunset at Lexington Rd & Crescent Dr.
- Lot Size Acres: 0.9405 acres
Building Details
- Lot Features: BackYard,FrontYard,Lawn,Landscaped
- Sewer: Other
- Common Walls: NoCommonWalls
- Fencing: Brick,WroughtIron
- Levels: One,Two
- Other Structures: GuestHouse
- Floor covering: Wood
Amenities & Features
- Pool Features: Heated, InGround
- Parking Features: DoorMulti, Driveway, Garage, Gated
- Security Features: CarbonMonoxideDetectors, GatedCommunity, SmokeDetectors
- Patio & Porch Features: Brick,Open,Patio
- Spa Features: InGround
- Parking Total: 0
- Roof: Metal,Tile
- Window Features: BayWindows
- Cooling: CentralAir
- Door Features: FrenchDoors
- Exterior Features: RainGutters
- Fireplace Features: GreatRoom
- Furnished: Unfurnished
- Heating: Central
- Interior Features: CrownMolding, HighCeilings, OpenFloorplan, RecessedLighting, Bar, DressingArea, WalkInClosets
- Laundry Features: InGarage
- Appliances: Barbecue,BuiltIn,DoubleOven,Dishwasher,Disposal,Microwave,Range,Refrigerator,RangeHood,Dryer,Washer
Agent info
- Agent name: Susan Perryman
- Agent MLS: CLW-C100215
- Agent email: susan@map-development.com
- Agent officephone: 310-623-3600
- Agent direct phone: 310-261-1960
Miscellaneous
- List Office Name: Carolwood Estates
- Community Features: Gated
