








1002 Sage Lane, Gardena, CA, US, 90247
1002 Sage Lane, Gardena, CA, US, 90247Basics
- Date added: Added 2 months ago
- Category: Residential
- Type: Condominium
- Status: Active
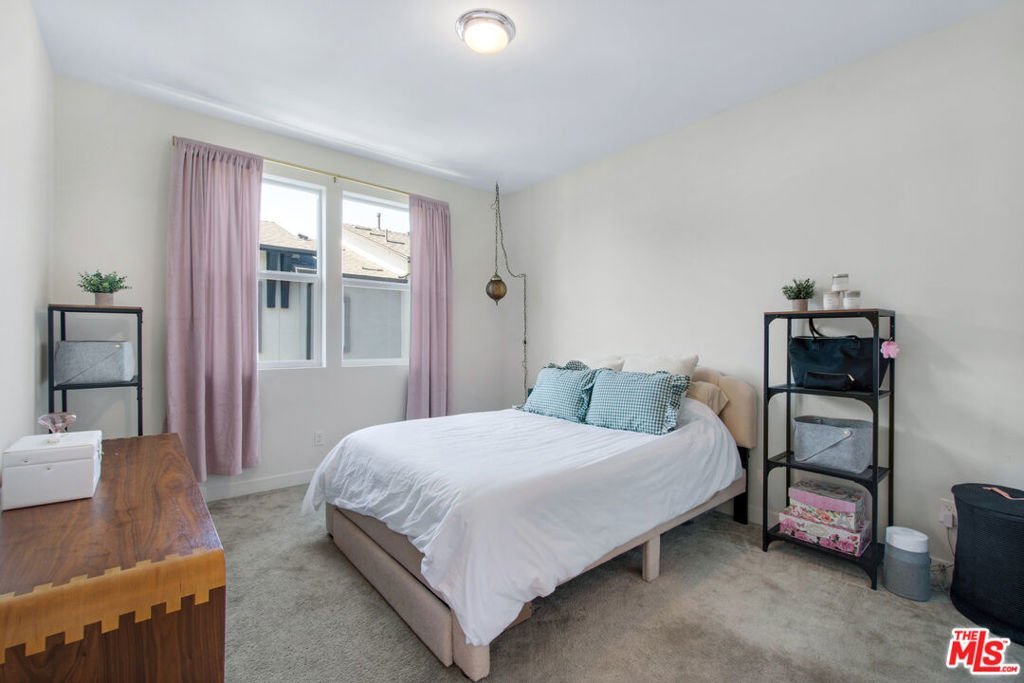
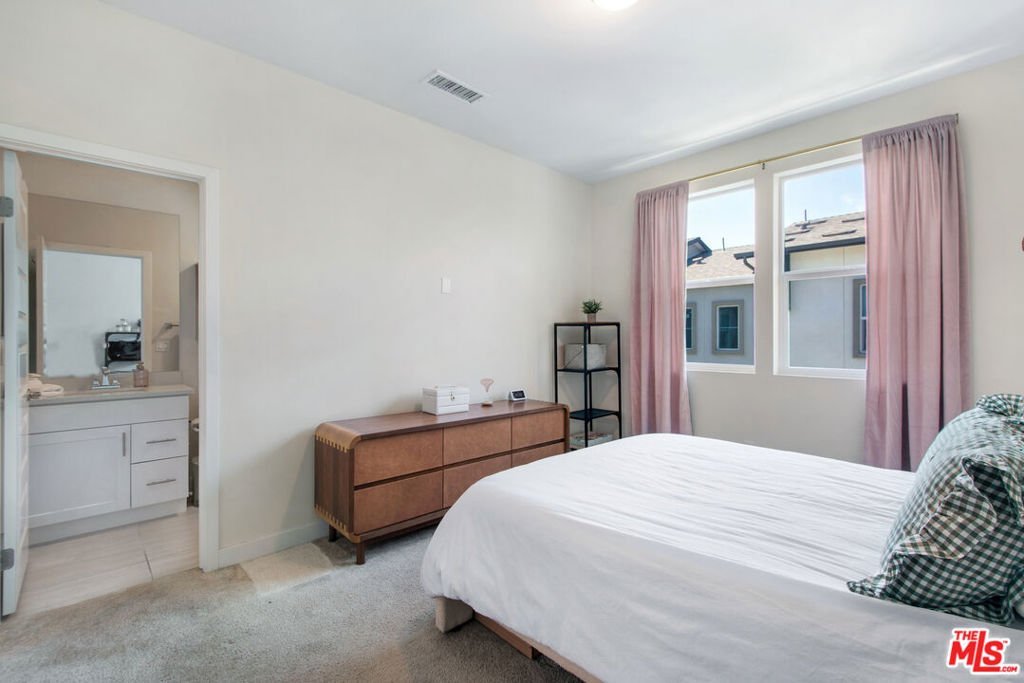
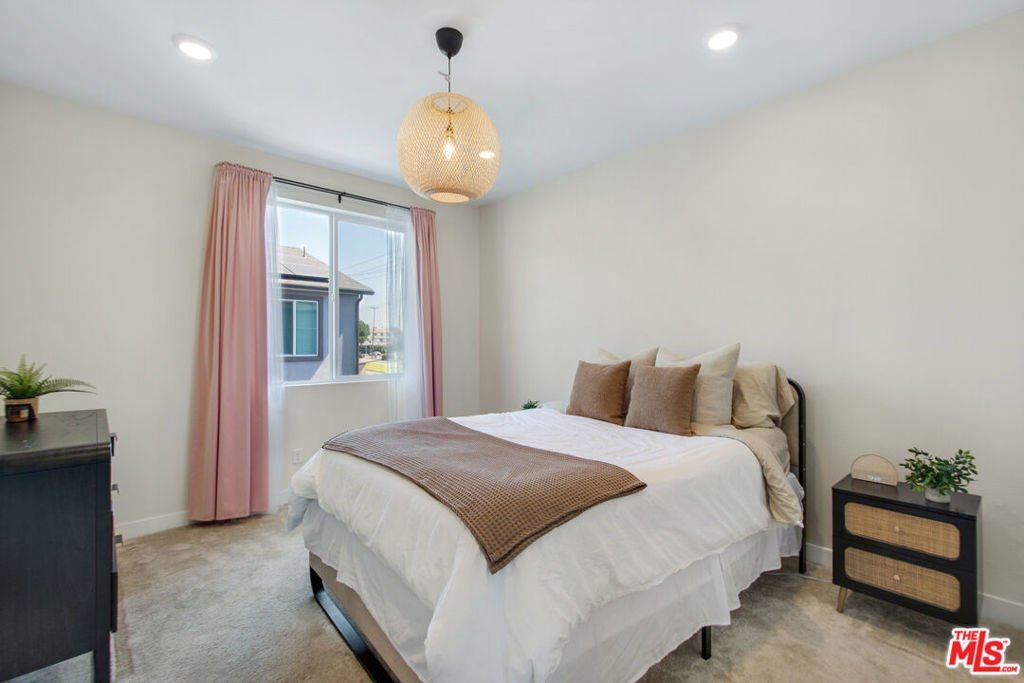
- Bedrooms: 2
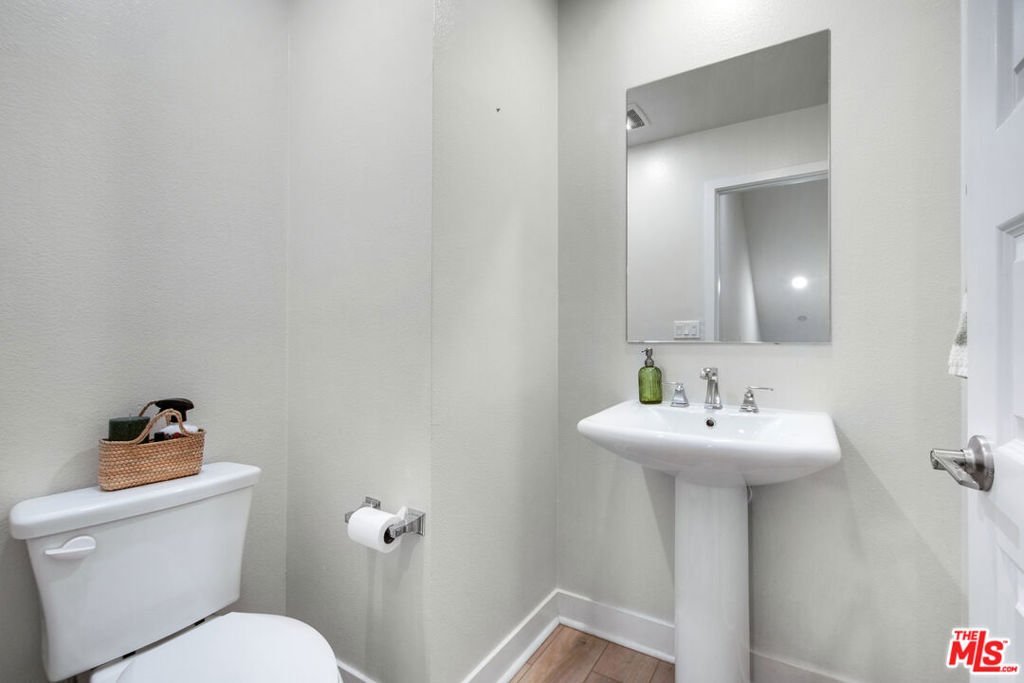
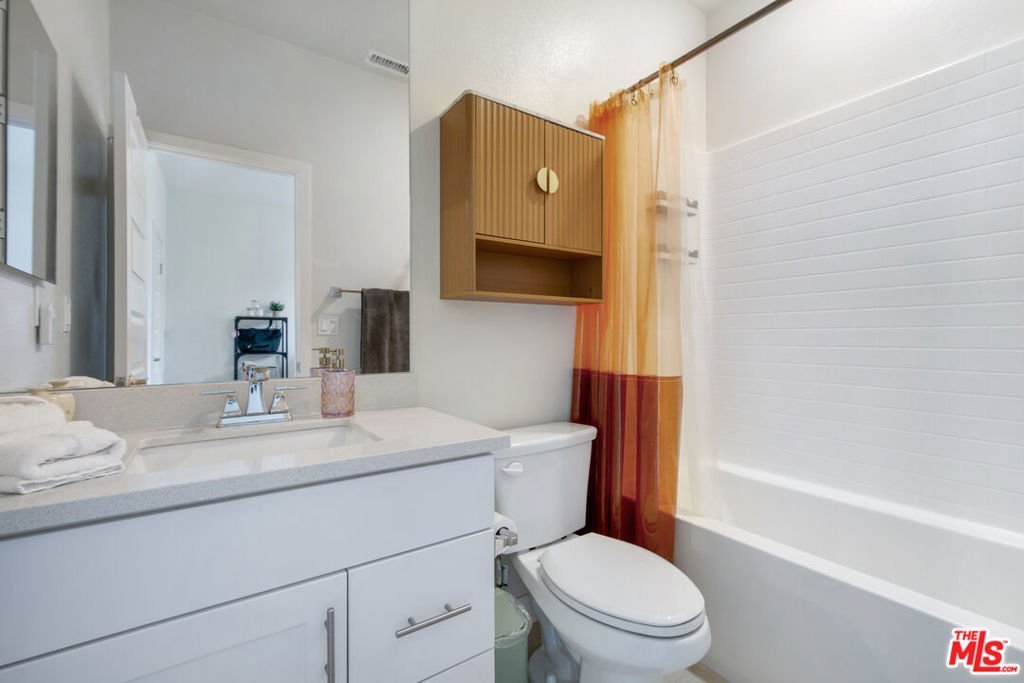
- Bathrooms: 3
- Area: 1470 sq ft
- Lot size: 63129, 63129 sq ft
- Year built: 2023
- Property Condition: UpdatedRemodeled
- Zoning: GAC3
- County: Los Angeles
- MLS ID: 26863337
Description
-
Description:
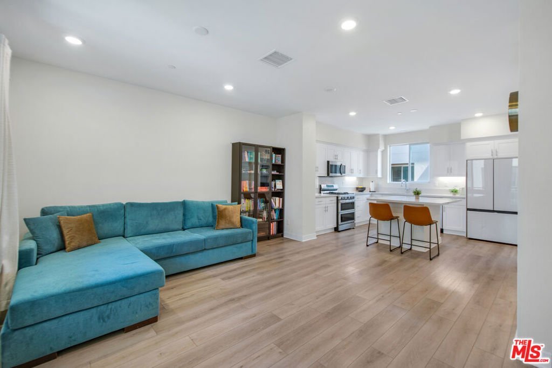
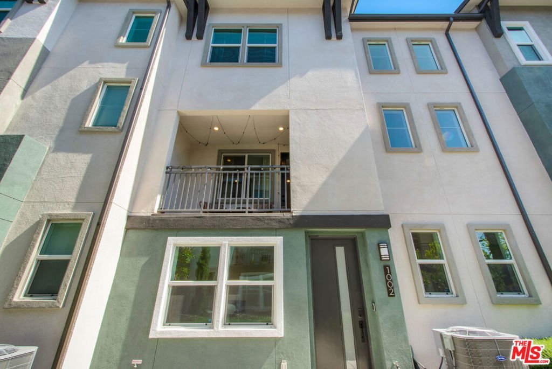
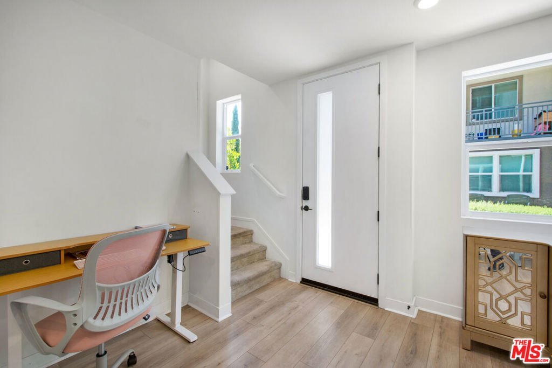
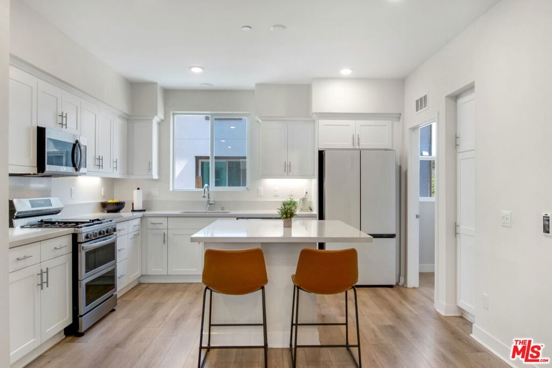
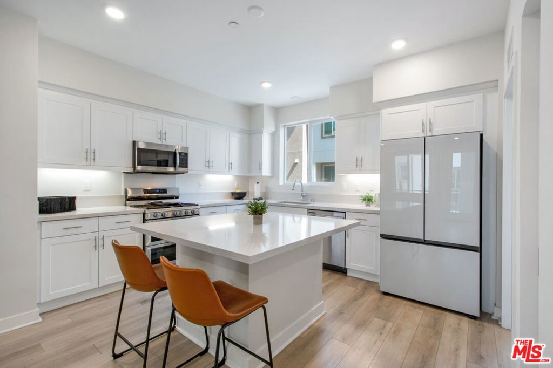
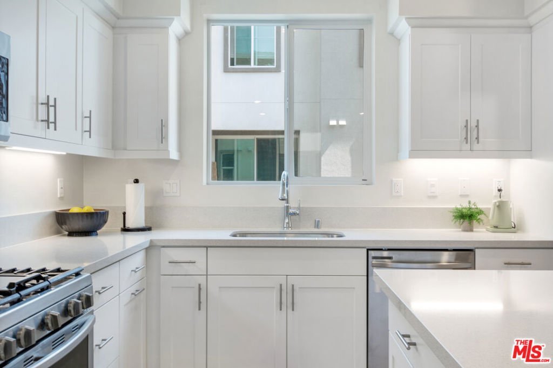
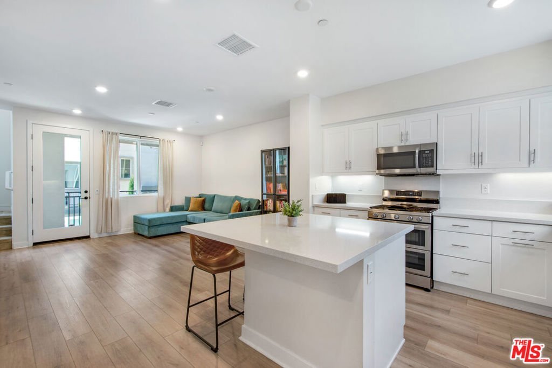
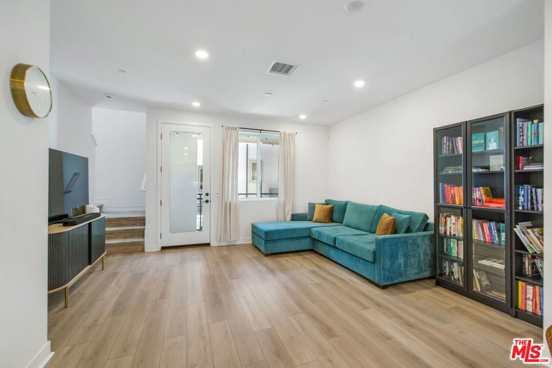
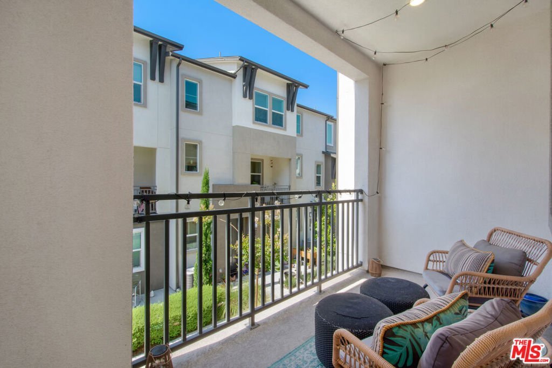
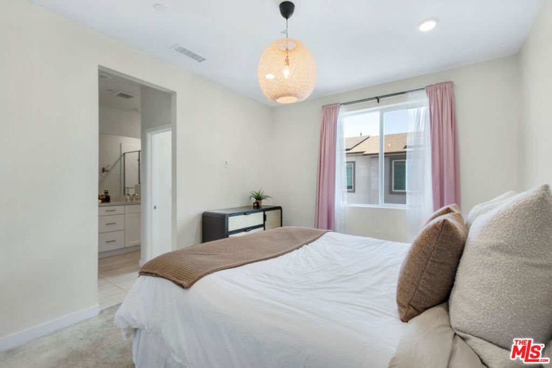
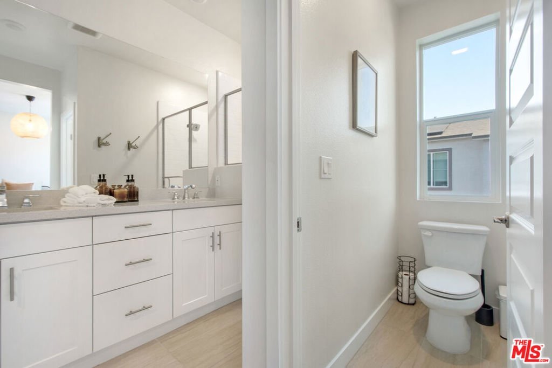
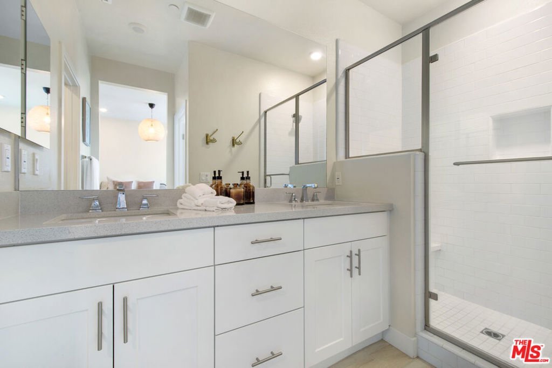
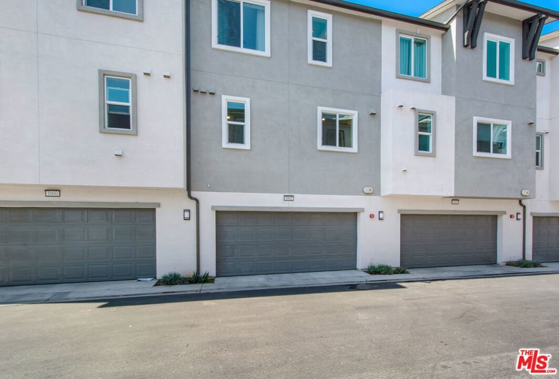
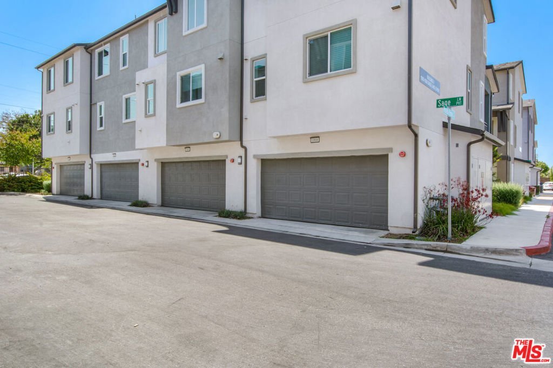
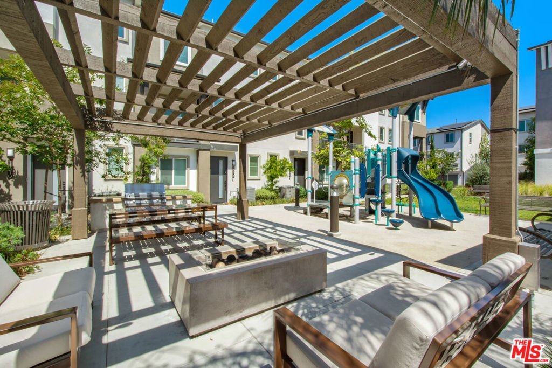
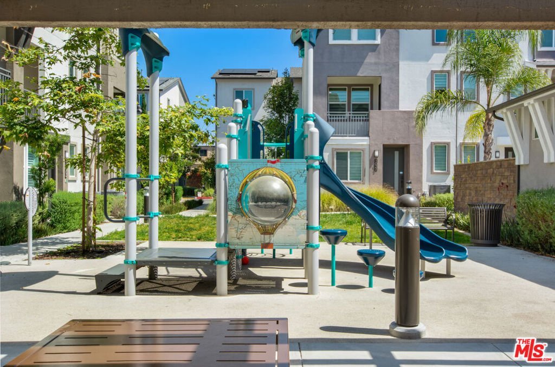
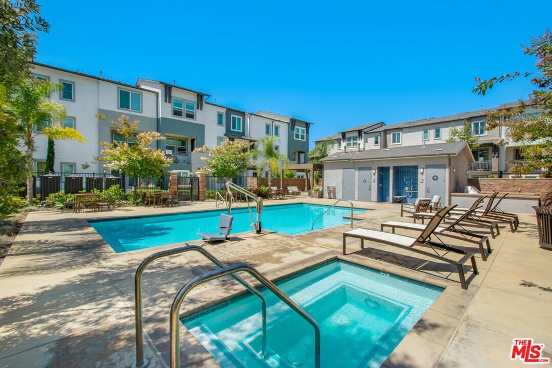
Welcome to effortless modern living in this beautifully maintained townhome, built in 2022 and designed for today's lifestyle. Move-in ready and thoughtfully upgraded, this home offers 2 spacious bedrooms, 3 bathrooms, and a versatile bonus room on the entry levelperfect for a home office, gym, media room, guest space, or whatever fits your needs. Natural light fills the open-concept main level, where the living, dining, and kitchen areas flow seamlessly together to create an inviting space for both everyday living and entertaining. Step outside to your private patio, an ideal spot for morning coffee, outdoor dining, or simply unwinding at the end of the day. Designed with comfort and efficiency in mind, this home includes paid-off solar panels, a whole-house fan, smart lighting controlled from your phone, a Ring doorbell, smart keypad entry, and all existing appliances, making it truly move-in ready. An attached two-car garage with direct access provides added convenience and storage.Located within the desirable Moneta Pointe community, residents enjoy resort-style amenities including a sparkling pool and spa, playground, barbecue and picnic areas, a pet-friendly space, and beautifully landscaped grounds. The HOA also maintains the exterior of the buildings, roof, and common areas, allowing for easy, low-maintenance homeownership.Conveniently situated with quick access to the 110 and 105 Freeways, you'll be just minutes from Downtown Los Angeles, the South Bay, local beaches, and some of the city's most exciting entertainment destinations, including SoFi Stadium, Intuit Dome, Kia Forum, and Hollywood Park. Shopping, dining, grocery stores, and everyday conveniences are all close by. Whether you're purchasing your first home, looking to downsize, or searching for a smart investment, this home offers the perfect combination of modern style, convenience, and value. Every great home has a story. This one is ready for its next chapter. Will you be the one to write it?
Show all description
Location
- Directions: Vermont and 135th St
- Lot Size Acres: 1.4492 acres
Building Details
- Structure Type: Townhouse
- Architectural Style: Modern
- Common Walls: OneCommonWall
- Construction Materials: Stucco
- Fencing: Block
- Foundation Details: Slab
- Garage Spaces: 2
- Levels: ThreeOrMore
- Floor covering: Vinyl
Amenities & Features
- Pool Features: Association
- Parking Features: DoorMulti, Garage
- Security Features: SecurityGate, GatedCommunity, KeyCardEntry
- Spa Features: Association
- Parking Total: 2
- Association Amenities: FirePit,OutdoorCookingArea,PicnicArea,Playground,Pool,SpaHotTub
- Cooling: CentralAir
- Fireplace Features: None
- Furnished: Unfurnished
- Heating: Central
- Interior Features: CeilingFans, SeparateFormalDiningRoom, UtilityRoom, WalkInClosets, Workshop
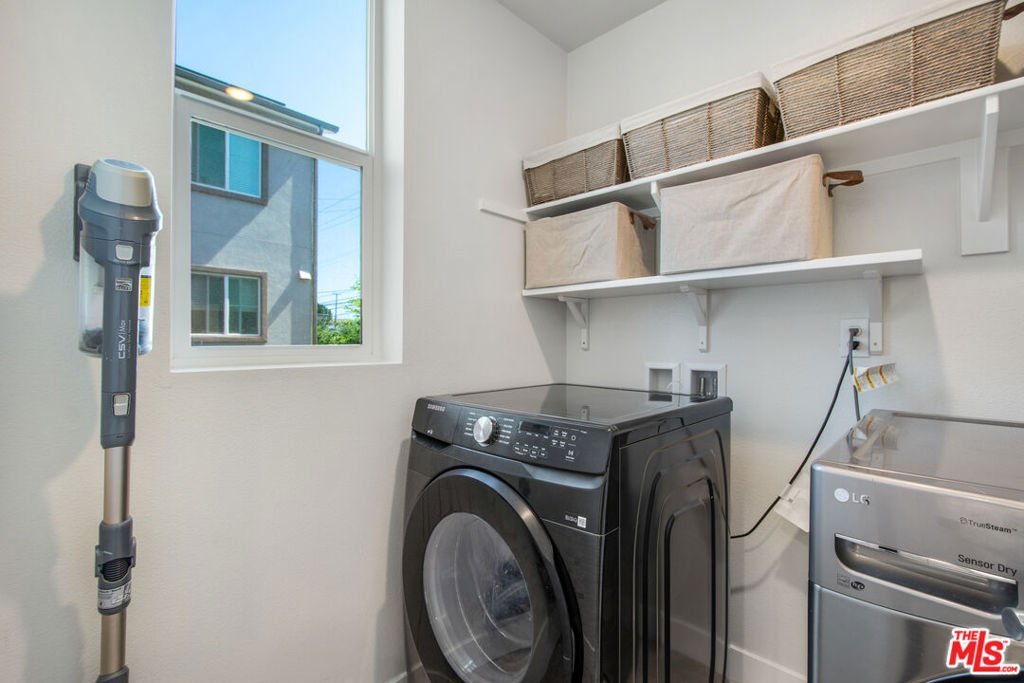
- Laundry Features: LaundryCloset
- Appliances: Dishwasher,GasCooktop,Microwave,Oven,Refrigerator,Dryer,Washer
Expenses, Fees & Taxes
- Association Fee: $320
Agent info
- Agent name: Obie Nwabuzor
- Agent MLS: CLW-C126333
- Agent email: bimaxhomes@gmail.com
- Agent direct phone: 310-200-4649
Miscellaneous
- Association Fee Frequency: Monthly
- List Office Name: Compass
- Community Features: Gated
- Direction Faces: South
