

















1002 Sage Lane, Gardena, CA, US, 90247
1002 Sage Lane, Gardena, CA, US, 90247Basics
- Date added: Added 2 months ago
- Category: Residential
- Type: Condominium
- Status: Active
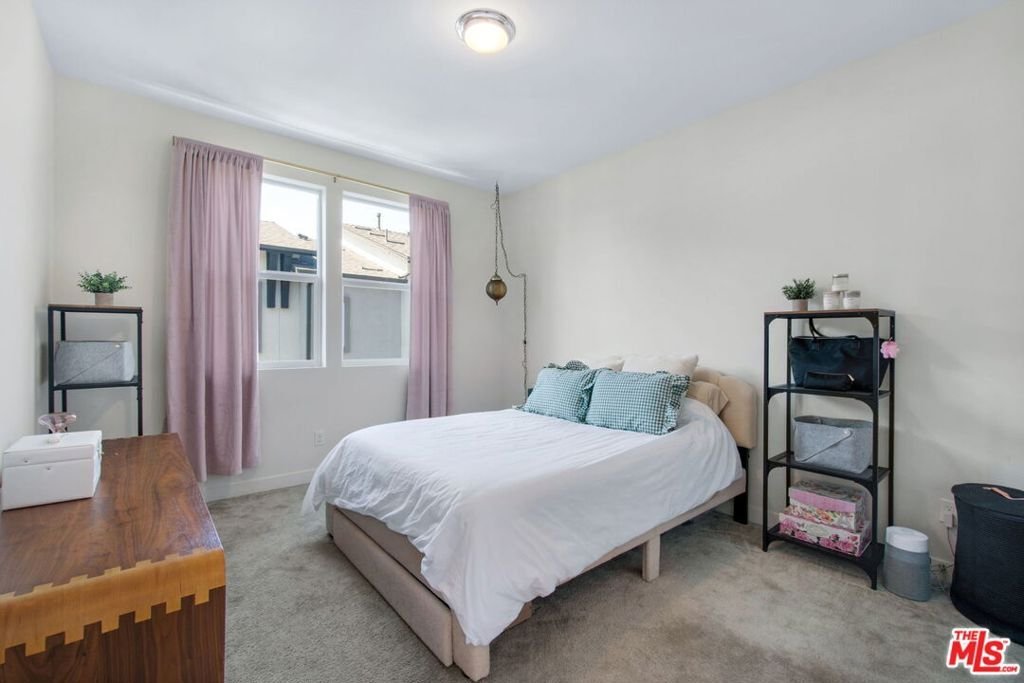
- Bedrooms: 2
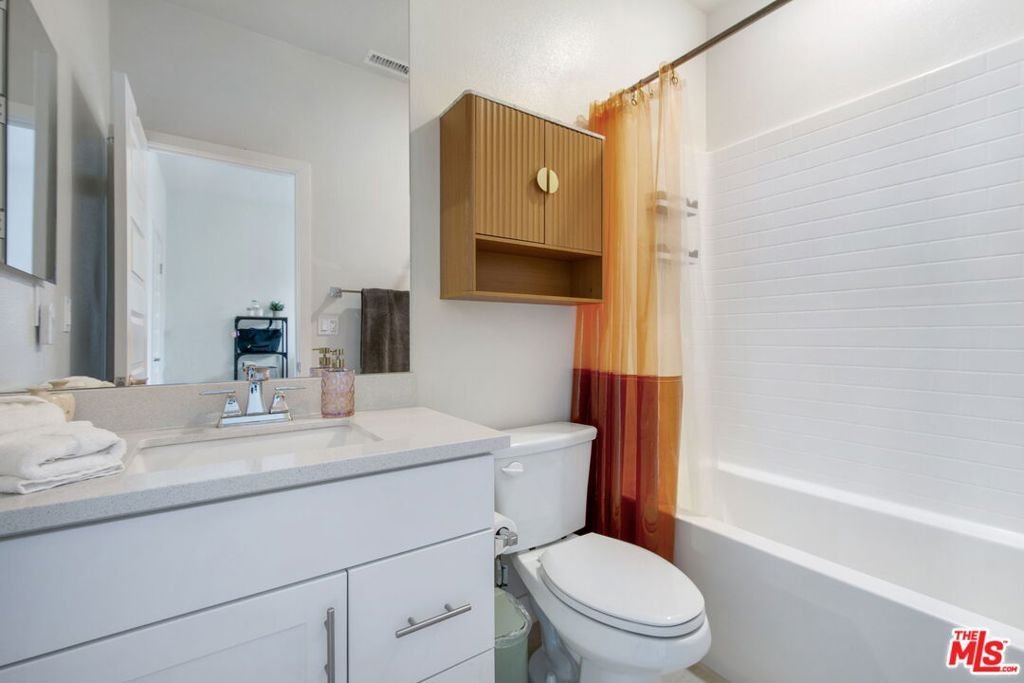
- Bathrooms: 3
- Area: 1470 sq ft
- Lot size: 63129, 63129 sq ft
- Year built: 2023
- Property Condition: UpdatedRemodeled
- Zoning: GAC3
- County: Los Angeles
- MLS ID: 26849021
Description
-
Description:
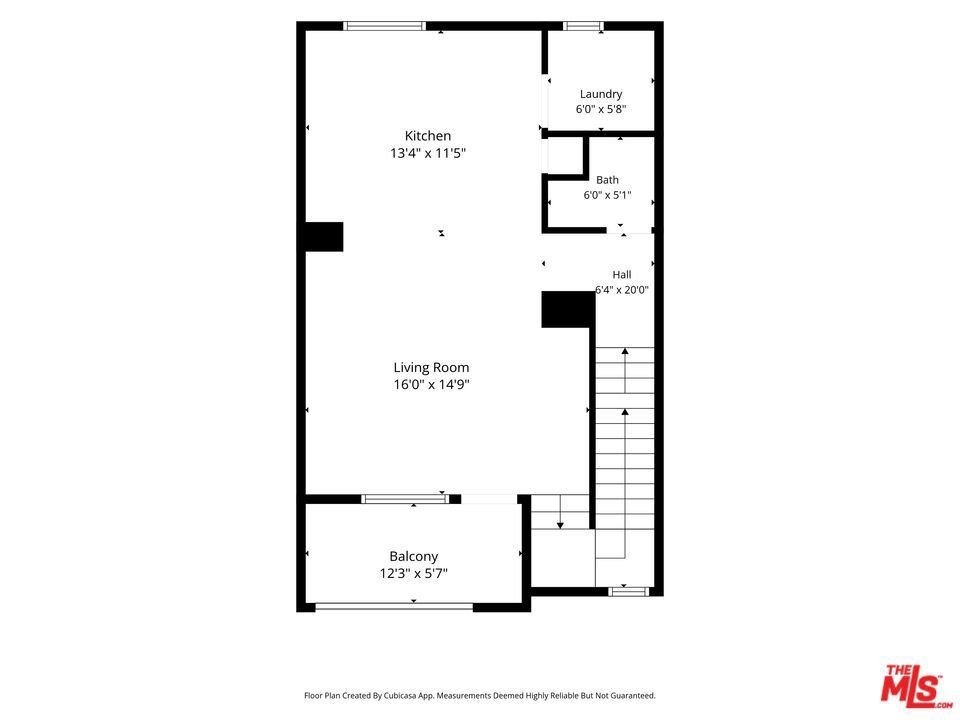
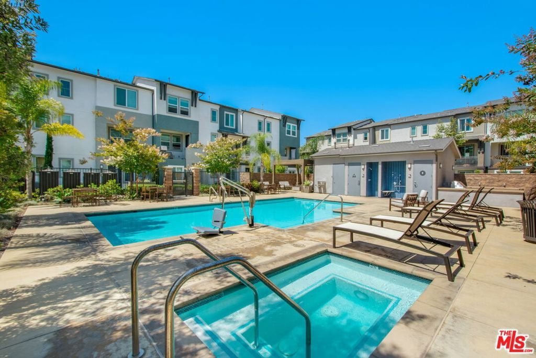
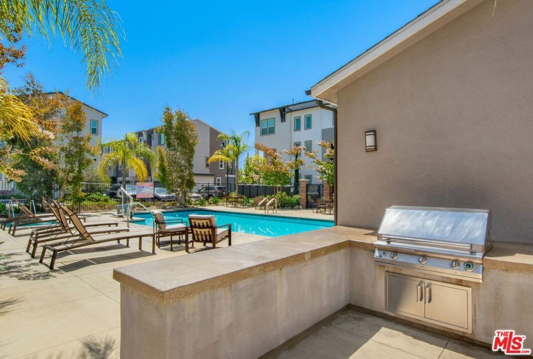
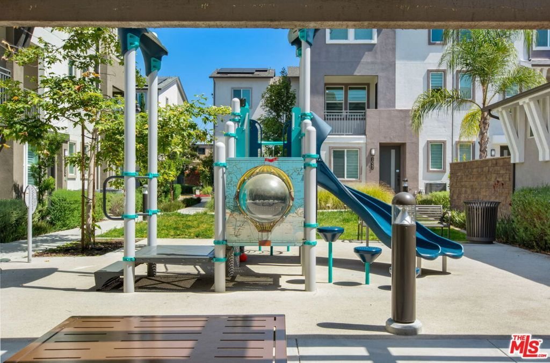
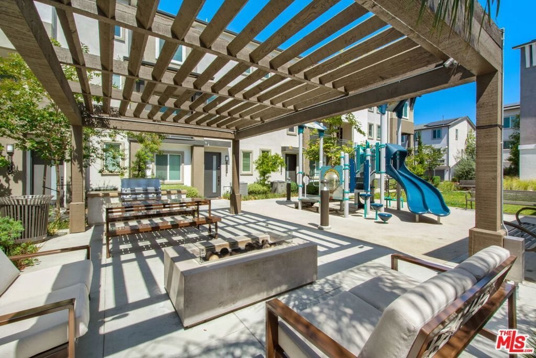
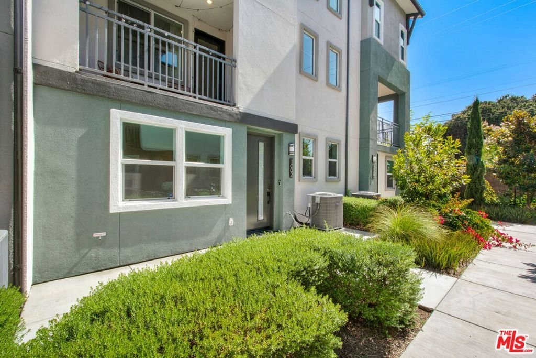
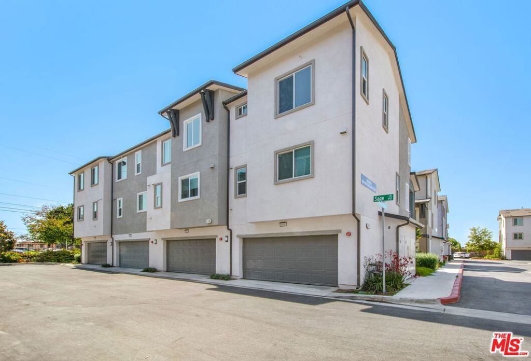
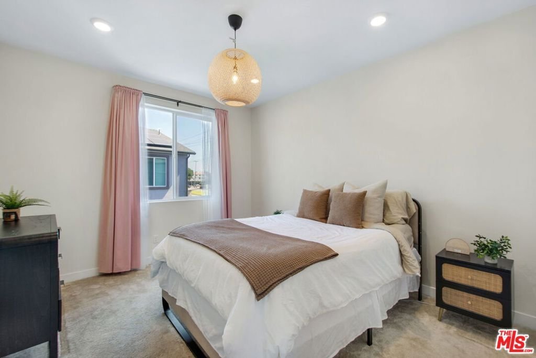
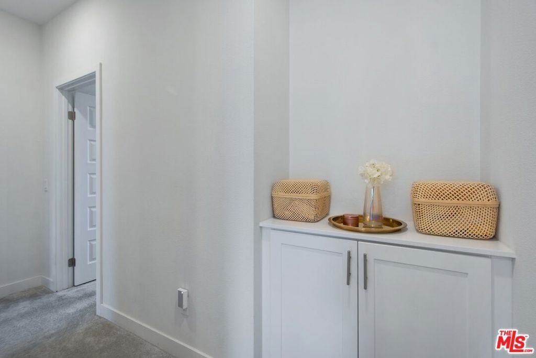
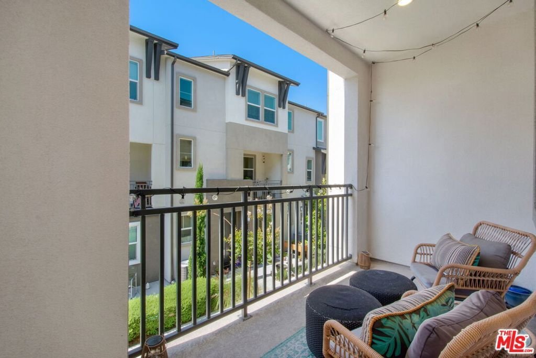
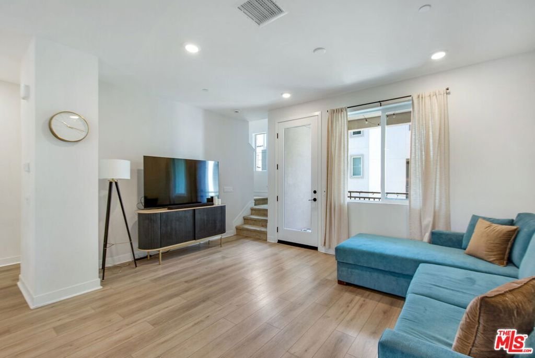
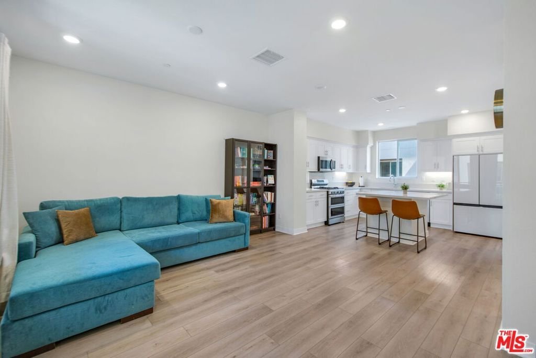
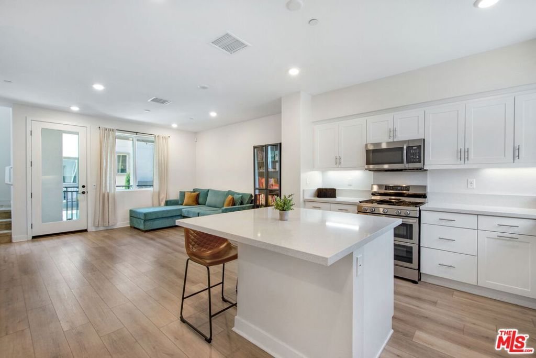
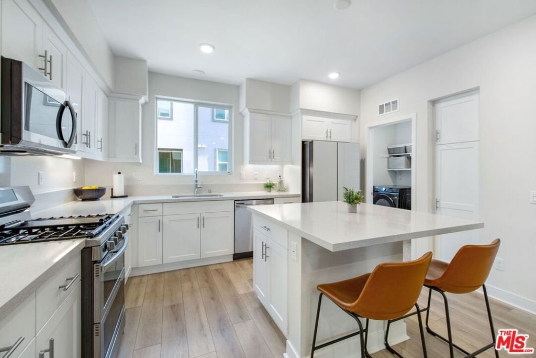
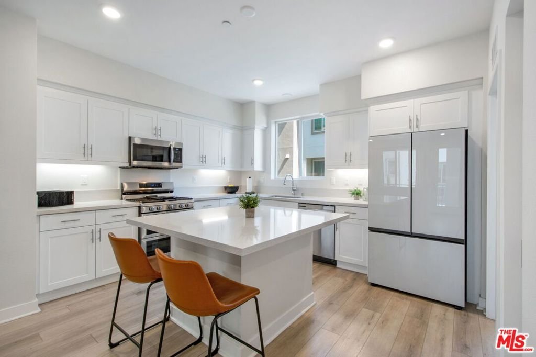
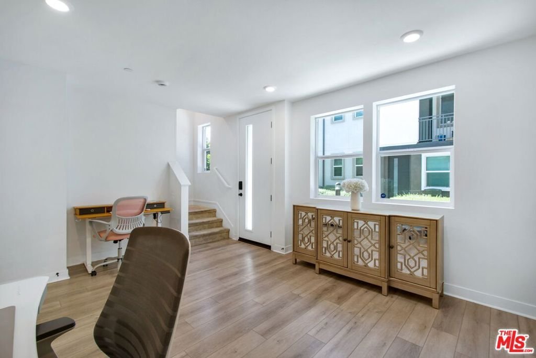
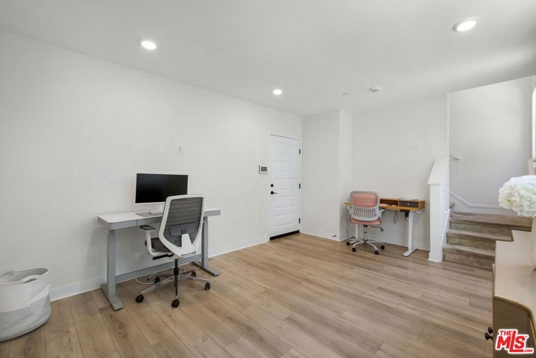
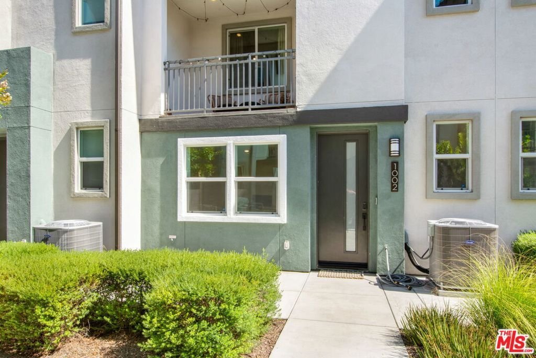
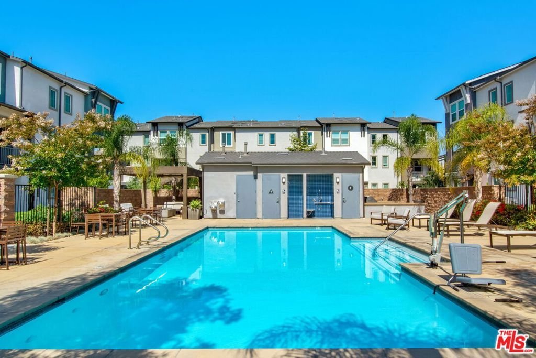
Built in 2022, this move-in ready townhome offers the perfect blend of comfort, convenience, and low-maintenance living. There are 2 bedrooms, 3 bathrooms, and a flexible bonus room on the entry level offering flexibility as a multi purpose room. The main living area is filled with natural light and features an open layout that makes everyday living and entertaining easy. The kitchen opens to the dining and living spaces, while a breezy private patio provides the perfect spot to enjoy a meal outdoors, unwind after work, or catch the evening breeze. Thoughtful upgrades include paid-off solar panels, a whole-house fan, smart lighting controlled from your phone, a Ring doorbell, smart keypad entry, and all current appliances included in the sale. Direct access to the attached two-car garage adds everyday convenience. Located in the Moneta Pointe community, residents enjoy access to a pool, spa, playground, outdoor grilling areas, pet area, and beautifully maintained grounds. The HOA maintains the common areas, roof, and exterior of the buildings, helping simplify homeownership. Centrally located with easy access to the 110 and 105 freeways, this home is conveniently situated near Downtown Los Angeles, West LA, local beaches, and Inglewood's entertainment destinations including SoFi Stadium, Intuit Dome, and the Kia Forum. Shopping, grocery stores, restaurants, and other everyday essentials are all just a short drive away. Every great home has a story. This one is ready for its next chapter. Will you be the one to write it?
Show all description
Location
- Directions: 135th and Vermont
- Lot Size Acres: 1.4492 acres
Building Details
- Structure Type: Townhouse
- Architectural Style: Modern
- Common Walls: OneCommonWall
- Construction Materials: Stucco
- Foundation Details: Slab
- Garage Spaces: 2
- Levels: MultiSplit
- Floor covering: Vinyl
Amenities & Features
- Pool Features: Community, Fenced, Association
- Parking Features: DoorMulti, DirectAccess, Garage
- Security Features: SecurityGate, KeyCardEntry
- Spa Features: Association,Community
- Parking Total: 0
- Association Amenities: FirePit,OutdoorCookingArea,PicnicArea,Playground,Pool,SpaHotTub
- Cooling: CentralAir
- Fireplace Features: None
- Furnished: Unfurnished
- Heating: Central
- Interior Features: CeilingFans, SeparateFormalDiningRoom, MultipleStaircases, WalkInClosets
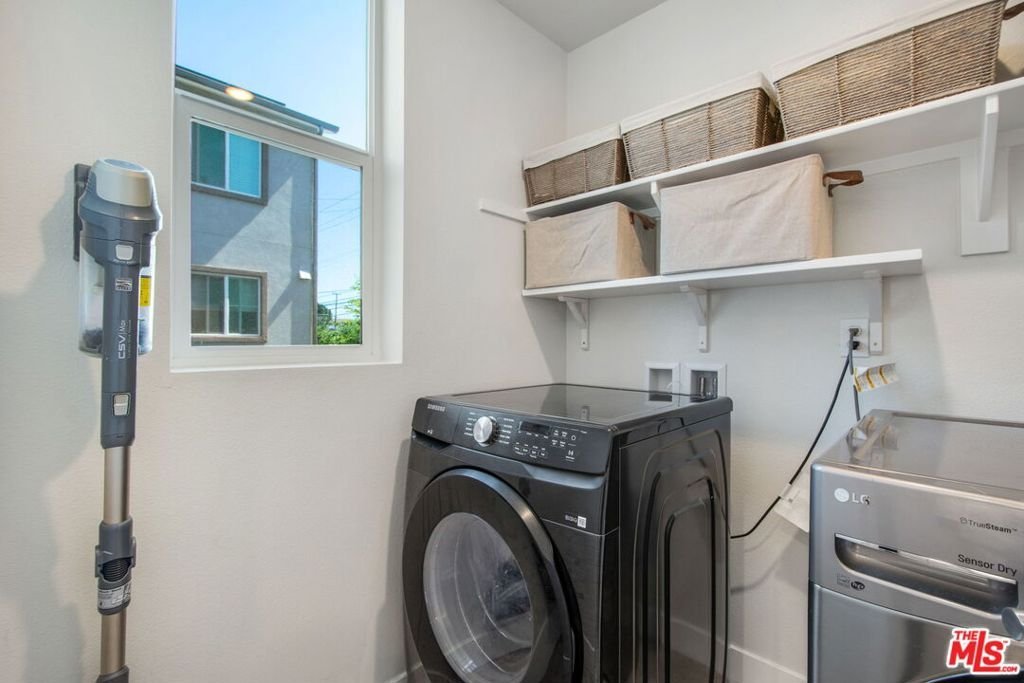
- Laundry Features: LaundryCloset
- Appliances: Dishwasher,GasCooktop,Microwave,Oven,Refrigerator,Dryer,Washer
Expenses, Fees & Taxes
- Association Fee: $320
Agent info
- Agent name: Obie Nwabuzor
- Agent MLS: CLW-C126333
- Agent email: bimaxhomes@gmail.com
- Agent officephone: 310-256-3040
- Agent direct phone: 310-200-4649
Miscellaneous
- Association Fee Frequency: Monthly
- List Office Name: Pacific Playa Realty
- Community Features: Pool
- Direction Faces: South
