

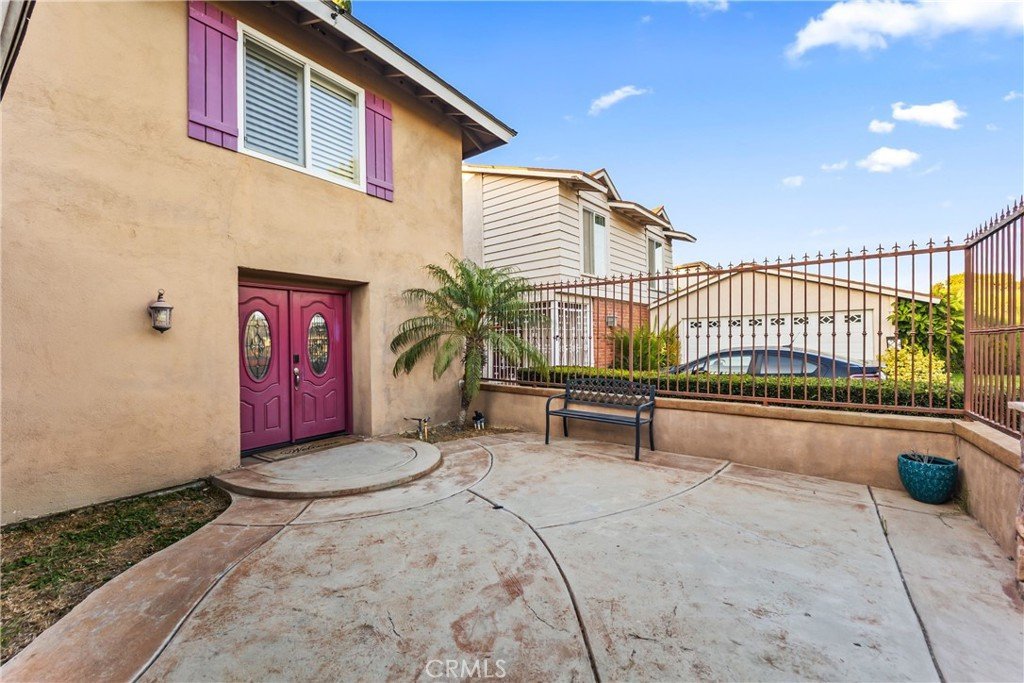
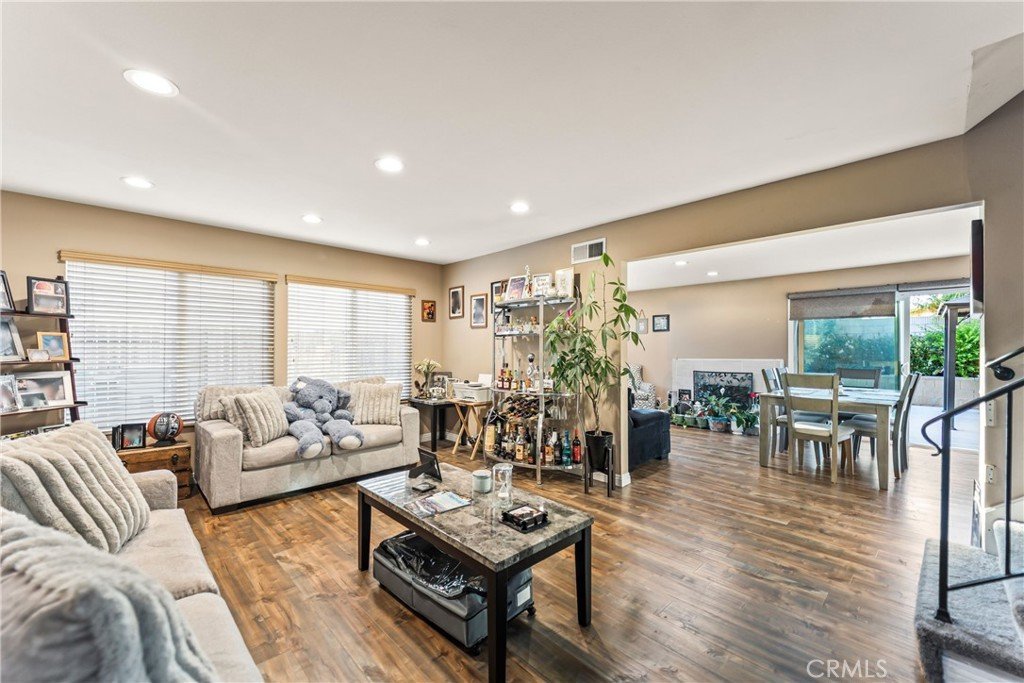

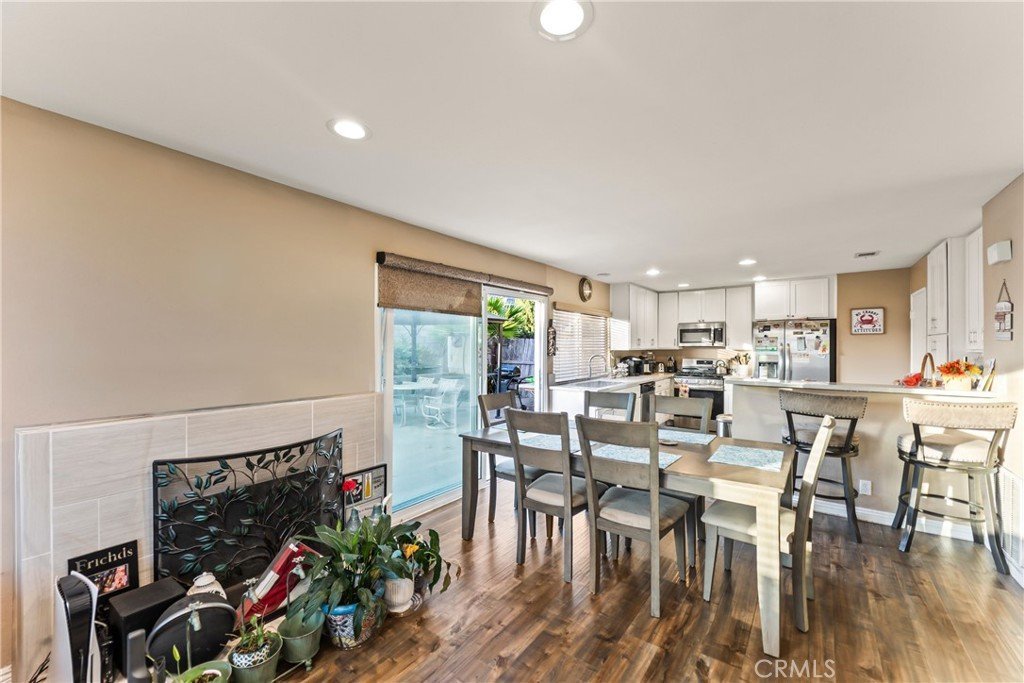
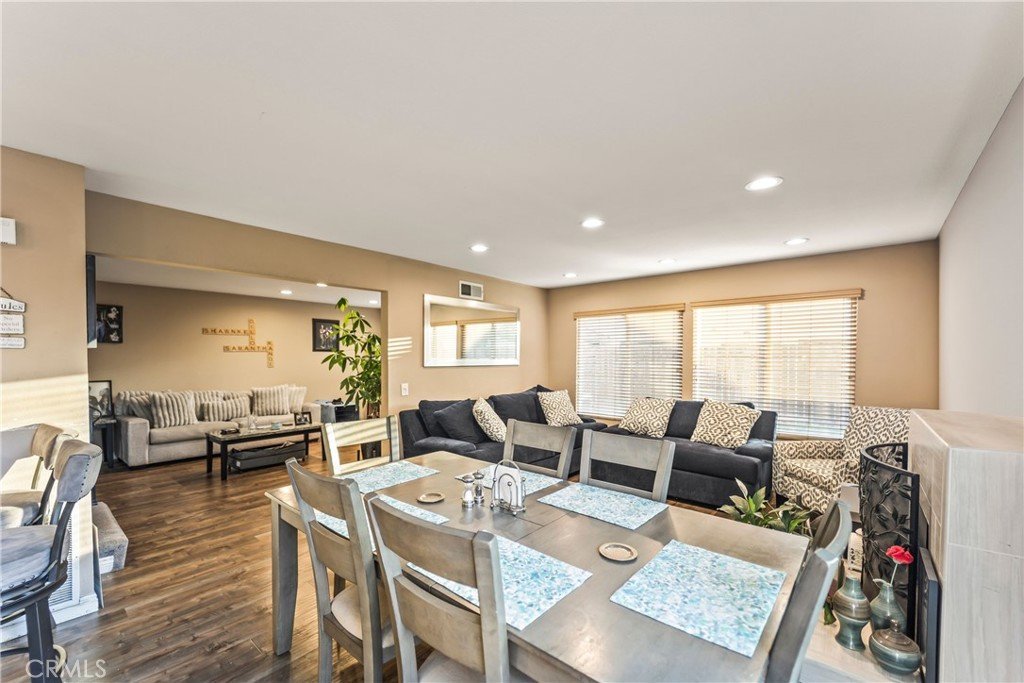

1003 E Helmick, Carson, CA, US, 90746
1003 E Helmick, Carson, CA, US, 90746Basics
- Date added: Added 1 month ago
- Category: Residential
- Type: SingleFamilyResidence
- Status: Active
- Bedrooms: 4
- Bathrooms: 3
- Area: 1822 sq ft
- Lot size: 4788, 4788 sq ft
- Year built: 1969
- View: Neighborhood
- County: Los Angeles
- MLS ID: PW26171215
Description
-
Description:
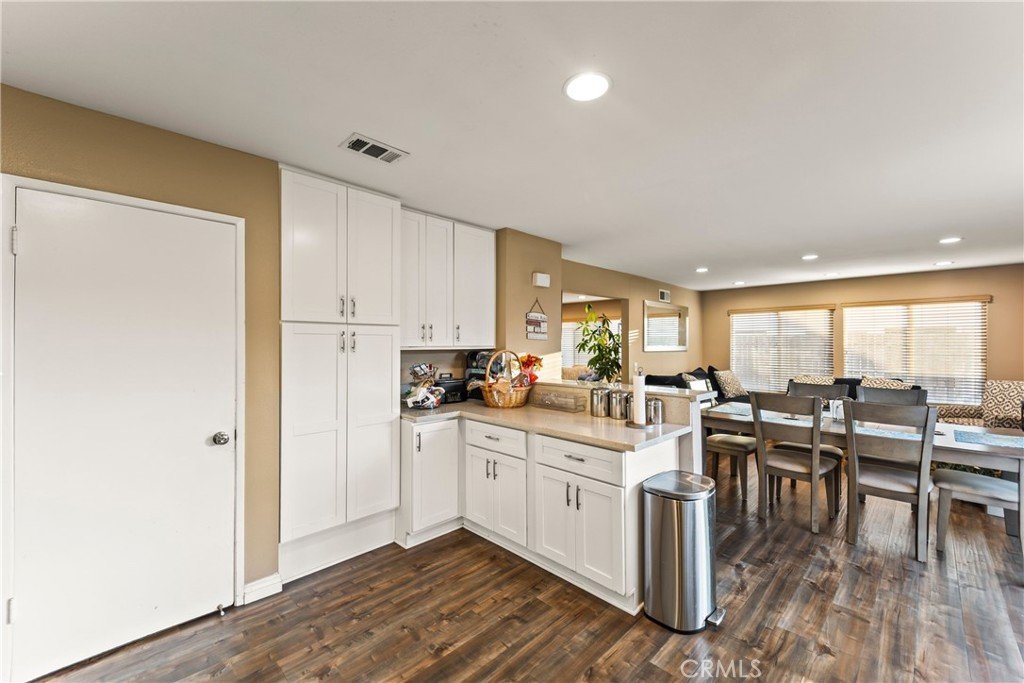
Welcome to this beautiful 3-bedroom, 3-bathroom single-family home located in the heart of Carson, the jewel of the South Bay. This well-maintained residence offers a spacious and functional floor plan designed for comfortable living and entertaining.
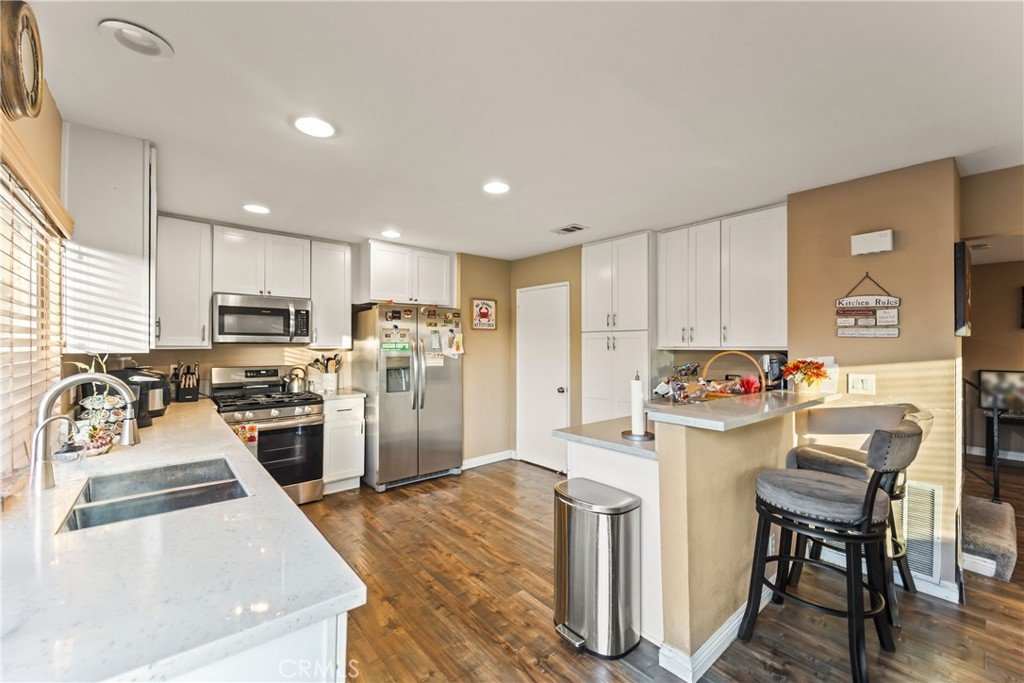
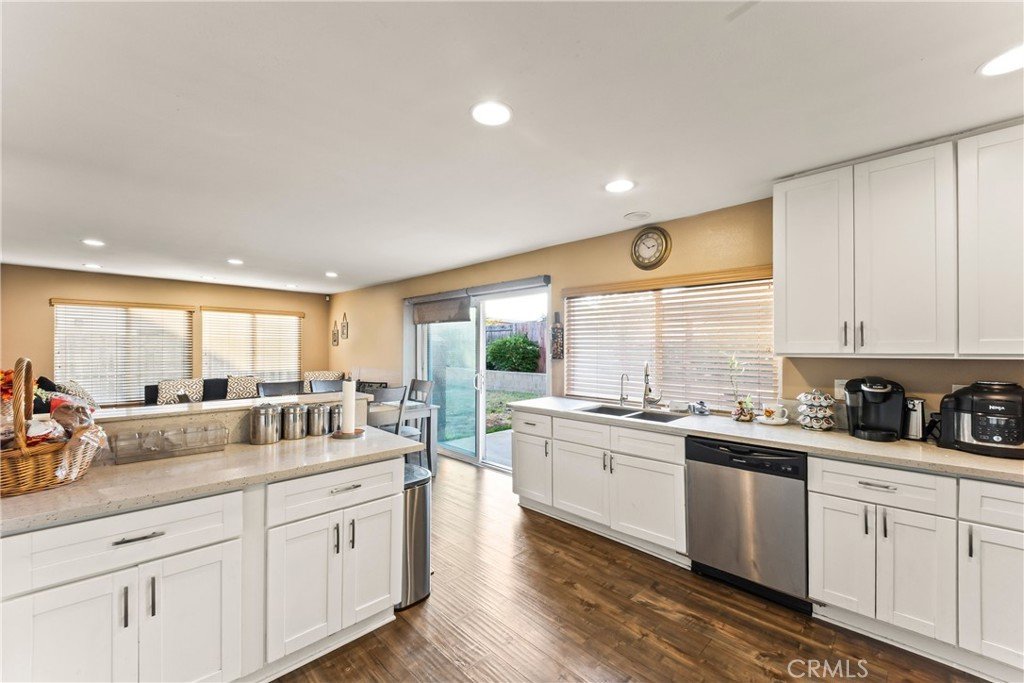
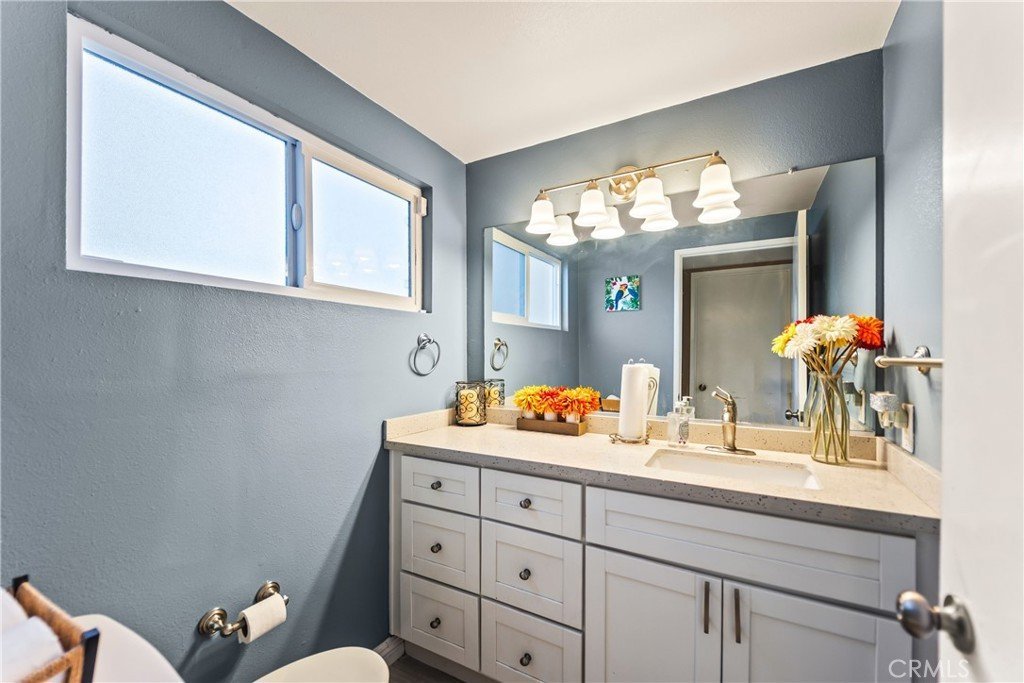
The home features an upgraded kitchen with modern finishes, along with tastefully remodeled bathrooms. Each bedroom is generously sized, providing ample space for family, guests, or a home office.
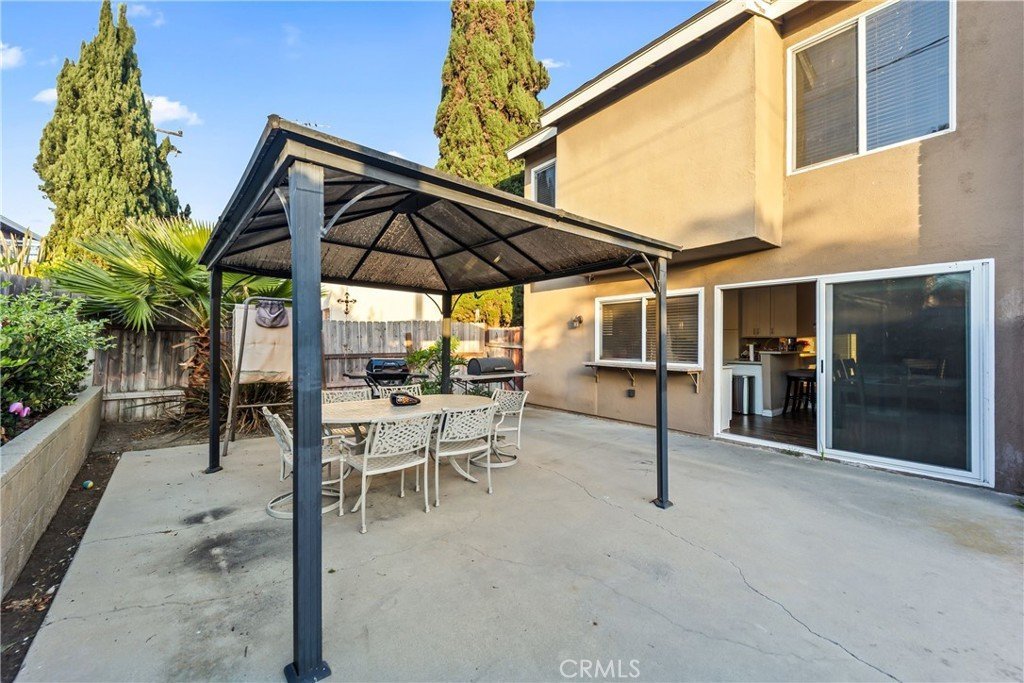
Step outside to a private rear yard, perfect for entertaining, barbecues, or relaxing outdoors. Additional conveniences include indoor washer and dryer hookups, a 2-car garage for secure parking and extra storage, and an automatic sprinkler system to help maintain the landscaping.
This inviting home combines comfort, style, and convenience in one of Carson's desirable neighborhoods, with easy access to shopping, dining, parks, schools, and major freeways.
Do not miss this opportunity to make this exceptional Carson home your own!
Show all description
Location
- Directions: Avalon to Denwall. (E) to Campaign (N) to Helmick. (E) To subject
- Lot Size Acres: 0.1099 acres
Building Details
- Structure Type: House
- Water Source: Public
- Lot Features: FrontYard
- Sewer: PublicSewer
- Common Walls: NoCommonWalls
- Garage Spaces: 2
- Levels: Two
Amenities & Features
- Pool Features: None
- Parking Total: 2
- Cooling: CentralAir
- Fireplace Features: FamilyRoom
- Heating: Central
- Interior Features: AllBedroomsUp
- Laundry Features: WasherHookup,GasDryerHookup,LaundryRoom
Nearby Schools
- High School District: Los Angeles Unified
Expenses, Fees & Taxes
- Association Fee: 0
Agent info
- Agent name: Harry Eaves
- Agent MLS: PEAVEHAR
- Agent email: harryeaves@yahoo.com
- Agent officephone: 562-961-1400
Miscellaneous
- List Office Name: Keller Williams Coastal Prop.
- Listing Terms: Cash,CashToNewLoan,Conventional,CalVetLoan,FHA,VaLoan,VaNoLoan,VaNoNoLoan
- Common Interest: None
- Community Features: Sidewalks
- Attribution Contact: 310-367-9998
