
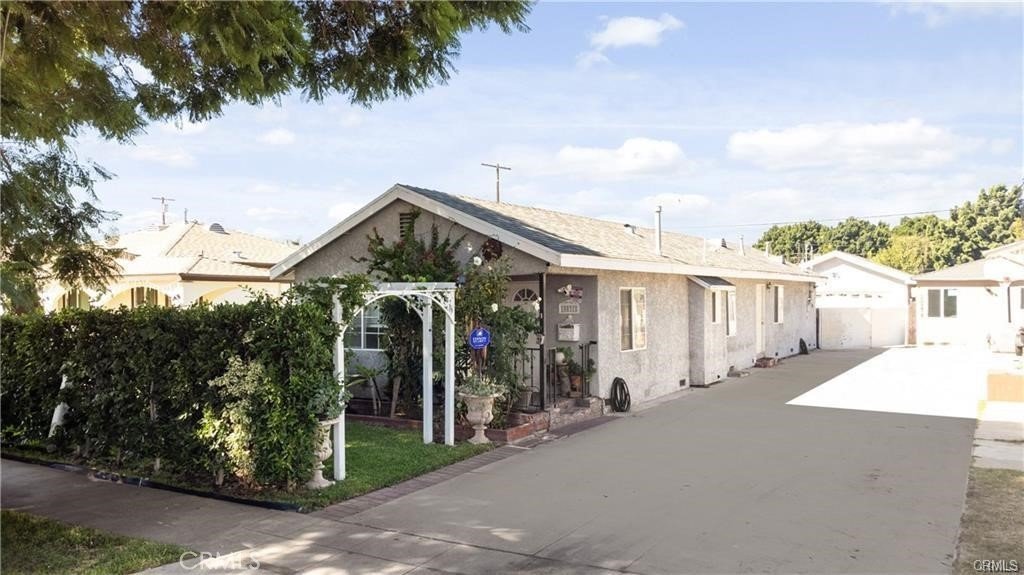
10031 San Antonio, South Gate, CA, US, 90280
10031 San Antonio, South Gate, CA, US, 90280
$744,900
Request infoBasics
- Date added: Added 3 months ago
- Category: Residential
- Type: SingleFamilyResidence
- Status: Active
- Bedrooms: 4
- Bathrooms: 2
- Area: 1209 sq ft
- Lot size: 4169, 4169 sq ft
- Year built: 1924
- View: None
- County: Los Angeles
- MLS ID: DW26149437
Description
-
Description:
BEAUTIFUL 4 BEDROOM 2 BATHROOM HOME WITH DETACHED 2 CAR GARAGE IN A NICE PART OF SOUTH GATE. HOME HAS RECESSED LIGHTING AND VAULTED CEILINGS THROUGH OUT THE HOUSE. LIVING ROOM IS BEAUTIFULLY ADORNED WITH LAMINATE FLOORING, AND DECORATIVE BRICK AND WOOD WALLS. THE KITCHEN HAS PLENTY OF CABINETS, GRANITE COUNTER-TOPS, TILED FLOORING AND A WALL OVEN. THE BEDROOMS HAVE LAMINATE FLOORING, RECESSED LIGHTING WITH THE MASTER BEDROOM BOASTING A VAULTED CEILING WITH A SKYLIGHT ALLOWING NATURAL LIGHT TO FLOOD IN, FRENCH DOORS LEADING TO THE CEMENTED PATIO. THIS HOME ALSO BOASTS A LONG DRIVEWAY CAPABLE OF HOLDING 4 CARS OR MORE, PERFECT FOR A BIG FAMILY. EASY ACCESS TO 710 AND THE 105 FREEWAY. STOP BY AND FALL IN LOVE
Show all description
Location
- Directions: South of Tweedy Blvd off San Antonio Ave
- Lot Size Acres: 0.0957 acres
Building Details
- Structure Type: House
- Water Source: Public
- Lot Features: ZeroToOneUnitAcre
- Open Parking Spaces: 4
- Sewer: PublicSewer
- Common Walls: NoCommonWalls
- Garage Spaces: 2
- Levels: One
Amenities & Features
- Pool Features: None
- Parking Total: 6
- Cooling: None
- Fireplace Features: None
- Interior Features: AllBedroomsDown
- Laundry Features: LaundryCloset
Nearby Schools
- High School District: Los Angeles Unified
Expenses, Fees & Taxes
- Association Fee: 0
Agent info
- Agent name: Douglas Carrillo
- Agent MLS: DWCARDOU
- Agent email: DouglasCarrillo@aol.com
- Agent officephone: 562-863-2121
- Agent direct phone: 562-863-2121
Miscellaneous
- List Office Name: Century 21 Allstars
- Listing Terms: Submit
- Common Interest: None
- Community Features: Sidewalks
- Attribution Contact: 562-682-9239
Ask an Agent About This Home
Powered by Estatik
