







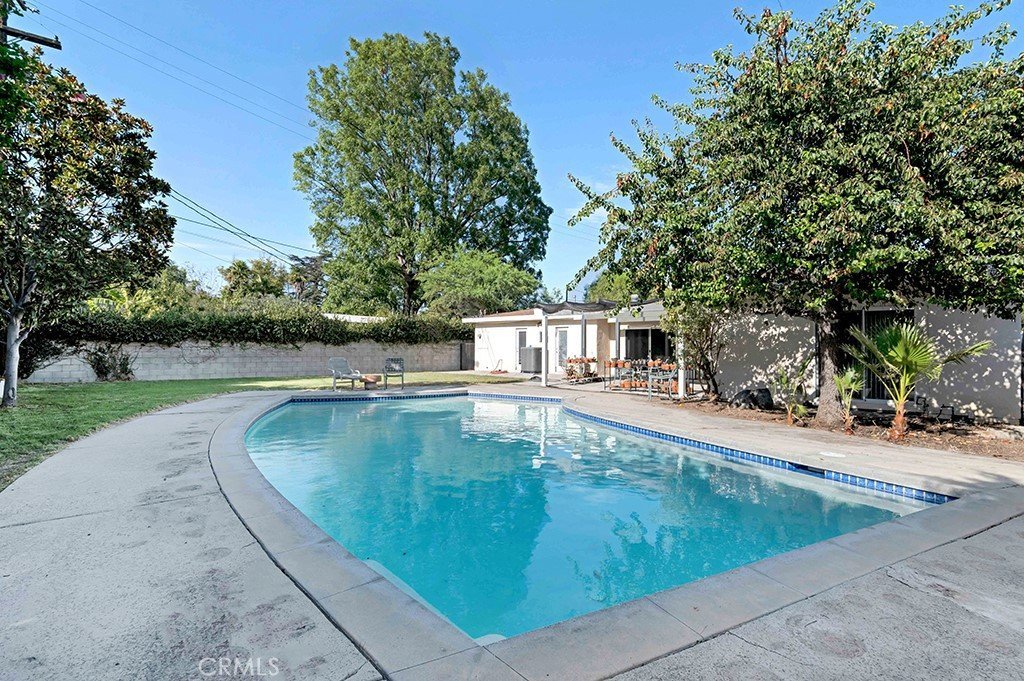
10037 Louise, Northridge, CA, US, 91325
10037 Louise, Northridge, CA, US, 91325Basics
- Date added: Added 1 week ago
- Category: Residential
- Type: SingleFamilyResidence
- Status: Active
- Bedrooms: 3
- Bathrooms: 3
- Area: 2175 sq ft
- Lot size: 11073, 11073 sq ft
- Year built: 1961
- View: None
- County: Los Angeles
- MLS ID: SR26168800
Description
-
Description:
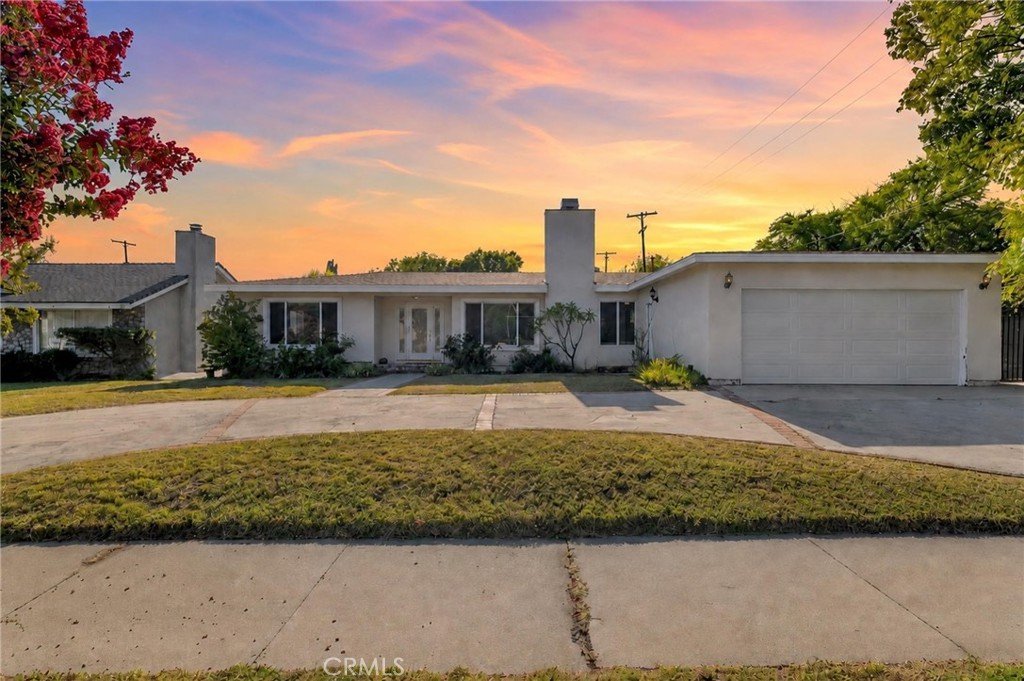
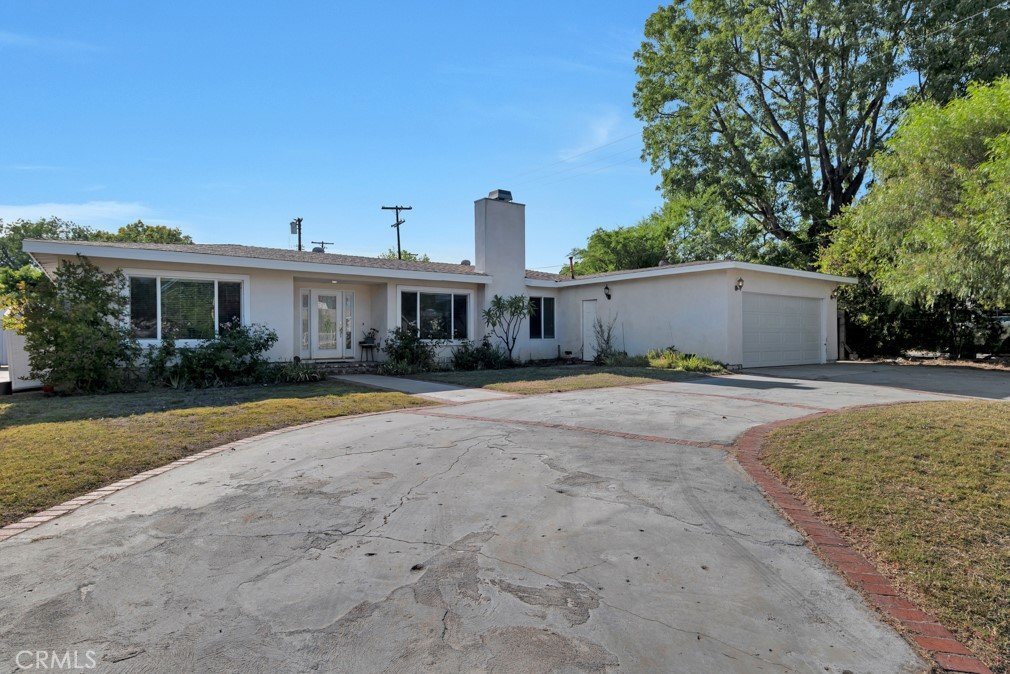
Opportunity awaits with this spacious 2,175 sq. ft. single-story home situated on an oversized 11,073 sq. ft. lot with excellent ADU potential. A welcoming circular driveway provides abundant parking and wonderful curb appeal.
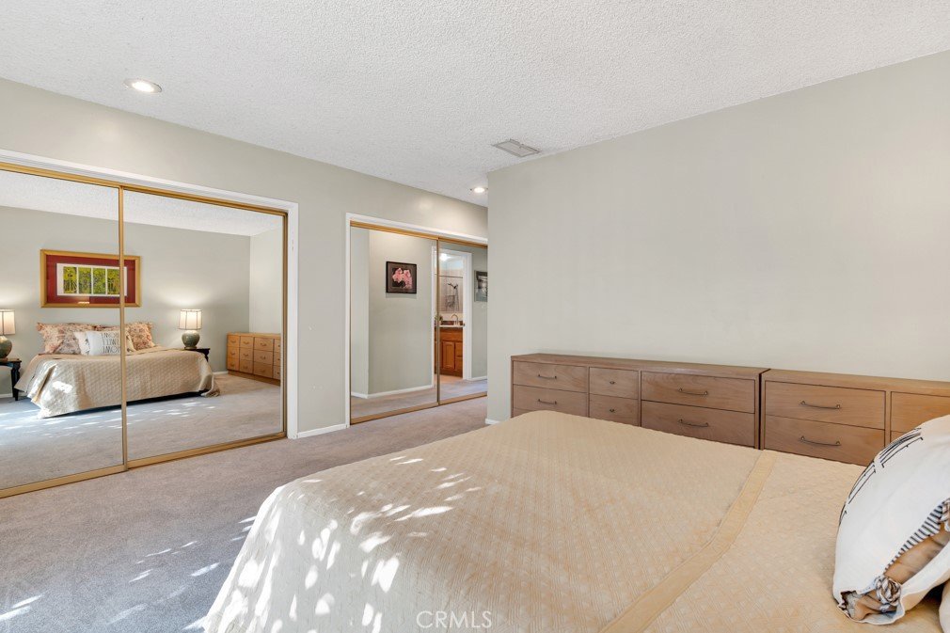
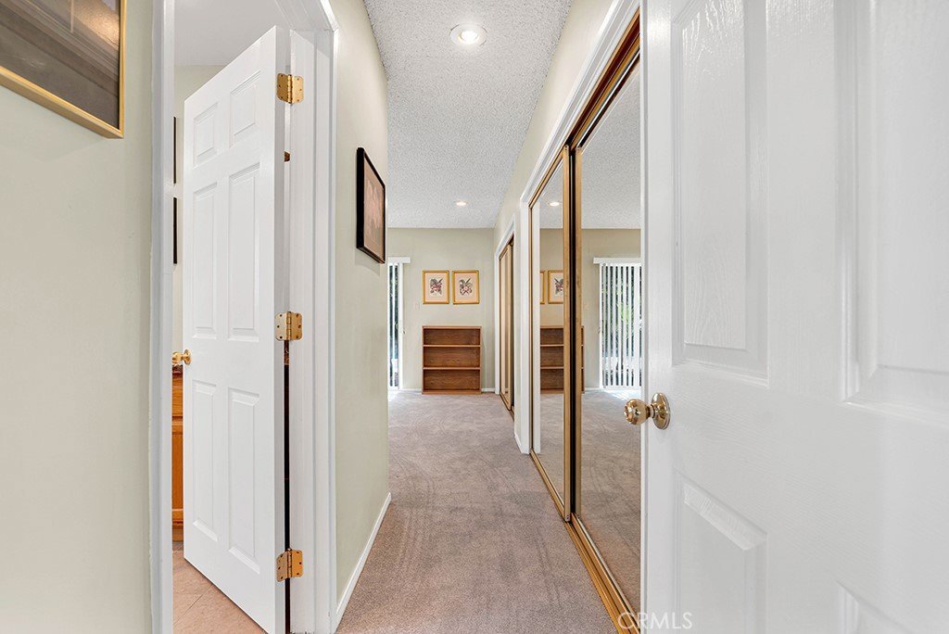
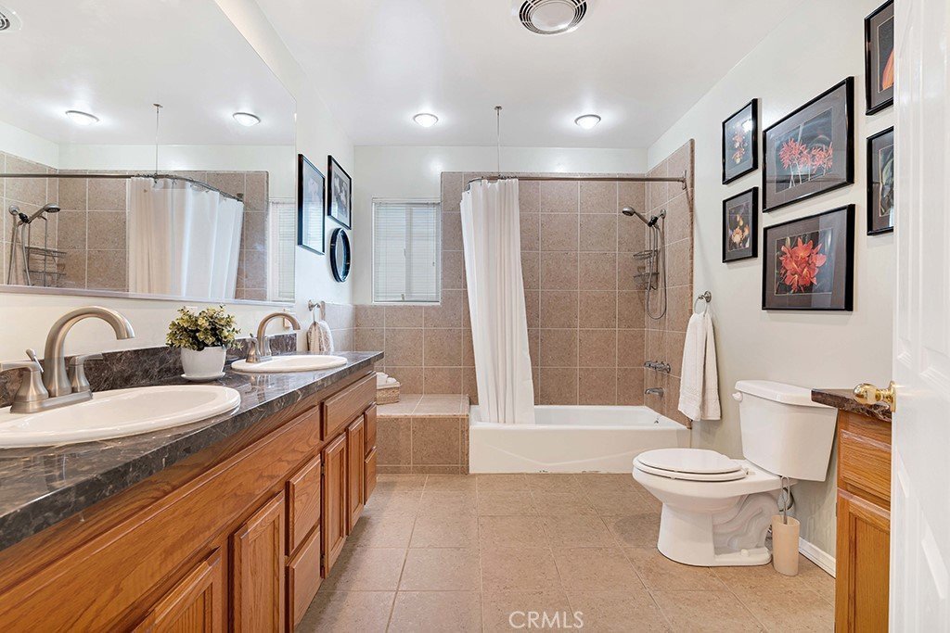
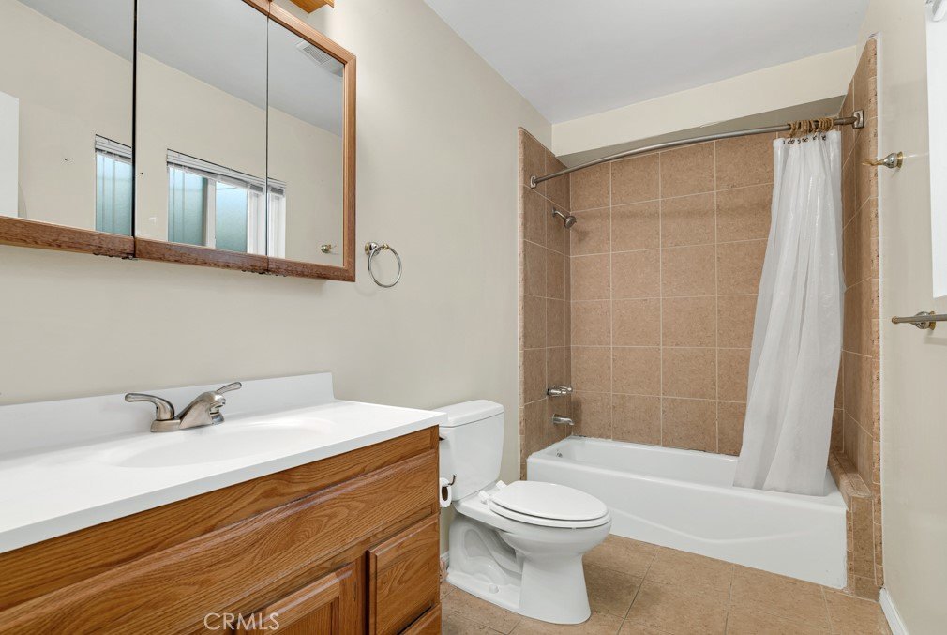
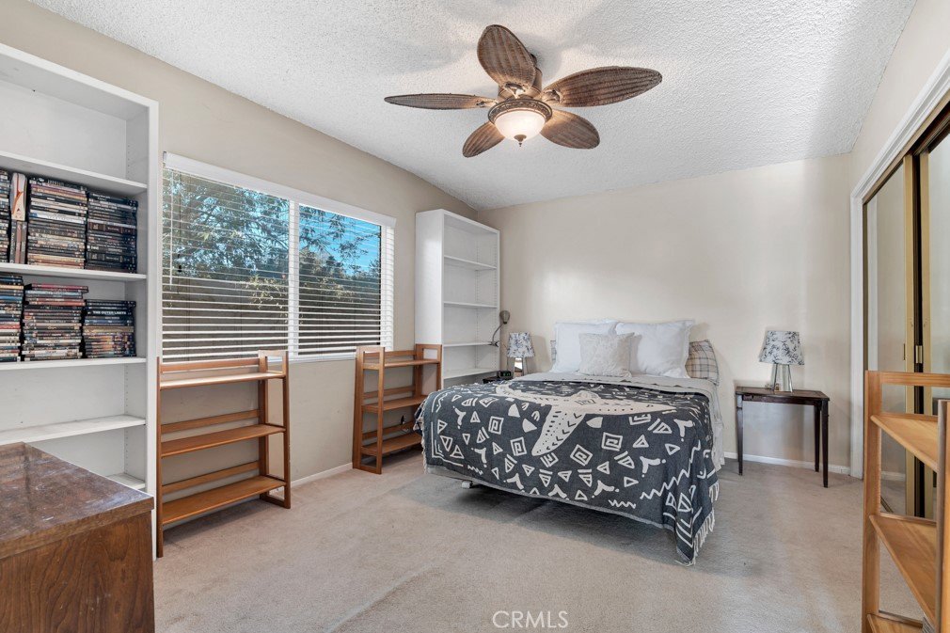
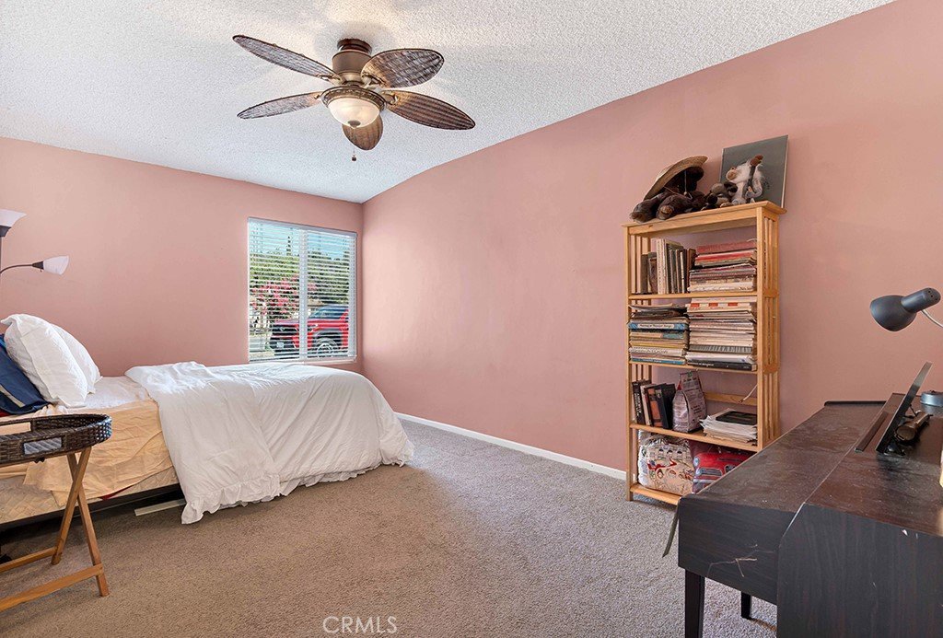
Inside, you'll find a thoughtfully designed floor plan featuring three bedrooms, three bathrooms, and separate bedroom wings that provide privacy and flexibility for family or guests. The expansive primary suite is a true private retreat, complete with an ensuite bathroom and sliding glass doors that open directly to the backyard, where you'll enjoy beautiful views and a peaceful setting—the perfect place to begin or end your day.
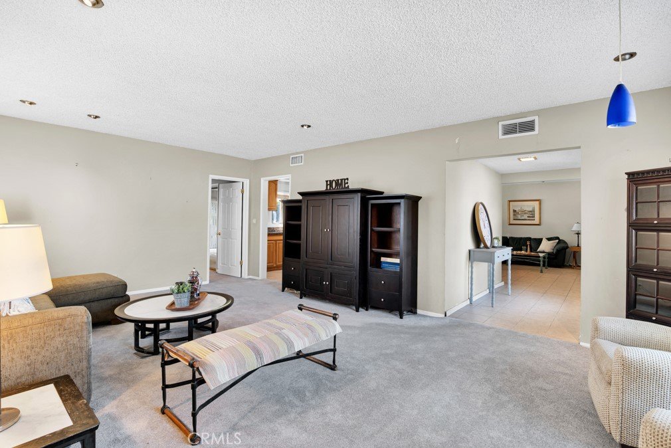
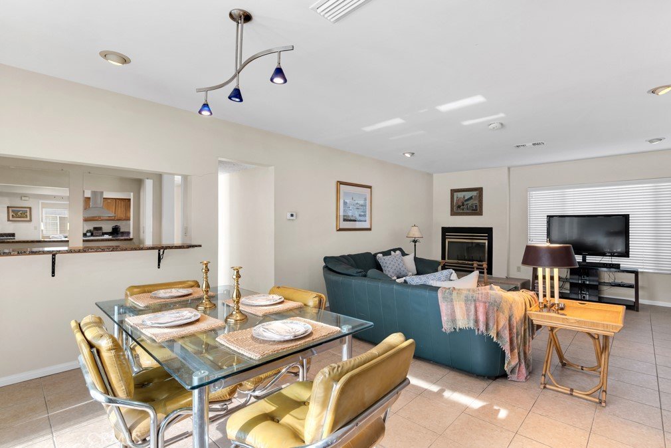
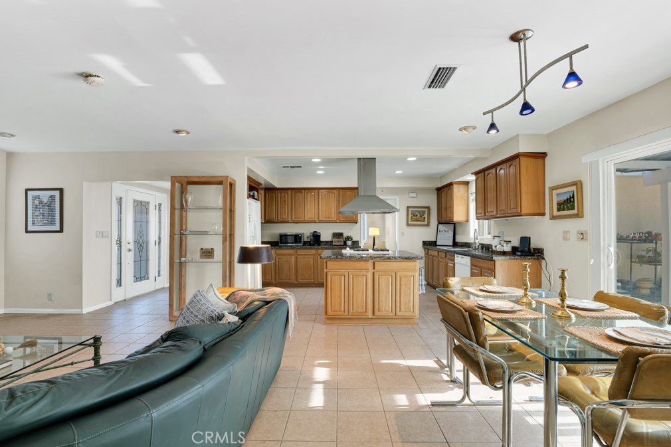
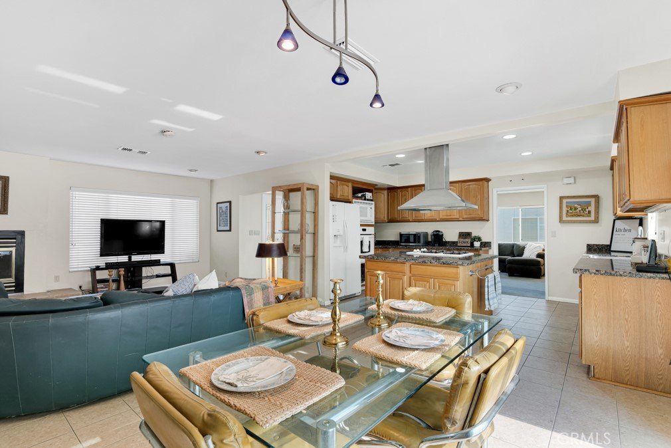
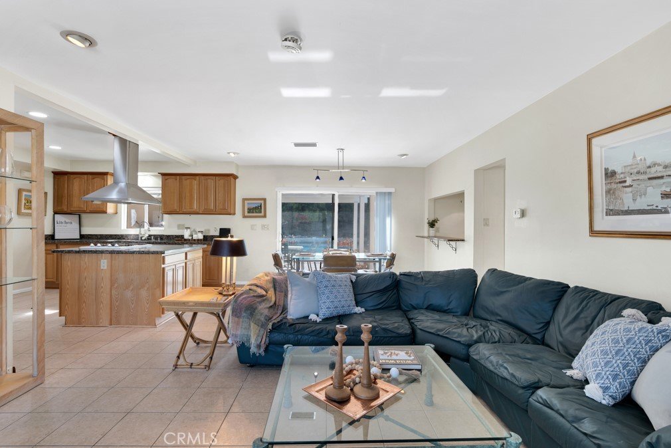
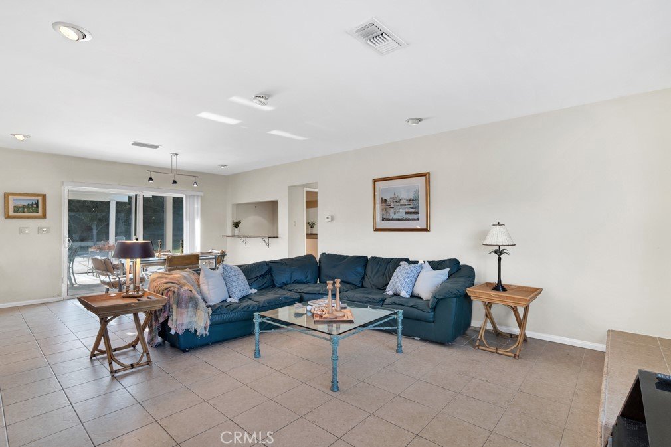
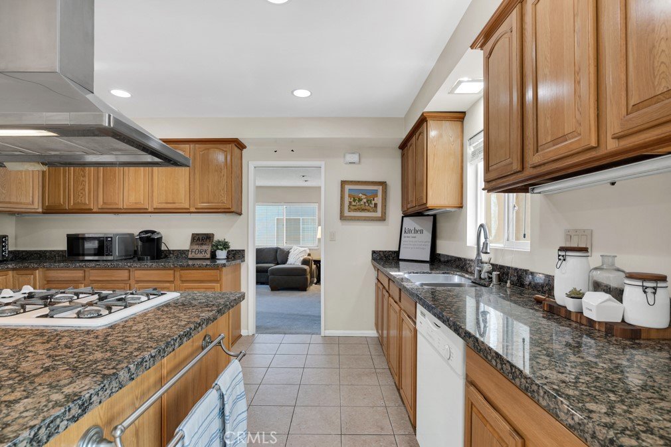
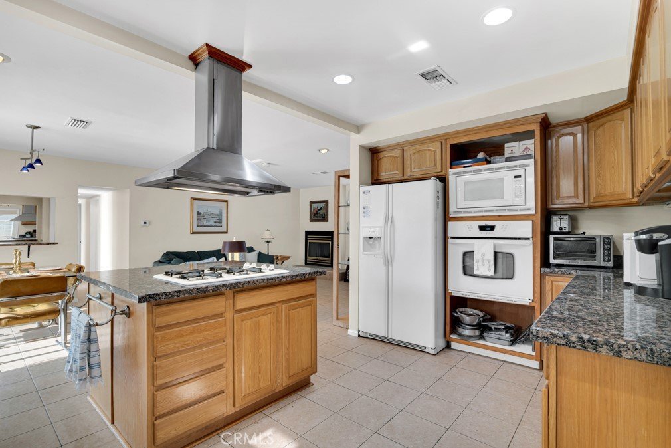
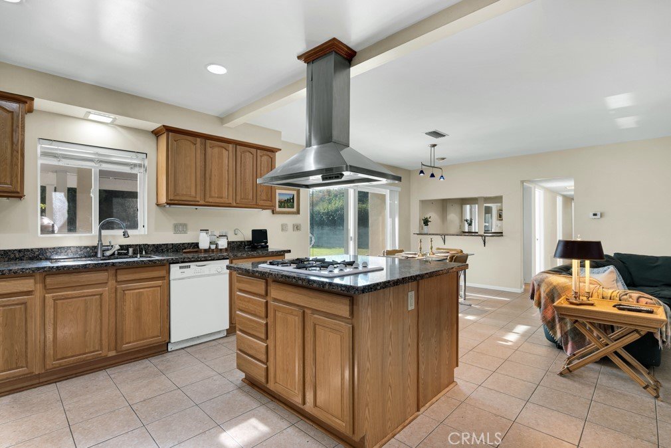
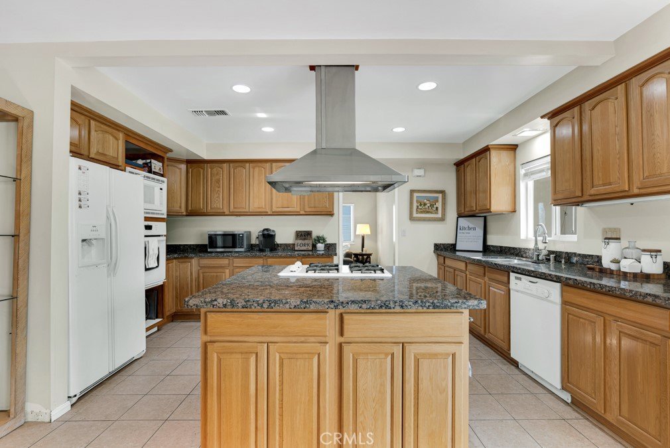
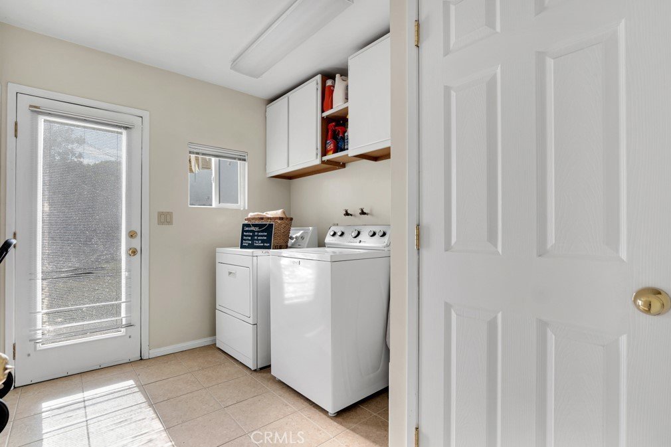
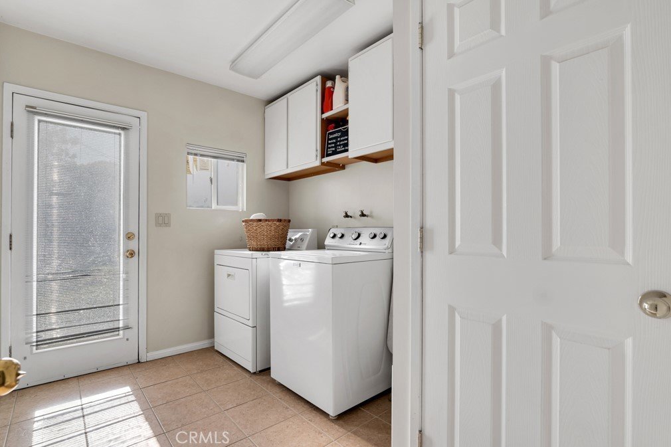
The heart of the home is the open-concept kitchen, featuring a large center island that flows seamlessly into the spacious family room with a cozy fireplace, creating an ideal space for everyday living and entertaining. A generous laundry room and central air conditioning add comfort and convenience.
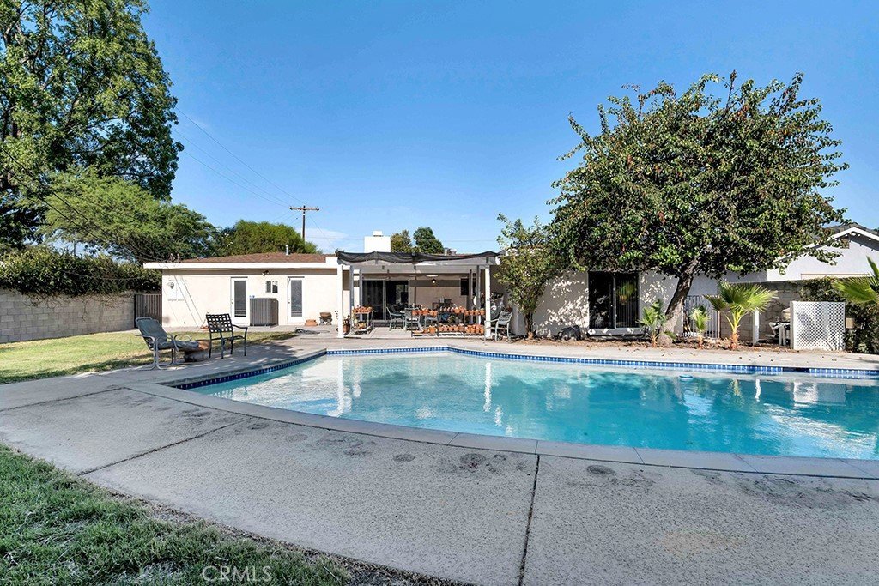
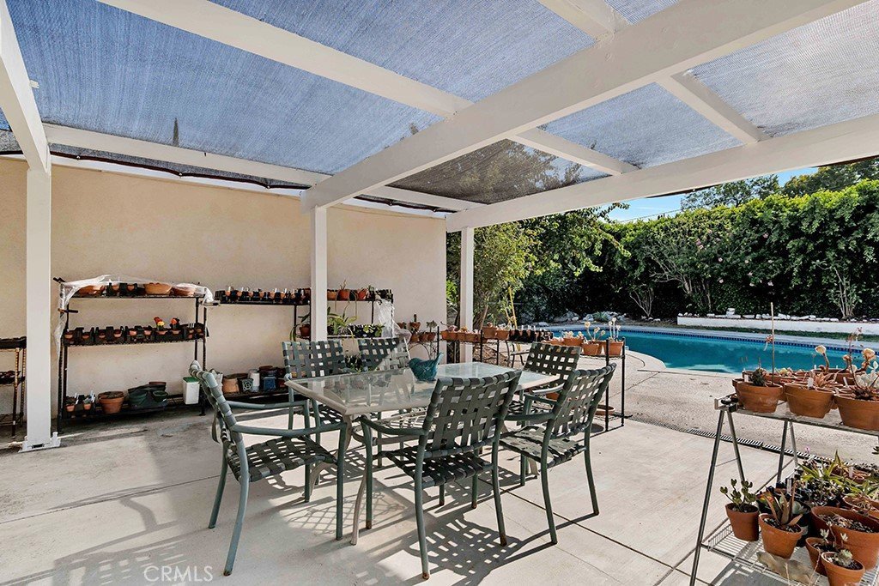
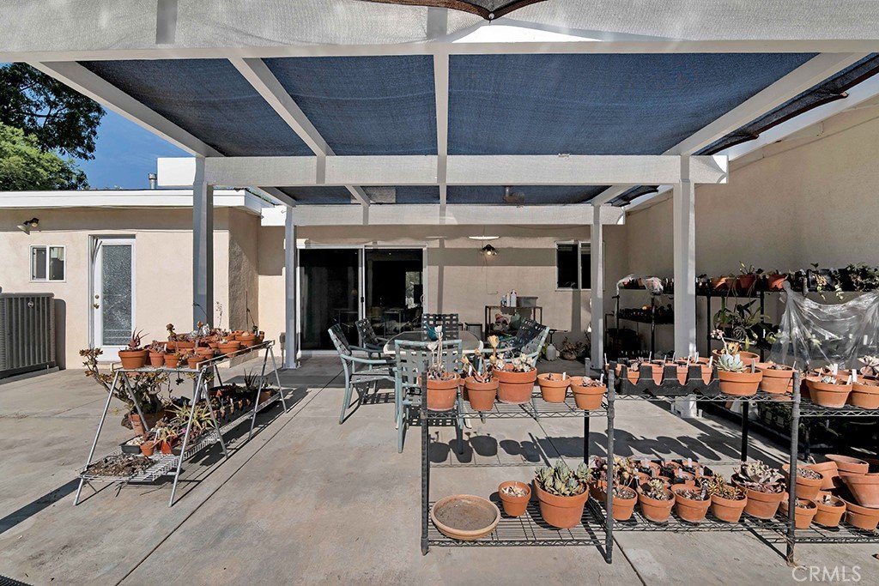
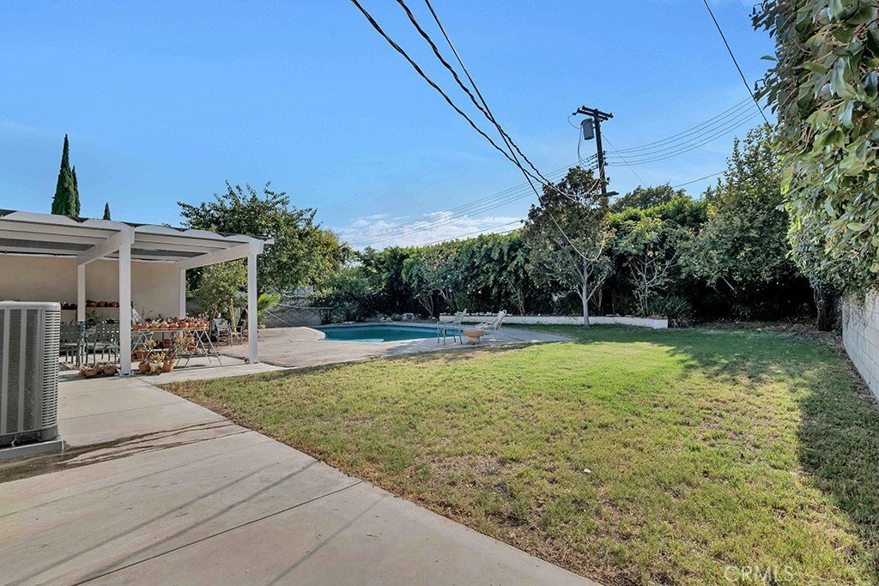
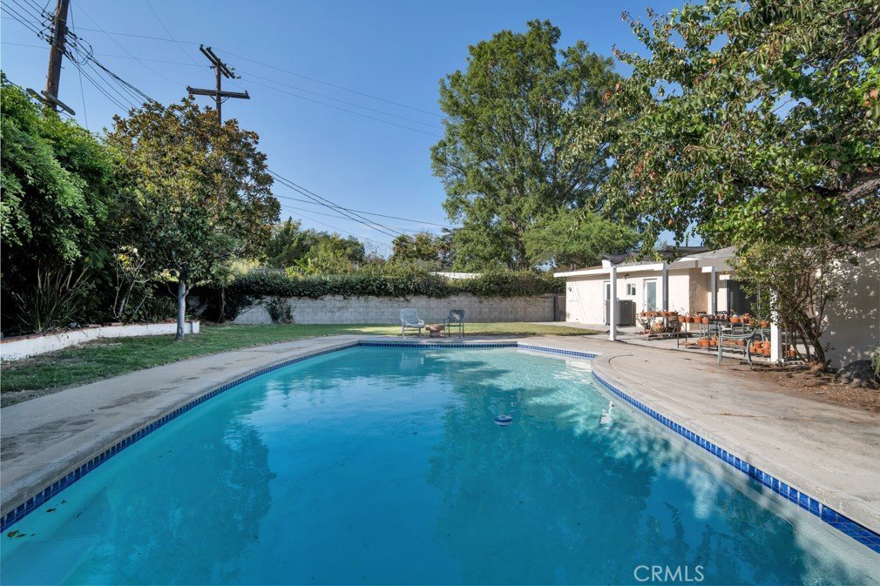
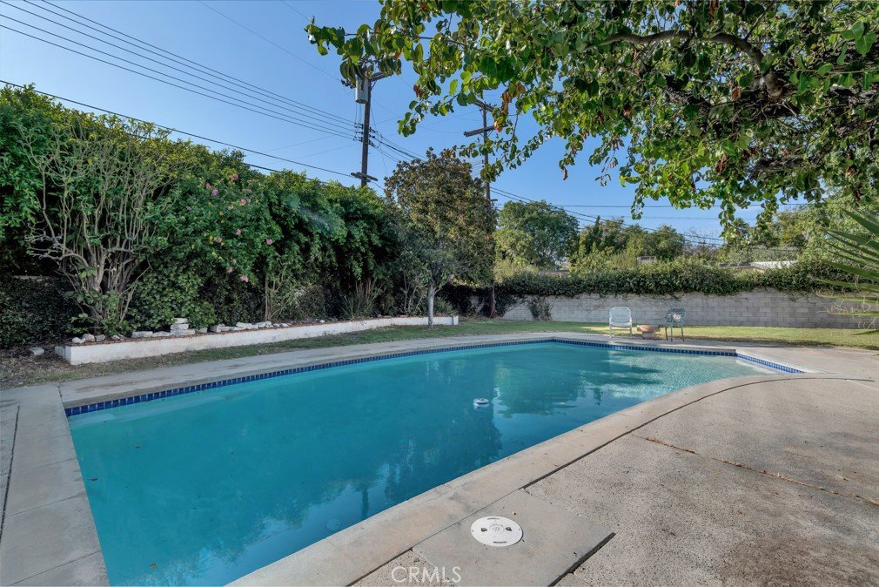
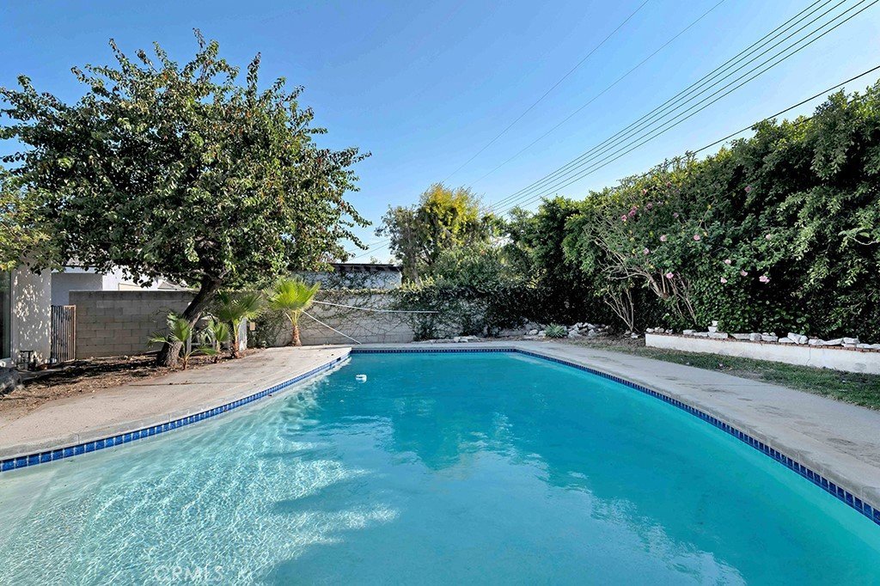
Step outside to a sparkling pool and an expansive backyard offering endless possibilities for entertaining, relaxing, gardening, or creating an ADU (buyer to verify). The oversized 11,073 sq. ft. lot provides exceptional space and flexibility for future expansion while still offering privacy and room to enjoy.
Whether you're looking to move right in, update to your personal taste, or maximize the property's tremendous potential, this home presents a rare opportunity to own a property with space, views, and versatility.
A wonderful combination of comfort, privacy, and future potential—this is a home you won't want to miss!
Show all description
Location
- Directions: South of Devonshire, East of Encino Ave
- Lot Size Acres: 0.2542 acres
Building Details
Amenities & Features
- Pool Features: Private
- Parking Features: CircularDriveway, GarageFacesFront, Garage
- Patio & Porch Features: Covered
- Spa Features: None
- Parking Total: 2
- Roof: Composition
- Utilities: ElectricityConnected,NaturalGasConnected,SewerConnected,WaterConnected
- Window Features: DoublePaneWindows
- Cooling: CentralAir
- Fireplace Features: FamilyRoom
- Heating: Central
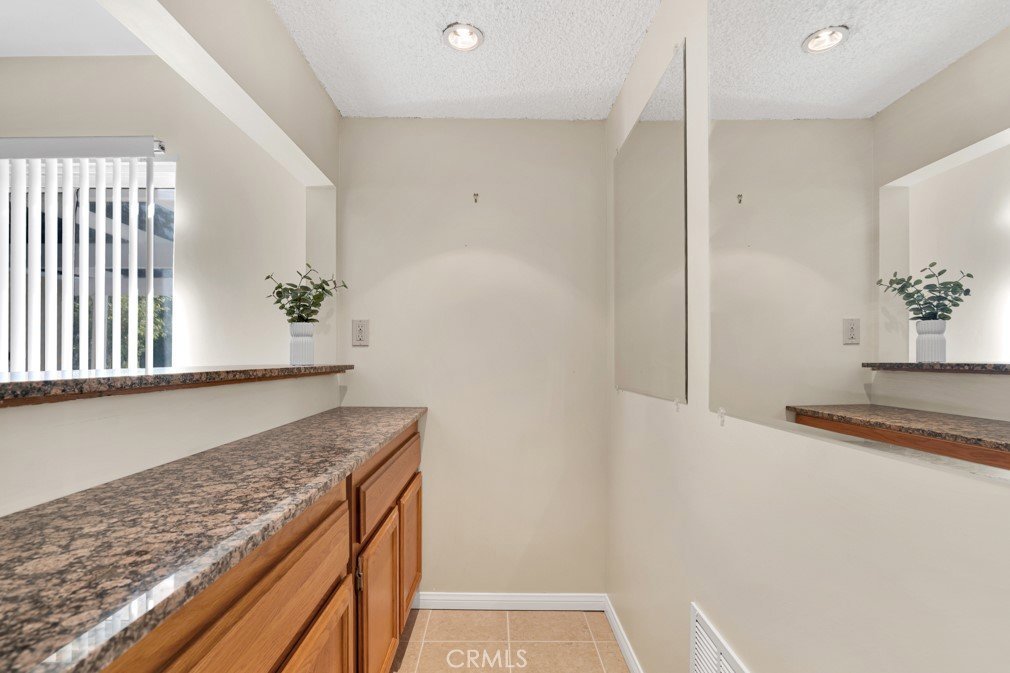
- Interior Features: BreakfastBar, BlockWalls, GraniteCounters, OpenFloorplan, BedroomOnMainLevel, UtilityRoom
- Laundry Features: LaundryRoom
- Appliances: ElectricOven,Disposal,GasRange
Nearby Schools
- Middle Or Junior School: Patrick Henry
- Elementary School: Andasol
- High School: Granada Hills
- High School District: Los Angeles Unified
Expenses, Fees & Taxes
- Association Fee: 0
Agent info
- Agent name: Christine Williams
- Agent MLS: F210064560
- Agent email: chriswilliamsremax@gmail.com
- Agent officephone: 818-366-3300
- Agent direct phone: 818-694-9000
Miscellaneous
- List Office Name: RE/MAX One
- Listing Terms: CashToNewLoan
- Common Interest: None
- Community Features: Sidewalks
- Direction Faces: East
- Attribution Contact: 818-694-9000
