

1004 Firmona, Redondo Beach, CA, US, 90278
1004 Firmona, Redondo Beach, CA, US, 90278Basics
- Date added: Added 5 months ago
- Category: Residential
- Type: SingleFamilyResidence
- Status: Active
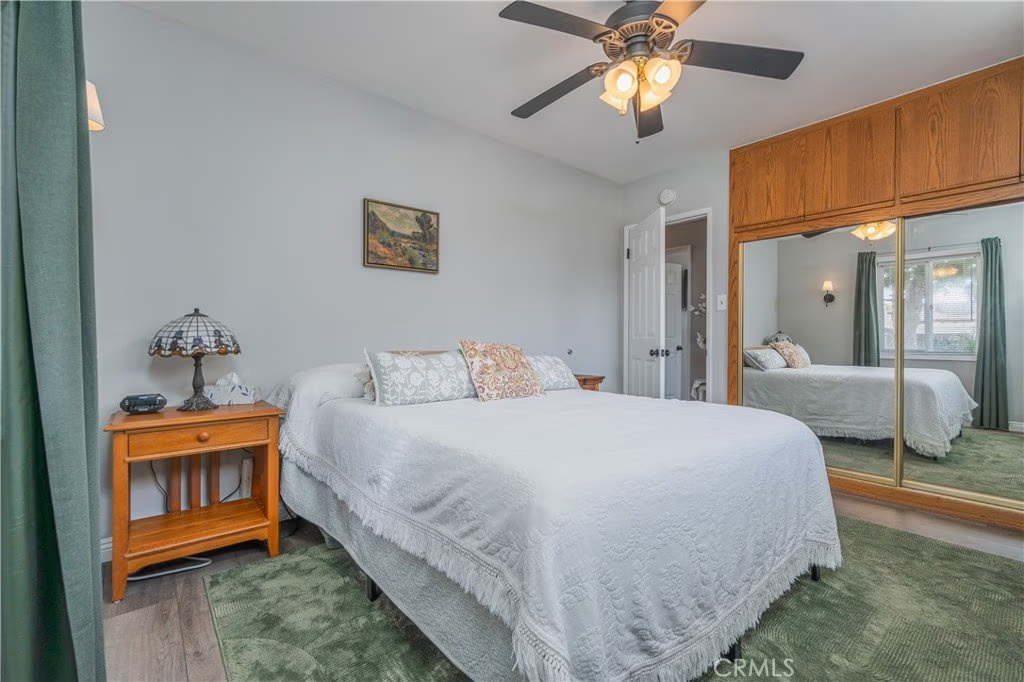
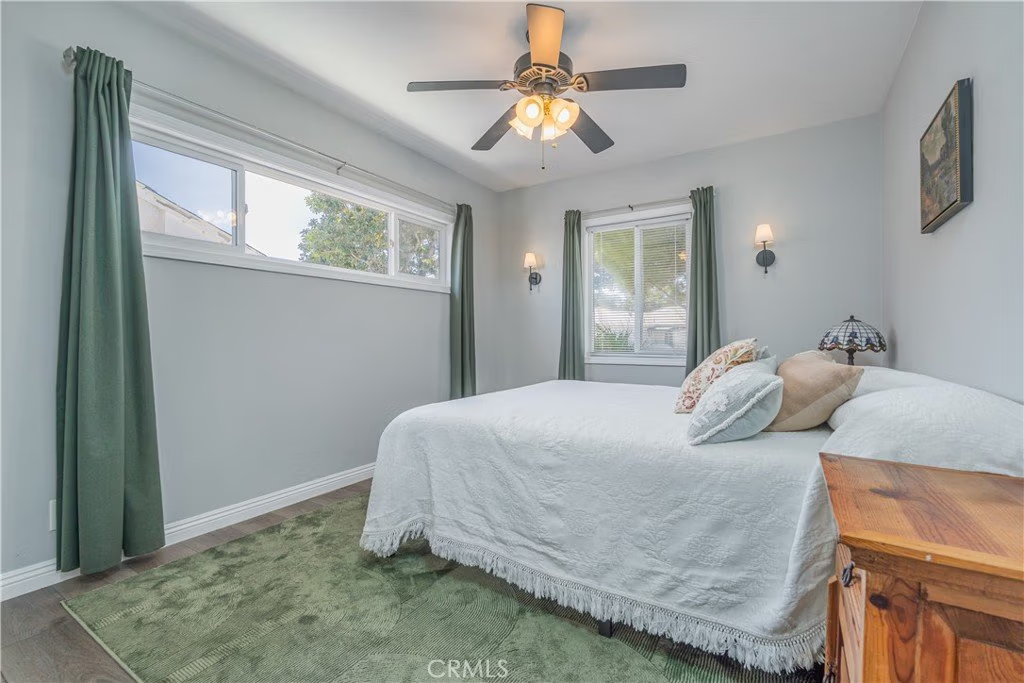
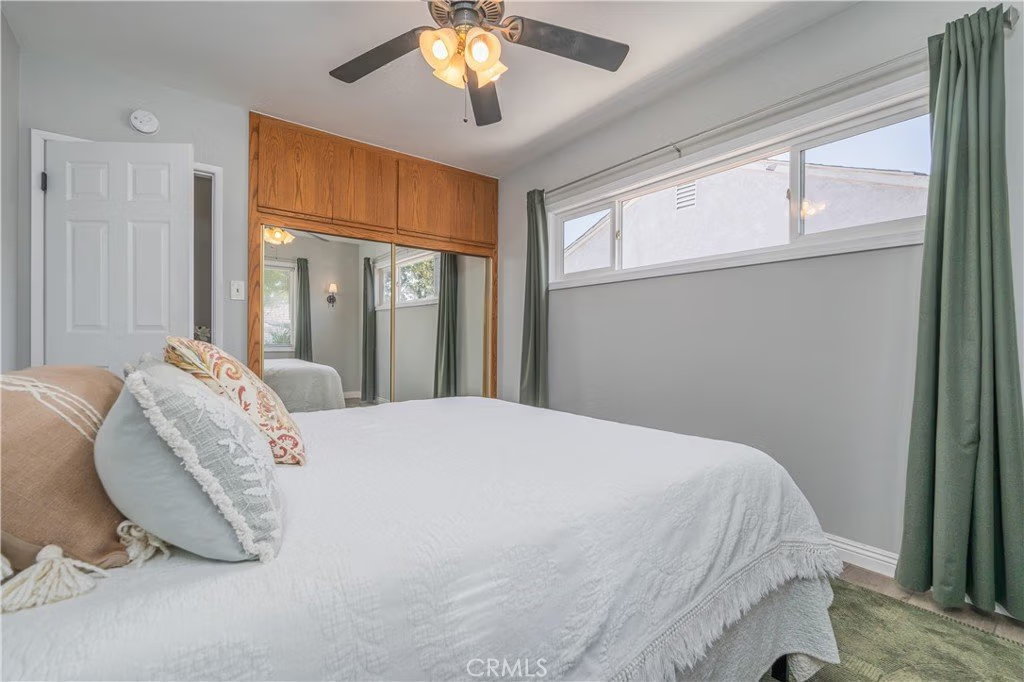
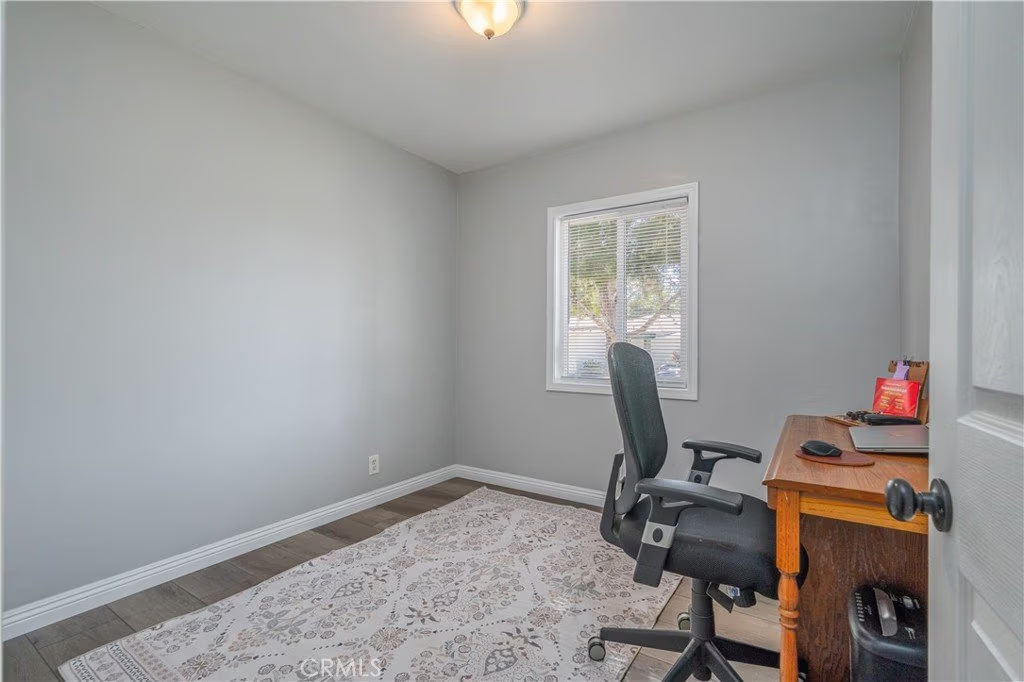
- Bedrooms: 4
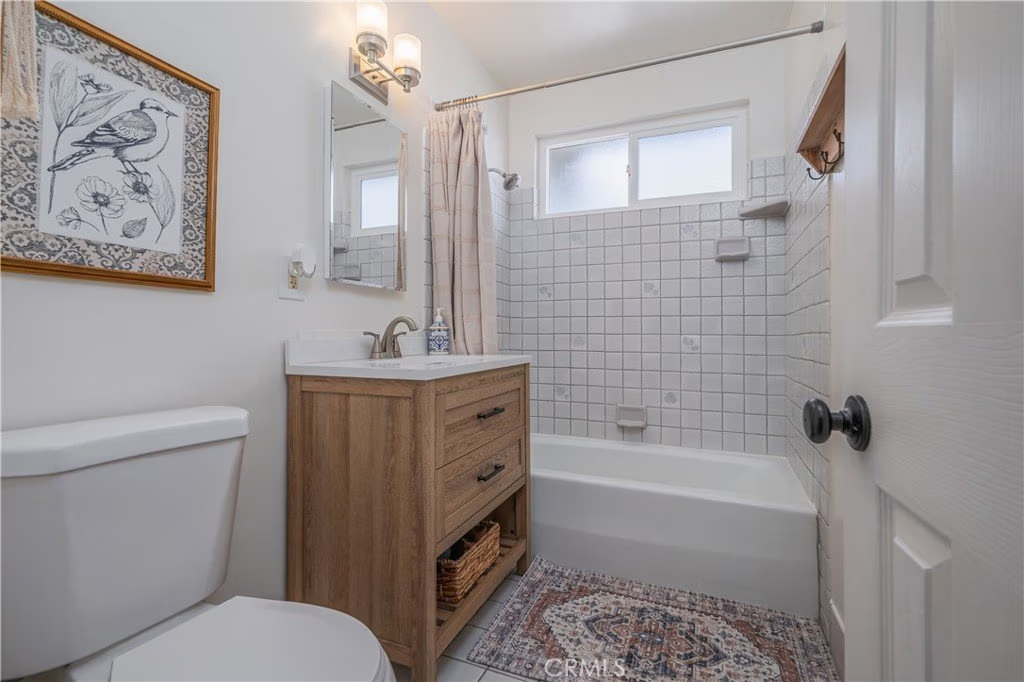
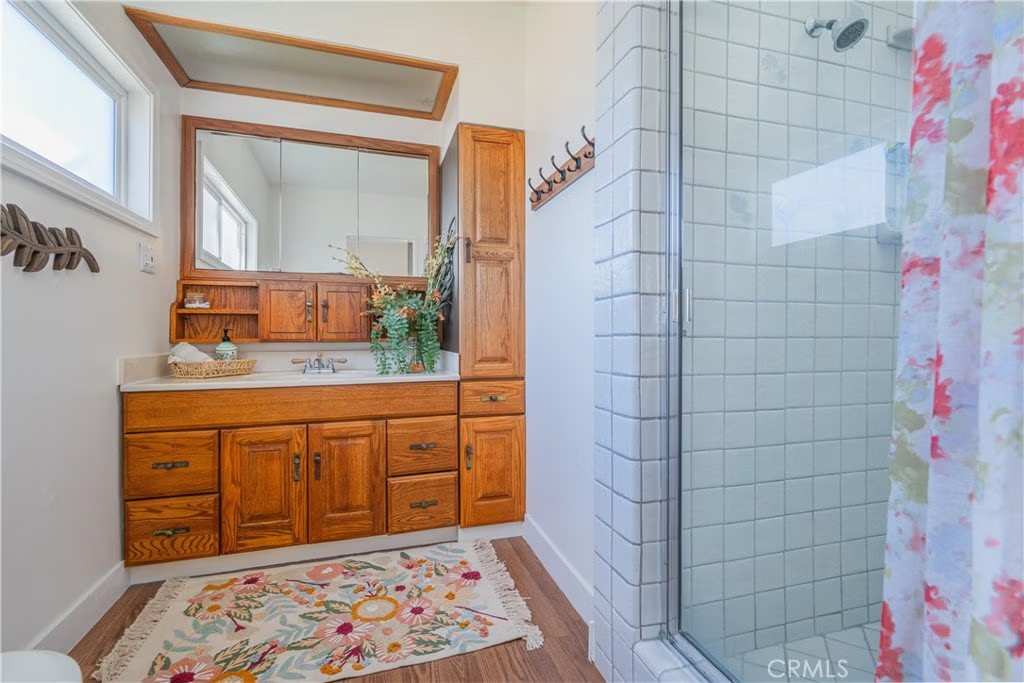
- Bathrooms: 2
- Area: 1539 sq ft
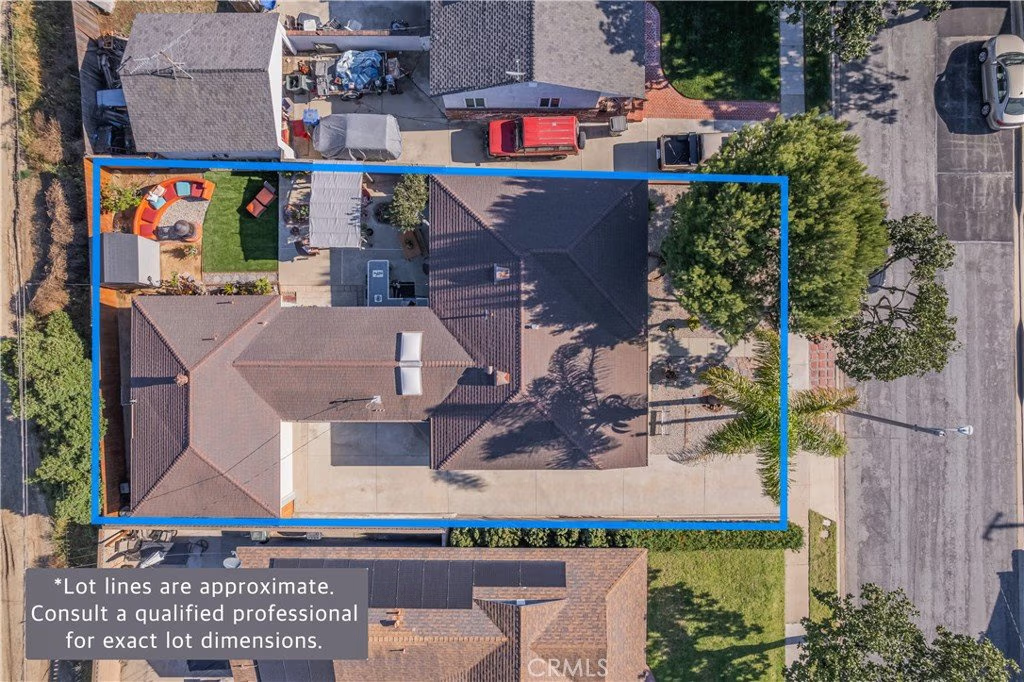
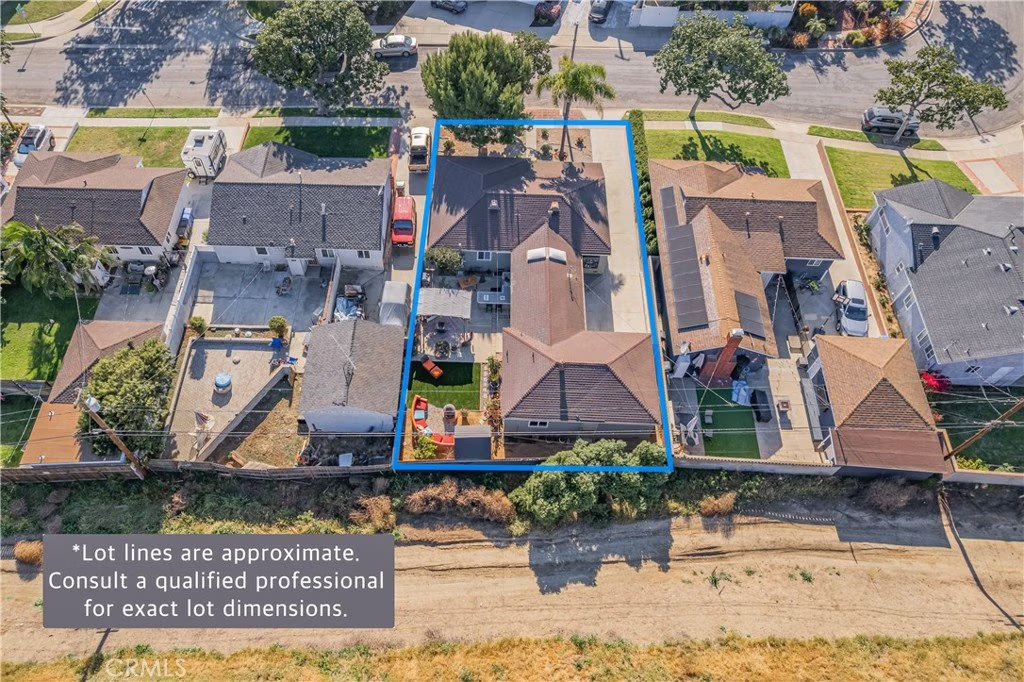
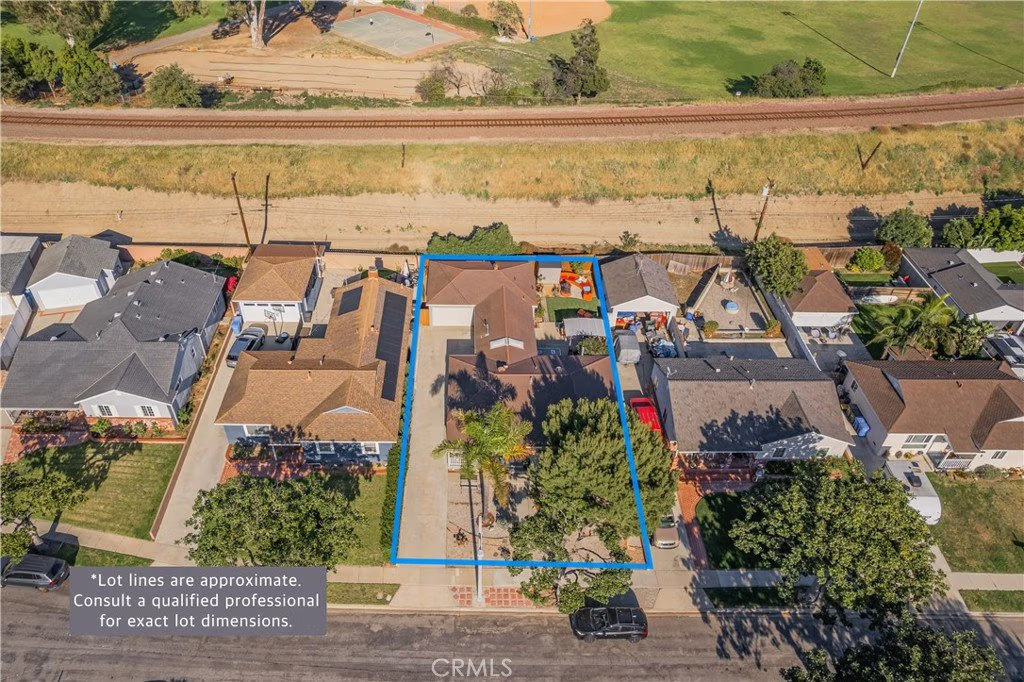
- Lot size: 5527, 5527 sq ft
- Year built: 1955
- View: None
- County: Los Angeles
- MLS ID: AR26056052
Description
-
Description:
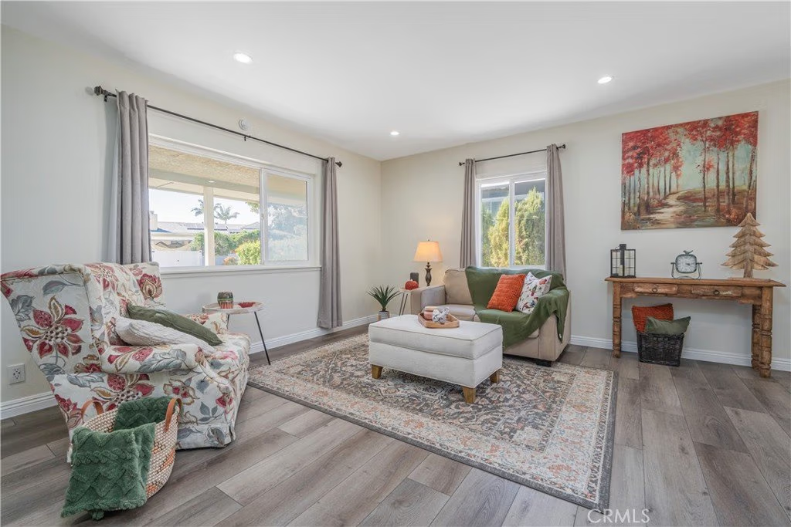
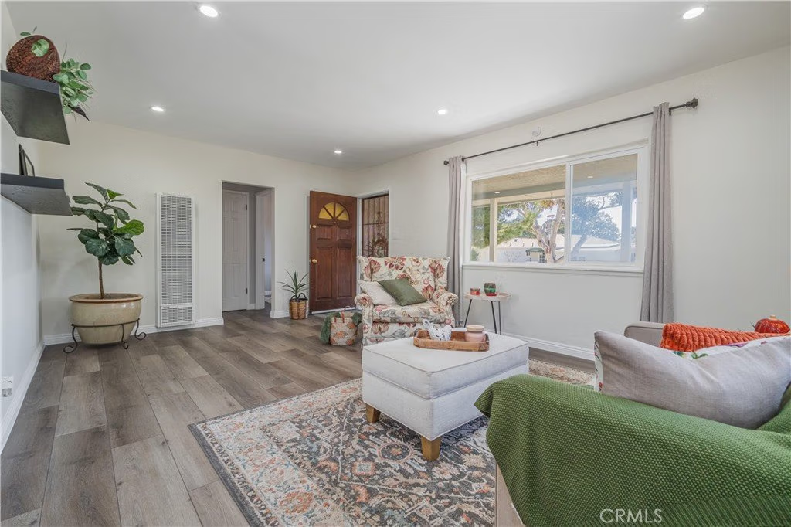
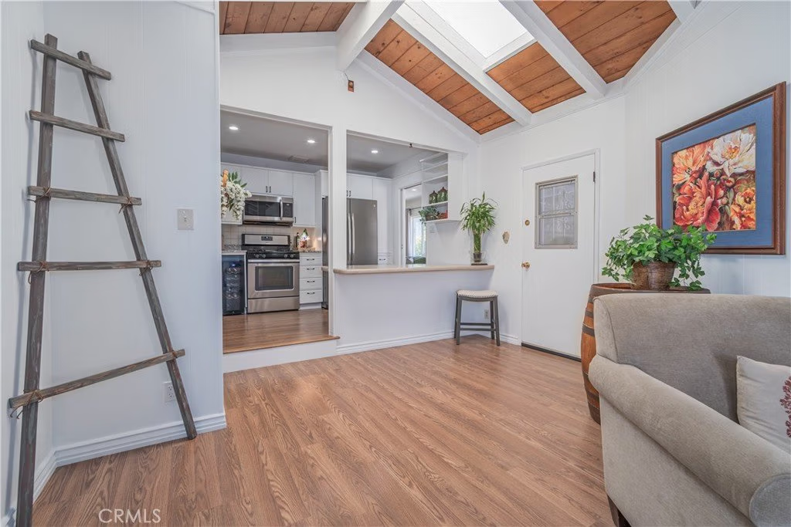
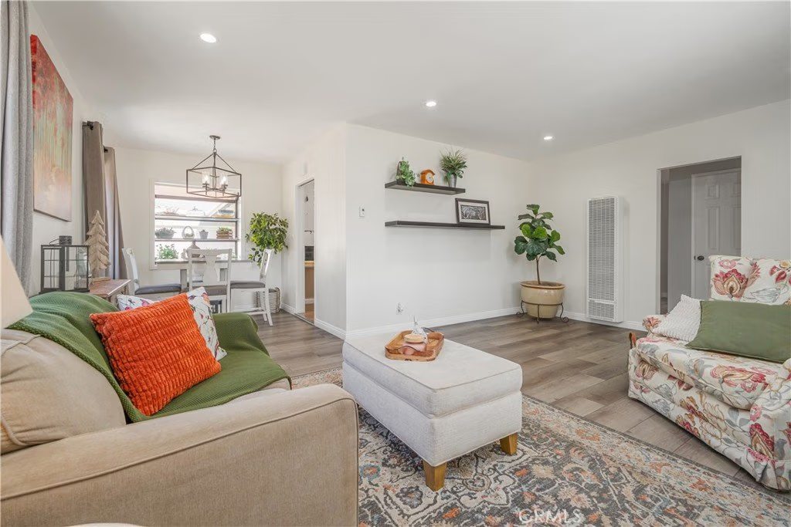
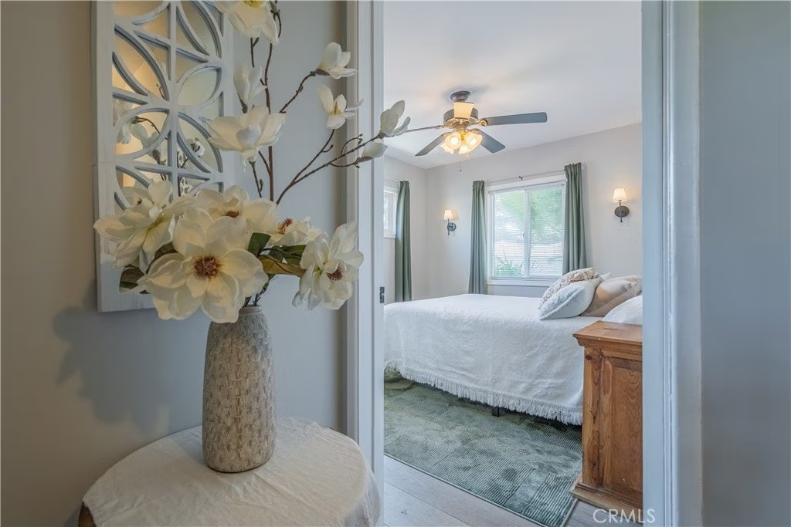
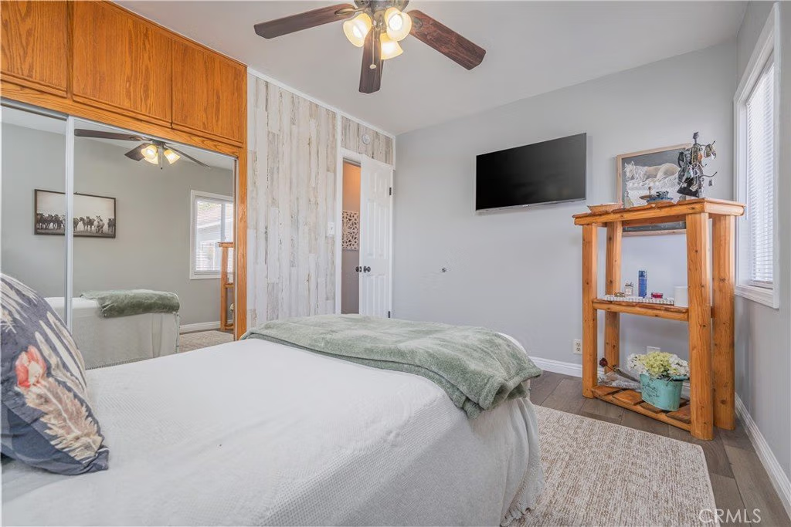
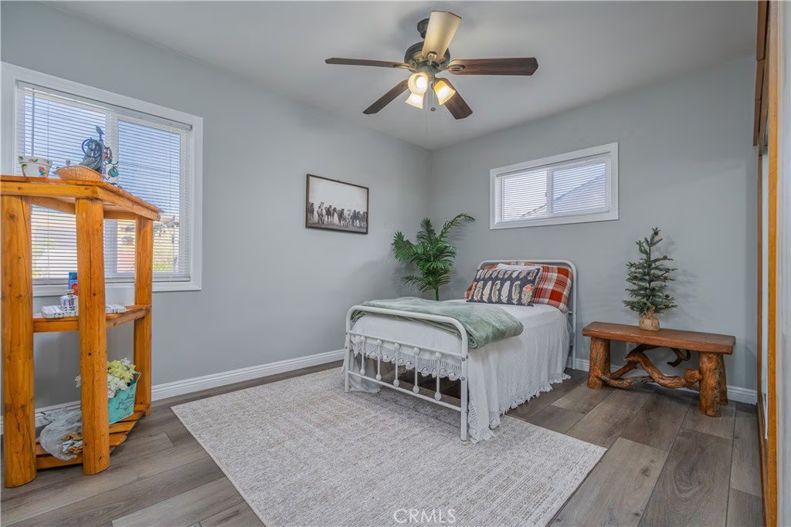
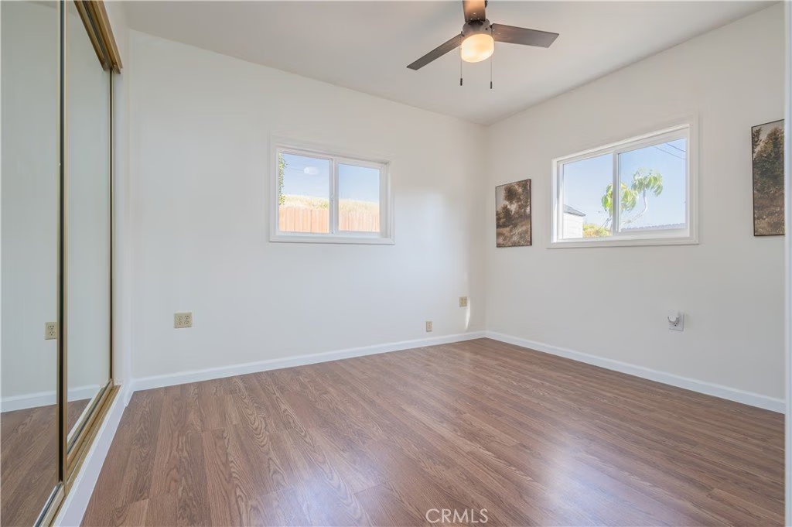
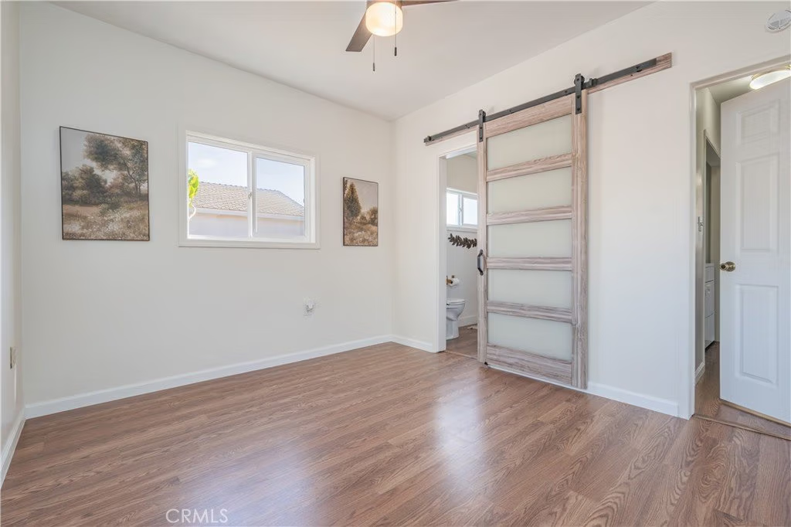
Welcome to this beautifully maintained and charming home—one of the BEST VALUES in Redondo Beach. Sunlight fills the interior, complementing the wood floors and creating a warm, inviting atmosphere.
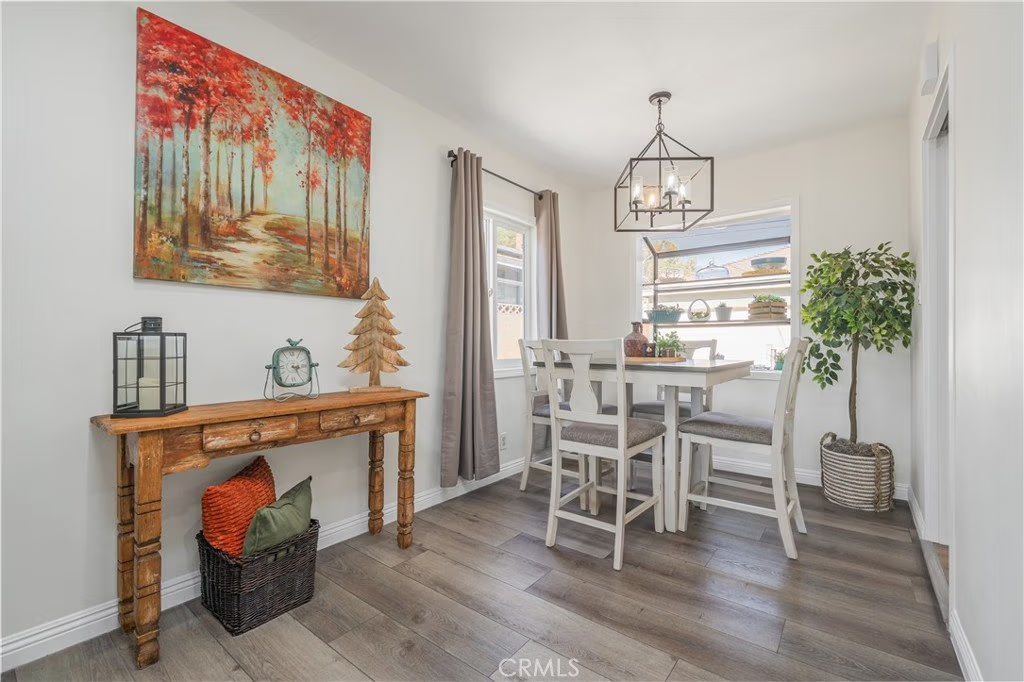
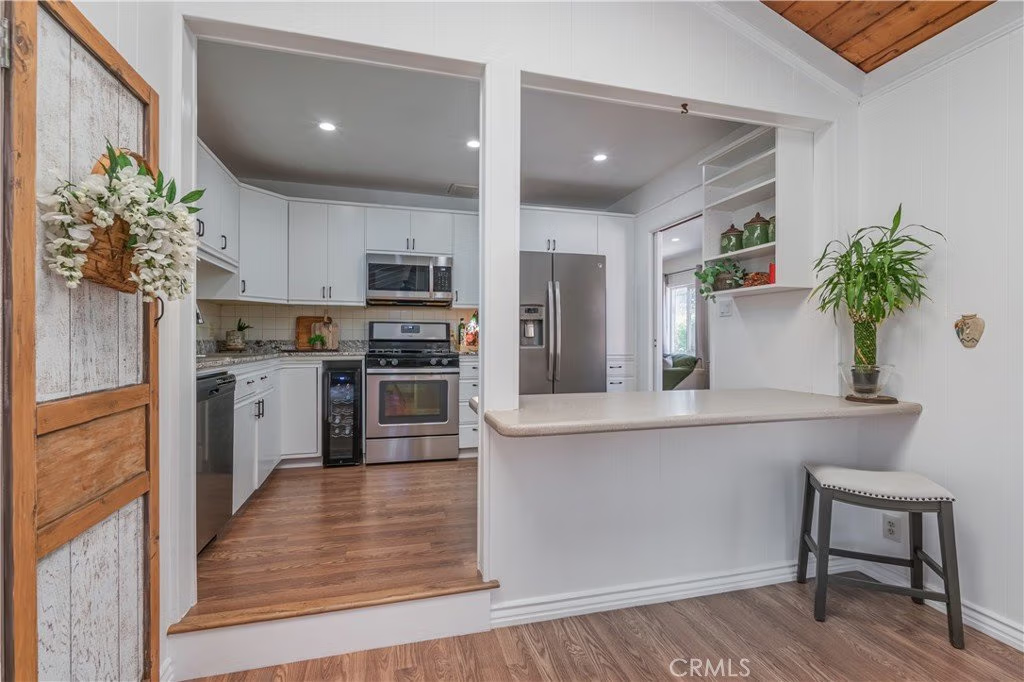
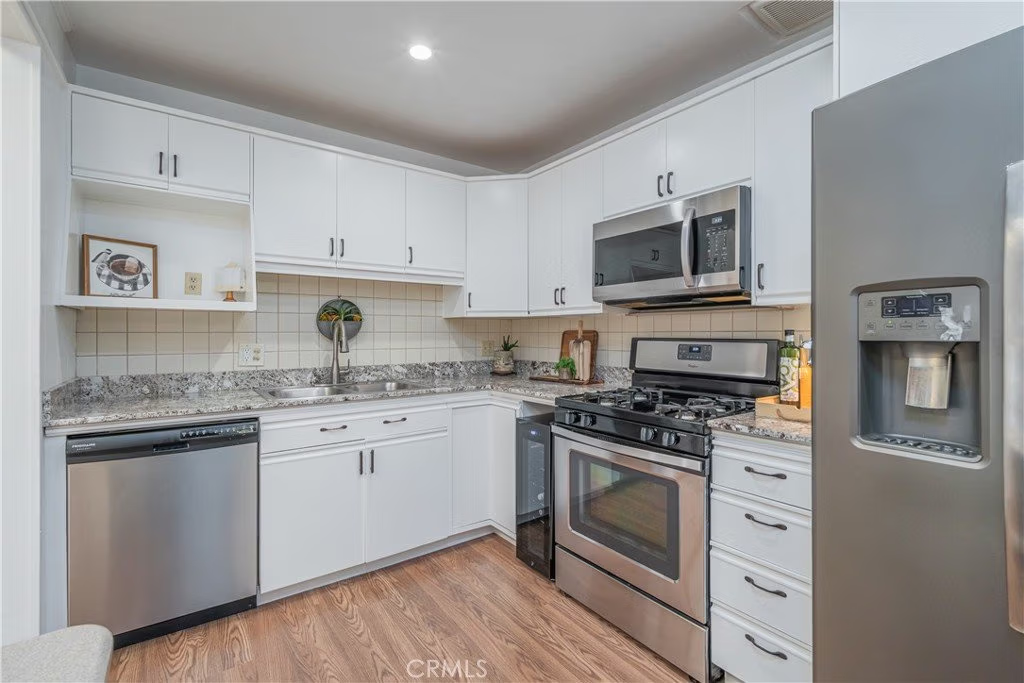
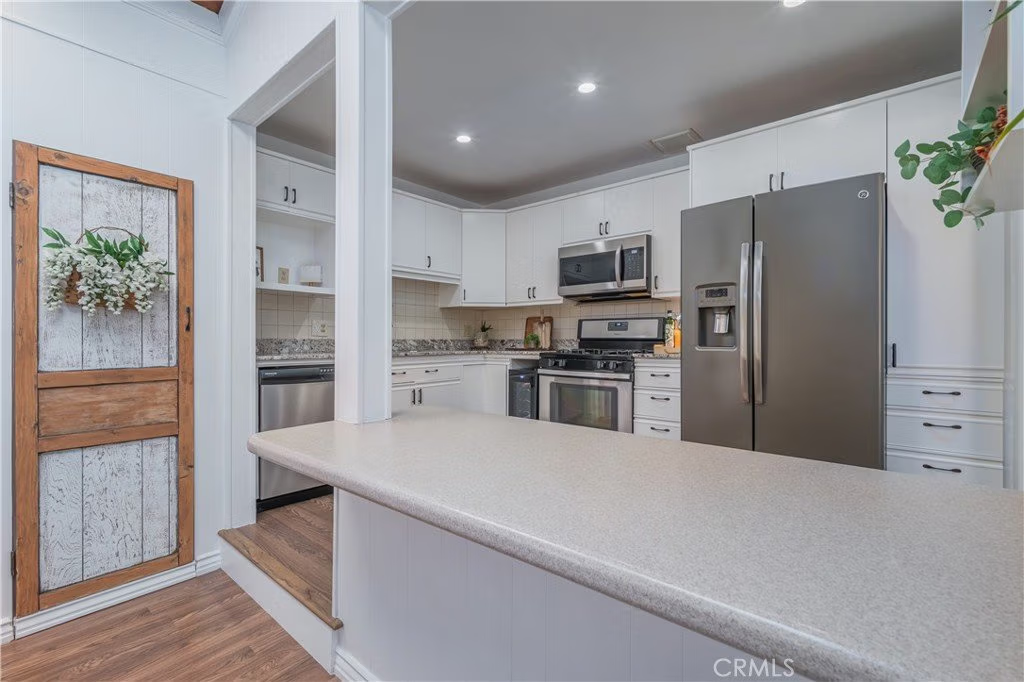
The kitchen offers abundant oak cabinetry, generous counter space, and a wine cooler. The dining area features a bay window that brings in natural light and creates a bright, cheerful setting for everyday meals or entertaining.
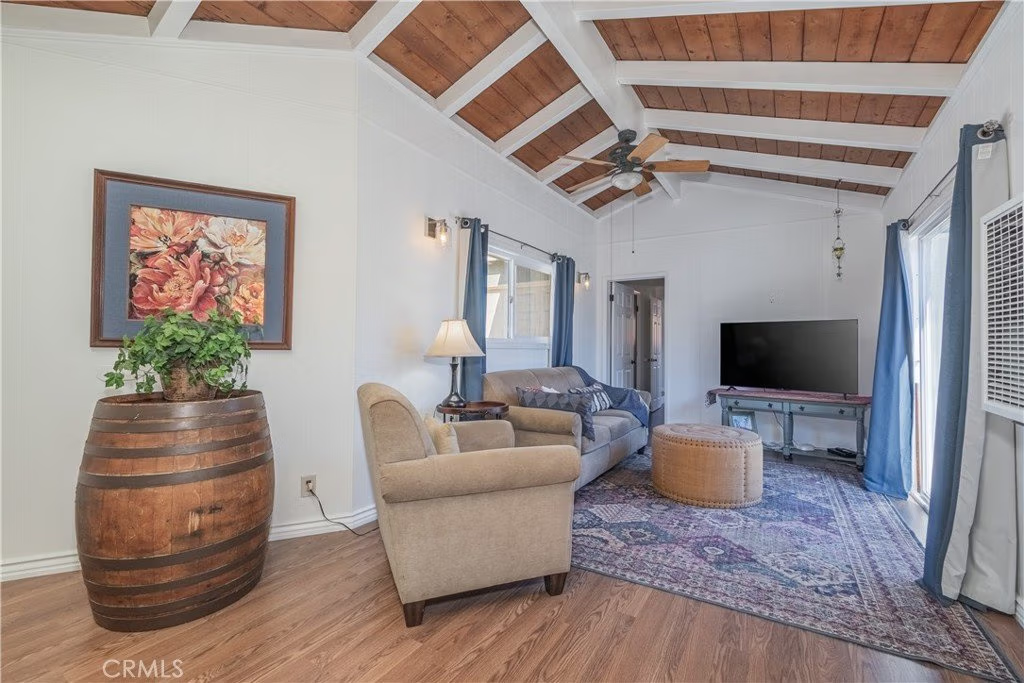
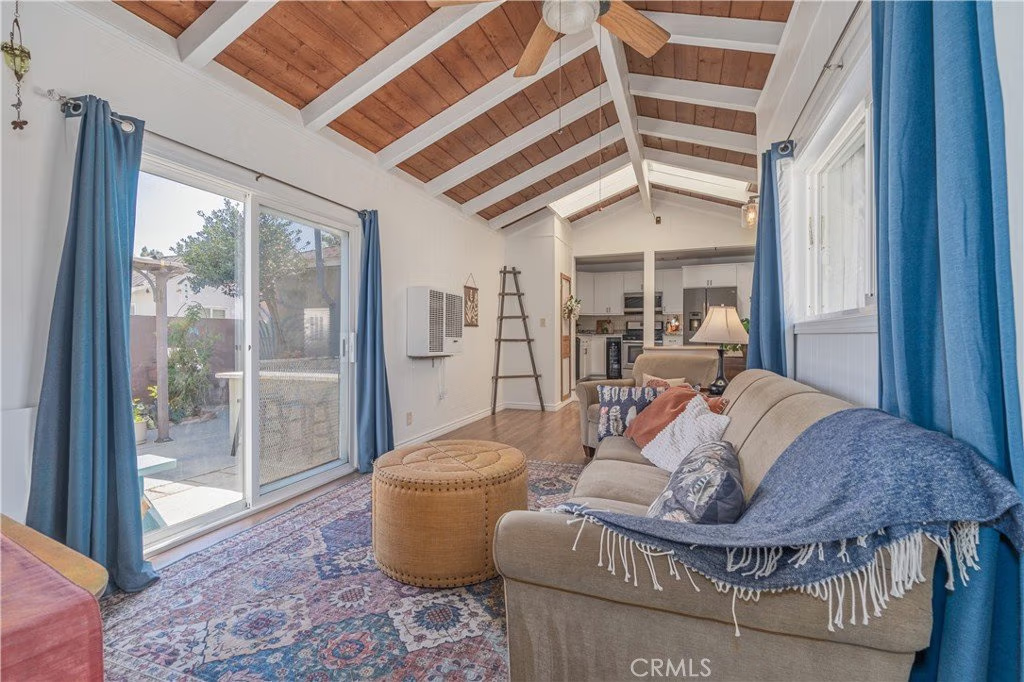
The family room showcases a beamed ceiling with a skylight and overlooks the backyard, making it a perfect space to relax or gather with family and friends.
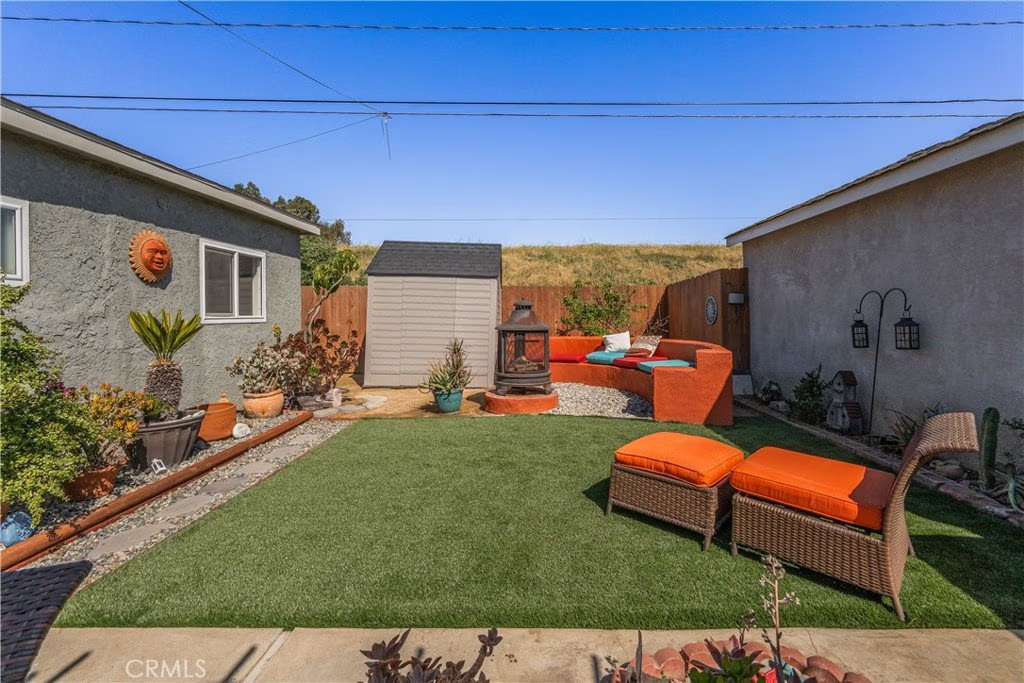
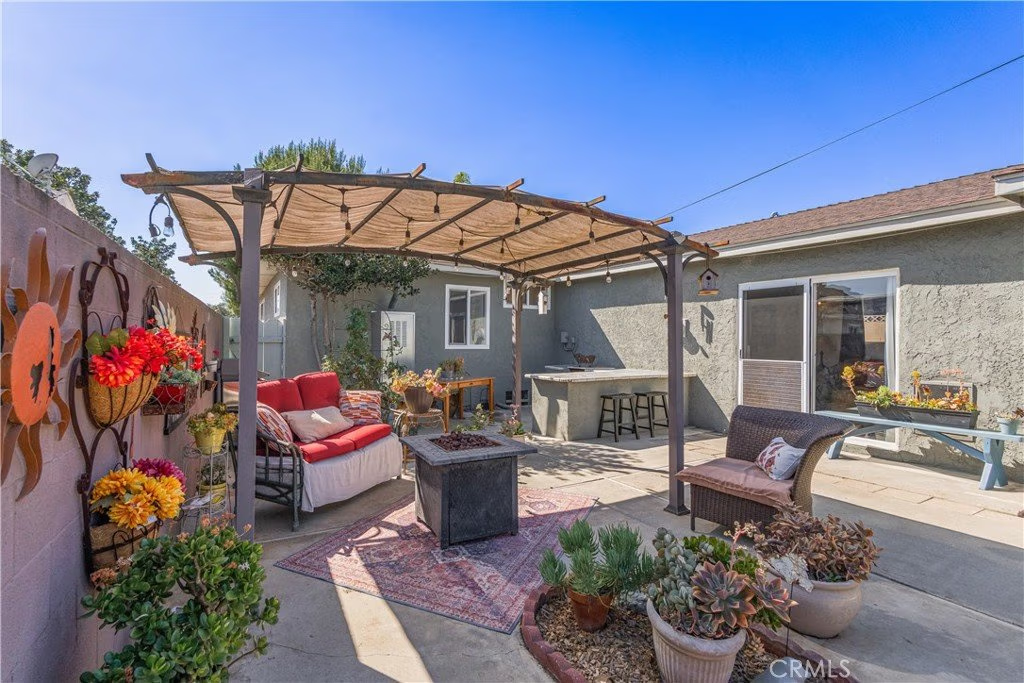
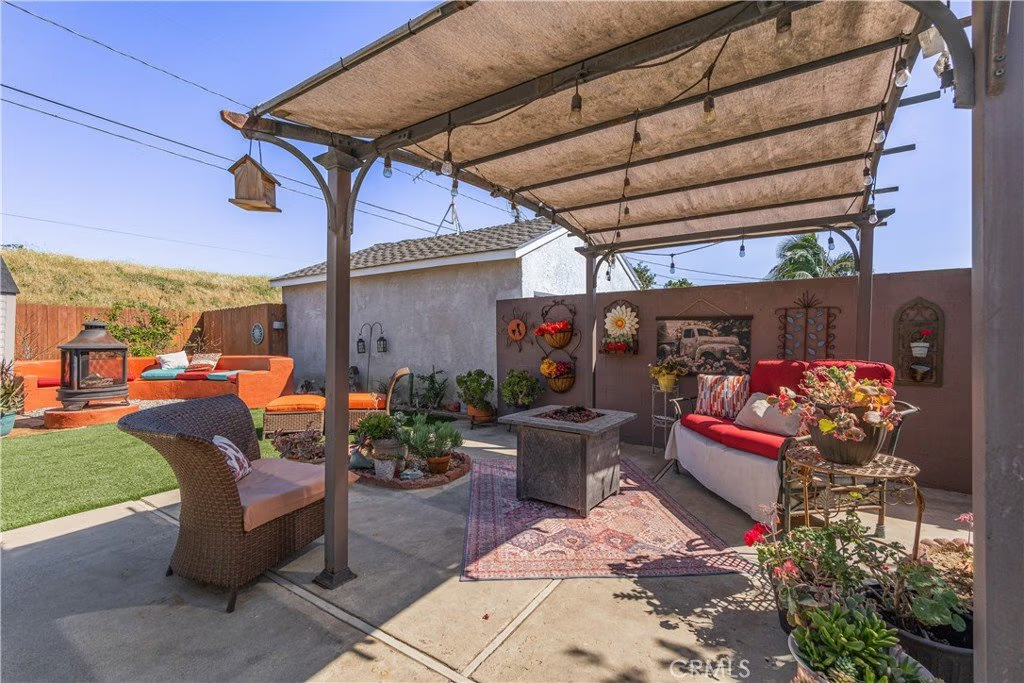
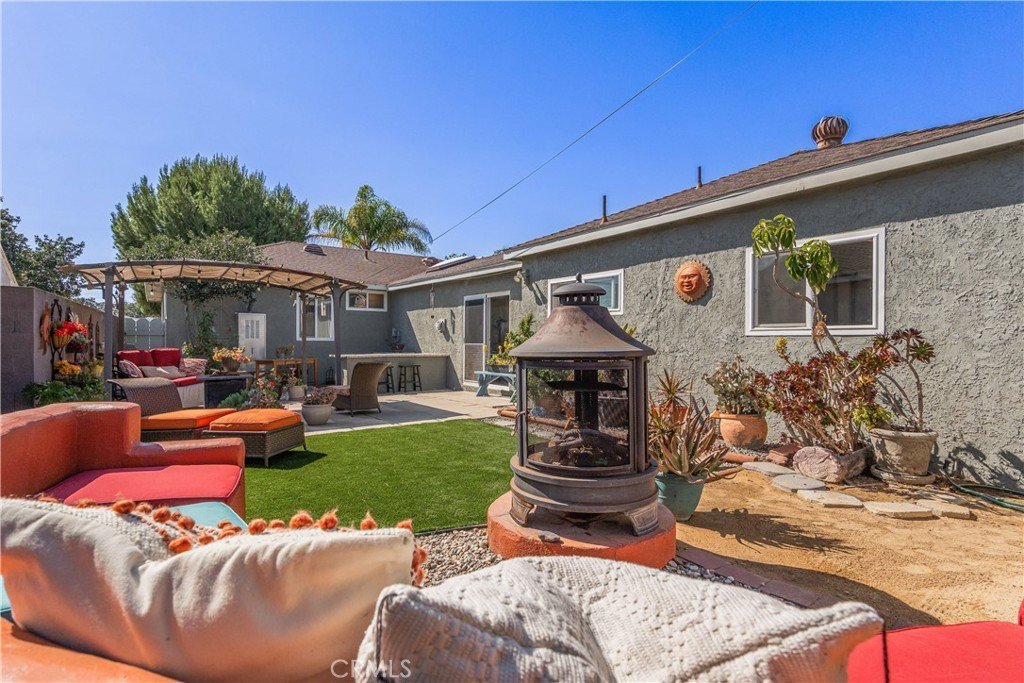
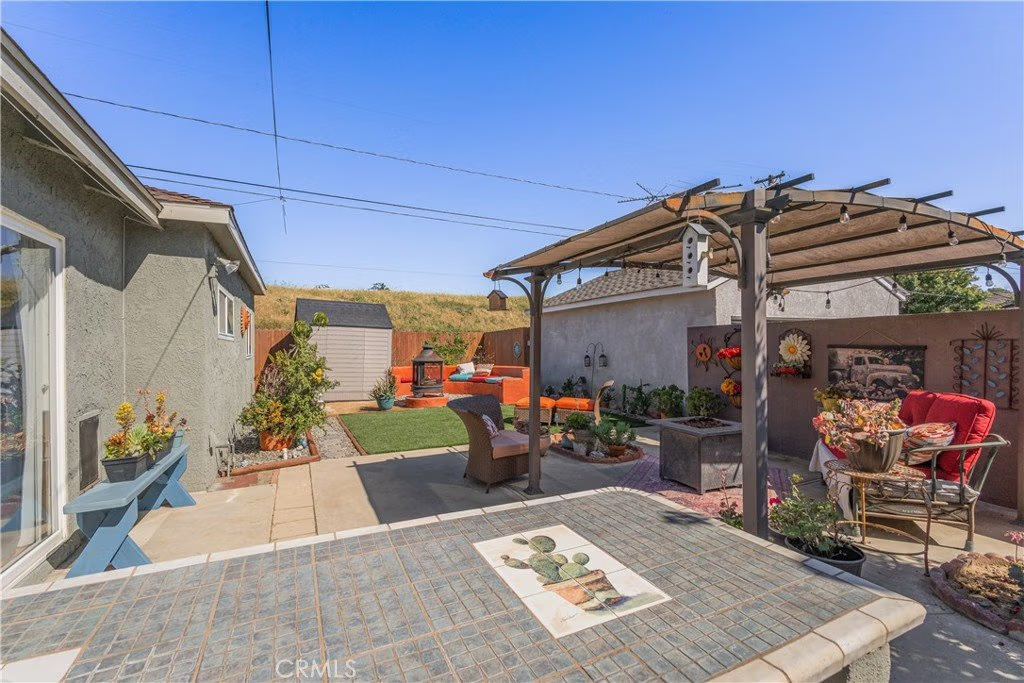
Step outside to a sunny backyard complete with a fire pit and built-in bench seating—ideal for BBQs, entertaining, or simply enjoying the outdoors.
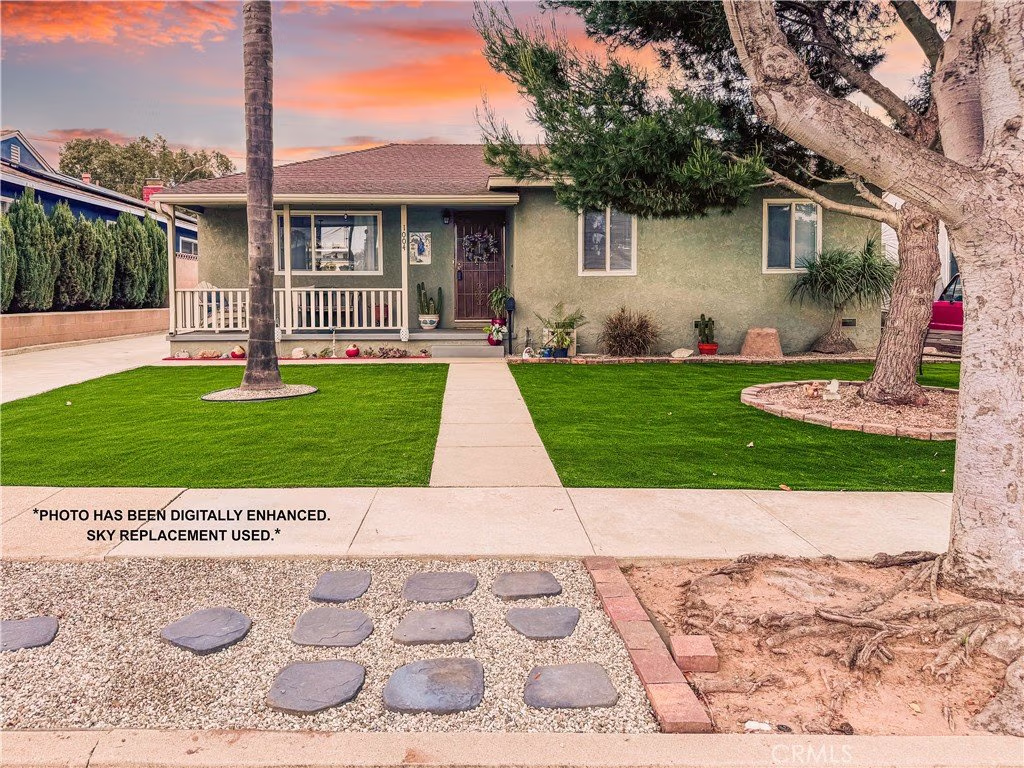
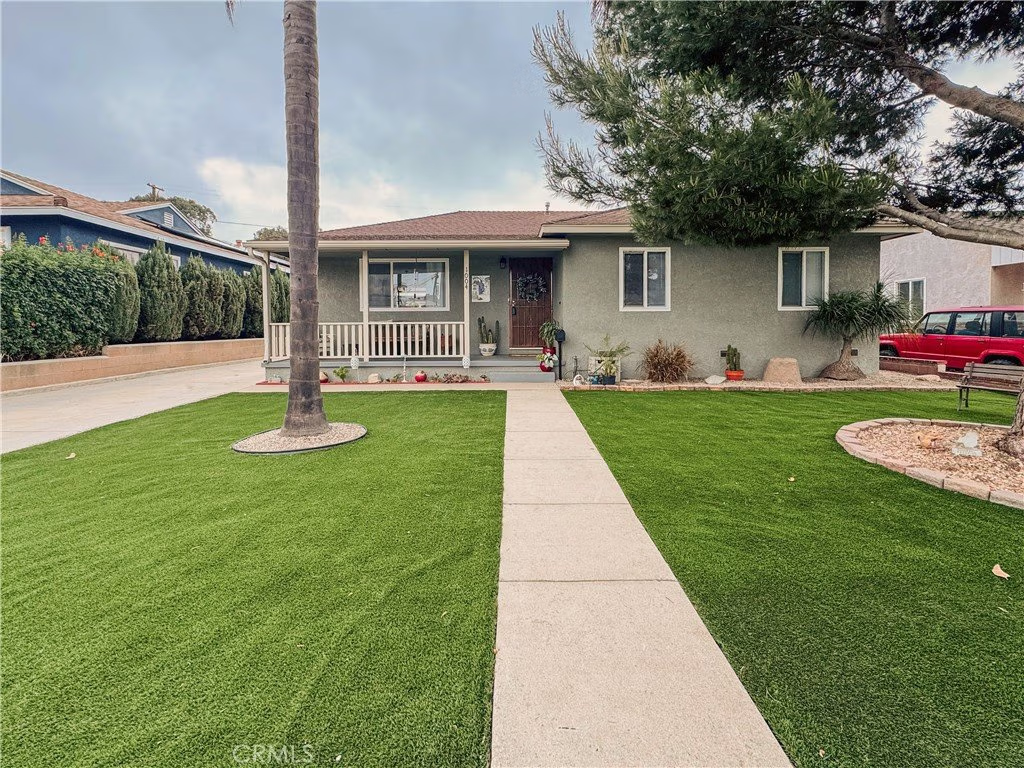
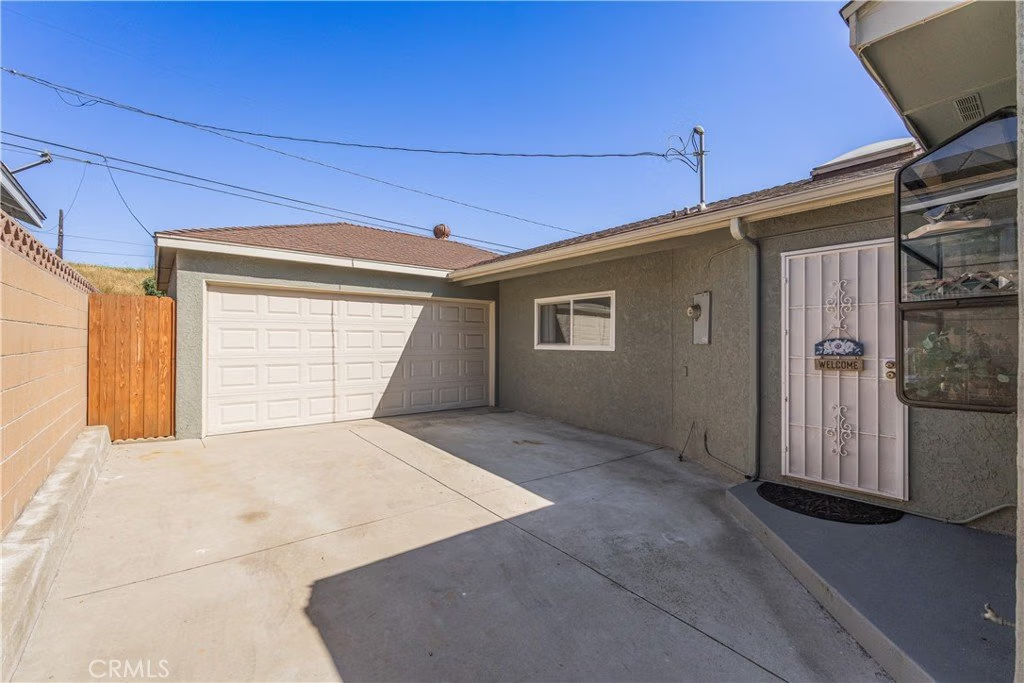
Additional features include a long driveway with parking for up to four cars, plus space for two more vehicles in front of the home. The property also includes upgraded copper plumbing, dual side-wall heaters, energy-efficient double-pane windows, a dog door in the family room, a dedicated dog run behind the garage, and extra attic storage.
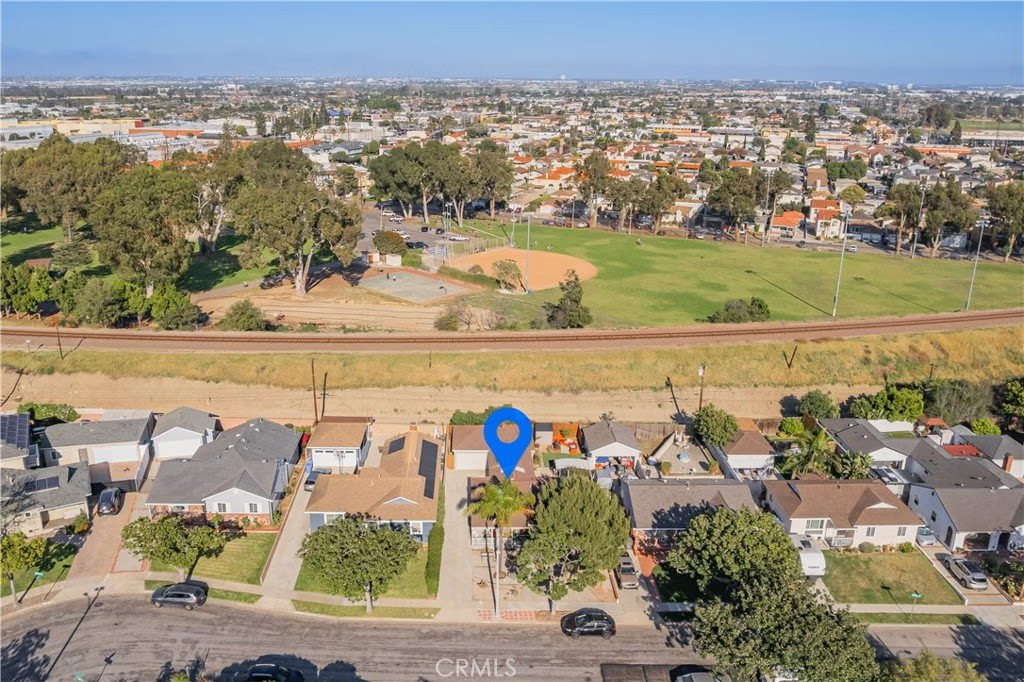
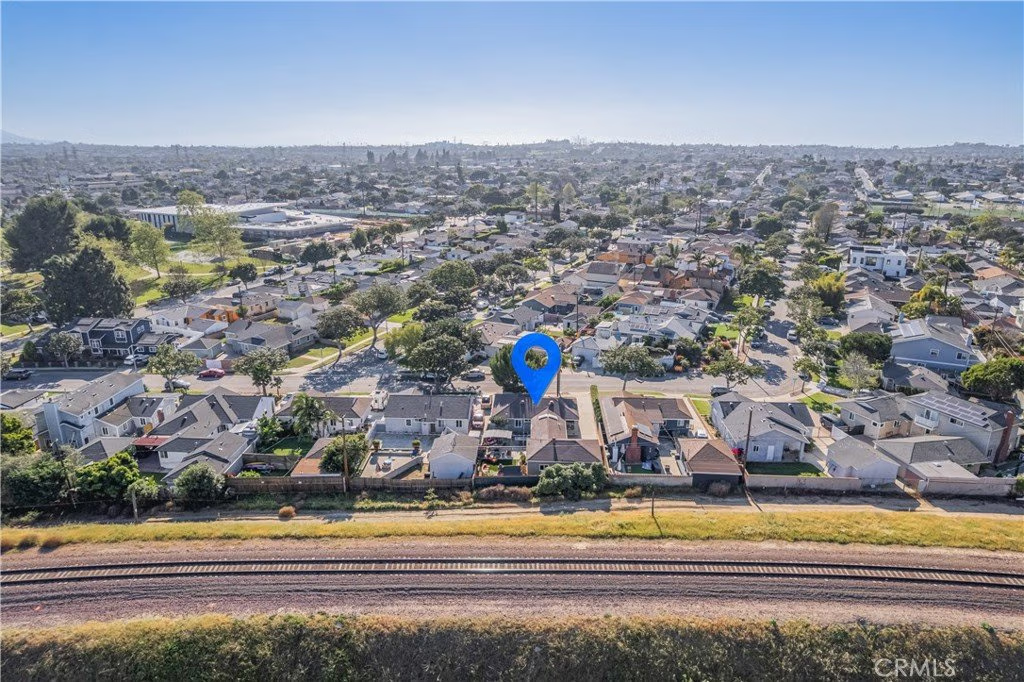
Conveniently located near Franklin Park, top-rated schools, shopping, and dining. Enjoy being just 10 minutes from the beach, with easy access to the dining, shopping, and vibrant South Bay lifestyle. The home is also within walking distance of the newly constructed Skechers-friendly campus, opening Summer 2026.
Show all description
Location
- Directions: S of Artesia Blvd; N of 190th St; E of Inglewood Ave; W of Hawthorne Blvd
- Lot Size Acres: 0.1269 acres
Building Details
- Structure Type: House
- Water Source: SeeRemarks
- Lot Features: ZeroToOneUnitAcre
- Sewer: PublicSewer
- Common Walls: NoCommonWalls
- Garage Spaces: 1.5
- Levels: One
Amenities & Features
- Pool Features: None
- Parking Features: Carport, Driveway, Garage
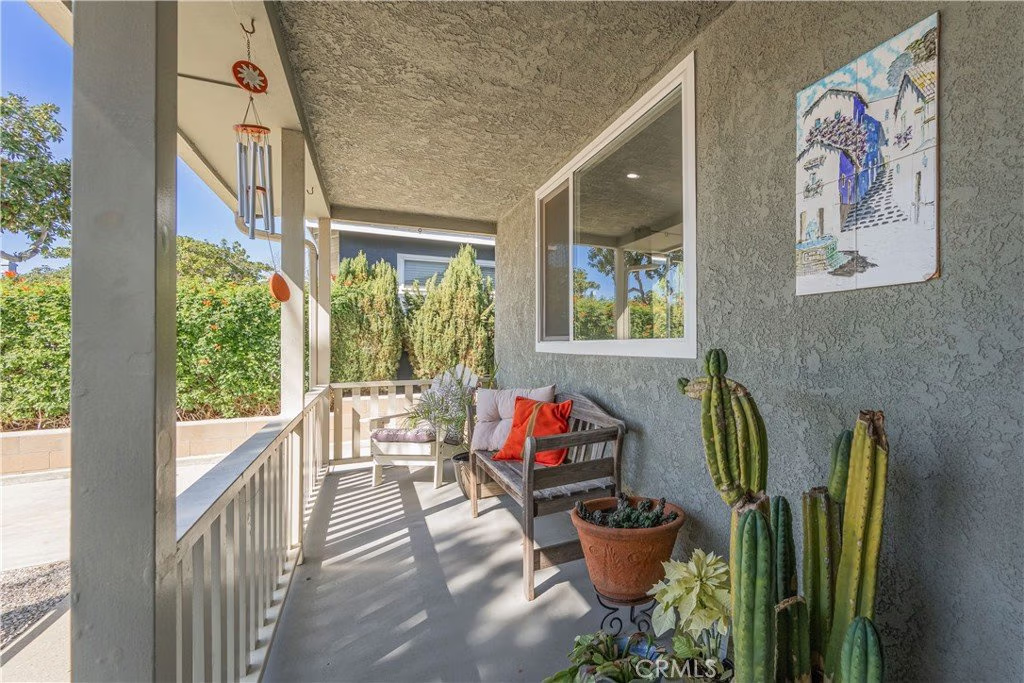
- Patio & Porch Features: Porch
- Parking Total: 1.5
- Window Features: BayWindows,Skylights
- Cooling: None
- Fireplace Features: None
- Interior Features: BreakfastBar, BedroomOnMainLevel
- Laundry Features: Inside
Nearby Schools
- High School: Redondo Union
- High School District: Redondo Unified
Expenses, Fees & Taxes
- Association Fee: 0
Agent info
- Agent name: Margaret Sun
- Agent MLS: A35014
- Agent email: sunsold@yahoo.com
- Agent officephone: 562-945-2221
Miscellaneous
- List Office Name: Coldwell Banker Envision
- Listing Terms: CashToNewLoan,Conventional,Exchange1031
- Common Interest: None
- Community Features: Sidewalks
- Exclusions: select potted plants
- Attribution Contact: 626-616-2380
