













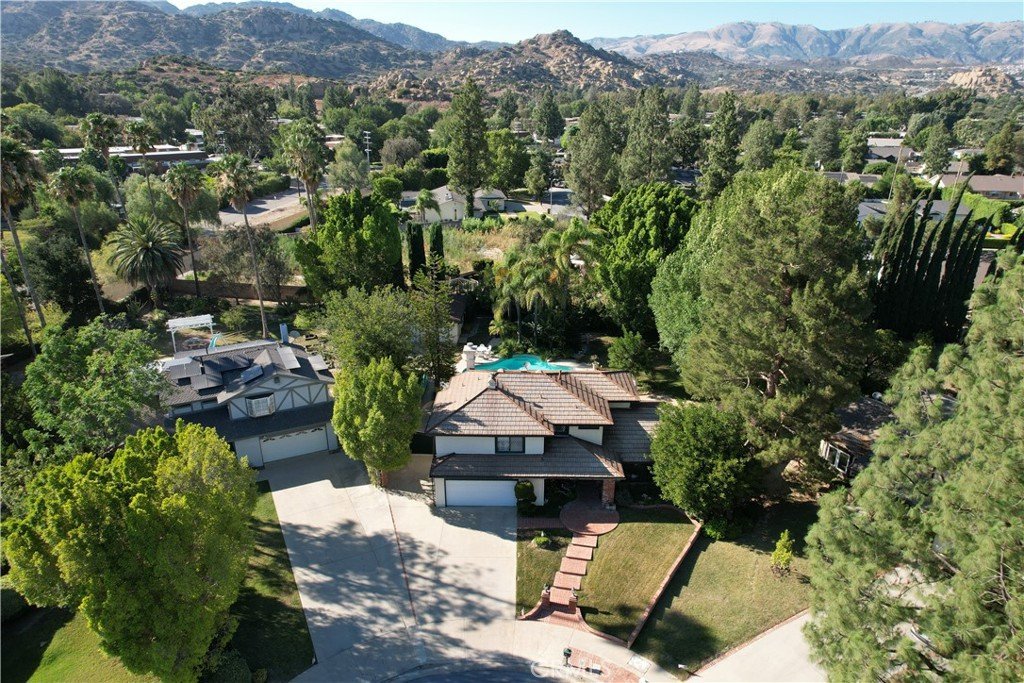

10052 Nita, Chatsworth, CA, US, 91311
10052 Nita, Chatsworth, CA, US, 91311Basics
- Date added: Added 4 weeks ago
- Category: Residential
- Type: SingleFamilyResidence
- Status: Active
- Bedrooms: 4
- Bathrooms: 3
- Area: 2276 sq ft
- Lot size: 17943, 17943 sq ft
- Year built: 1978
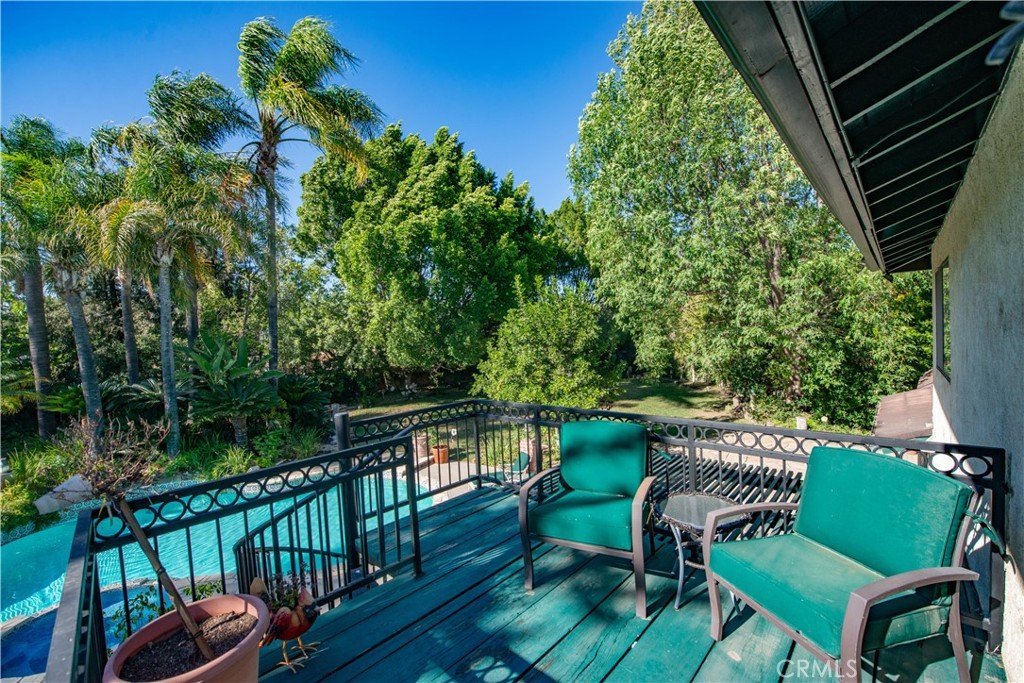
- View: Mountains,Neighborhood
- County: Los Angeles
- MLS ID: SR26154528
Description
-
Description:
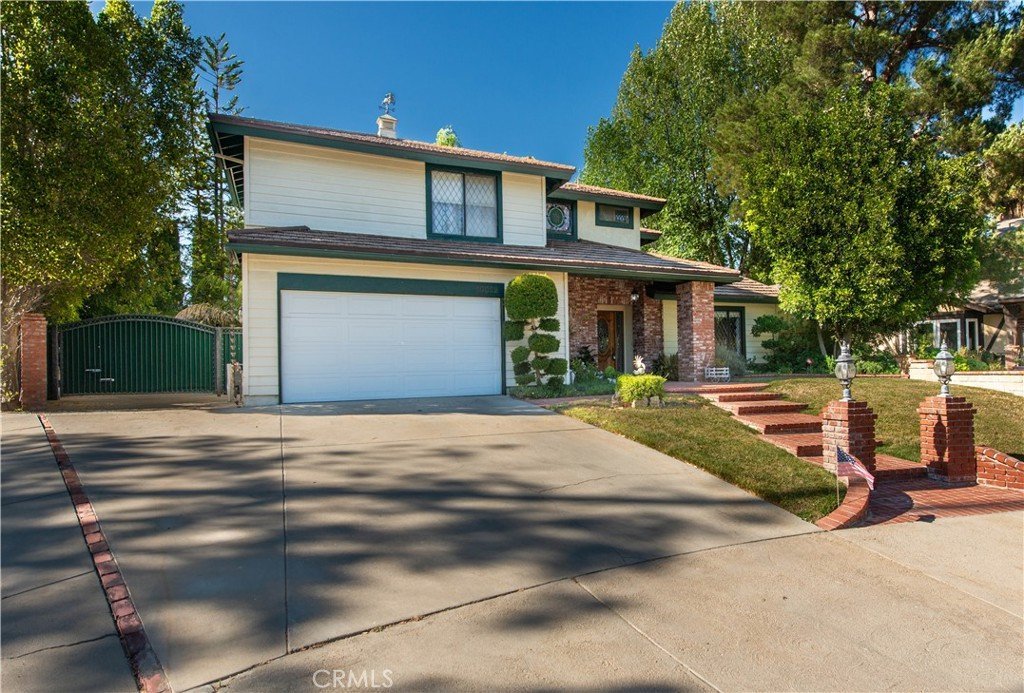
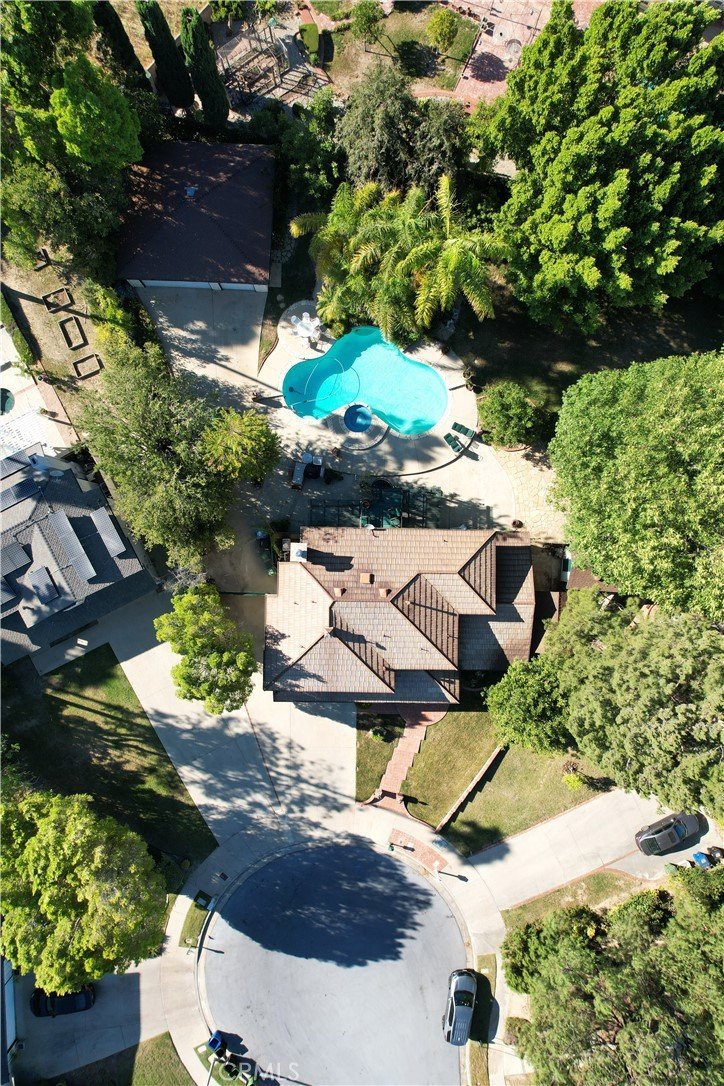
Welcome to this spacious cul-de-sac retreat situated on a nearly half-acre lot in one of Chatsworth's most sought-after neighborhoods. Offering exceptional privacy and an abundance of indoor and outdoor living space, this property is a rare opportunity for car enthusiasts, hobbyists, entertainers, or anyone seeking room to spread out.
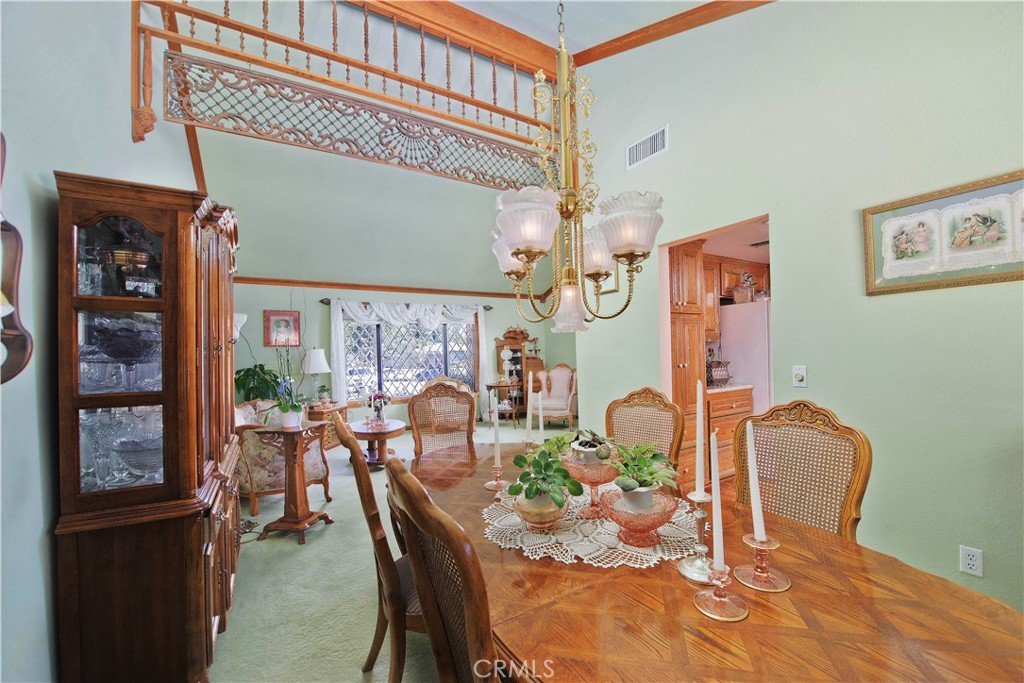
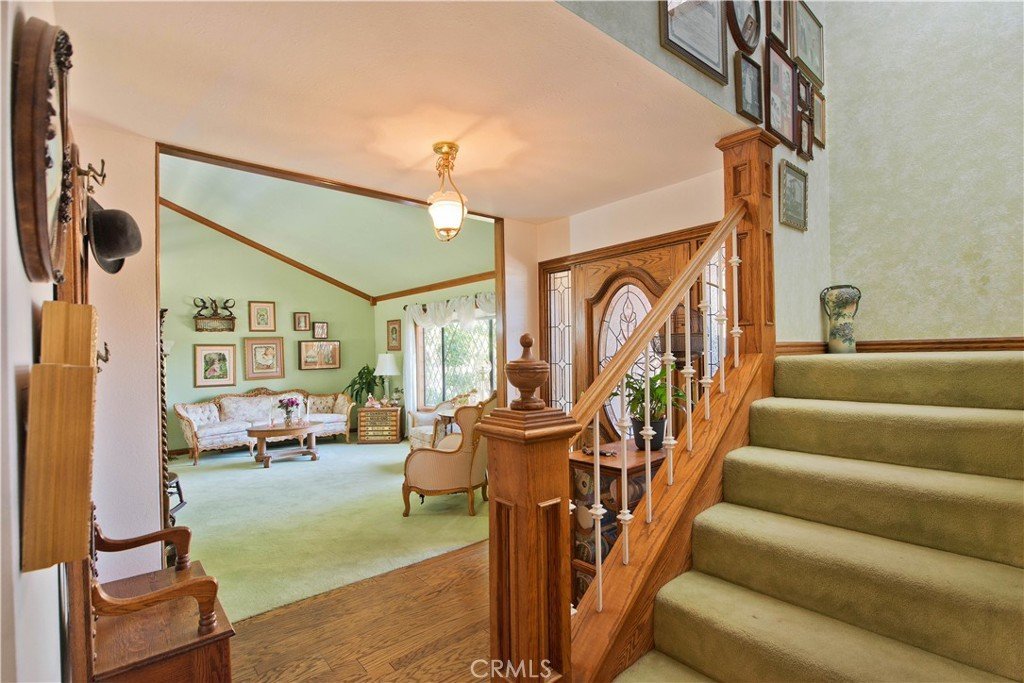
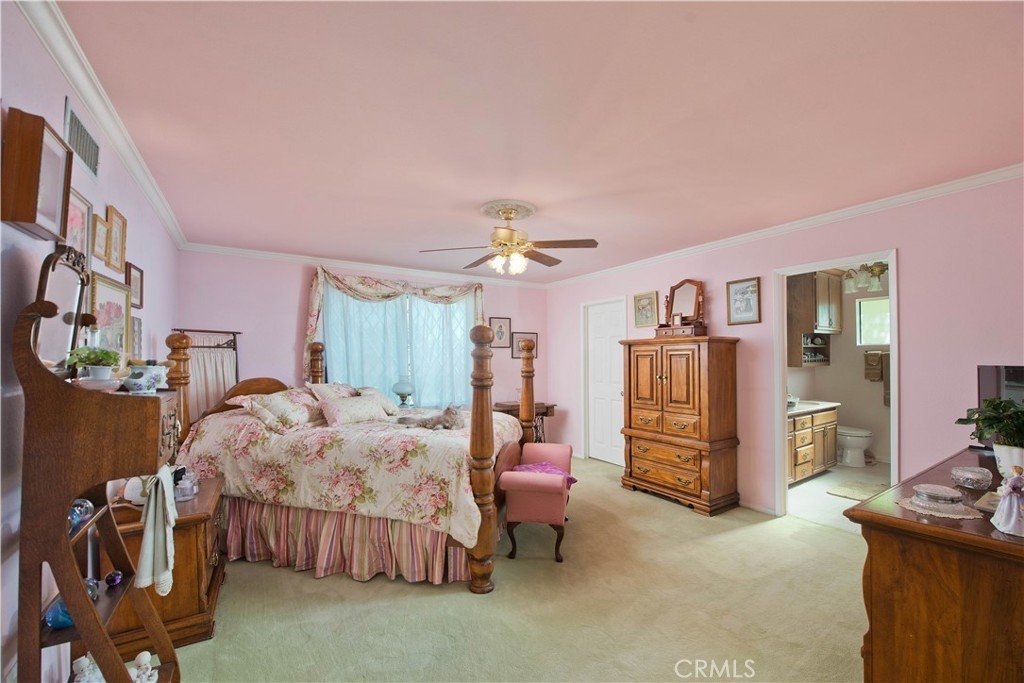
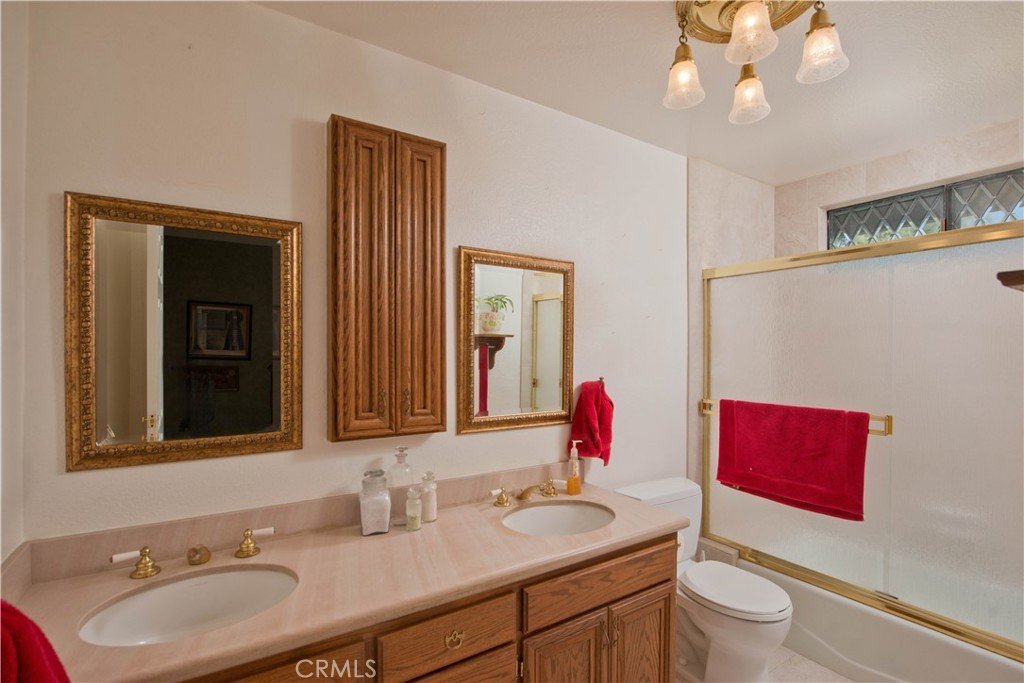
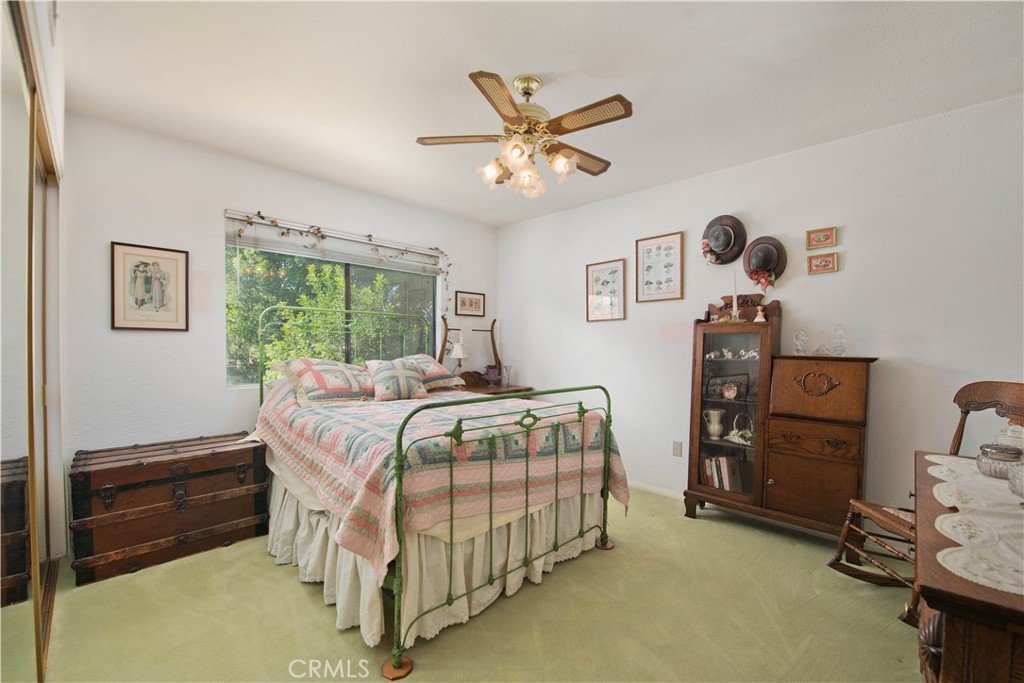
The home features a spacious primary suite with a walk-in closet and an ensuite bath complete with a walk-in shower and separate soaking tub. Architectural details include soaring ceilings, beveled leaded glass front windows, stained glass accents, a cozy fireplace, durable metal tile roofing, and copper plumbing.
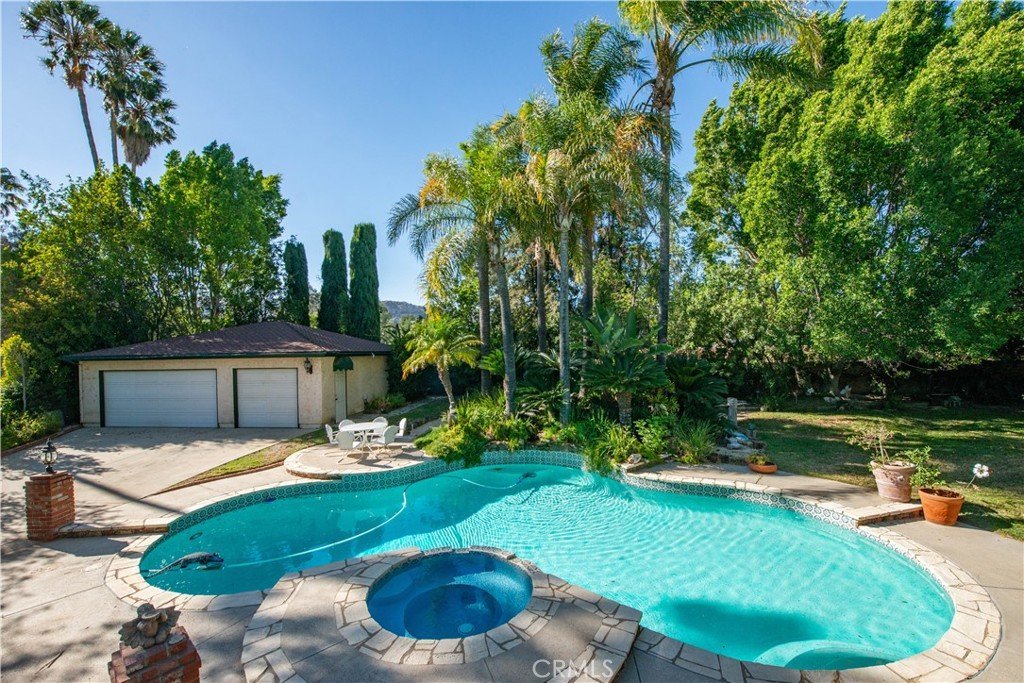
A standout feature is the incredible garage space, including an attached two-car garage with direct access and an approximately 1,000-square-foot detached six-car garage that is insulated and includes a dedicated workshop area. In addition, the expansive driveway provides parking for 10+ vehicles, making this property ideal for collectors, recreational vehicles, or hosting large gatherings.
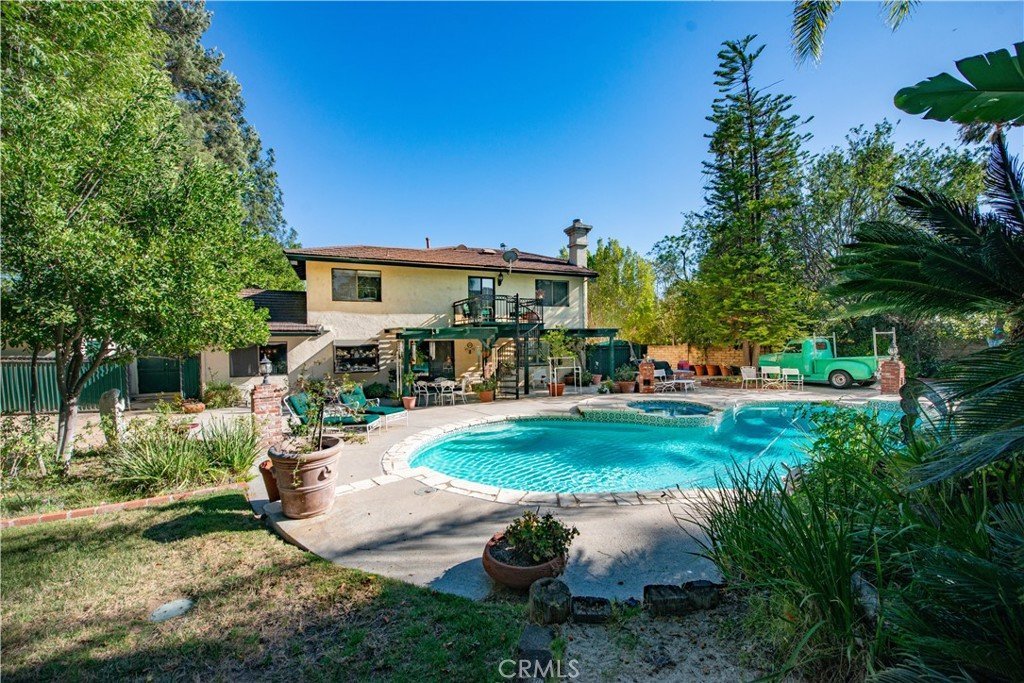
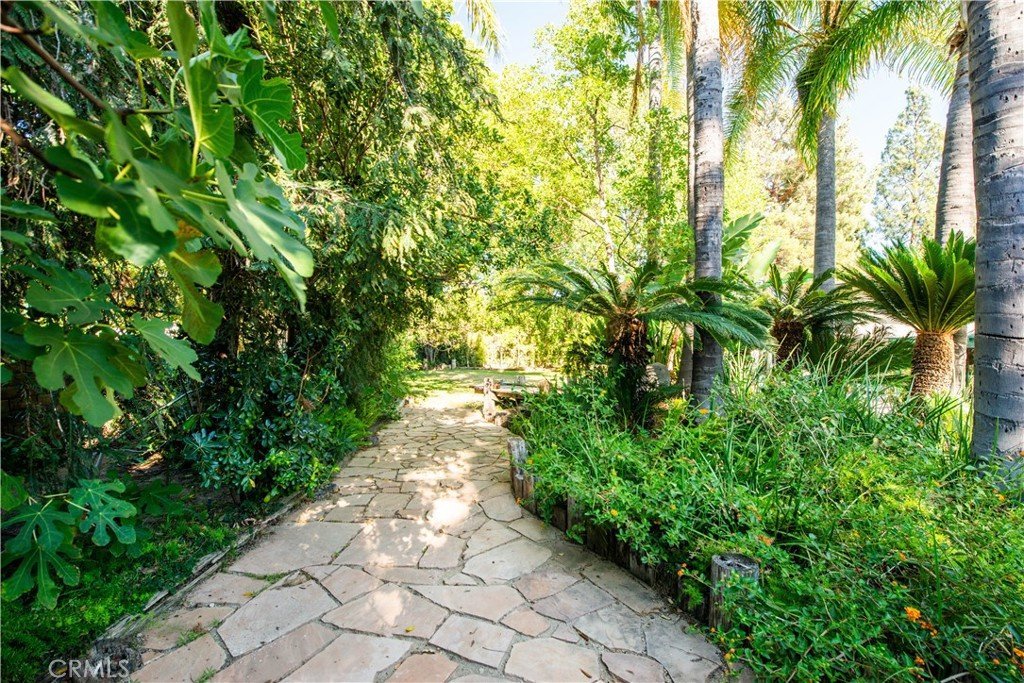
Step outside to your private backyard oasis featuring a sparkling resort-style heated pool and spa, generous patio areas, and plenty of space for entertaining, gardening, play, or future expansion. Surrounded by scenic mountain views, the setting offers a peaceful escape while remaining just minutes from hiking trails, parks, shopping, dining, and convenient freeway access.
Known for its larger lots, mature trees, and lower-density setting, this established Chatsworth neighborhood is highly desirable for those seeking a balance of privacy, outdoor recreation, and everyday convenience. Opportunities like this are rare—don't miss your chance to own this exceptional property.
Show all description
Location
- Directions: Off Farralone to Septo to Nita turn Right
- Lot Size Acres: 0.4119 acres
Building Details
- Structure Type: House
- Water Source: Public
- Lot Features: CulDeSac,Lawn,SprinklerSystem
- Open Parking Spaces: 8
- Sewer: PublicSewer
- Common Walls: NoCommonWalls
- Construction Materials: CopperPlumbing
- Garage Spaces: 8
- Levels: Two
- Other Structures: SecondGarage,Workshop
Amenities & Features
- Pool Features: Private
- Parking Features: DoorMulti, DirectAccess, Garage, Oversized, RvAccessParking, WorkshopInGarage
- Patio & Porch Features: Concrete,Patio
- Spa Features: Private
- Accessibility Features: Parking
- Parking Total: 16
- Utilities: ElectricityConnected,NaturalGasConnected,SewerConnected,WaterConnected
- Cooling: CentralAir
- Exterior Features: RainGutters
- Fireplace Features: FamilyRoom, Gas
- Heating: Central,Fireplaces
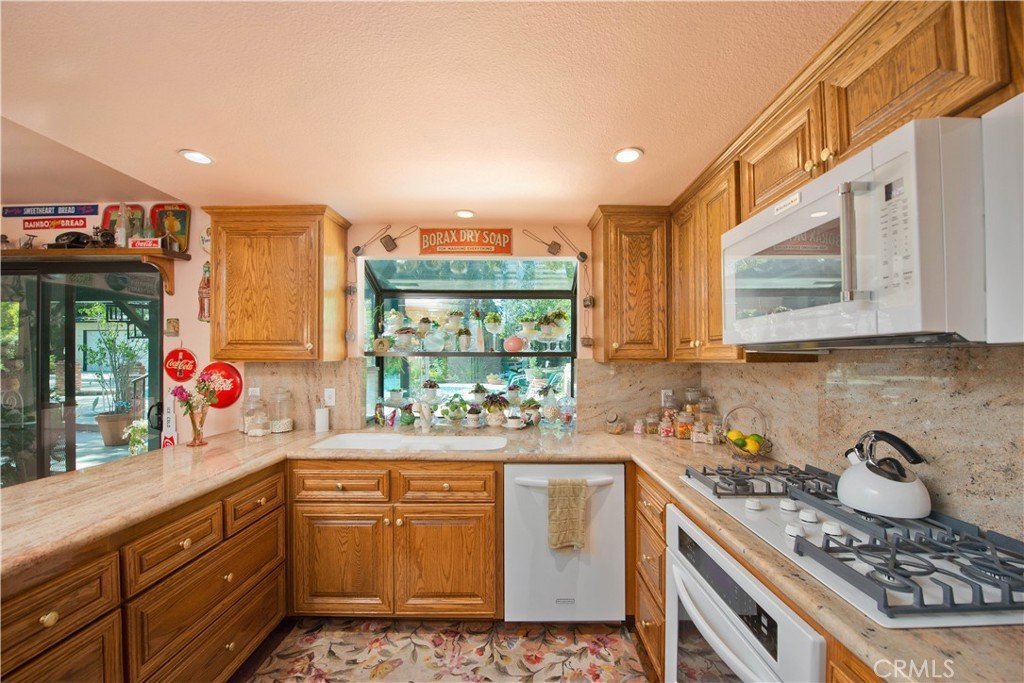
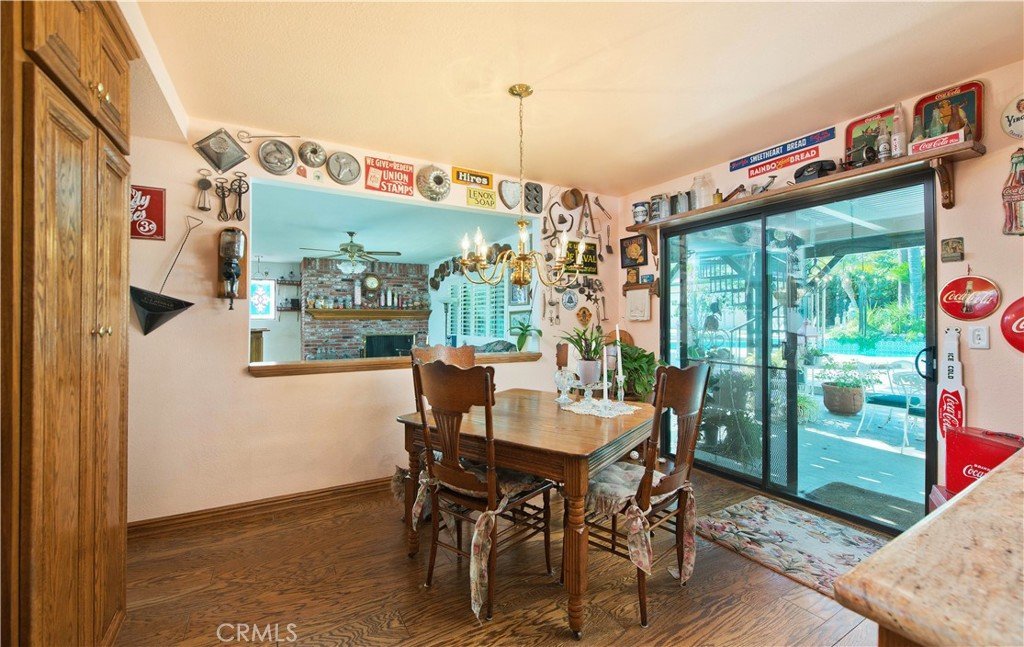
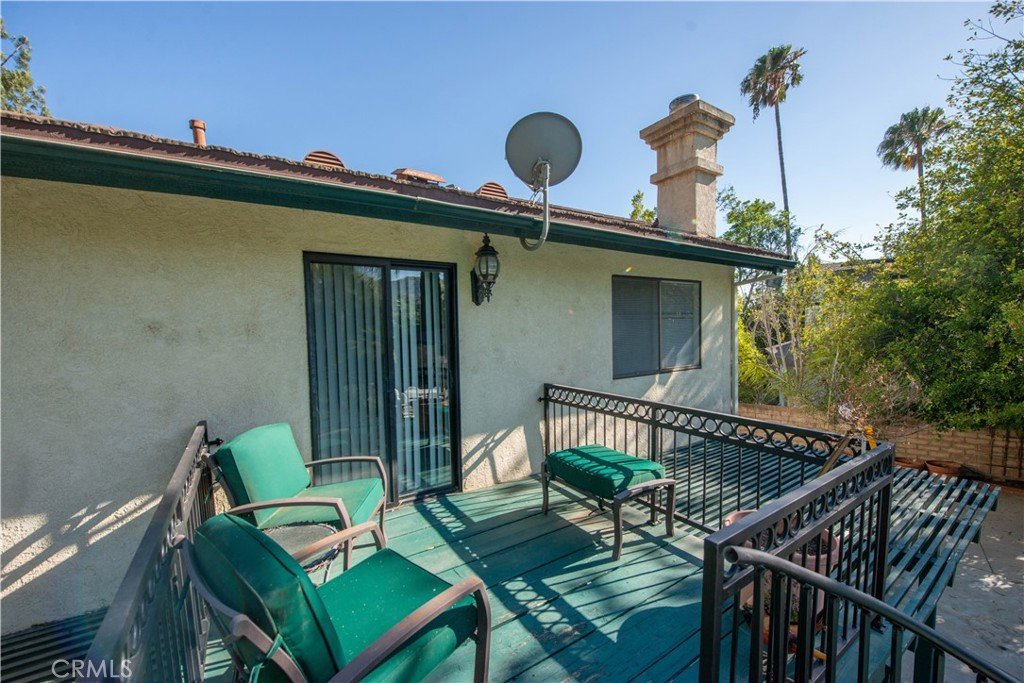
- Interior Features: WetBar, BreakfastBar, Balcony, SeparateFormalDiningRoom, GraniteCounters, HighCeilings, AllBedroomsUp, PrimarySuite, WalkInClosets
- Laundry Features: InGarage
- Appliances: DoubleOven,GasOven,GasRange,WaterHeater
Nearby Schools
- High School District: Los Angeles Unified
Expenses, Fees & Taxes
- Association Fee: 0
Agent info
- Agent name: Scott Post
- Agent MLS: F207058566
- Agent email: scottpost33@gmail.com
- Agent officephone: 818-349-9997
Miscellaneous
- List Office Name: Rodeo Realty
- Listing Terms: Conventional
- Common Interest: None
- Community Features: Curbs,Gutters,Hiking,Park,StreetLights,Sidewalks
- Attribution Contact: 818-535-6028
