















10055 Larwin 3, Chatsworth, CA, US, 91311
10055 Larwin 3, Chatsworth, CA, US, 91311Basics
- Date added: Added 2 months ago
- Category: Residential
- Type: Townhouse
- Status: Active
- Bedrooms: 4
- Bathrooms: 3
- Area: 2008 sq ft
- Lot size: 266498, 266498 sq ft
- Year built: 1975
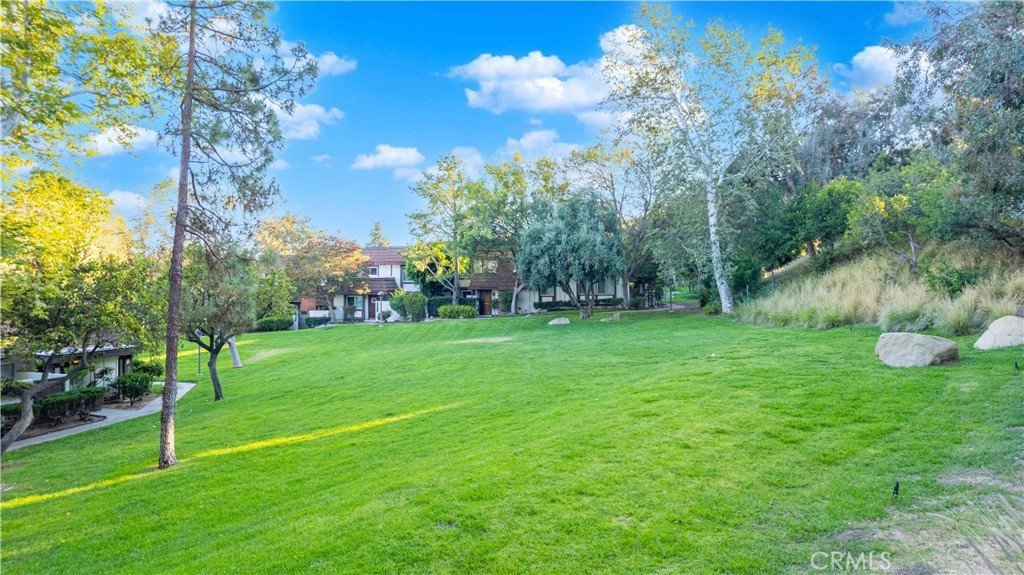
- View: ParkGreenbelt,Hills
- County: Los Angeles
- MLS ID: SR26149549
Description
-
Description:
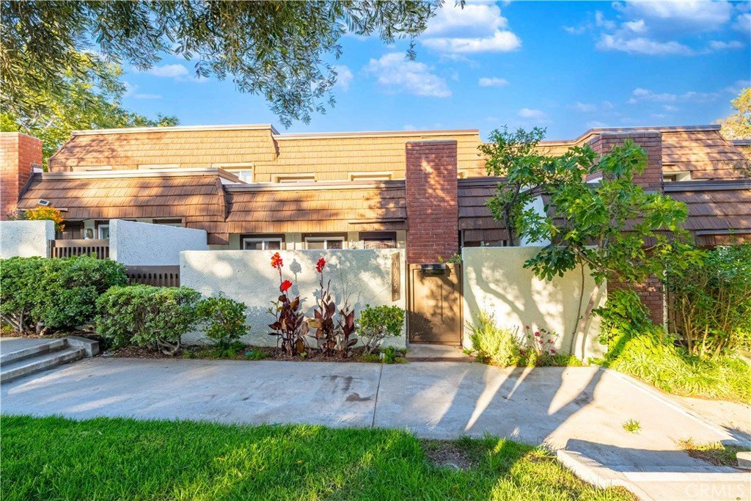
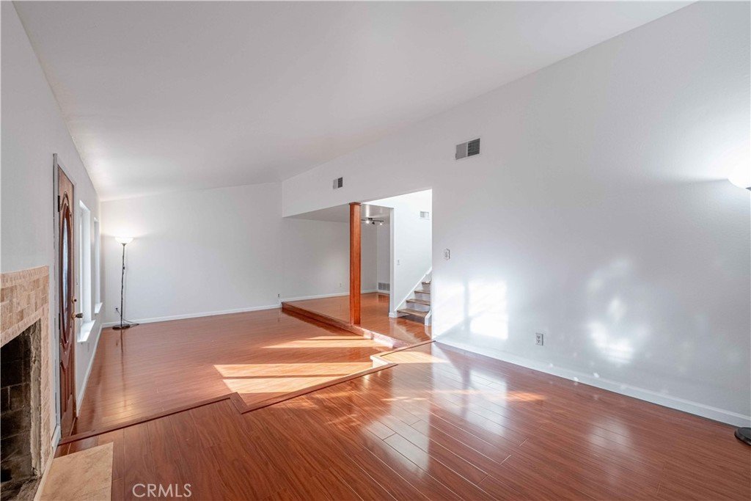
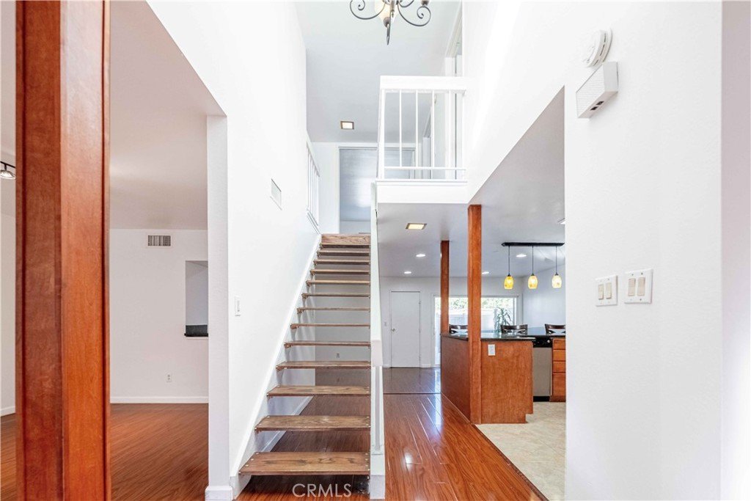
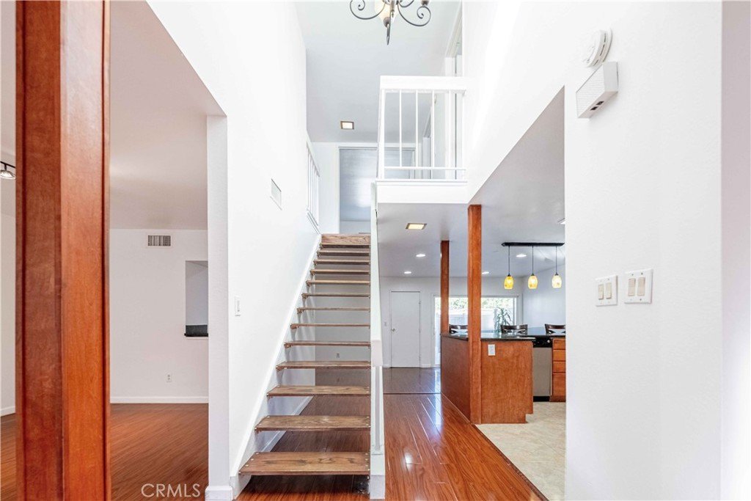
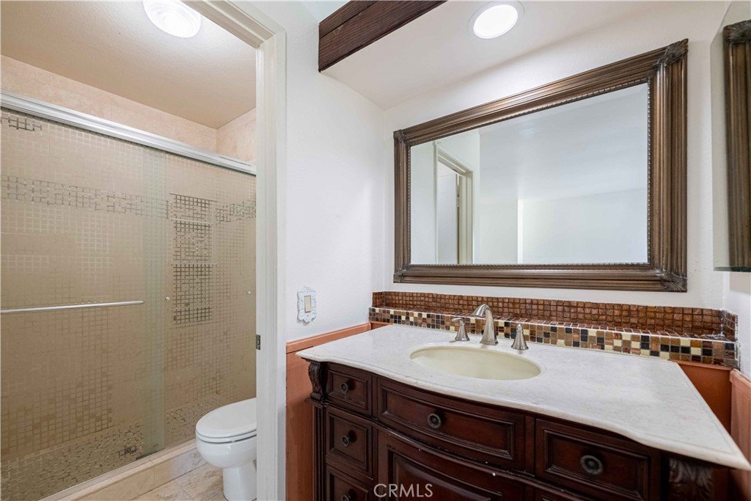
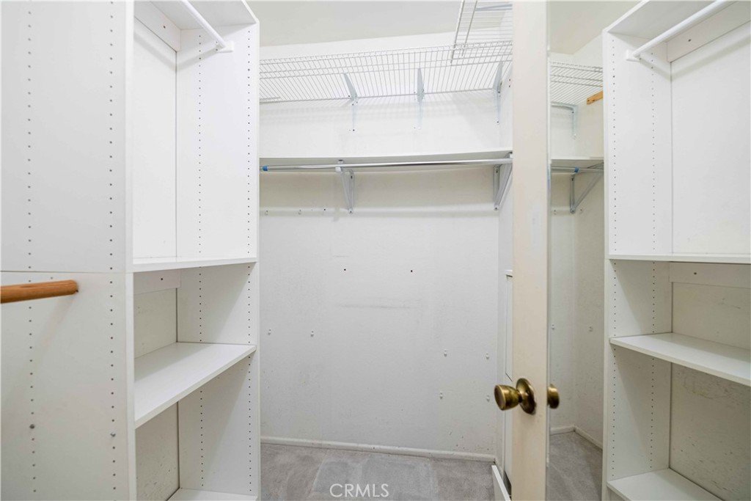
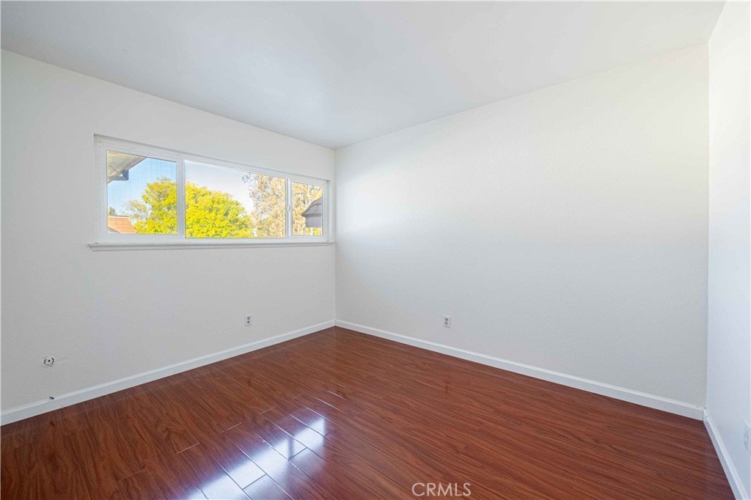
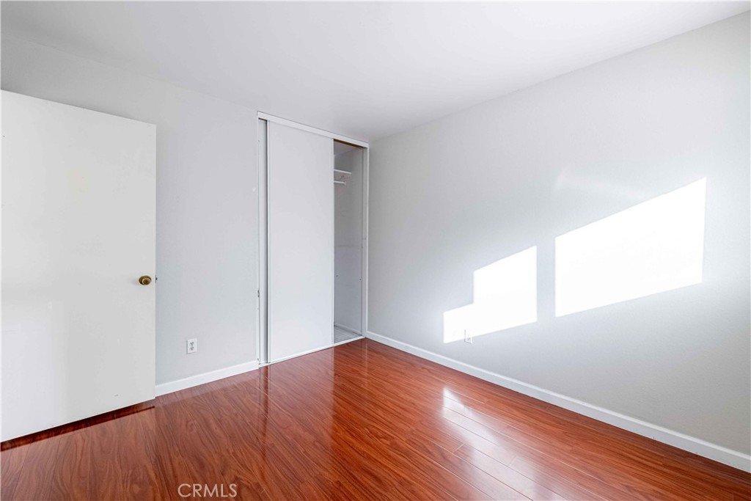
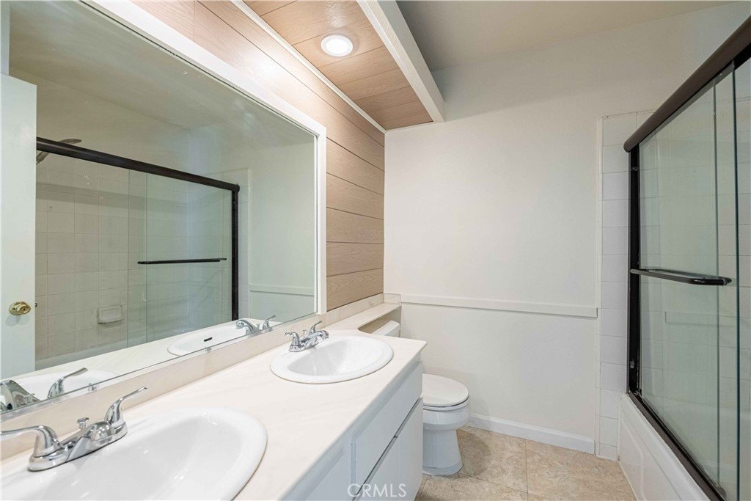
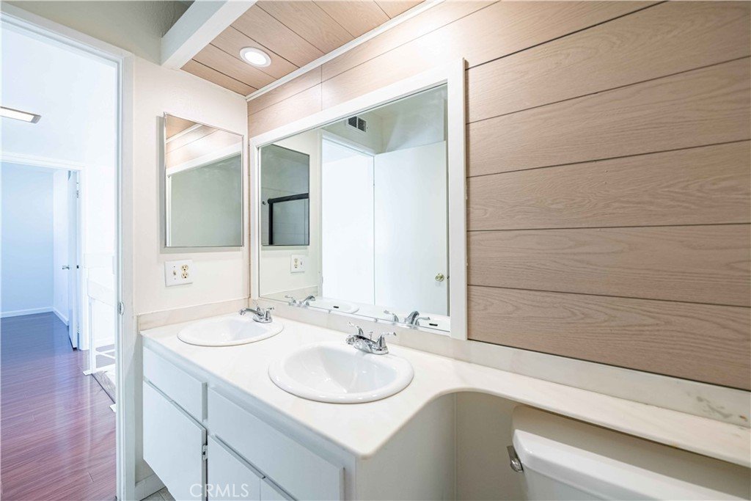
FHA and VA approved!!! Welcome to the highly desirable Rockpointe community in the heart of Chatsworth! This spacious 4-bedroom townhome offers the perfect blend of comfort, style, and resort-style living.
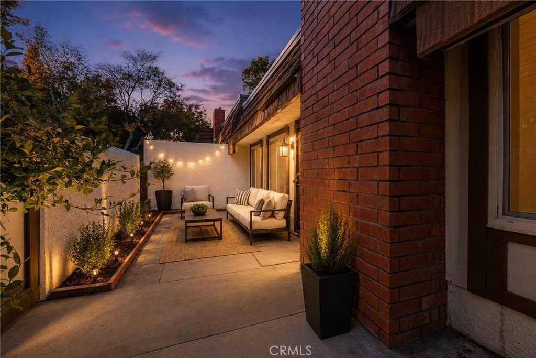
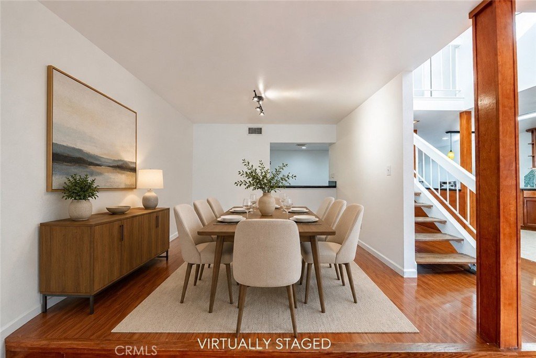
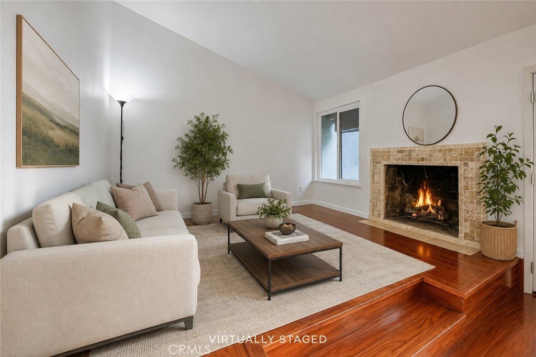
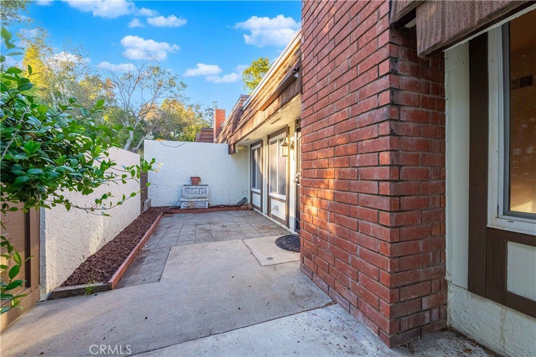
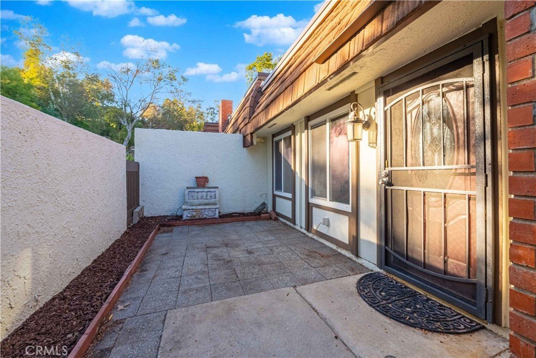
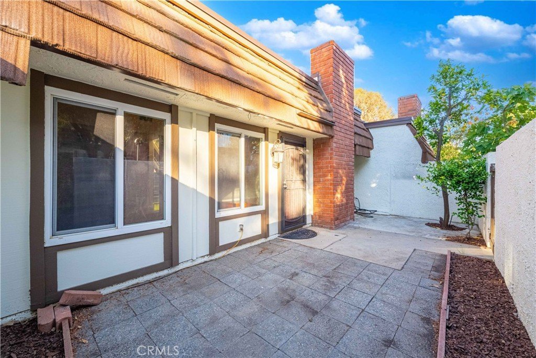
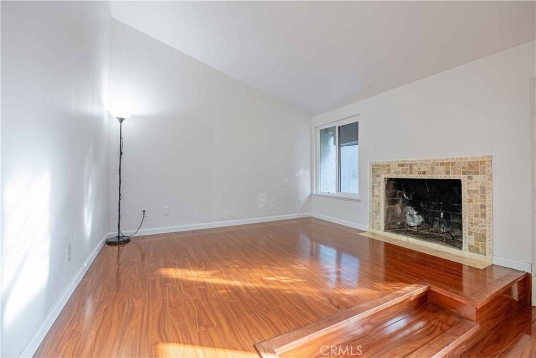
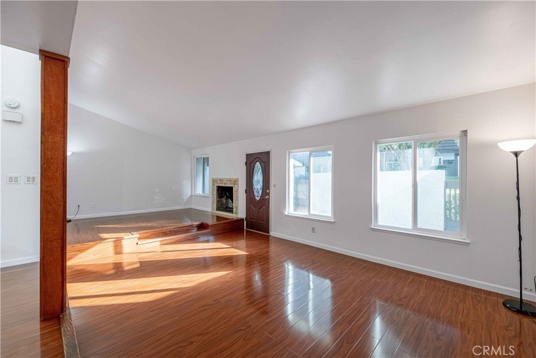
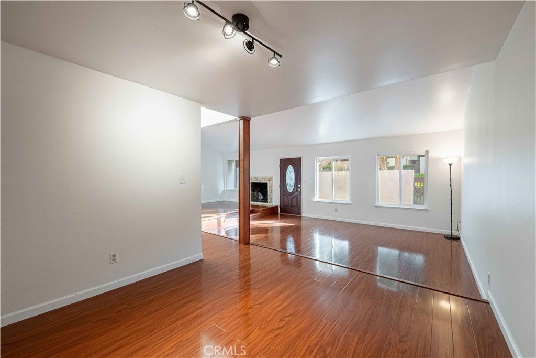
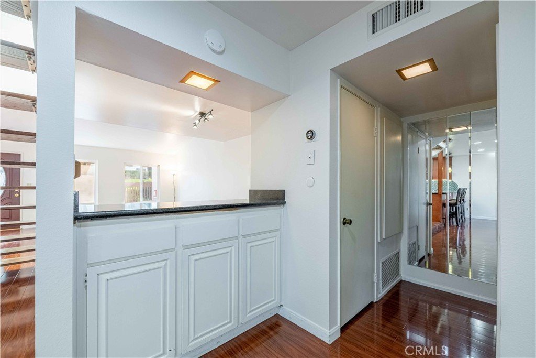
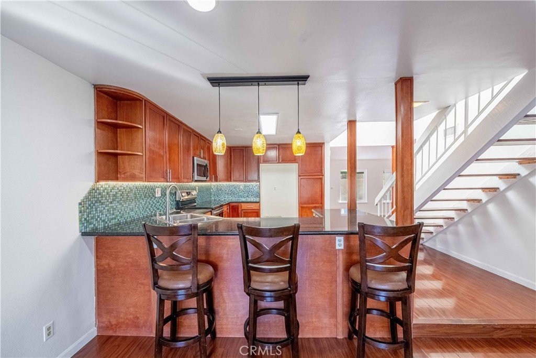
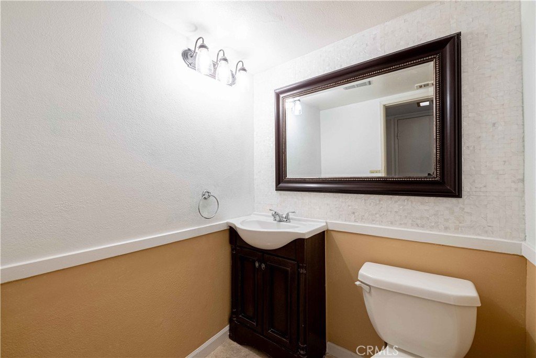
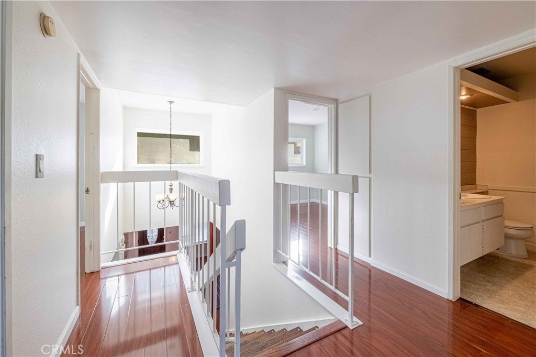
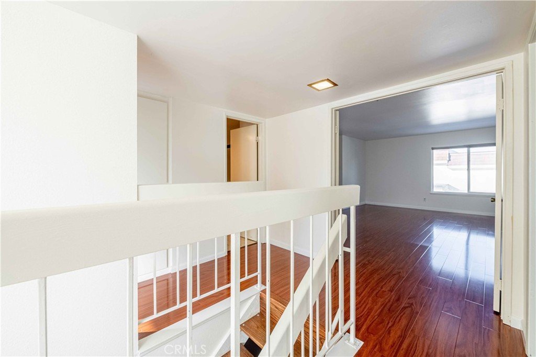
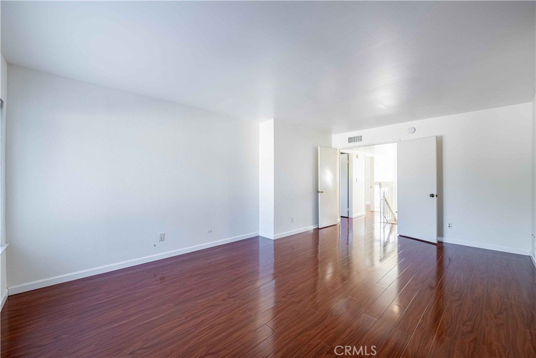
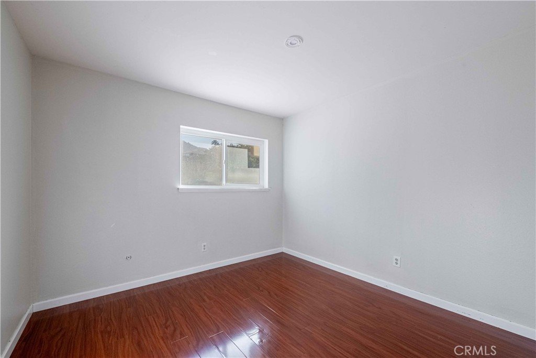
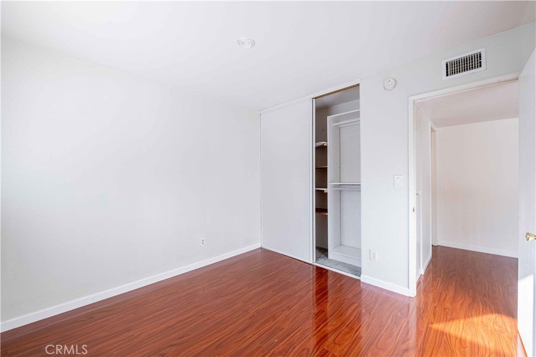
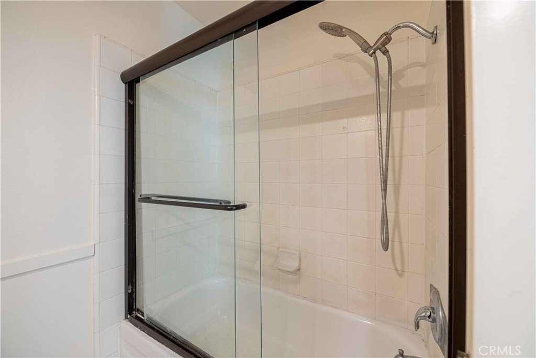
Freshly painted throughout, the home features beautiful hardwood flooring, granite countertops, a cozy fireplace, and an inviting floor plan designed for both everyday living and entertaining. Enjoy exceptional indoor-outdoor living with two oversized private patios—one in the front and another in the back—providing plenty of space for outdoor dining, gardening, or simply relaxing.
The attached two-car garage offers direct access into the home, plus an additional assigned parking space directly behind the unit for a total of three parking spaces. The generous layout offers spacious bedrooms, abundant natural light, and the flexibility today’s buyers are looking for.
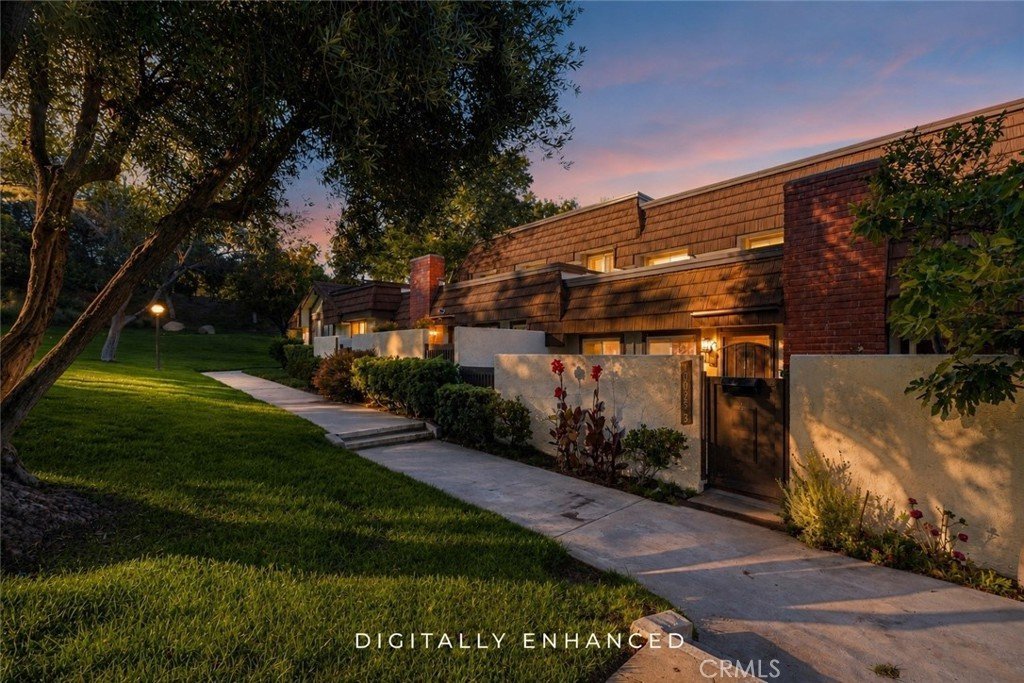
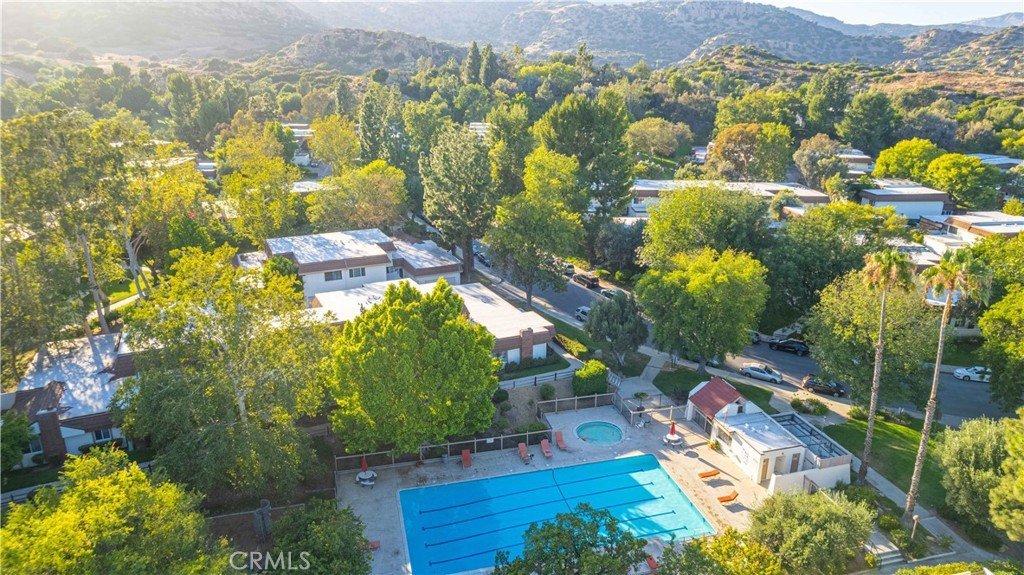
Rockpointe is one of Chatsworth’s most sought-after communities, featuring beautifully maintained grounds with mature trees, expansive greenbelts, four community pools and spas, clubhouse, playgrounds, picnic areas, walking paths, and 24-hour security patrol. The HOA also includes earthquake insurance and professional landscaping, providing exceptional value and peace of mind. Ideally located adjacent to Chatsworth Park South with hiking, biking, pickleball, and equestrian trails, and just minutes from The Vineyards at Porter Ranch, shopping, dining, and convenient freeway access.
Move-in ready and located in one of Chatsworth’s premier communities, this is an exceptional opportunity you won’t want to miss.
Show all description
Location
- Directions: Valley Circle and Devonshire
- Lot Size Acres: 6.118 acres
Building Details
- Structure Type: House
- Water Source: Public
- Open Parking Spaces: 1
- Sewer: PublicSewer
- Common Walls: TwoCommonWallsOrMore,NoOneAbove,NoOneBelow
- Garage Spaces: 2
- Levels: Two
Amenities & Features
- Pool Features: Community, Association
- Parking Features: Assigned, DirectAccess, Garage
- Parking Total: 3
- Association Amenities: Barbecue,PicnicArea,Playground,Pool,PetRestrictions,PetsAllowed,SpaHotTub
- Cooling: CentralAir
- Fireplace Features: LivingRoom
- Heating: Central
- Horse Amenities: RidingTrail
- Interior Features: AllBedroomsUp
- Laundry Features: Inside
Nearby Schools
- High School District: Los Angeles Unified
Expenses, Fees & Taxes
- Association Fee: $774
Agent info
- Agent name: Victoria Page
- Agent MLS: F207016367
- Agent email: vpagere@gmail.com
- Agent officephone: 818-366-3300
Miscellaneous
- Association Fee Frequency: Monthly
- List Office Name: RE/MAX One
- Listing Terms: Cash,CashToNewLoan,FHA,VaLoan
- Common Interest: Condominium
- Community Features: Foothills,Hiking,HorseTrails,Park,Sidewalks,Pool
- Attribution Contact: 818-968-4785
